
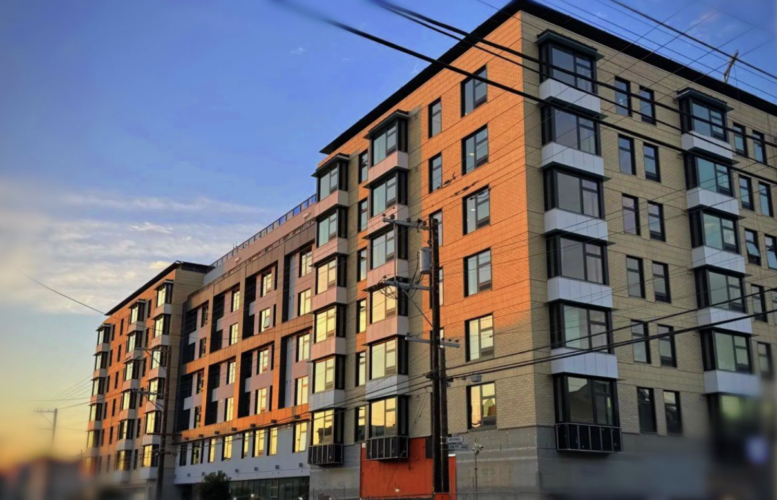
The new affordable housing development at 2550 Irving Street in San Francisco has reached full capacity, moving residents into all available units. The project, which topped out last winter, was able to rapidly fill its available units after opening its doors to new residents. The developers at Tenderloin Neighborhood Development Corporation are celebrating the full capacity as a success story for their mission to provide affordable living spaces to working families in San Francisco.
The project itself was a significant endeavor, planning and constructing a 78-foot tall structure with over 113,000 square feet of space. Within this space are 90 new affordable units, of mixed sizes, including nine studios, 34 one-bedroom units, 23 two-bedroom units, and 24 three-bedroom units. Additionally, the building contains several shared spaces, such as a rooftop deck with stunning views over the neighborhood, Golden Gate Parks, and the Marin Headlands.
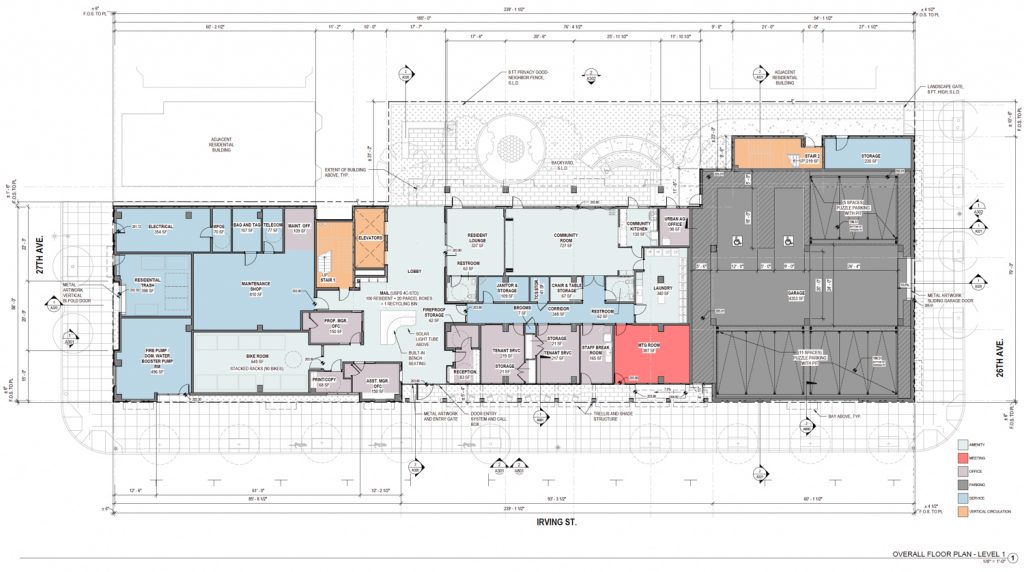
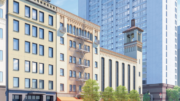
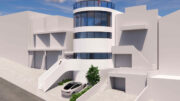
2550 Irving Street floor plan, rendering by Pyatok Architects
The project is all-electric, using a pilot model for the International Living Future Institute to provide efficient energy and water use, including daylit corridors, solar panels, and space-efficient garage stackers. Units will vary in price for households earning between 30% to 80% of the Area’s Median Income. Of the 90 homes, 22 will be subsidized for families exiting homelessness, and 15 will be subsidized for formerly homeless veterans.
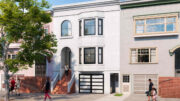
PYATOK is the project architect. Their final constructed designs include a contemporary podium-style complex with an articulated facade into three distinct massing blocks overlooking Irving Street. Facade materials include sandstone-toned thin bricks, precast concrete, fiber cement panels, painted aluminum, and western red cedar timber. Decorated tiling is shown facing the sidewalk to add to the pedestrian experience.
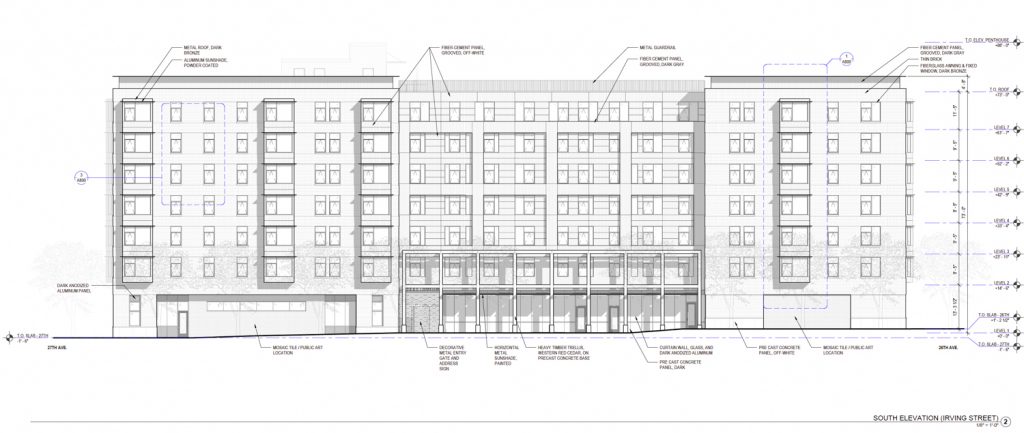
2550 Irving Street facade elevation, rendering by Pyatok Architects
The site’s location is on Irving Street in San Francisco’s Outer Sunset, only one block from Golden Gate Park. Residents have access to the nearby shops and restaurants along Irving Street, and are less than a 5-minute walk from an N Muni line transit stop along Judah Street. The building includes an 18-Car garage stacker as well as extensive storage space for up to 90 bicycles to help flush out the residents’ transportation options.
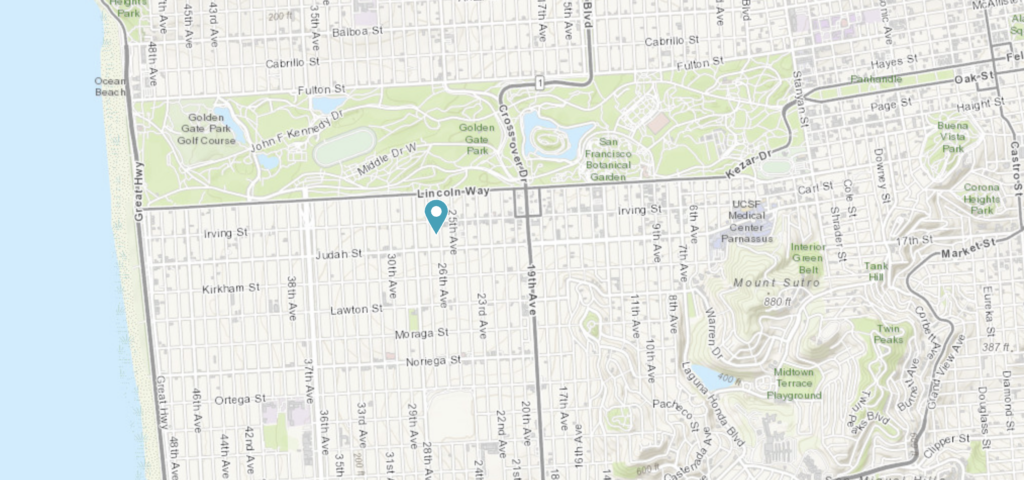
2550 Irving Street Site Location, map pin and image via TNDC
Subscribe to YIMBY’s daily e-mail

Follow YIMBYgram for real-time photo updates
Like YIMBY on Facebook
Follow YIMBY’s Twitter for the latest in YIMBYnews

Super badass, I love this project
This is exactly what we need more of, not view-blocking blockbusters like the Marina Safeway project concept.
We need both.
– Small single family homes on large lots, like in the Sunset, should be demolished for 3-4 story, full-floor flat apartment buildings such as is common the Haight. Better use of land.
– Parking lots and single story commercial buildings on major corridors like Irving should be 6-10 story multi-family buildings.
– Huge lots such as the Safeway buildings should be 4-6 stories on the perimeter with larger towers in the center.
Just curious, do you know how they managed to fund this building? $50+ million has had to come from somewhere to support the affordability component. And that is barely the full picture. Almost $100 million to make this a reality. Density-wise, a healthy average. Project as a whole…
There are some great positives, especially the homeless housing, but it was reported $1.17 million per unit as a semi-final cost. This is not sustainable.
I think Dario made ~$30B or so in a single day 4 months ago. Perhaps we could tax him a smidge. We have the money we just choose to not extract it from the societal leeches
The Marina towers project looks much prettier than this building.
Nice. All electric should be the standard, and within that, all induction stove should be the standard. Less infrastructure needed, less chance of a gas leak or explosion, fire, or even people being burned by a hot stove. The only thing this needs is all-electric charging for cars. Have it set up so your parking spot gets charged to your PGE account and we’re really in business.
This is great! Welcome, neighbors! This project is the right size.
Great to see this done. The public comments opposing this during meetings were insanely racist garbage. It was also a perfect reminder that anyone who says “I would approve of it if it were affordable housing” is lying, because they all still opposed this anyway. And as will basically all projects even remotely like this, now that it’s done, nobody will care about it or give it a second thought — it’ll just be an unremarkable (complimentary) part of the neighborhood.