
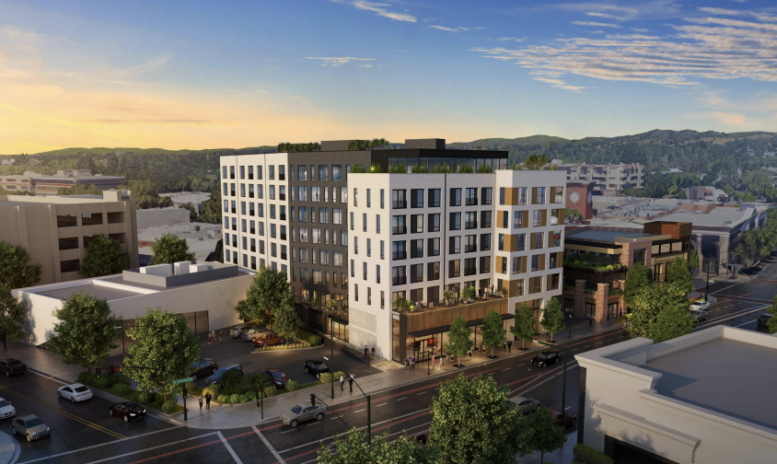
The Walnut Creek Planning Commission will meet today to discuss the design review aspects of a proposed project at 1532 Mount Diablo Boulevard. Likely areas of discussion will include how the eight-story project would bring a large amount of new housing to a high-demand area, but that its scale is significantly larger and out of sync with the surrounding buildings. The project is being sponsored by Align Real Estate, who have notably proposed several similarly scaled-up projects throughout the Bay Area.
If approved, the project would rise 96 feet in total, significantly above the area’s previous height limit of 50 feet. It would deliver 104 new units of new housing, including 14 units of affordable housing to a high-demand area. Meanwhile, it would supply a large ground-floor retail space facing Mount Diablo Boulevard. The combined spaces would reach a total of approximately 111,000 square feet.
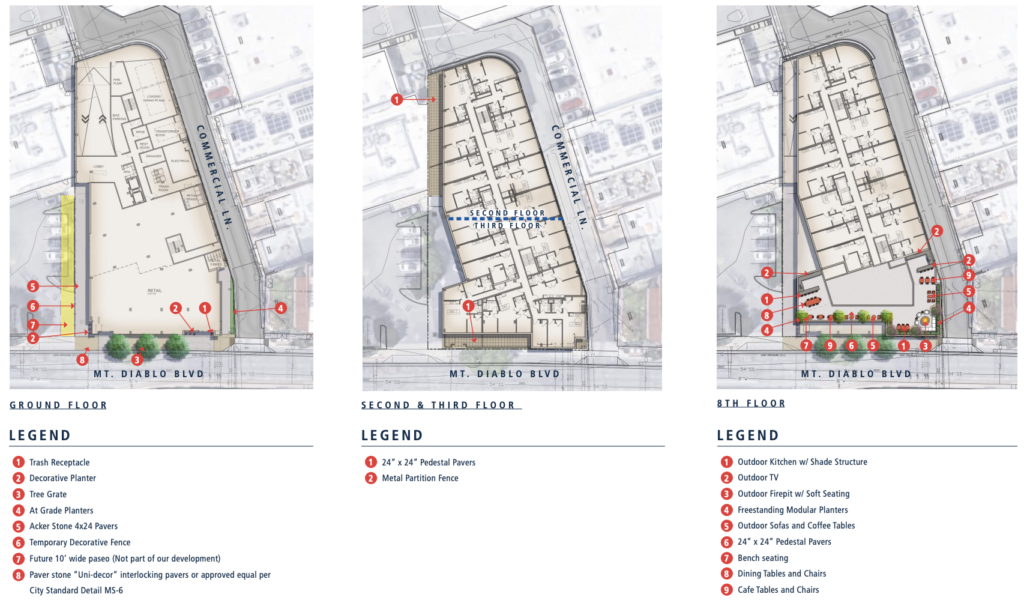
1532 Mount Diablo Boulevard Multi-Story Floorplans, image by Perry Architects
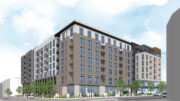
The building’s design aspects are being handled by Perry Architects. Current renderings show a contemporary exterior style, using fiber cement paneling for the façade. The structure’s blockiness will be broken up by contrasting dark grey and white areas of façade color, with wood detailing elements along the street-front portion of the building.
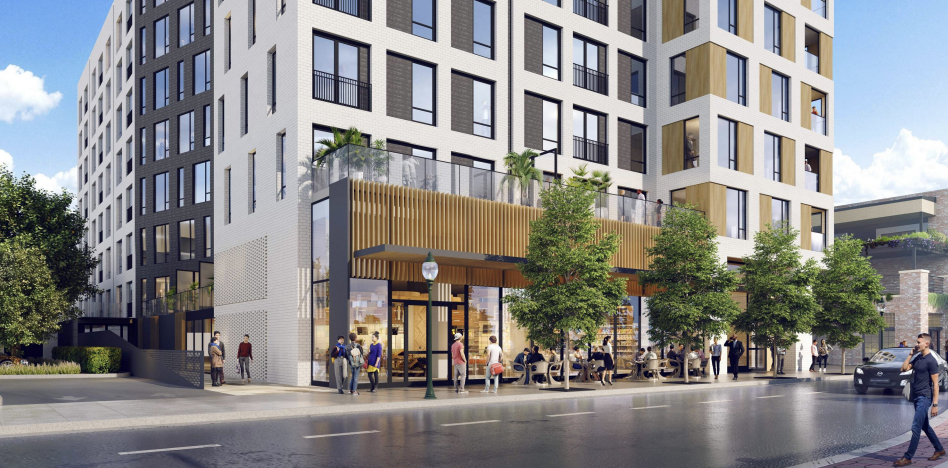
1532 Mount Diablo Boulevard Entrance Rendering, image by Perry Architects
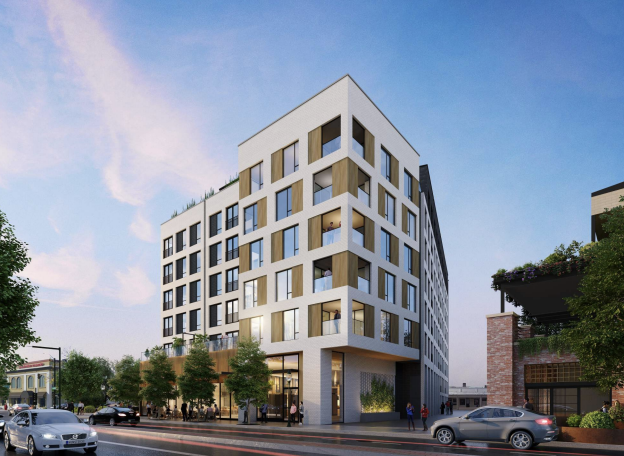
1532 Mount Diablo Boulevard Corner Rendering, image by Perry Architects
The current site is occupied by a small commercial property and a surface-level parking lot, which would both be demolished. The surrounding buildings include several other commercial properties, providing potential residents with a wide range of shopping options. The site is also near the intersection of Interstate 680 and Highway 24 freeways, offering tenants direct commuting options to other parts of the Bay Area. The development plan calls for a two-story subterranean parking lot to help accommodate tenants’ vehicle needs.
The meeting will take place at 6:00 pm and can be viewed online. For more information about the meeting schedule and how to participate, navigate here.
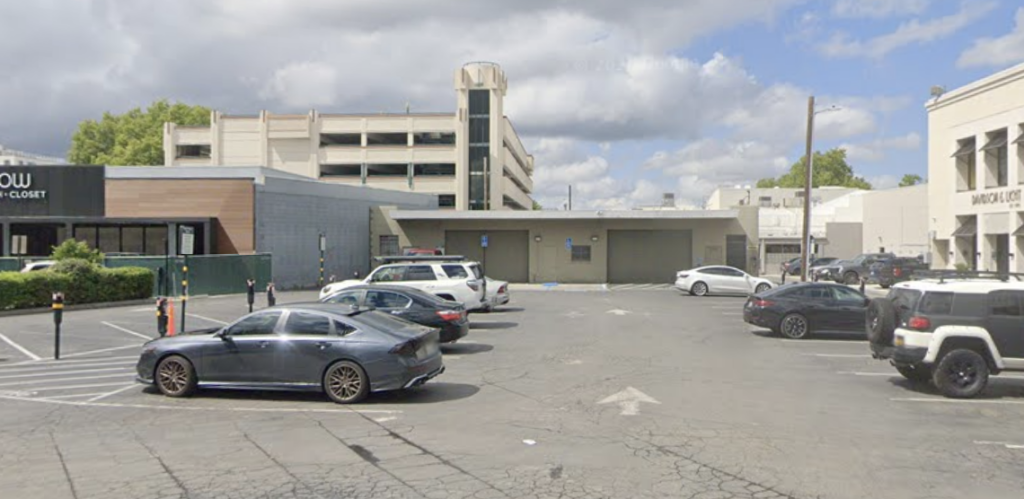
1532 Mount Diablo Boulevard Current Site, image via Google Street View
Subscribe to YIMBY’s daily e-mail

Follow YIMBYgram for real-time photo updates
Like YIMBY on Facebook
Follow YIMBY’s Twitter for the latest in YIMBYnews
I don’t consider that significantly larger than surrounding buildings. Larger, yes. But not significantly. And considering our massive housing problem, this project should be even larger.
Downtown Walnut Creek should be a high-rise, transit-oriented development zone. Rents will support going beyond mid-rise construction. Build 20+ stories on the BART surface parking lots.