
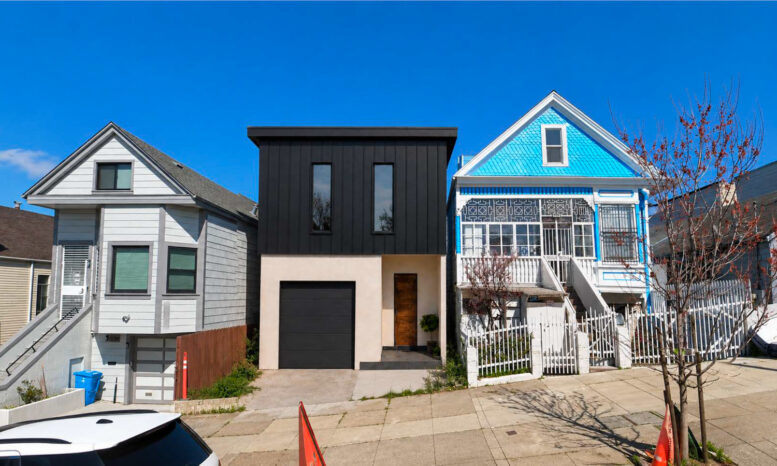
Permits have been filed for a small residential infill at 1528 Newcomb Avenue in Bayview, San Francisco. The application would add a single residence to a vacant lot close to Third Street and the landmarked Bayview Opera House. Concord-based Roof and Realm is responsible for the project as property owner and designer.
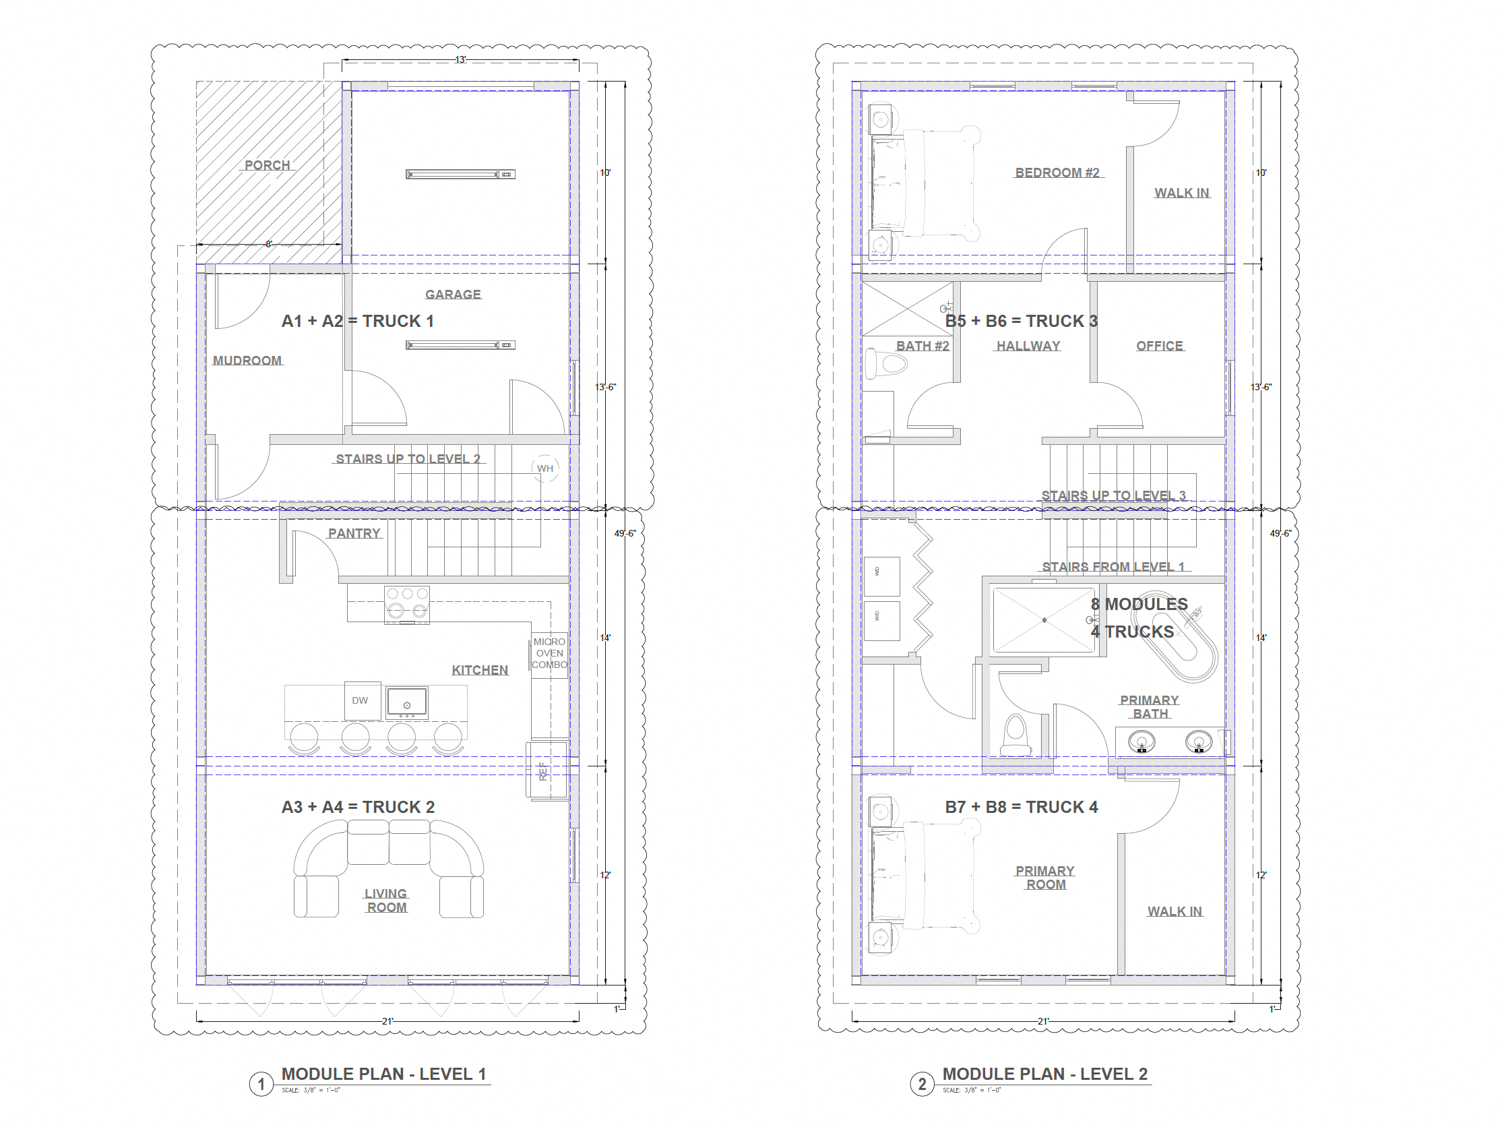
1528 Newcomb Avenue floor plans, illustration by Roof and Realm
The proposal would rise two floors with a two-bedroom residence, single-car garage, and front porch. The structure would comprise eight modular pieces clad in metal cladding and smooth stucco. Illustrations show a simple streamlined design for the modular house, with a flat horizontal roof, stucco ground level, vertical-board metal panels around the second floor, and an improbably narrow entry door.
The roughly 0.06-acre property is located along Newcomb Avenue between Lane Street and 3rd Street. Future residents would be close to Hilltop Park and playground, the Bayview Opera House, and a station serviced by the Muni Metro T Third Line.
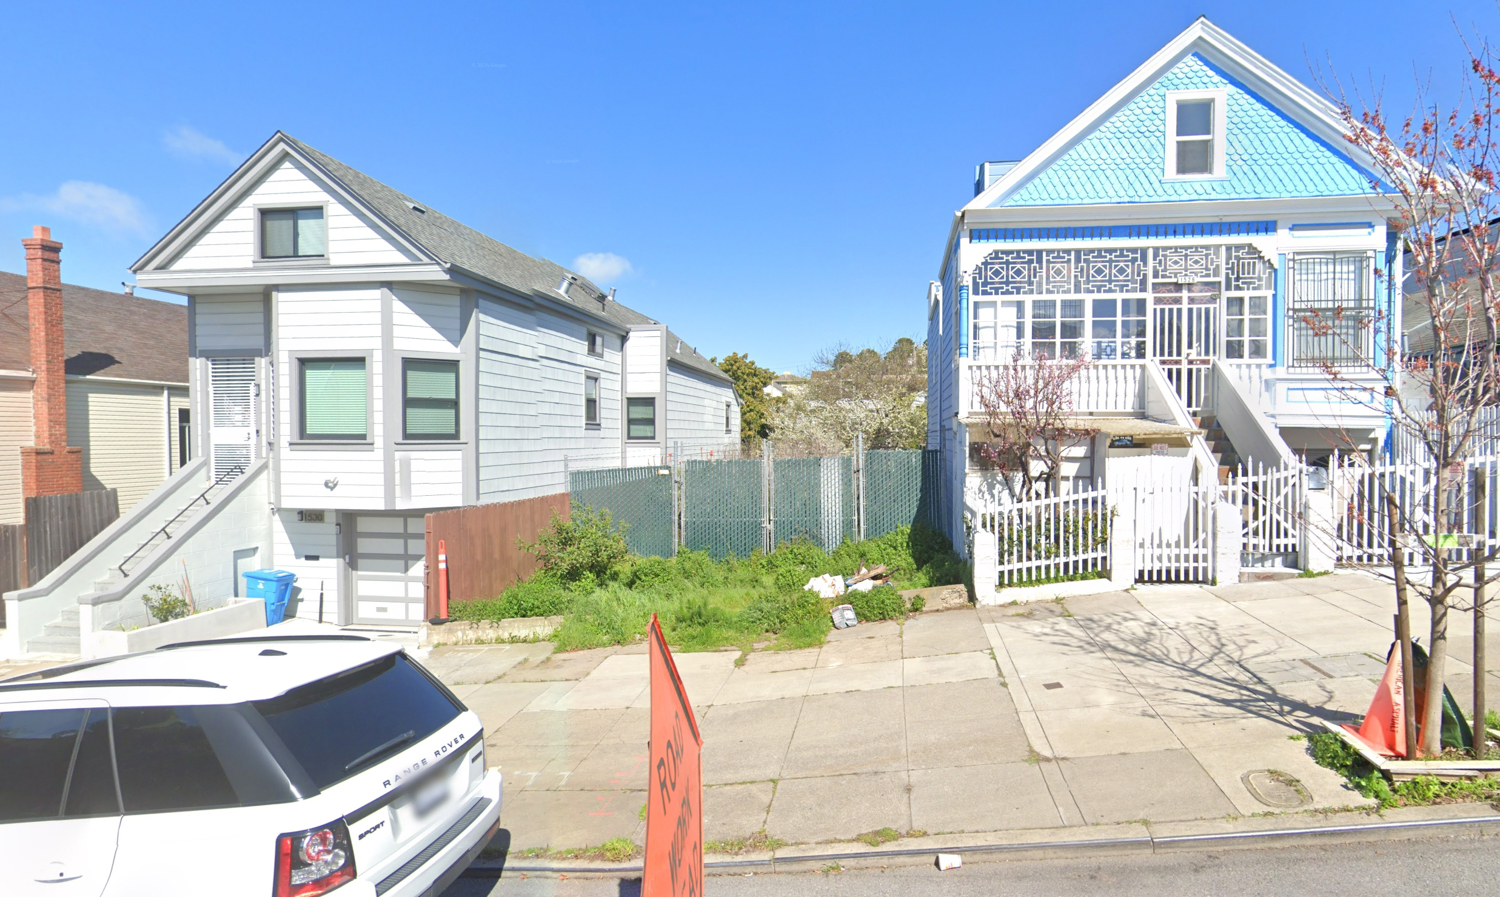
1528 Newcomb Avenue, image via Google Street View
Roof and Realm is a modular home designer and builder based in Concord. The estimated cost and construction timeline have not yet been established.
Subscribe to YIMBY’s daily e-mail

Follow YIMBYgram for real-time photo updates
Like YIMBY on Facebook
Follow YIMBY’s Twitter for the latest in YIMBYnews



Be the first to comment on "Permits Filed For 1528 Newcomb Avenue, San Francisco"