
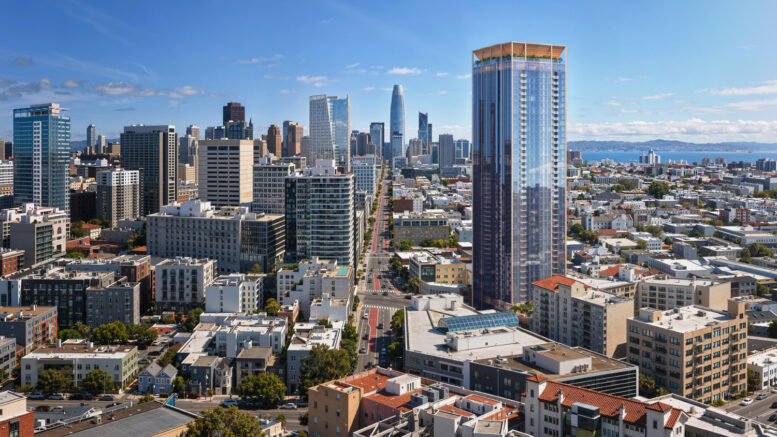
Preliminary permits have been filed for a 45-story residential skyscraper to replace the Tower Car Wash at 1601 Mission Street in San Francisco. The latest proposal represents a major increase from previous plans for an 11-story apartment building filed in 2014, with the applicant now seeking to deliver over five hundred units. Manna Capital is the project sponsor.
The 479-foot-tall structure is expected to yield around 633,600 square feet, including 542,800 square feet of housing for 528 rental units, 86,600 square feet for the podium garage, and 900 square feet for a small ground-level retail shop integrated into the lobby. Parking will include 190 cars and 241 bicycles across the basement to the fifth floor. Apartment sizes will vary with 114 studios, 59 junior one-bedrooms, 203 one-bedrooms, 132 two-bedrooms, and 20 three-bedrooms.
Residential amenities will be included on the sixth floor, 45th floor, and the rooftop deck. The sixth floor will include a spa, fitness center, games room, yoga studio, golf simulator room, and an outdoor deck. The podium-top open space will feature a swimming pool, hot tub, outdoor kitchen, game tables, and landscaping. The top floor will feature a private dining room, kitchen, library, screen room, and co-working lounge. The rooftop deck will form an aesthetic wrap around the mechanical, electrical, and plumbing equipment.
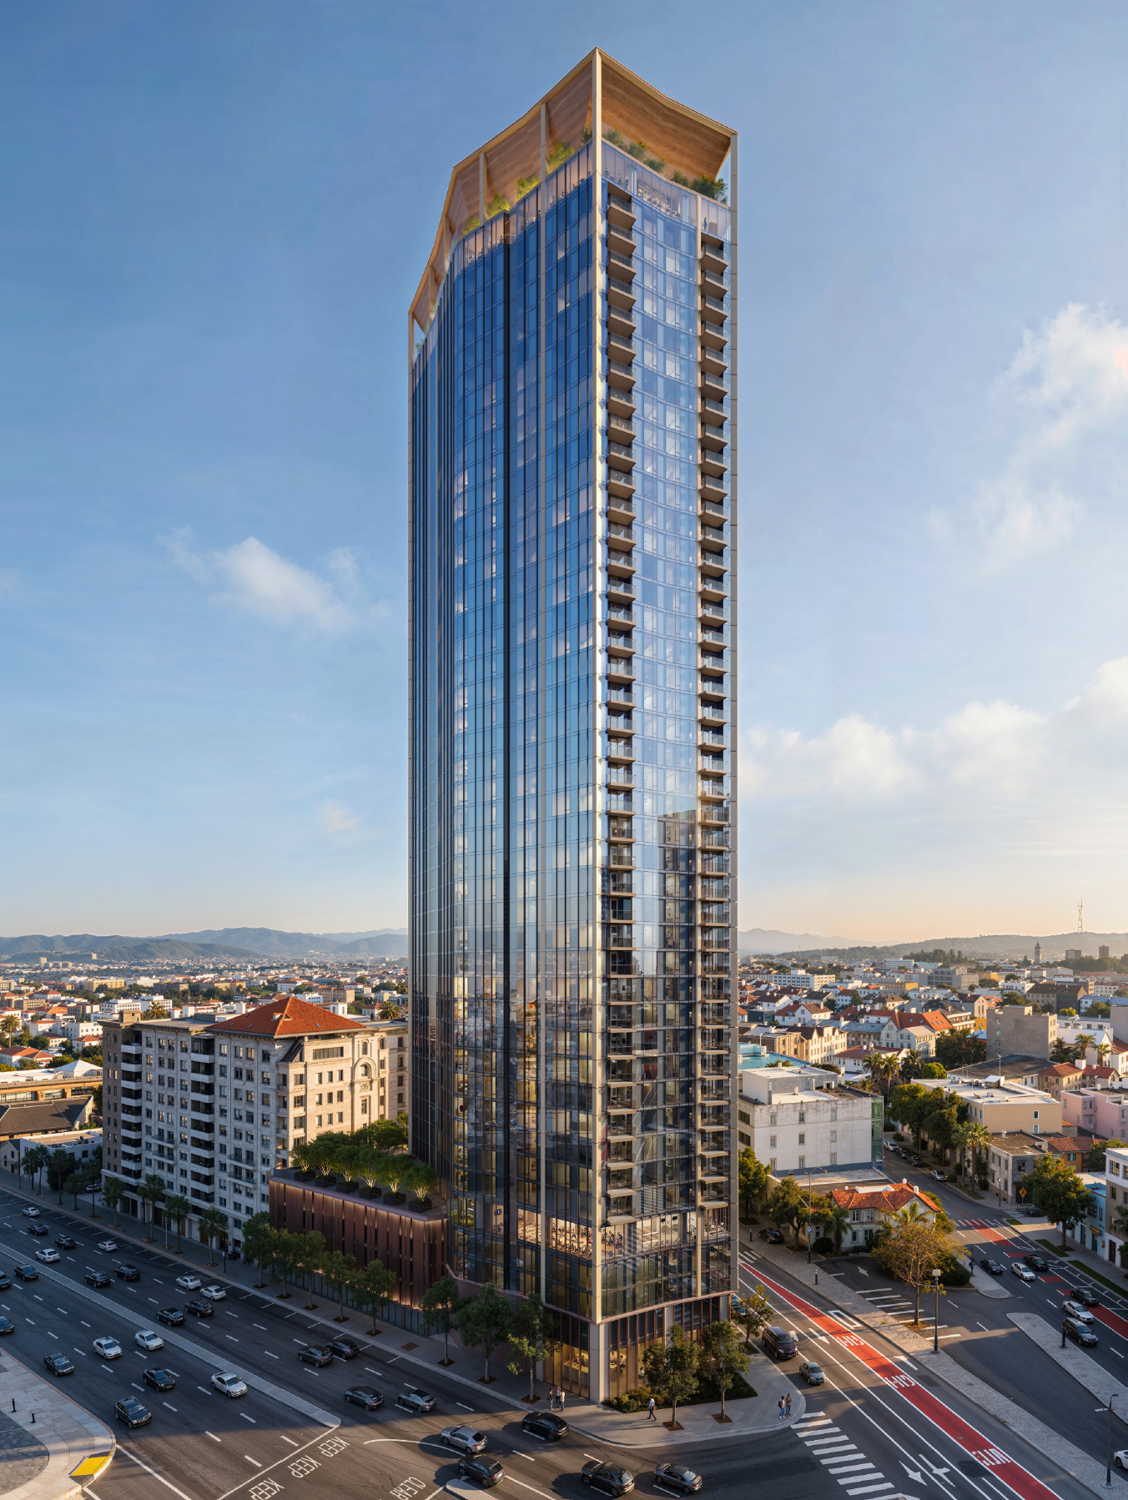
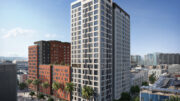
1601 Mission Street, rendering by Solomon Cordwell Buenz
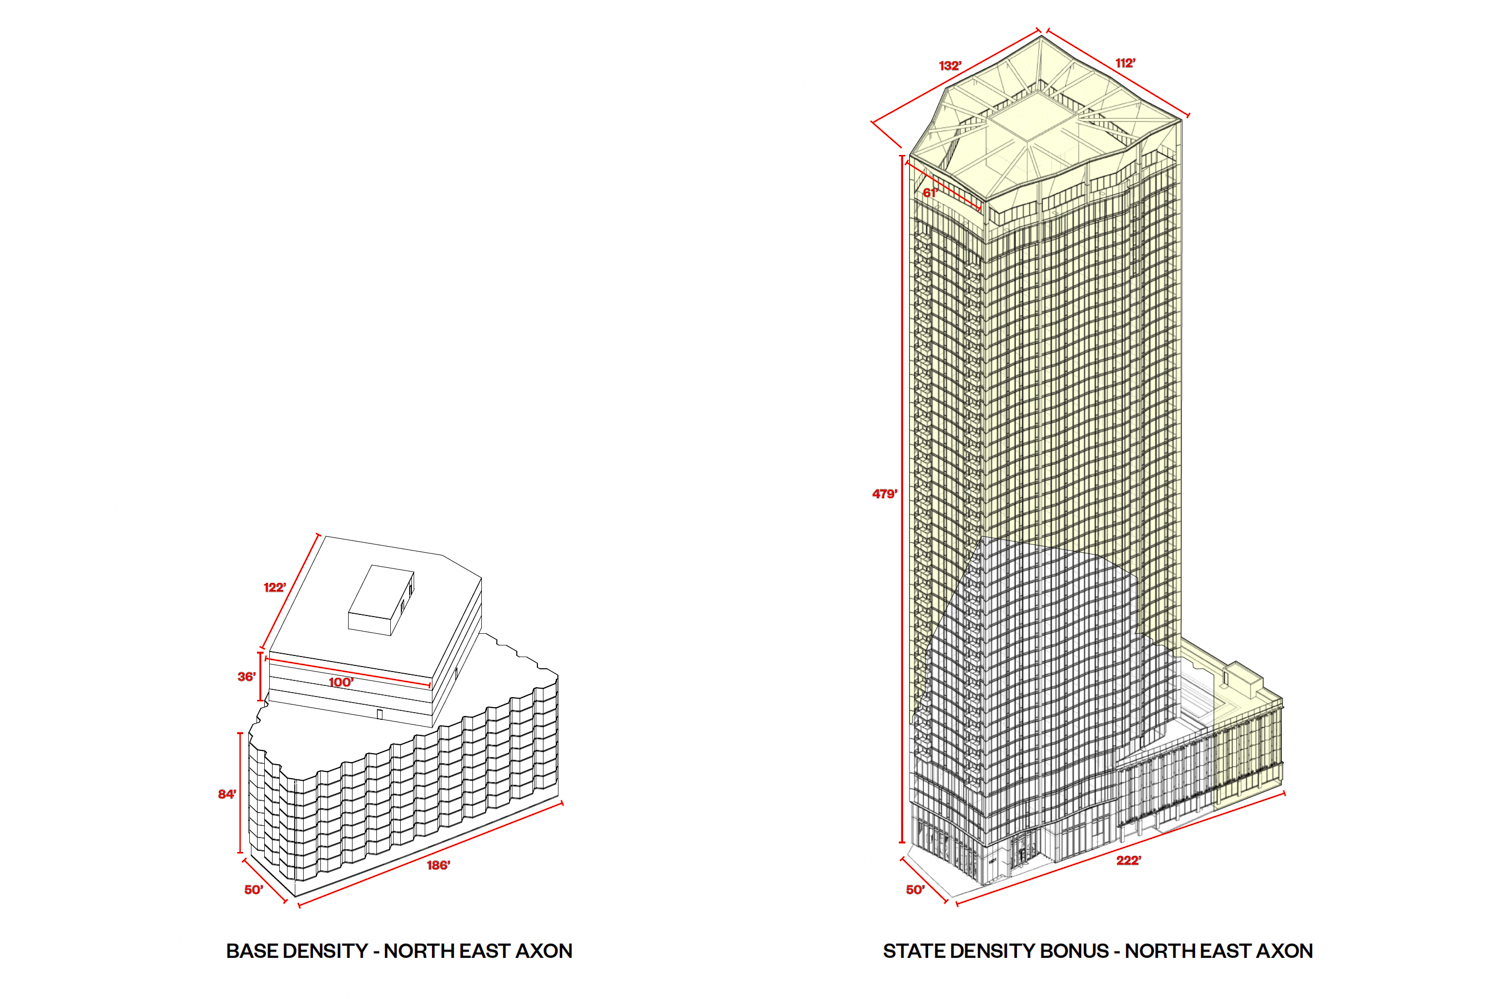
1601 Mission Street isometric view of base density (left) and density bonus (right), illustration by Solomon Cordwell Buenz
The application invokes Assembly Bill 1287, Senate Bill 330, and the State Density Bonus to streamline the approval process while increasing residential capacity. Of the 528 apartments, 80 will be affordable units, including 40 for very low-income households and 40 for moderate-income households. State laws allow the developer to achieve a 100% density bonus above base zoning.
Solomon Cordwell Buenz is responsible for the design. The podium will conform to the triangular lot, with the tower rising at the corner and set back from the neighboring apartment complex. Renderings show the curtain-wall, glass-clad tower with consistent non-rectangular floor plates rising from the five-story base, wrapped in perforated metal panels and stone veneer. The skyscraper’s crown will feature an angled wood-clad ceiling pushed inwards to make space for the tree-lined rooftop deck.
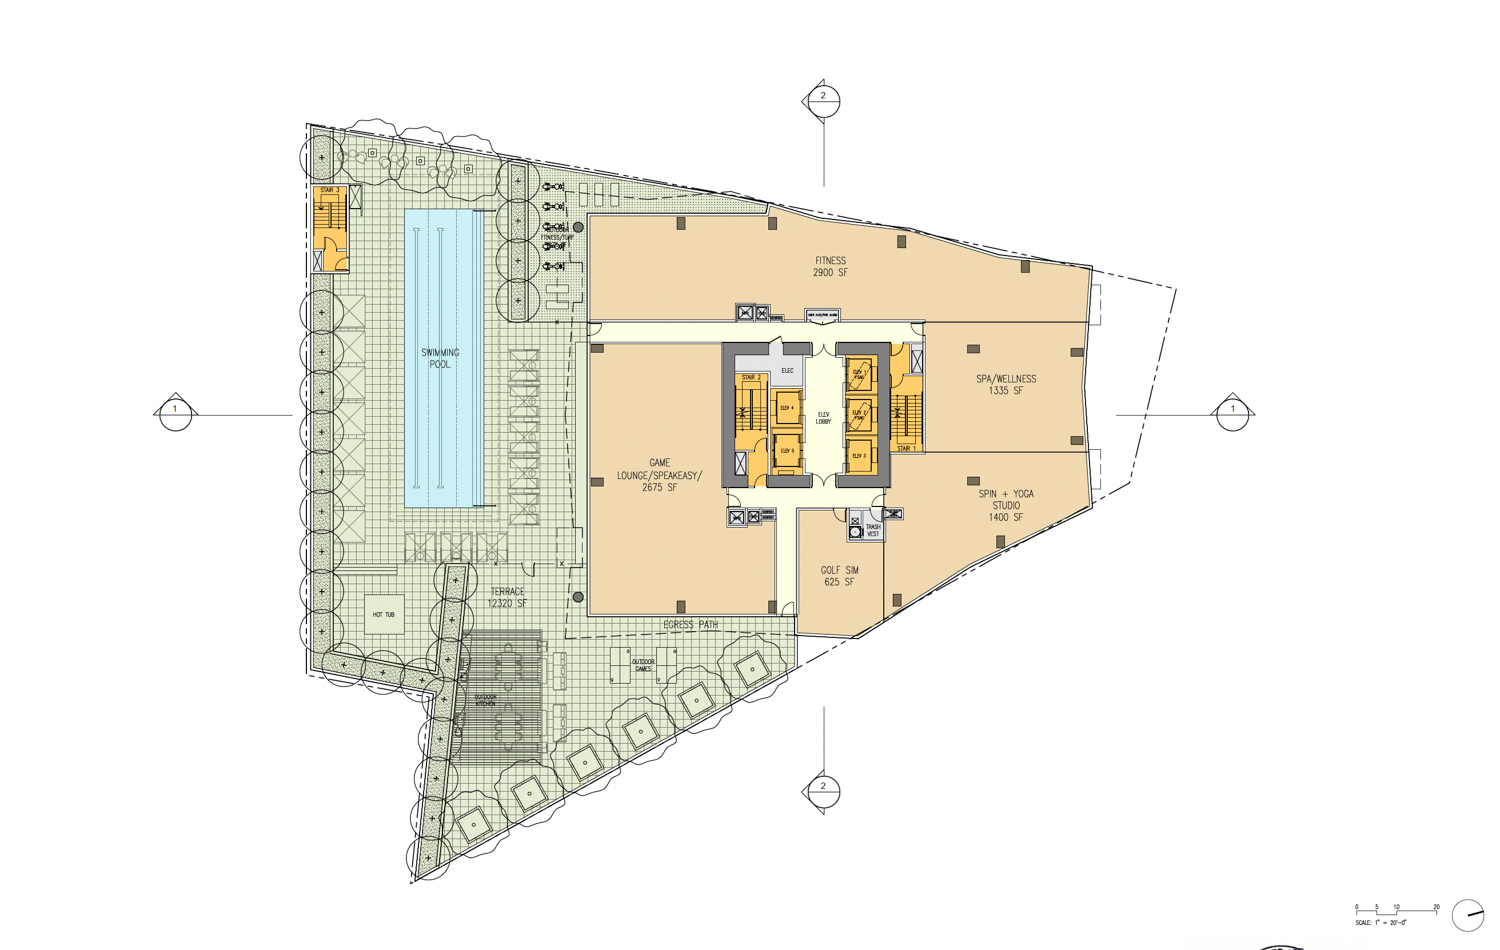
1601 Mission Street level six floor plan, illustration by Solomon Cordwell Buenz
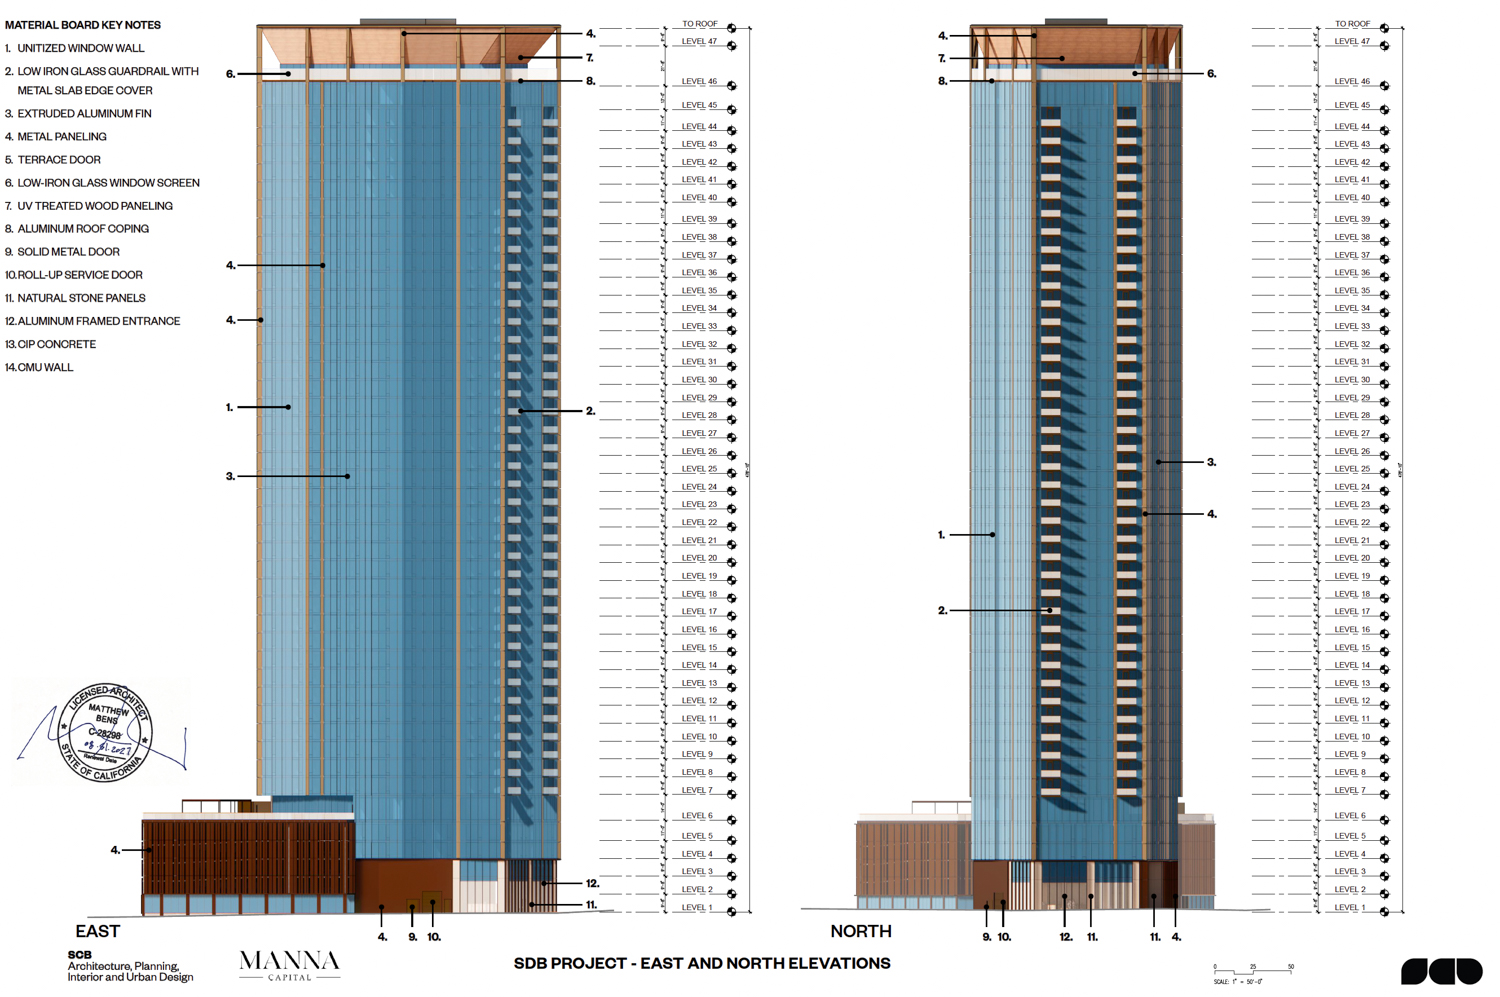
1601 Mission Street vertical elevations, illustration by Solomon Cordwell Buenz
If built today, 1601 Mission Street would be the city’s 30th-tallest building, surpassing 45 Fremont Street and 100 Pine Street, while standing just five feet shorter than St. Regis San Francisco at 125 3rd Street.
Before Manna Capital’s proposal, Trumark Urban filed the most recent plans for 1601 Mission Street in 2014. The proposal, drafted by Handel Architects, would have provided 220 condominiums across an 11-story structure. Back in 1990, city records show The Plymouth Group filed a plan to replace the gas station and much of the block with an 11-story complex containing 452 units and 28,000 square feet of retail space.
The project is located within the Market & Octavia Area Plan, formerly known as The Hub. The potential skyscraper would rise across Chorus and Fifteen Fifty and is a block from another proposed tower at 10 South Van Ness Avenue. Future residents would live close to a Muni light rail station on Market Street, and the Bus Rapid Transit line along Van Ness Avenue.
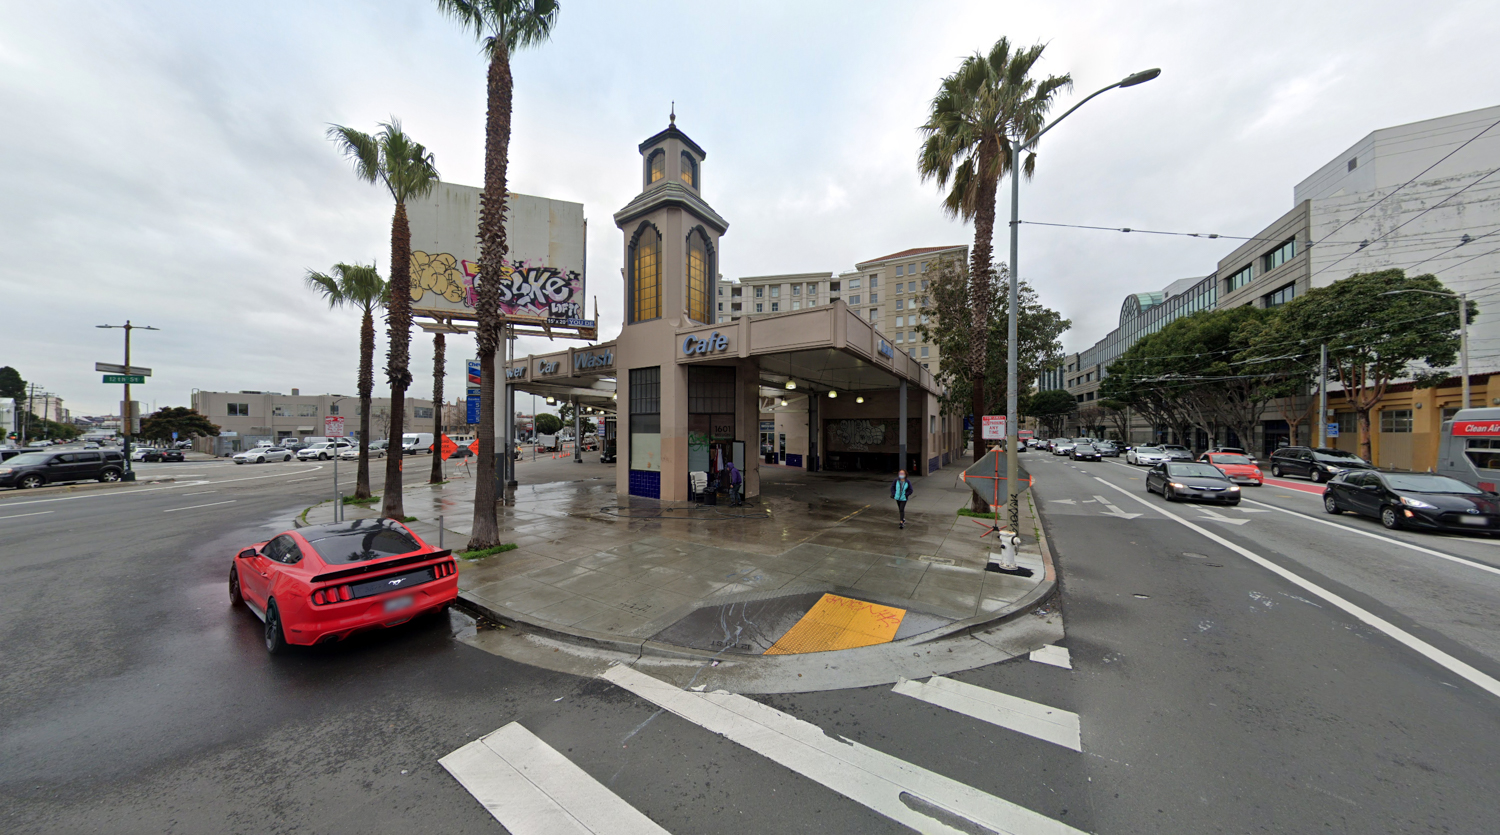
1601 Mission Street, image via Google Street View
Public records show the 0.6-acre property last sold in 2024 for $12 million. Before that, Starboard Commercial Real Estate purchased the lot in 2018 for $28.5 million. IPE 18, LLC, a company linked to a Los Angeles single-family residence, is listed as the property owner.
Construction is estimated to cost around $312 million, a figure not inclusive of all development costs.
Subscribe to YIMBY’s daily e-mail

Follow YIMBYgram for real-time photo updates
Like YIMBY on Facebook
Follow YIMBY’s Twitter for the latest in YIMBYnews
Be the first to comment on "Skyscraper Proposed For 1601 Mission Street, San Francisco"