
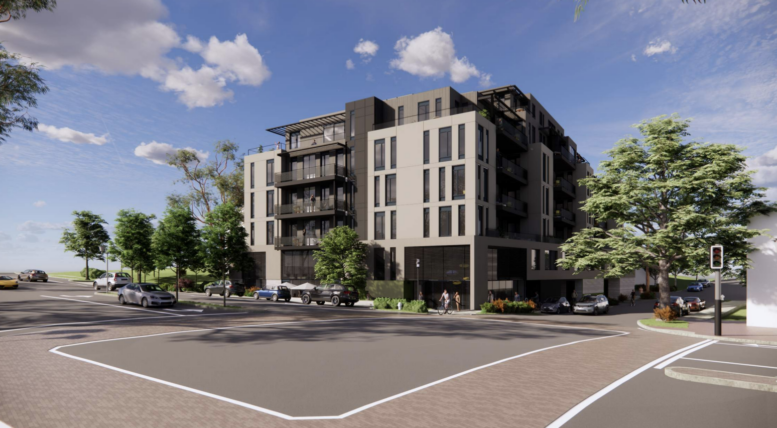
This past Monday, the City of Lafayette’s Planning Commission met to discuss revised plans for a project at 3458 Mount Diablo Boulevard. The project was previously reported on by SF YIMBY in April of this year as a 31-unti six story development with ground-floor commercial. However, Moraga-based developer Gera Developments decided to change the building’s size and space distribution, now proposing a seven-story, 30-unit building on the site.
The previous structure was expected rise 62 feet tall and yield around 72,050 square feet, including 39,900 square feet of housing and 19,400 square feet for the two-story podium garage. The new designs are expected to rise to 71 feet high, with greater space attributed to parking and individual units.
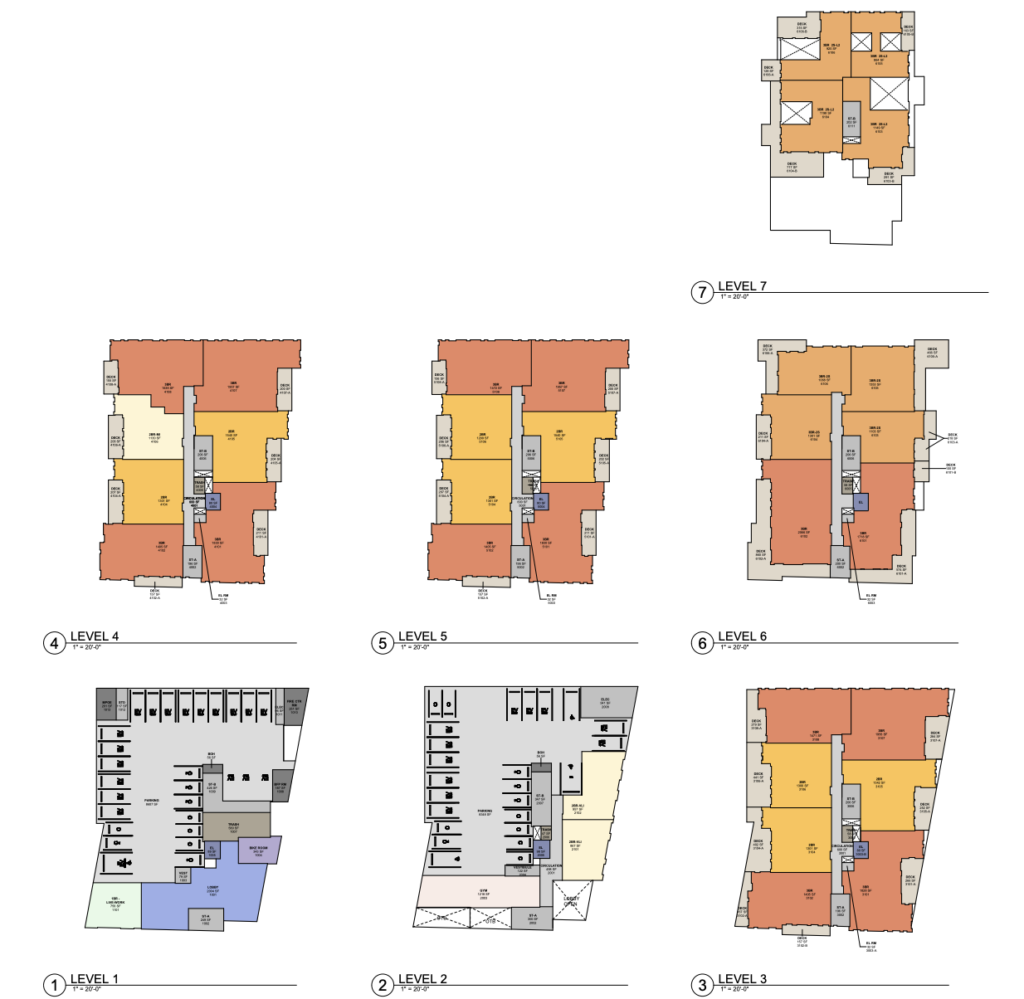
3458 Mount Diablo Boulevard Updated Building Floor Layouts, image by Ascend Architecture
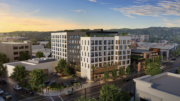
Ascend Architecture is still responsible for the design. Illustrations from the previous proposal show a podium-style contemporary design with a millennial grey color palette, glass-railing balconies, and facade articulation. The new designs appear to use nearly identical façade styles for the lower levels, only modifying the roof and adding an additional story to the building.
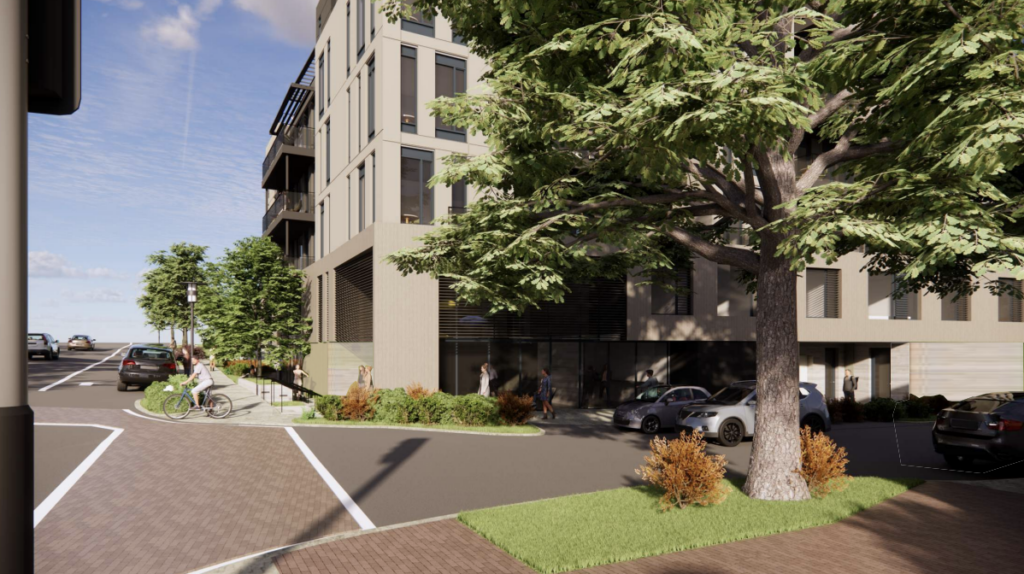
3458 Mount Diablo Boulevard Updated Pedestrian View Rendering, image by Ascend Architecture
The 0.64-acre property is located at the corner of Mount Diablo Boulevard and Second Street. The property is a block away from a grocery-anchored shopping center. Future residents will be about 15 minutes away from the Lafayette BART Station on foot, or five minutes by bicycle. The current plans include space for 56 vehicles to park on site, along with potential bicycle storage.
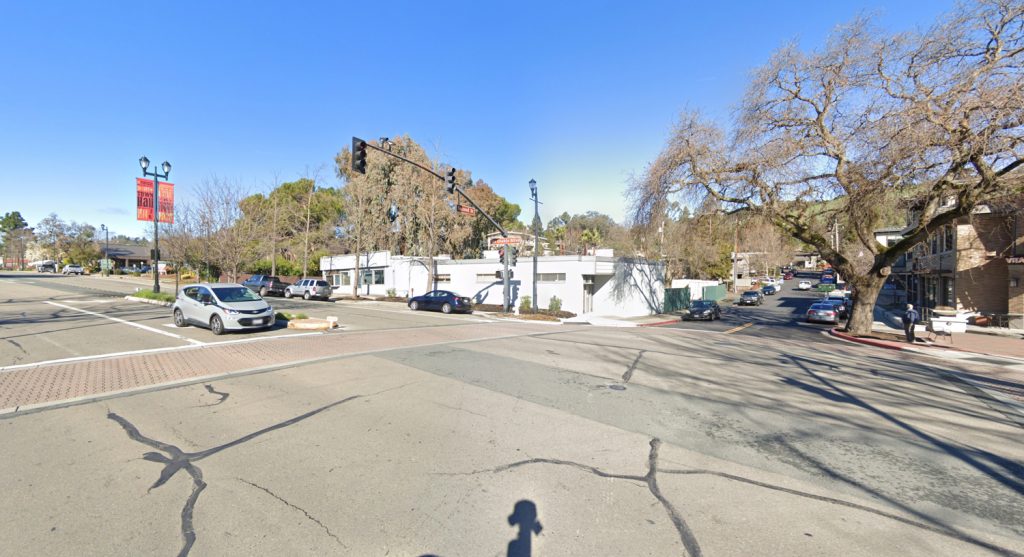
3458 Mount Diablo Boulevard, image via Google Street View
Subscribe to YIMBY’s daily e-mail

Follow YIMBYgram for real-time photo updates
Like YIMBY on Facebook
Follow YIMBY’s Twitter for the latest in YIMBYnews
Be the first to comment on "Updated Plans for Mixed-Use Project at 3458 Mount Diablo Boulevard"