

Plans have been approved for 800 Oak Grove Avenue in Menlo Park, San Mateo County. The proposal includes a new six-story residential building alongside a remodeled bank and two-story offices. Menlo Park-based Prince Street Partners is responsible for the development.

1221 Crane Street vertical elevation, illustration via Prince Street Partners
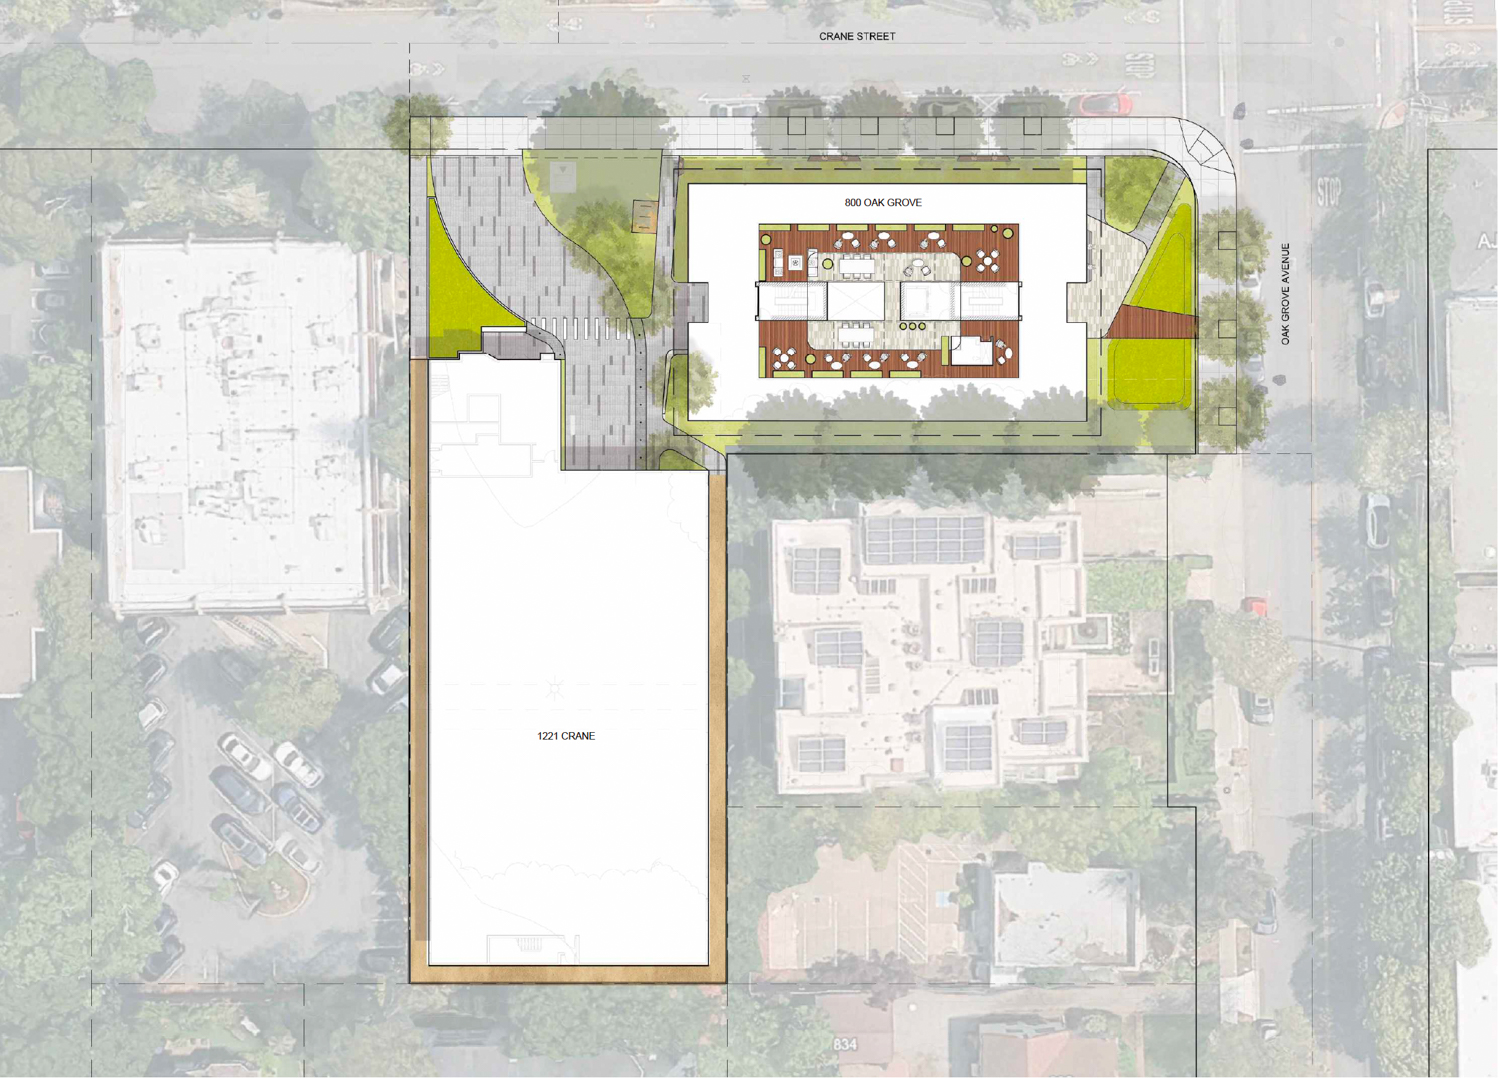
800 Oak Grove and 1221 Crane Street site map, illustration via Prince Street Partners
The site is currently occupied by a vacant two-story, 15,770-square-foot Comerica Bank. The renovations would gut the interiors to create two open-concept floor plans and add a rooftop deck. The bank space would become a non-medical office building.
The roughly 75-foot-tall apartment building is expected to yield approximately 46,420 square feet. Apartment sizes will vary slightly, with 12 two-bedroom units, 2 three-bedroom units, and a four-bedroom penthouse unit. One of the apartments will be deed-restricted as affordable housing. Parking will include 41 spaces in a ground-floor garage, 11 fewer than under current conditions.

800 Oak Grove commercial rooftop deck, illustration via Prince Street Partners

800 Oak Grove, image via Google Street View
Prince Street Partners and Pacific Peninsula Group are listed as jointly overseeing the project’s architecture. Illustrations show that both buildings will feature a similar exterior treatment. Facade materials will include limestone tiles, stucco, and plaster.
The 0.75-acre property is located at the corner of Oak Grove Avenue and Crane Street. Future residents will be a block away from the retail-lined Santa Cruz Avenue, and less than ten minutes from the Menlo Park Caltrain station on foot.
The estimated cost and timeline for construction have yet to be shared.
Subscribe to YIMBY’s daily e-mail

Follow YIMBYgram for real-time photo updates
Like YIMBY on Facebook
Follow YIMBY’s Twitter for the latest in YIMBYnews


Be the first to comment on "Approval For 800 Oak Grove Avenue, Menlo Park"