
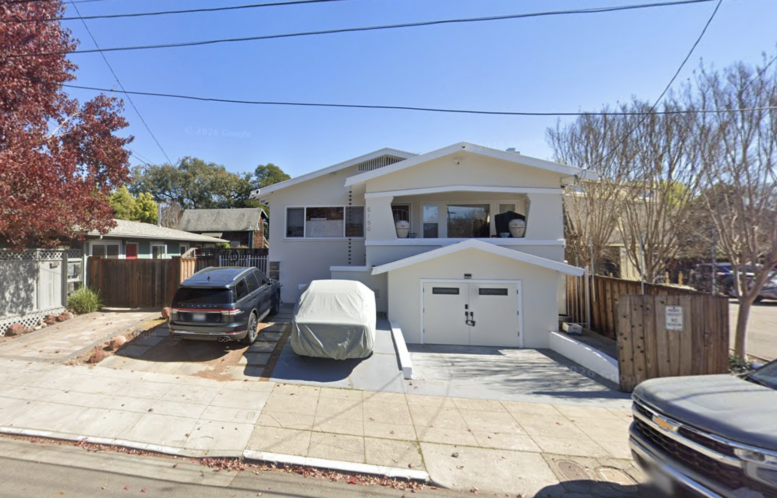
A new zoning worksheet was filed for a project that would subdivide the current lot at 5150 Shafter Avenue in Oakland, with plans to build several residential infill properties on the site. The project appears to be sponsored by the site’s private owners rather than a development corporation.
The site is currently home to an existing single-family home and an ADU already, both of which are planned to remain alongside the new construction. The plans are to subdivide the extended rear area of the site into four additional parcels, each with a new single-family unit to be built. This property layout will loosely mirror the multi-unit design of the adjacent property at 5120 Shafter Avenue.
Baran Studio is responsible for the project designs. Their firm partially specializes in property subdivisions and small residential infill. While design plans for the site at 5150 Shafter Avenue have not yet been revealed, renderings from similar projects show striking modern styles. Many buildings feature blocky facades with geometric windows and wood or metal siding.
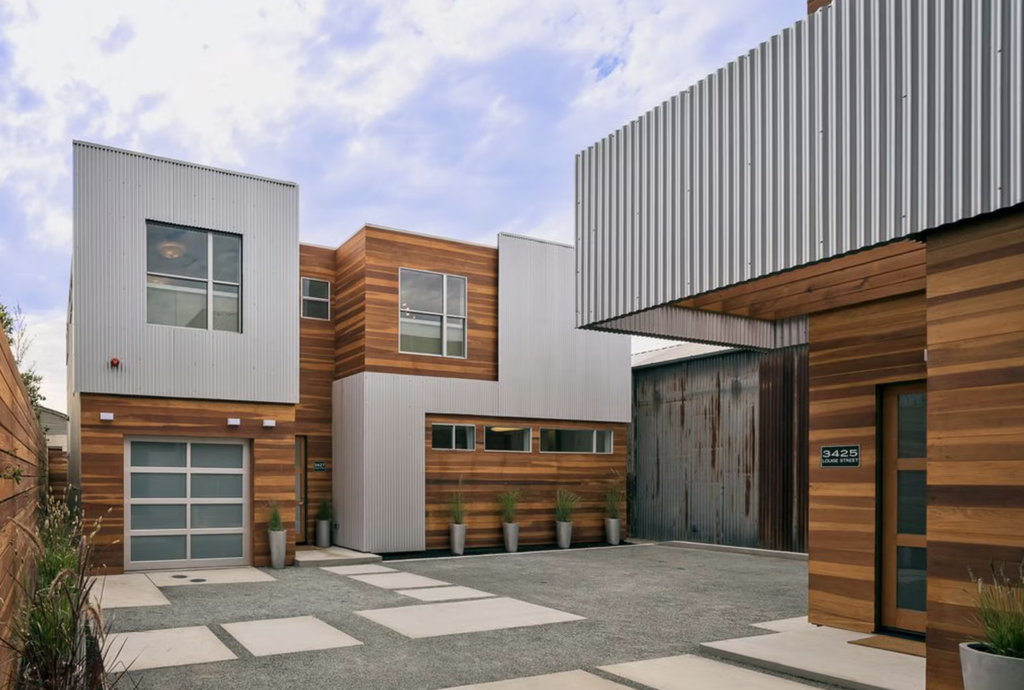
Example Lot Subdivision Project by Baran Studio, image via Baran Studio
The site is located in the Temescal neighborhood of North Oakland. Future residents would be within an easy walk of numerous shops and restaurants along Telegraph Avenue and College Avenue. The neighborhood is primarily residential, with many single-family homes, but it has recently been adding density in the form of ADUs and new multifamily housing around nearby transportation hubs.
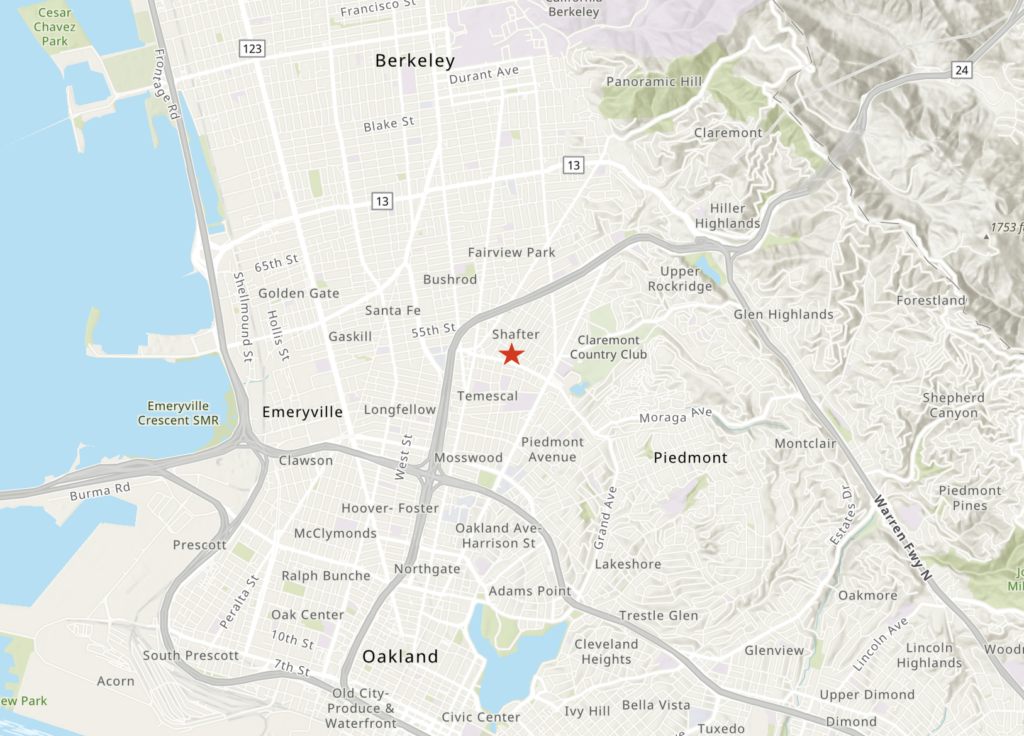
5150 Shafter Avenue Site Location, image via ArcGIS Online
Subscribe to YIMBY’s daily e-mail

Follow YIMBYgram for real-time photo updates
Like YIMBY on Facebook
Follow YIMBY’s Twitter for the latest in YIMBYnews




Be the first to comment on "Permits Filed for Residential Infill at 5150 Shafter Avenue in Oakland"