
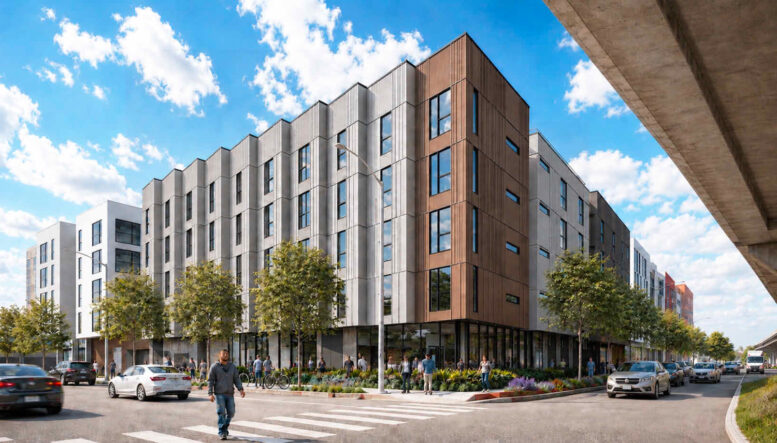
Updated renderings have been published for the five-story senior affordable housing proposal within the 430 Broadway masterplan in Oakland’s Jack London Square neighborhood. The project, currently named 430 Broadway Building A, will replace the surface parking and annex of the former Alameda County Probation Department offices. Related Companies is responsible for the application.
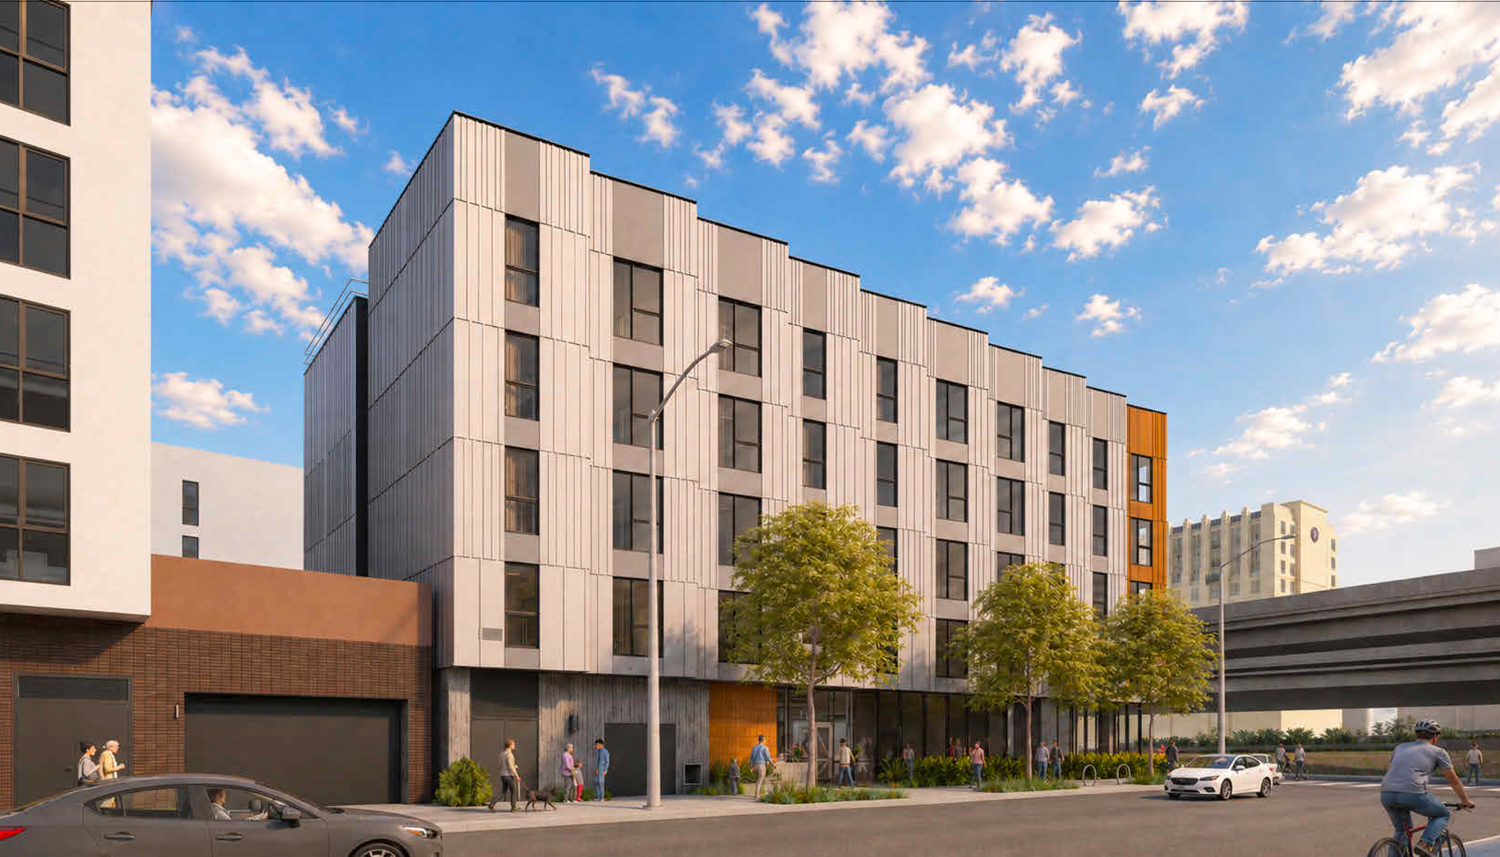
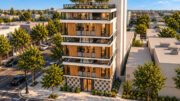
430 Broadway Building A, rendering by David Baker Architects and YA Studio
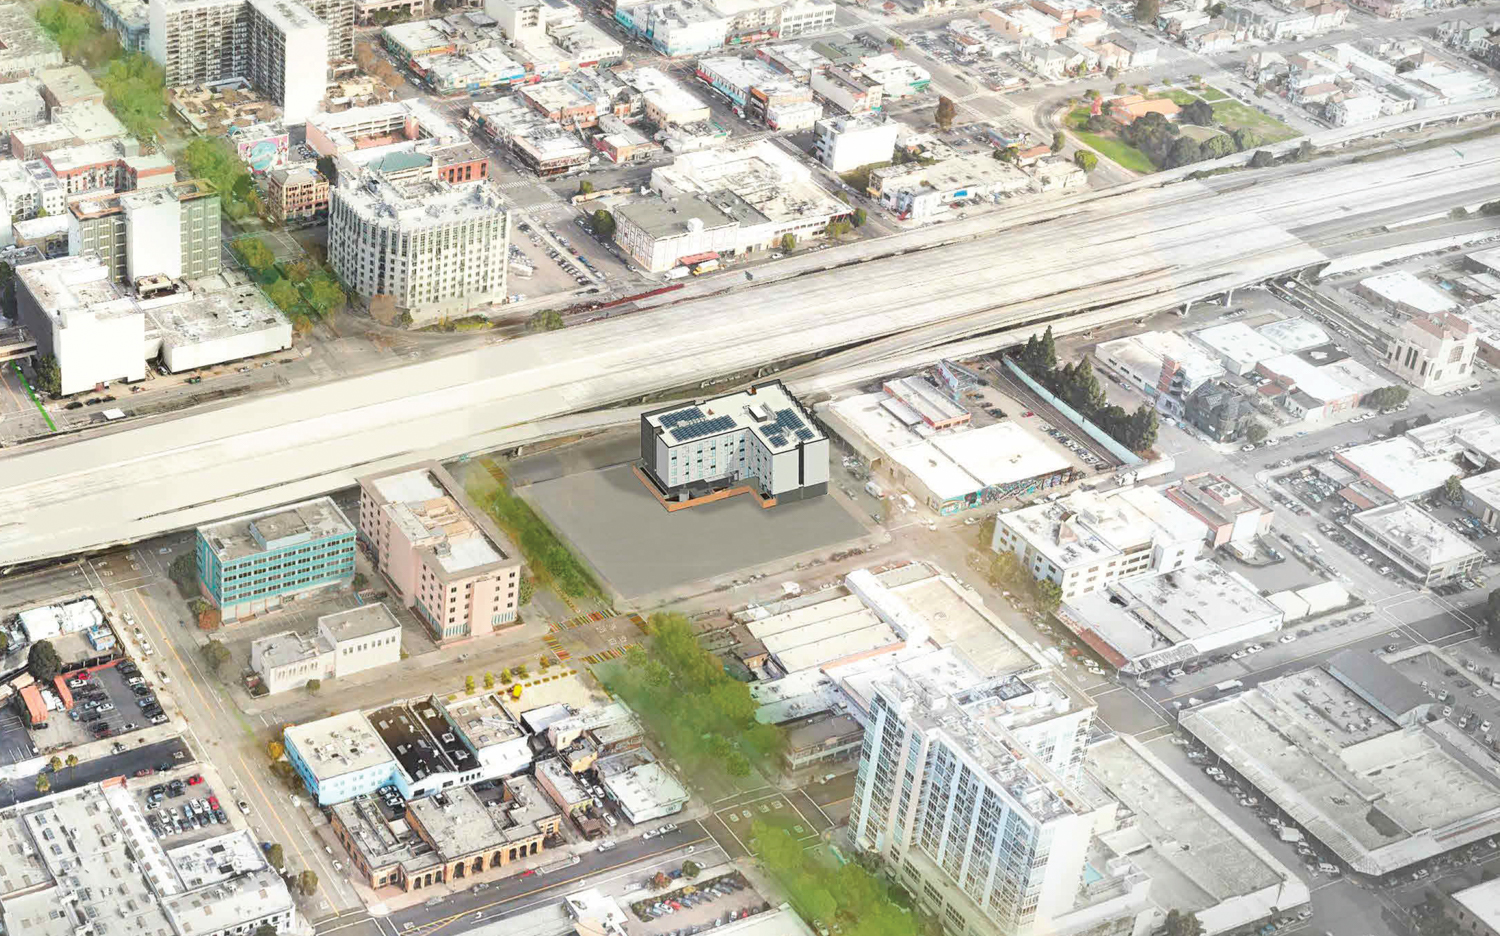
430 Broadway Building A aerial view, rendering by David Baker Architects and YA Studio
The roughly 59-foot-tall structure is expected to yield around 56,020 square feet, including around 36,000 square feet of housing, 3,400 square feet of parking, and 1,440 square feet for office space. Of the 66 units, there will be 25 studios, 40 one-bedrooms, and a two-bedroom unit. Parking will be included for 12 bicycles and 14 vehicles.
David Baker Architects and Y.A. Studio are jointly responsible for the design. Orinda-based Jett is the landscape architect. The latest revisions to Building A focused on the facade, with a sawtooth bay window design overlooking Franklin Street. Facade materials will include fiber cement siding, thin brick veneer, and concrete panels.
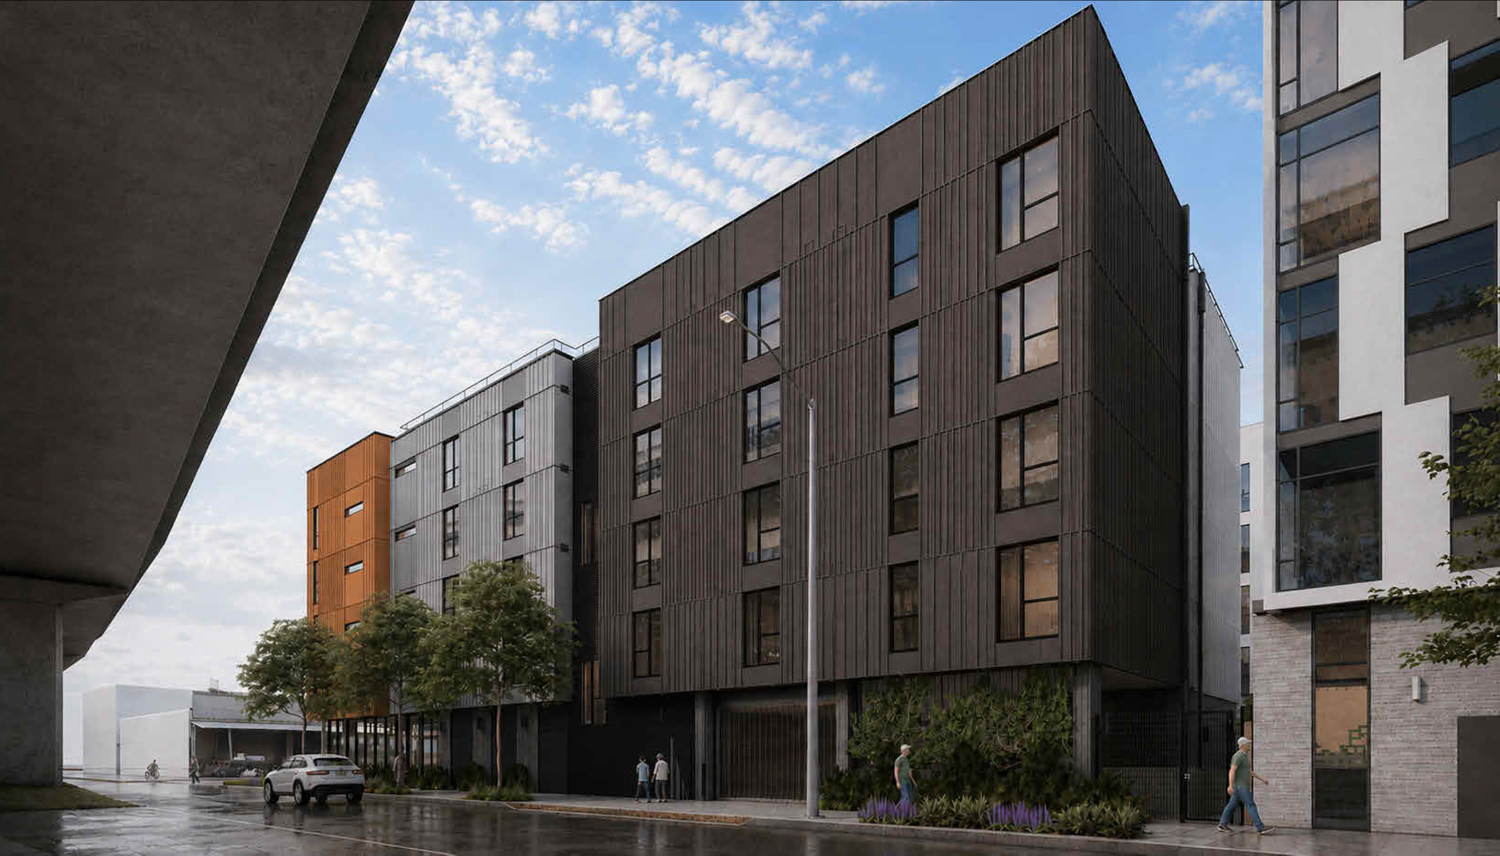
430 Broadway Building A facade by the freeway, rendering by David Baker Architects and YA Studio
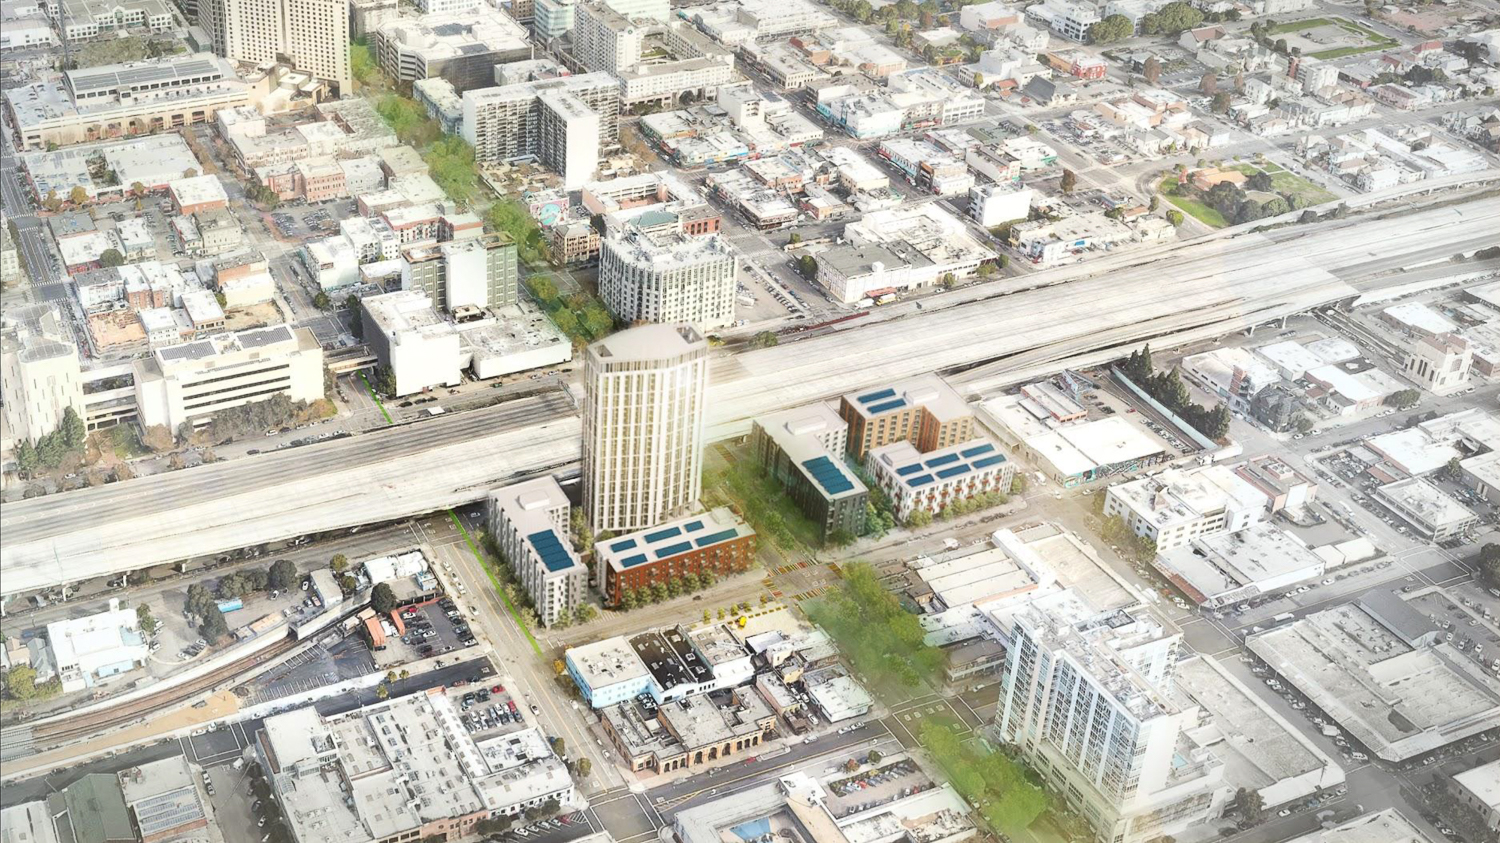
401 and 430 Broadway aerial view, rendering by David Baker Architects
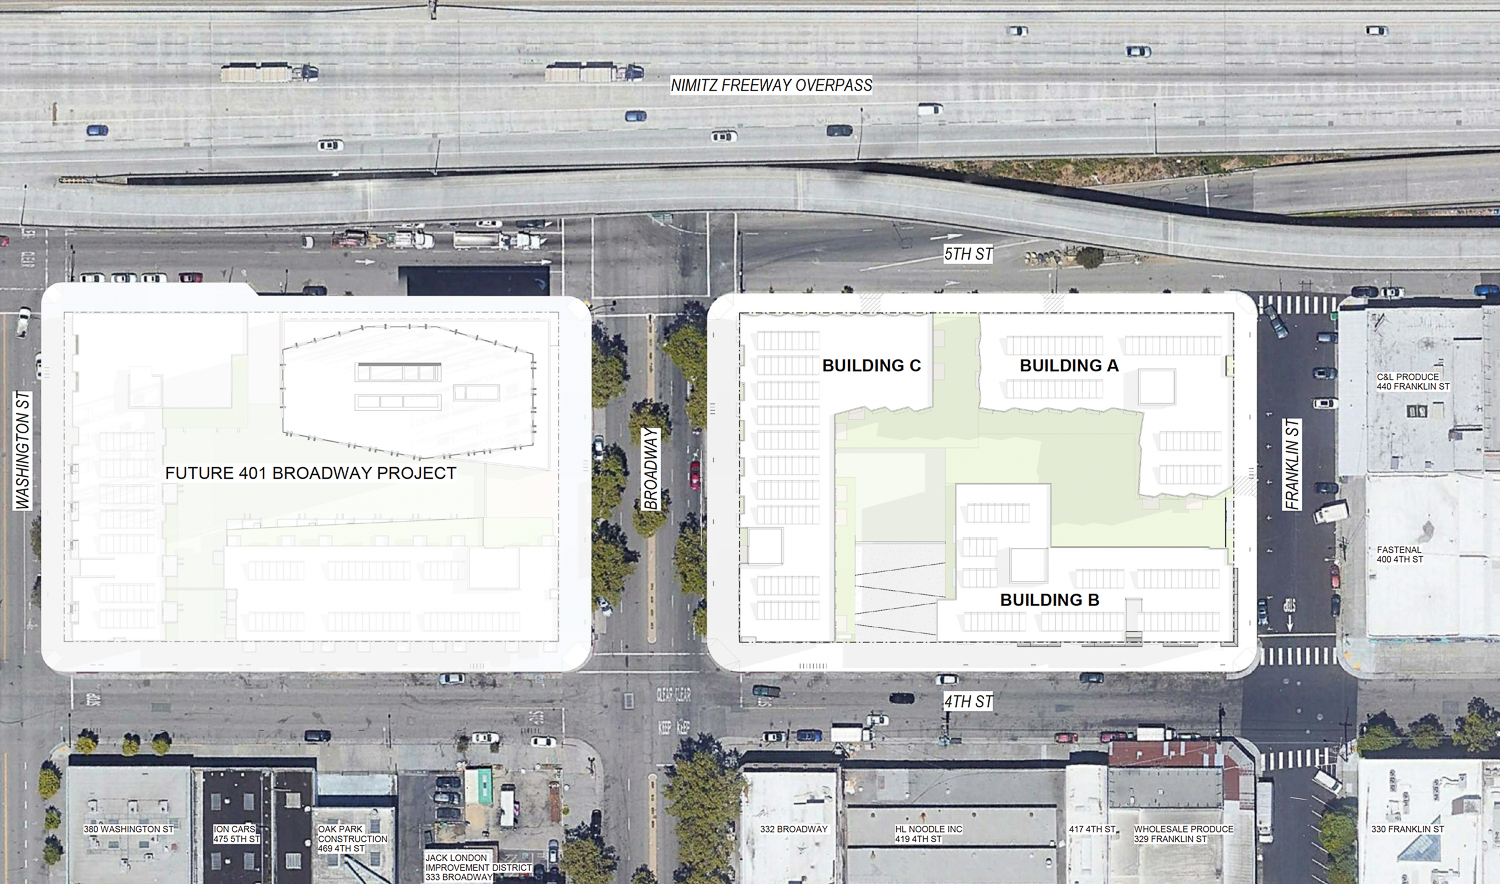
401 and 430 Broadway site map, image by David Baker Architects
The 430 Broadway master plan is a joint venture with East Bay Asian Local Development Corporation and Related California. The proposal will replace two full city blocks formerly occupied by the Alameda County Probation offices at 401 Broadway and 430 Broadway. Each block is expected to be developed with three structures. According to permits filed in late 2024, 430 Broadway will include three five-story apartments with around 192 affordable units built around a central plaza
Further information about 401 Broadway has not been published since the 2024 announcement, though renderings shared by the developer at the time show a five-story structure, an eight-story structure, and a roughly 20-story tower at the corner of Broadway and 5th Street.
430 Broadway Building A facade by the freeway, rendering by David Baker Architects and YA Studio
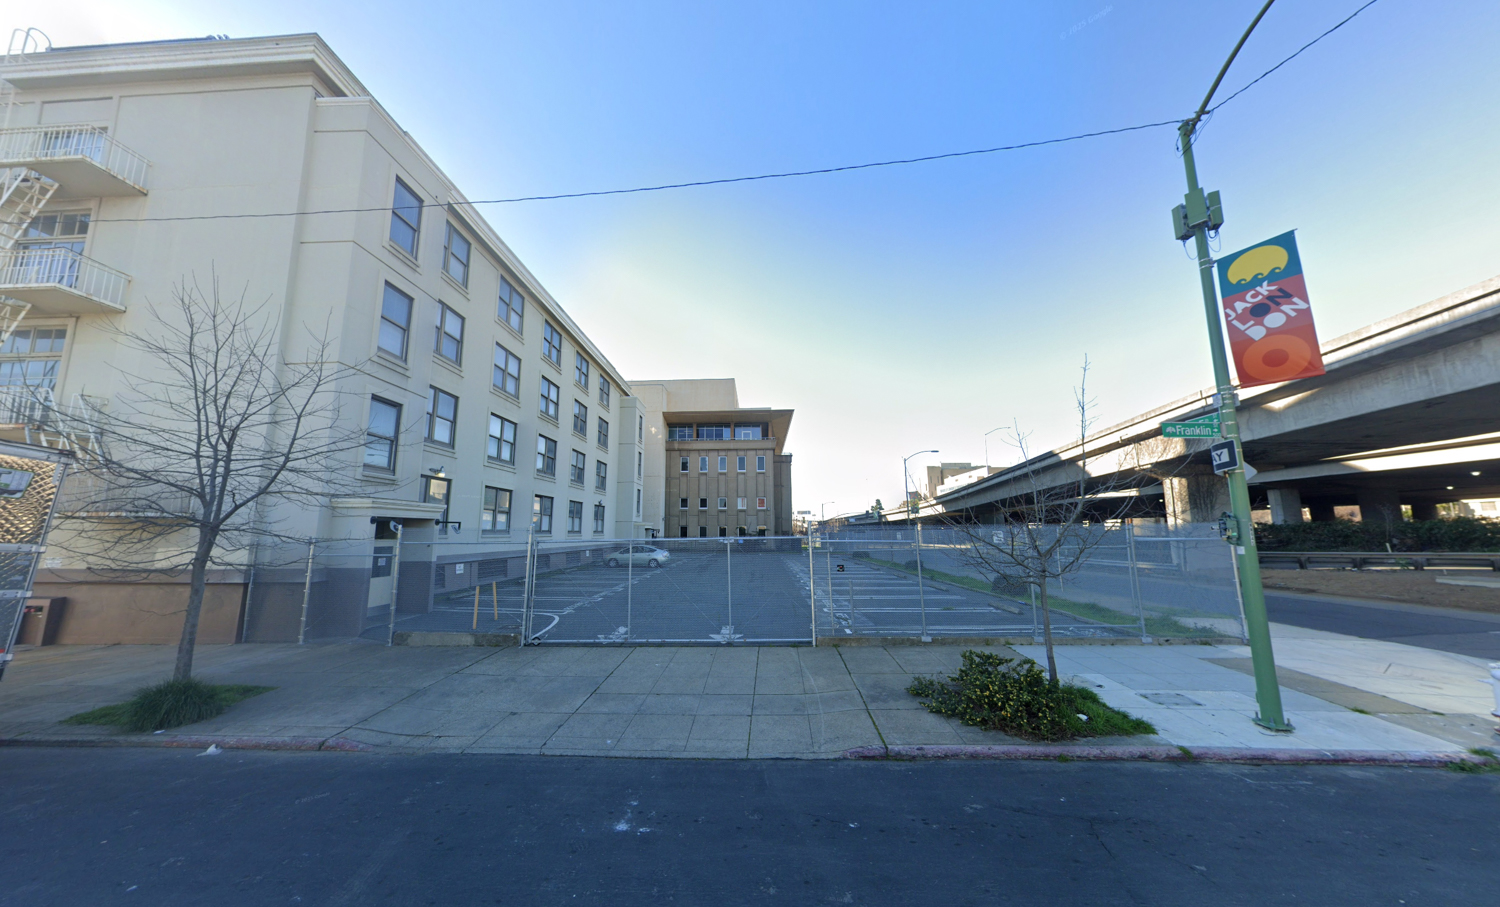
430 Broadway Building A, image via Google Street View
The project will cover 0.33 acres of the larger 1.38-acre block. The property is located at the corner of 5th Street and Franklin Street, four blocks away from the waterfront Jack London Station along Embarcadero West.
The estimated cost and timeline for construction have not yet been shared.
Subscribe to YIMBY’s daily e-mail

Follow YIMBYgram for real-time photo updates
Like YIMBY on Facebook
Follow YIMBY’s Twitter for the latest in YIMBYnews


Very underwhelming design for a high-profile location. The future 401 site illustrates an appropriate response in scale and density. Unfortunate a lost opportunity to provide a high density, two-tower gateway on Broadway to Jack London Square.
This building is affordable senior housing, so the size is dictated by the available funding to pay the developer to build it. This is probably the max size they could fund. Much larger and it would have required more expensive engineering and steel structure instead of wood which drives up costs dramatically. Density is great, but maximizing value and the number of affordable units is the highest priority in my opinion. Especially since this master plan has a high density market rate component.
Chris,
Your points are solid. However, the emphasis is this location dictates a larger (and more tax revenue-generating) solution than another five-story wood-framed box. Oakland leads the county and region (prob entire Bay Area) in affordable housing development. The city has precious few high profile sites where urban design and architecture can stimulate a greater impact over a neighborhood. This design could go on any number of sites througout Oakland and preferably in other cities not producing their fair share of affordable housing.
As true as that may be, it’s not how sites are selected or building works. It’s all numbers and crushed dreams. Regardless, it’s absolutely a wasted opp for a centrally located site.
counter point, the properties along this freeway have lower tax generating capacity than properties just a block further from the freeway. I don’t know how much time you’ve spent on foot adjacent to the freeway in jack london but its not pleasant. This is some sorely needed housing for low and moderate income seniors on a convenient site that might not support the highest value market rate housing because of its location. Its really the perfect location for affordable housing (aside from the fact that low income seniors will have to live next to a freeway). But from an economics and transportation for seniors standpoint its a great location. It will also wall off the freeway more and create more pedestrians so adjacent sites will be more valuable.
Chris,
I am very familiar with this site; and your description is correct. Its a very dark polluted location primarily due to the elevated freeway. It is not a good site for affordable housing, especially for seniors who will live in proximity to emissions from the Port-related and other traffic. This is why a high-rise solution is preferable. Other cities must be compelled to create affordable housing in better locations than in Oakland freeway-adjacent sites.
I think John’s broader point is right. Look at San Pablo between West Grand and 40th. The substantial housing developments have overwhelmingly been affordable or senior housing, with little comparable market-rate development.
Putting affordable housing a block off the main street and prioritizing denser market-rate housing with storefronts on the corridor would create a better income mix while keeping everyone close to transit and businesses. Businesses need foot traffic, but they also need customers with enough disposable income to support them. The mix matters.
DJ,
The mix matters. But equally as important is seniors, families, all residents requiring affordable housing need better options than what Oakland can offer. Oakland is building affordable housing; but many other areas are not. Developers are redlining Oakland and not providing lower income residents housing opportunities in other locations with better schools, shopping, services and lower crime.
I too see the gateway potential.
Oakland doesn’t do grand anymore, only Grand Lake.
Another quality project from DBA and YA Studio. You can yap all you want about height….how about getting rid of that atrocious Marriott Courtyard and getting a real tall building there?
Right now Jack London has an unbalanced ratio of newcomers to locals, the vacant commercial space is sad, and the empty streets at night feel cold and threatening. Hopefully as these vacant lots fill up and commercial activity (hopefully) returns to the area, Jack London will become a more pleasant place to be. Glad it’s affordable housing.
I feel like I just read something about zoning and commercial use types changing (less strict) soon to help bring in a wider, more applicable range of businesses to the Jack London zone.
We’re do the cars go parking nighmare.
I know a place for you 😏
Oakland is building affordable housing; but many other areas are not. Developers are redlining Oakland by not providing lower income residents housing opportunities in other locations with better schools, shopping, services and lower crime.