
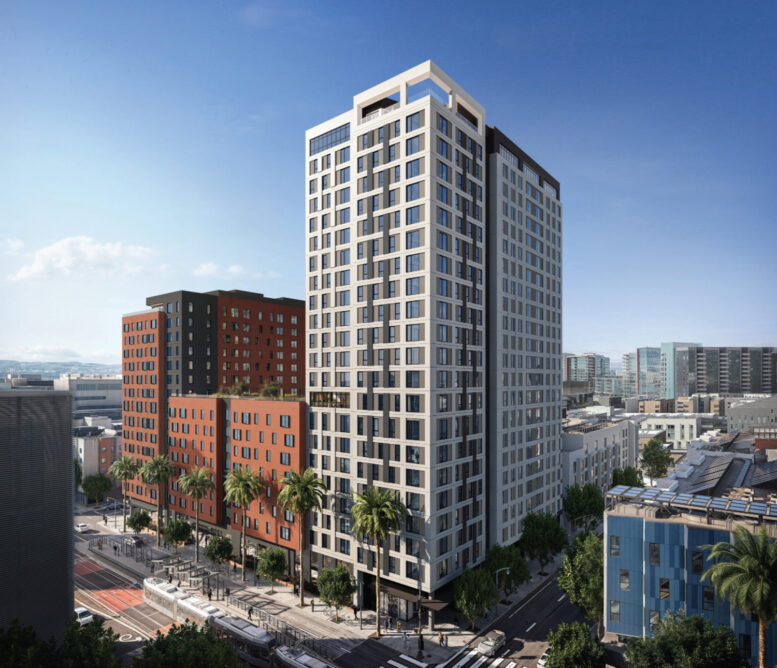
New building permits have been issued for both phases of the Mission Bay Block 4 East development in San Francisco’s Mission Bay neighborhood. The project will include two affordable housing blocks, rising 16 stories and 23 stories. Curtis Development and Bayview Senior Services are the joint developers.
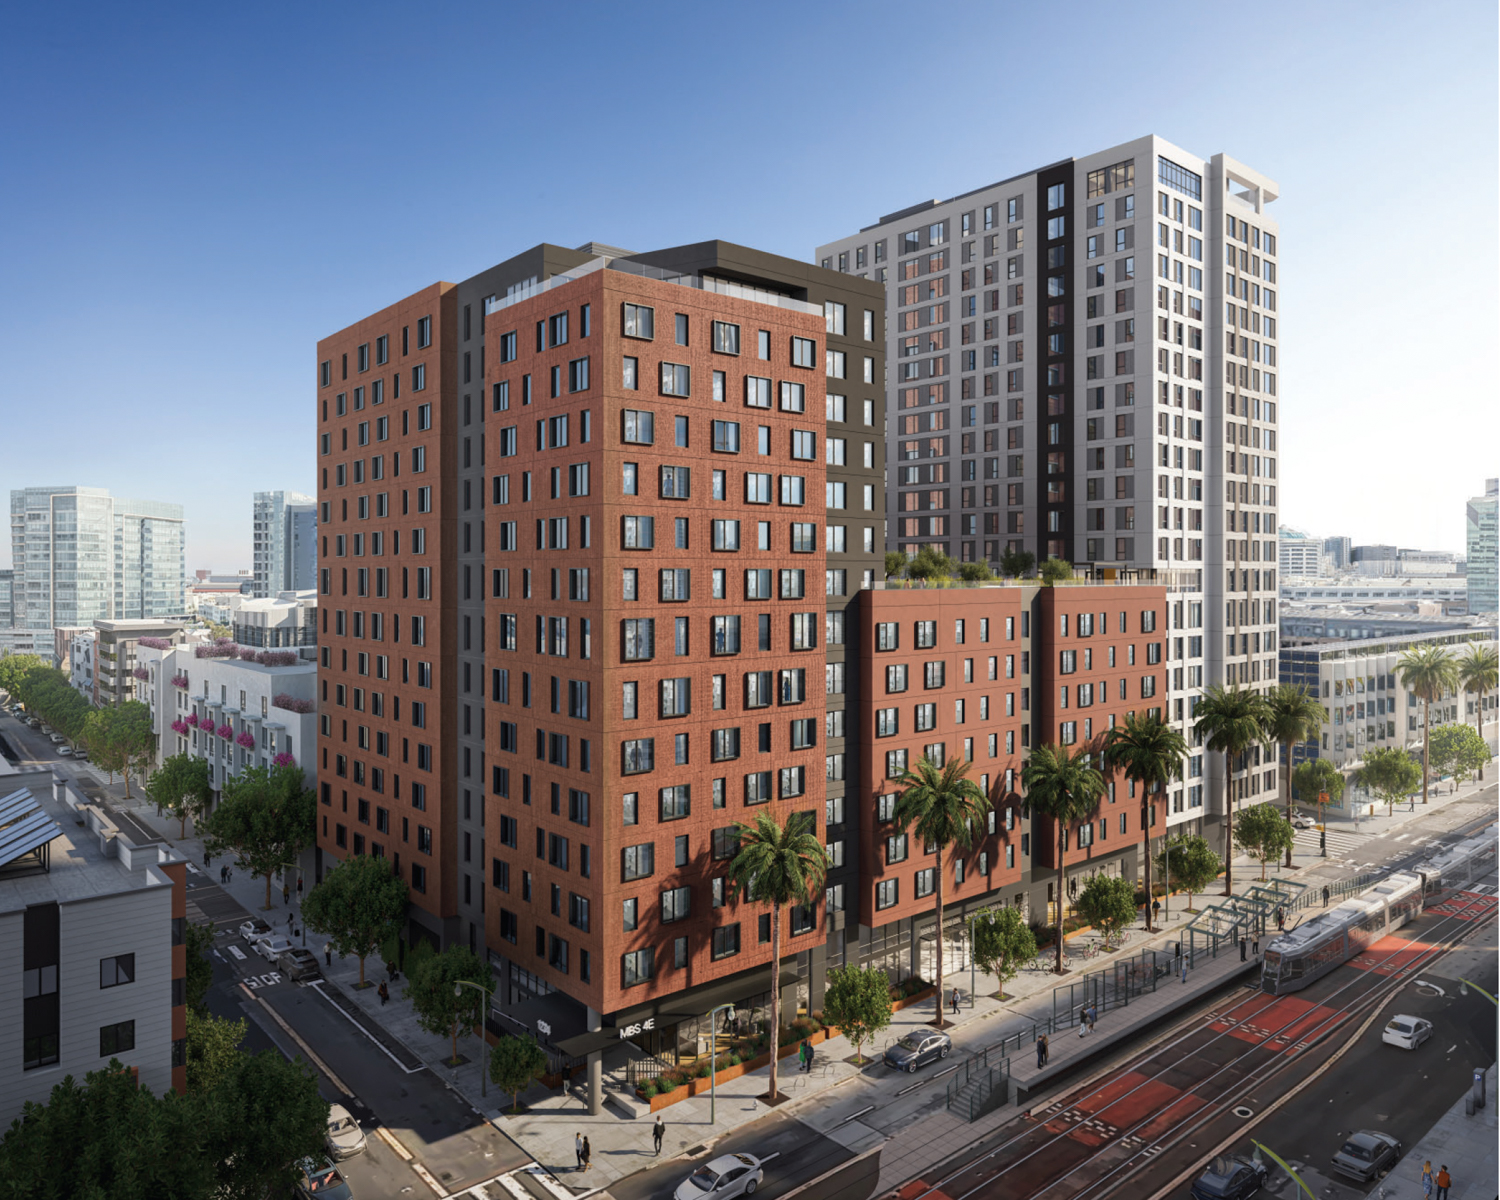
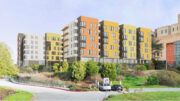
Mission Bay Block 4 East aerial view looking at Phase One, rendering by Perry Architects and Y.A. Studio
Full build-out of Mission Bay Block 4 East is expected to deliver over half a million square feet of space, creating 398 apartments with parking for 88 cars and 256 bicycles. Unit types will vary, with 105 one-bedrooms, 190 two-bedrooms, 96 three-bedrooms, and seven four-bedroom dwellings. The first phase of construction will be the 16-story tower at 506 China Basin Street, including 165 apartments. The second phase will rise an estimated 242 feet at 505 Mission Rock Street, including 233 apartments.
Perry Architects and Y.A. Studio are jointly responsible for the design. New renderings have not been published since our previous coverage. The late 2025 illustrations show a responsive design, complementing its neighbors in Mission Rock and the Luma Hotel.
The Office of Community Investment and Infrastructure is listed as the property owner. Swinerton and Rubecon will form a joint venture to serve as the general contractor.
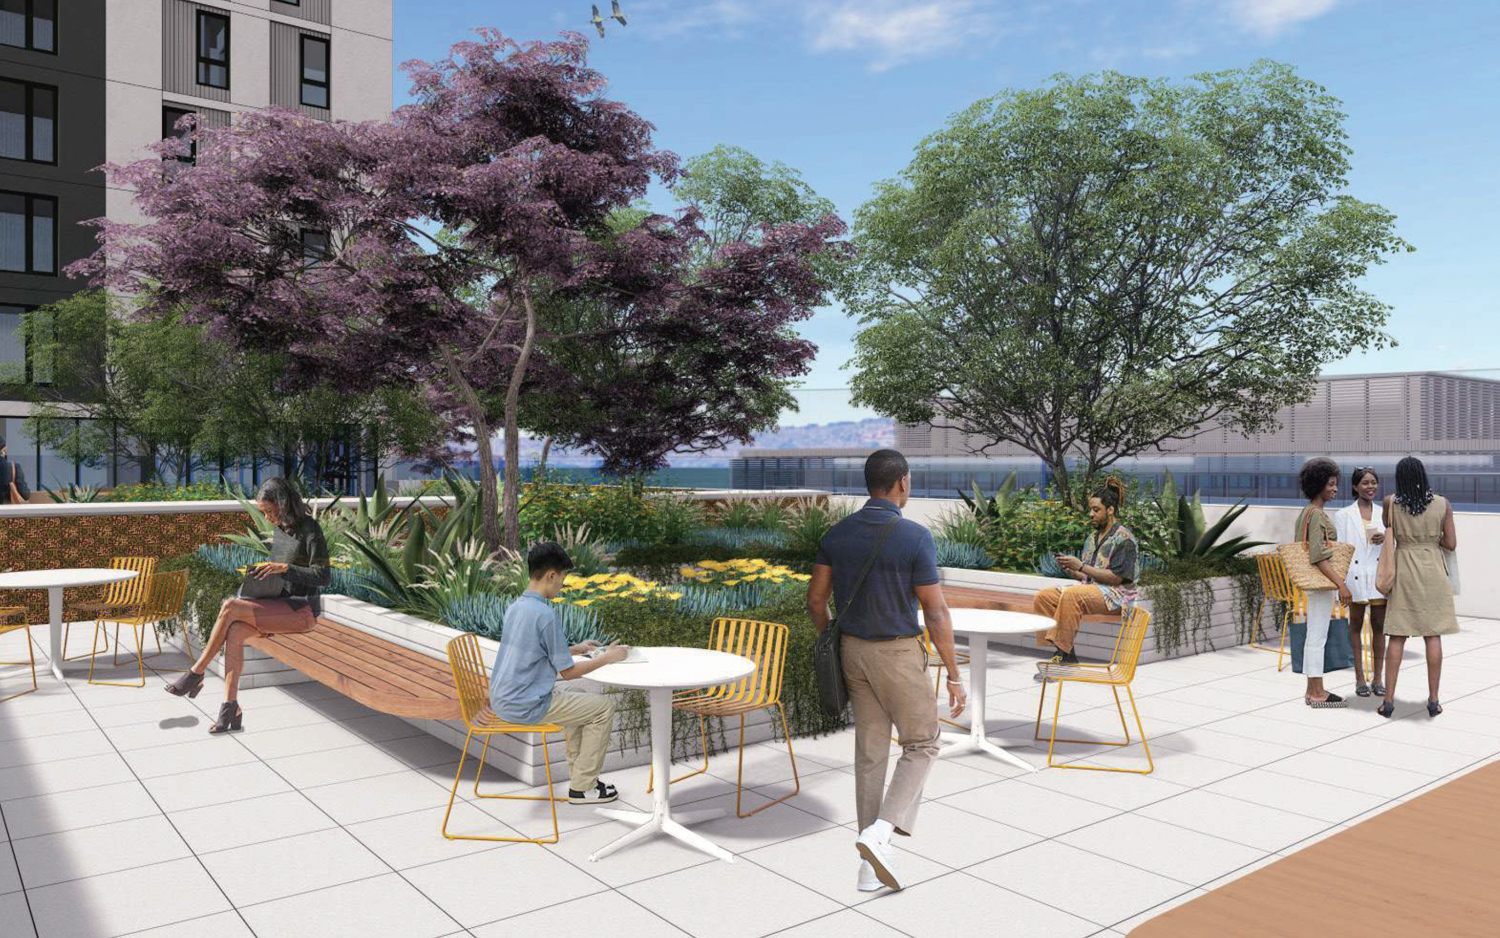
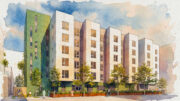
Mission Bay Block 4 East phase one tenth-floor terrace, rendering by Perry Architects and Y.A. Studio
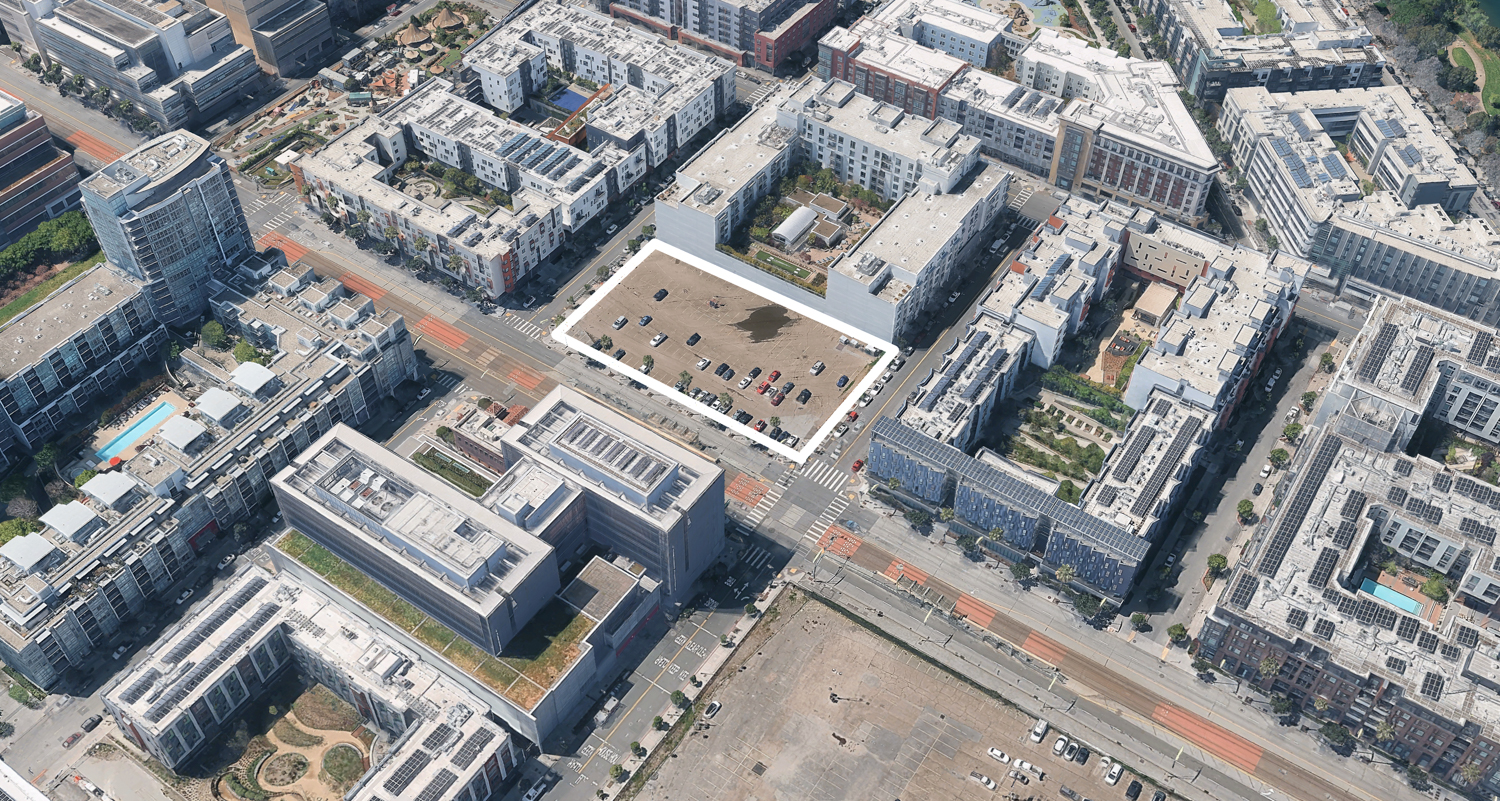
Mission Bay South Block 4 East, image via Google Satellite
The one-acre property is located along 3rd Street between Mission Rock Street and China Basin Street, across from the Third Street light rail and the Mission Rock master plan site. Construction is estimated to cost just over $125 million, a figure not inclusive of all development costs. The timeline for completion has not yet been shared.
Subscribe to YIMBY’s daily e-mail

Follow YIMBYgram for real-time photo updates
Like YIMBY on Facebook
Follow YIMBY’s Twitter for the latest in YIMBYnews
Why so short? Can this be made taller and more units?
Not everything needs to be 400ft tall. To be more pragmatic, geology, costs/margins, BMR, zoning, to name a few. Now can we build some housing?
It looks appropriately sized to me.
Probably not without obstructing Art Agnos’s view from Potrero Hill or something.
YIMBROs be like: look at how big my tower is!!!!
Kinda sad and very weird.
You must be the creep looking at tall buildings and thinking they’re phallic. What a perv.
All of Mission Bay should’ve been at least this height. Unconscionable to think we had a brand-new plot of land in a “world class” city and filled it with 4/5 story apartment buildings you could find in any C-tier city.
underbuilt the buildings and overbuilt the roads. the pedestrian experience around there is awful
Really??? How is the pedestrian experience awful??
The roads are narrower 2 lanes, parking, dedicated bike lanes and full of “paseos”. The entire neighborhood is surrounded by water access and green space near a train, shops, schools, hospital, grocery store, offices and a (soon to be) ferry. The shopping/retail may not be top notch, but like what else do you need?
Surely you’re not judging the entire thing based solely on 3rd street?
The intersection of Channel + 4th is one of the most dangerous in the city, and all of 16th Street is rough too. I am not judging the whole neighborhood based on 3rd Street, although it would be quite fair to weight my judgment heavily toward the area’s main street
Its land fill bud cant be to high
I can be as high as anything but needs way, way more engineering and $$$ to make it happen. Margins on BMR are not great and definitely not better than market-rate projects.
What? Landfill can be plenty high, look up battery park city…
Hey, San Francisco is not Manhattan, Singapore, or Abu Dhabi; it’s just San Francisco. We’ve always been a smallish, dense (for the USA) provincial city. Call it “C tier” if you like. Plus, YIMBRO reply guys are always banging on about how Paris-level density is ideal. Mission Bay is basically Paris-level density. And you’re still not happy?
I think you have a point, in my ideal world we’d have Paris-level density across the city. That would provide enough housing supply to address our housing crisis without requiring larger towers that can sometimes reduce the intimate neighborhood feel of an area. However, this city has fiercely blocked Paris level density on the vast majority of land, even accounting for the recent upzoning. Therefore, I think it’s necessary to push for much higher density in the few areas of the city that allow it, if we want to make much progress on affordability.
Just for funsies, I just ran a quick calculation on Paris-level density across all buildable land in SF and it spit out “2.1M – 2.9M people” for residential population projections. Totally reasonable but also not a massive increase IMO.
Obv we’re never going to see that sort of continuous density across the entire city, but we’ll see 2-5x in some spots and less in others. High traffic corridors, under-built commercial zones (think all of SOMA and eastern waterfront adjacent land) should take the brunt of that building. The most likely but least popular outcome is that the rest of the Bay will have to take building up more seriously and quite possibly surpass SF in population and urbanization.
The BA is basically a couple small cities surrounded by a dozen large towns wrapped in suburban sprawl and needs to grow together to work better.
If it’s a c tier why do you always comment on EVERY SAN FRANCISCO project bud,,, and I believe we have the most millionaires in the country right so how is that “C” tier bud
I didn’t say it was a C-tier city. I was just repeating what the YIMBYs always say here about San Francisco all the time.
Mission Bay rent for a 2B is $7000 a month.
Clearly we have a supply problem. Any reasonable city would look at the highest rents in the world and do their best to build as dense as possible as quickly as possible
Did this project make use of the state density bonus?
Right on the T line. Perfect
This seems fine. We didn’t even try to make MB an interesting neighborhood with good design, so more of the same but taller is a win I suppose.
if it had to be this drab, i wish they could have at least made the rest of the buildings this tall.
So what is this new taxpayer give-away going to cost to build per square ft of living space and how much are the units going to sell for?
More than you can afford, pal
Cost per unit: “The estimated construction cost for the first phase of Mission Bay Block 4 East is just over $125 million for 165 units, which breaks down to approximately $758,000 per unit in direct construction costs alone”
Planned income requirements: “Mission Bay Block 4 East provides affordable housing for households earning between 30% and 95% of the San Francisco Area Median Income (AMI).”
This is a good height for the area.
And unprotected bike lanes on 4th St and Mission Bay Blvd. And no bike lanes on Channel, an obvious connector.
Are there any plans for the massive parking lot south of Verde? It really is a prime spot for a huge number of units, would make Mission Rock feel so much more put together