
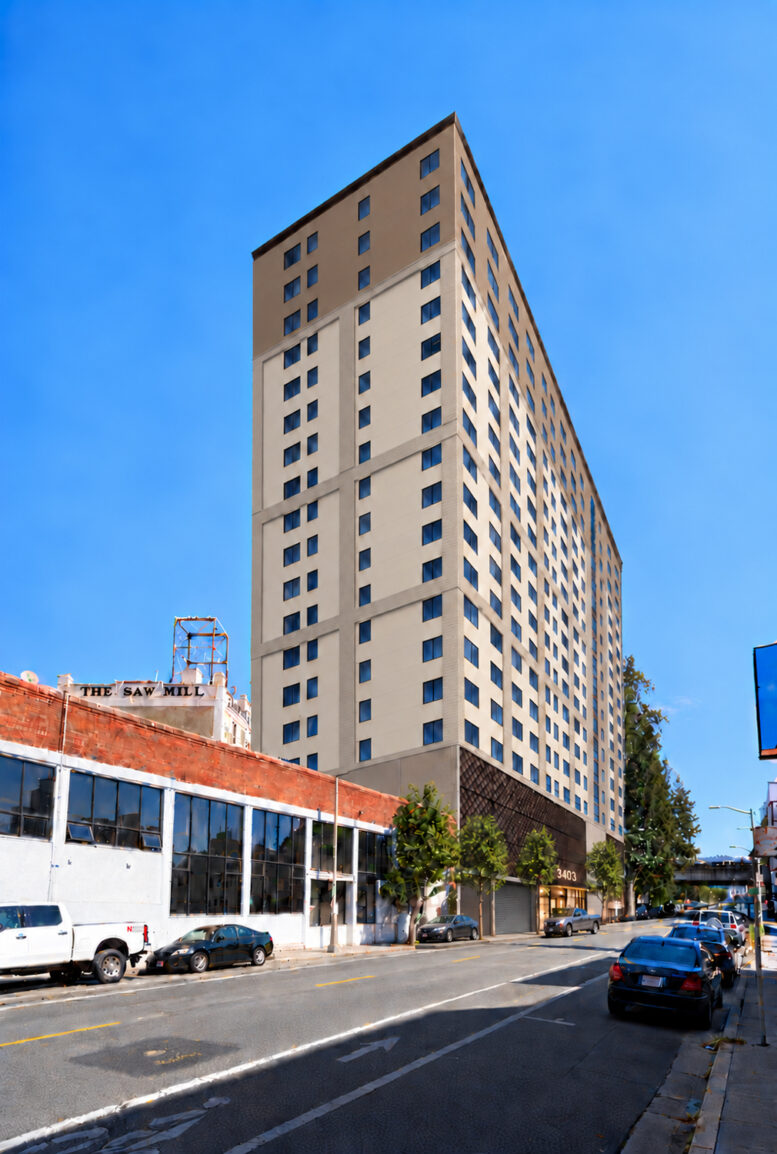
Plans have dramatically changed for the residential development at 3403 Piedmont Avenue in Oakland. The proposal now calls for a 20-story affordable housing tower and residential conversion of the Saw Mill Furniture Building, overlooking the intersection of Broadway and Piedmont Avenue. Oakland-based developer oWow is the project sponsor and architect.
The proposal looks to produce 334 dwelling units with residential conversion of the Saw Mill building and construction of a 20-story tower. Four residences will be designated for on-site property managers. The project will provide parking for 98 cars and approximately 200 bicycles. Further details about the apartment sizes and amenities have not yet been shared. The application adds that “an associated lot merger is proposed. Historic review will be processed separately.”
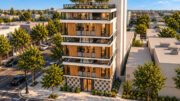
The latest rendering provides a preliminary glimpse of the future addition. The exterior will feature a sand-toned palette meant to complement the adjacent historic Saw Mill Furniture building.
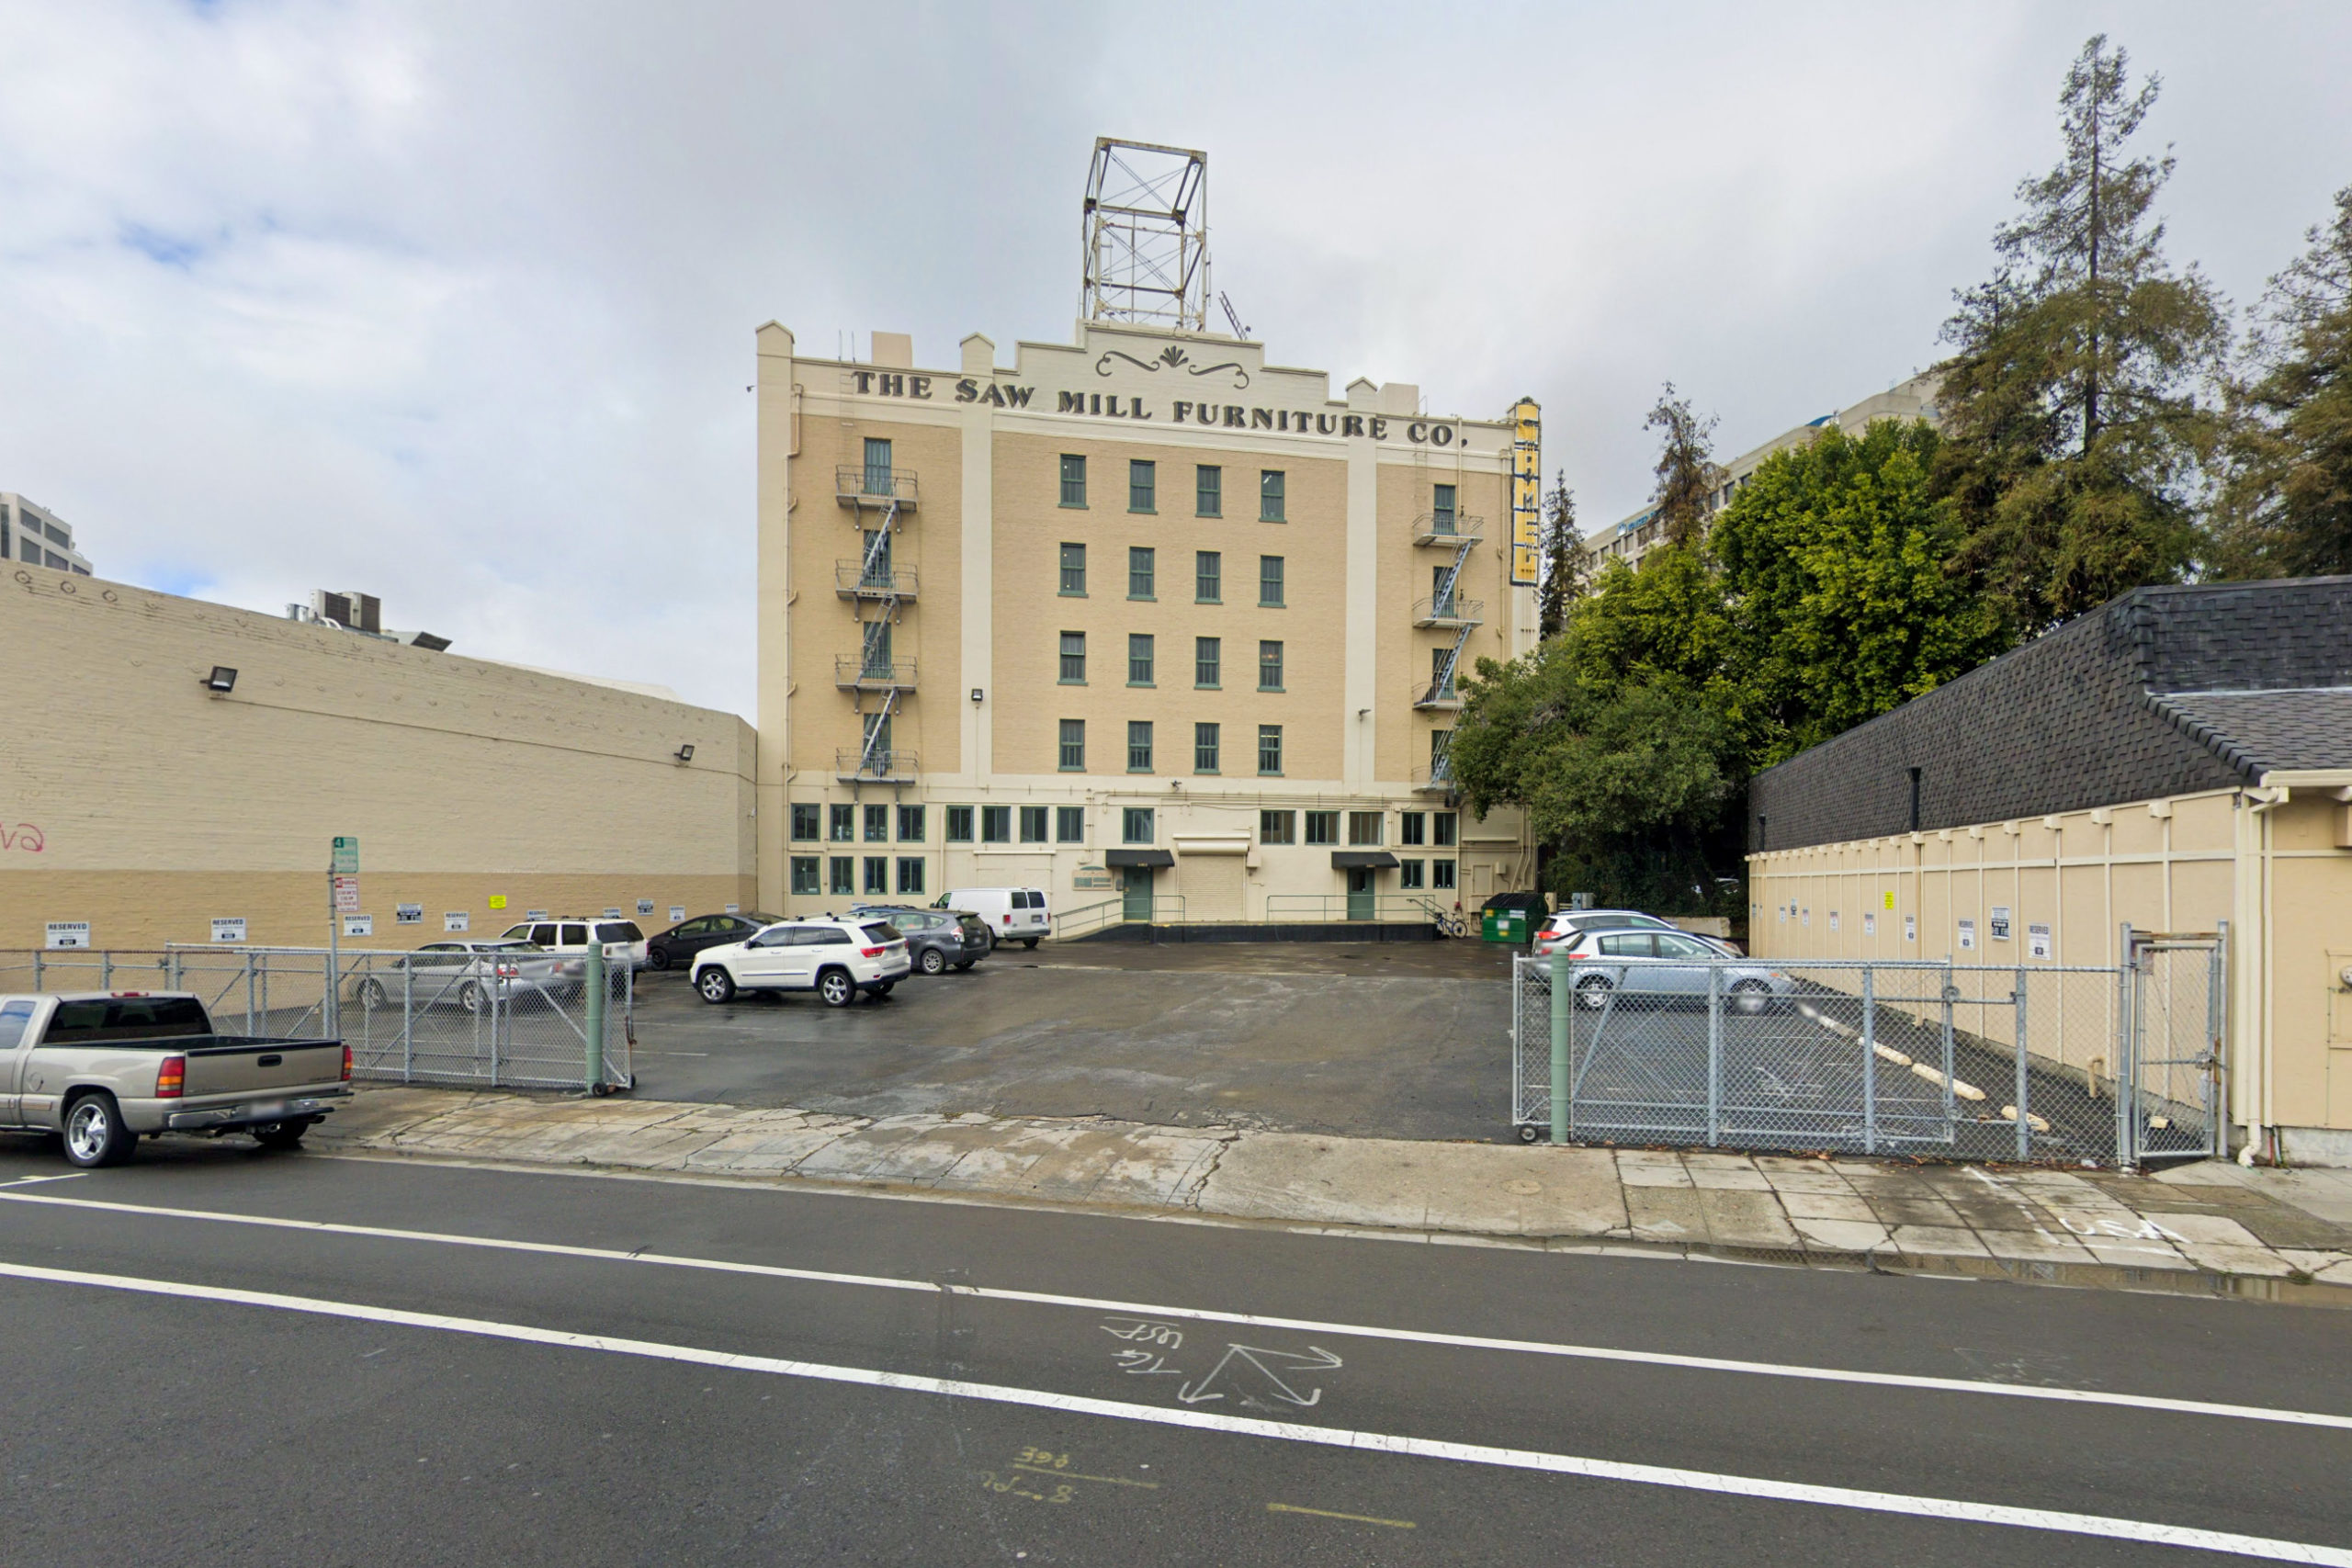
3403 Piedmont Avenue, image courtesy Google Street View
The new filing is the latest and largest escalation by oWow for the surface parking lot. The initial planning process began in 2022 for 73 units and later increased to 105 units across an eight-story complex. The 0.4-acre property is located on a triangular block bounded by Broadway, Piedmont Avenue, and I-580.
The estimated cost and timeline for construction have not yet been shared. Reached for comment, oWow Development Director Jeremy Harris shared that the firm is still working through the details of the project. oWow CEO Danny Haber added, “Build, baby, build.”
Subscribe to YIMBY’s daily e-mail

Follow YIMBYgram for real-time photo updates
Like YIMBY on Facebook
Follow YIMBY’s Twitter for the latest in YIMBYnews

While “The exterior will feature a sand-toned palette meant to complement the adjacent historic Saw Mill Furniture building”, the proposed design screams out affordable & is needlessly ugly.
Oakland deserves better.