
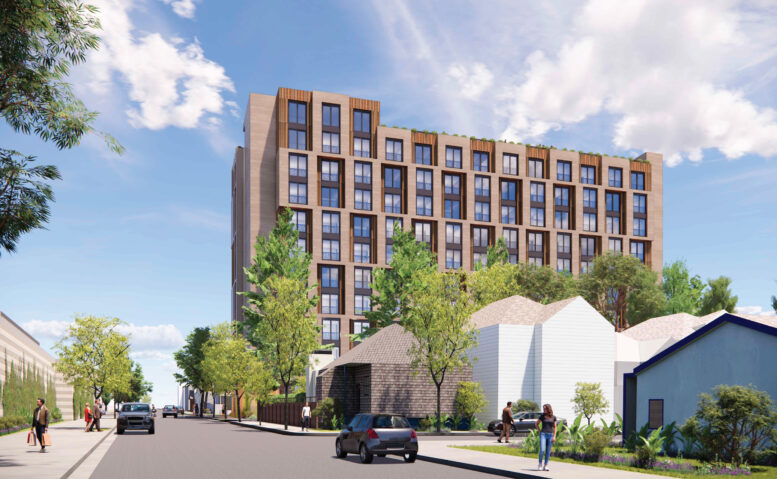
Plans have been approved for an 11-story apartment complex at 2900-2920 Shattuck Avenue in South Berkeley, Alameda County. The approval brings 242 residential units closer to reality at a low-slung commercial lot directly across from the Berkeley Bowl grocery store. NX Ventures is the project sponsor.
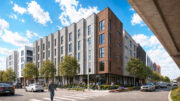
Stackhouse De la Peña Trachtenberg Architects is responsible for the design. Facade materials will include wood-look siding and insulated panels. The exterior will feature a checker pattern and Juliet balconies.
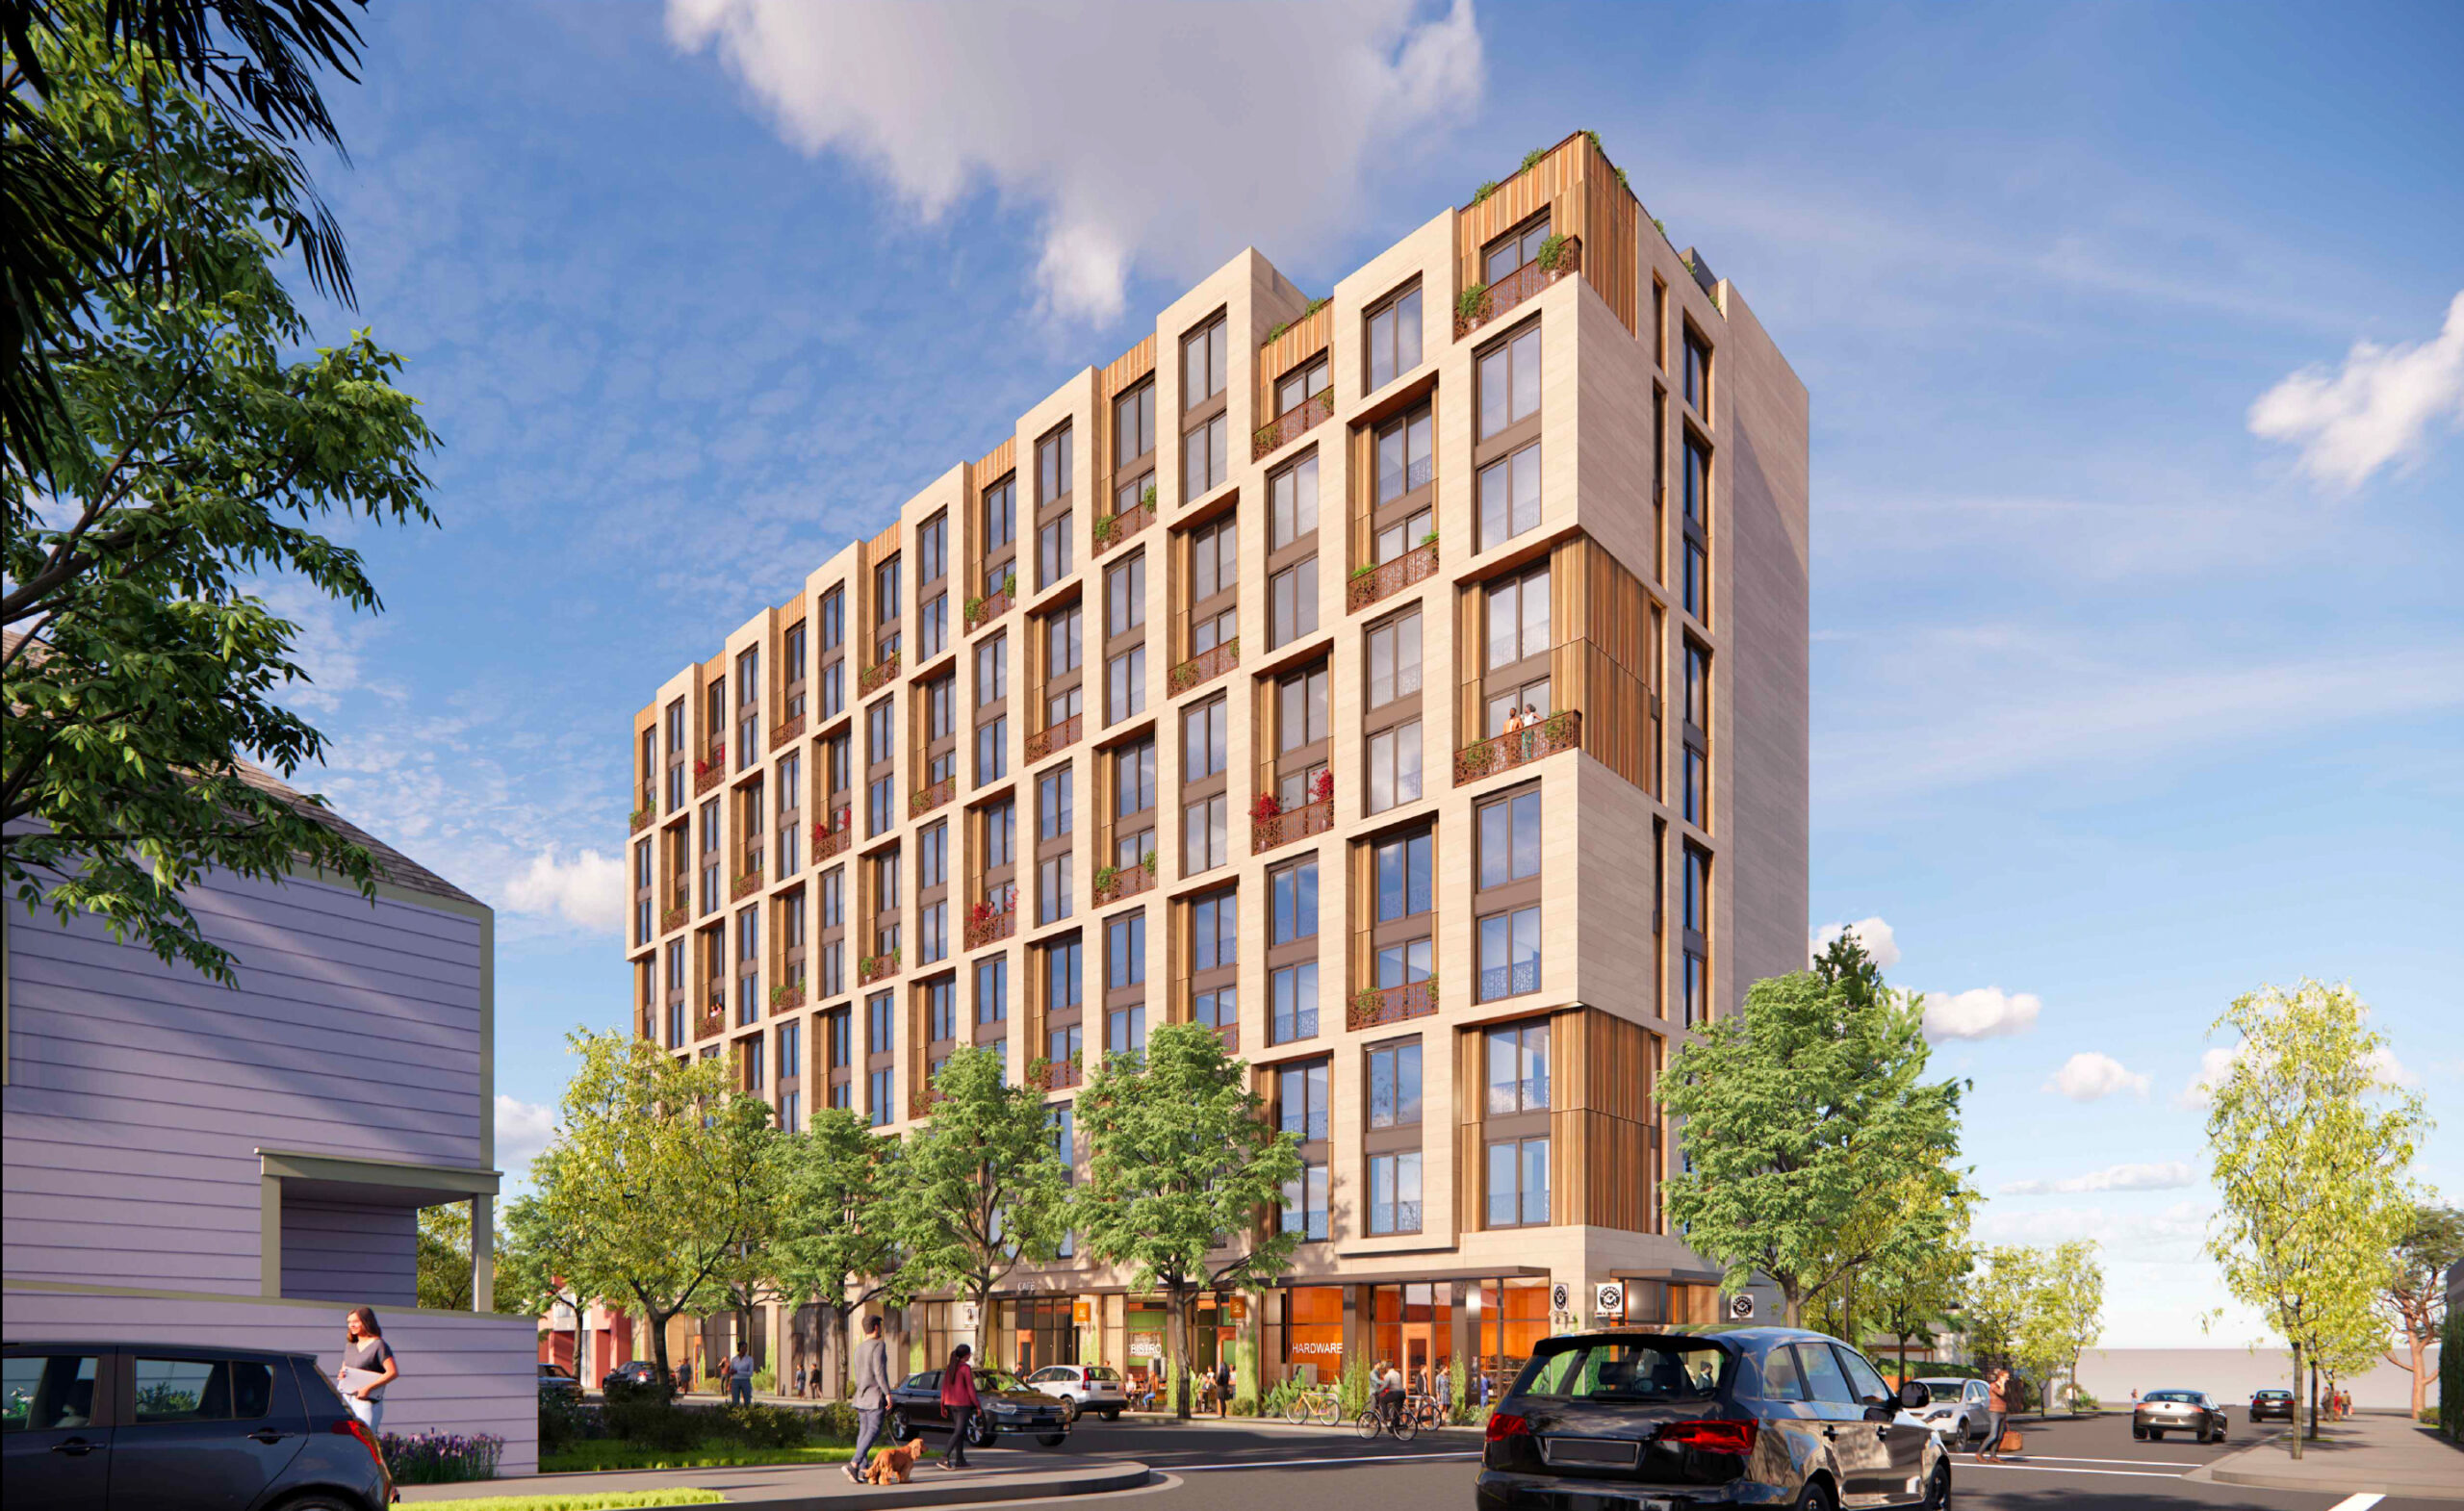
2920 Shattuck Avenue establishing view, rendering by SDT Architects
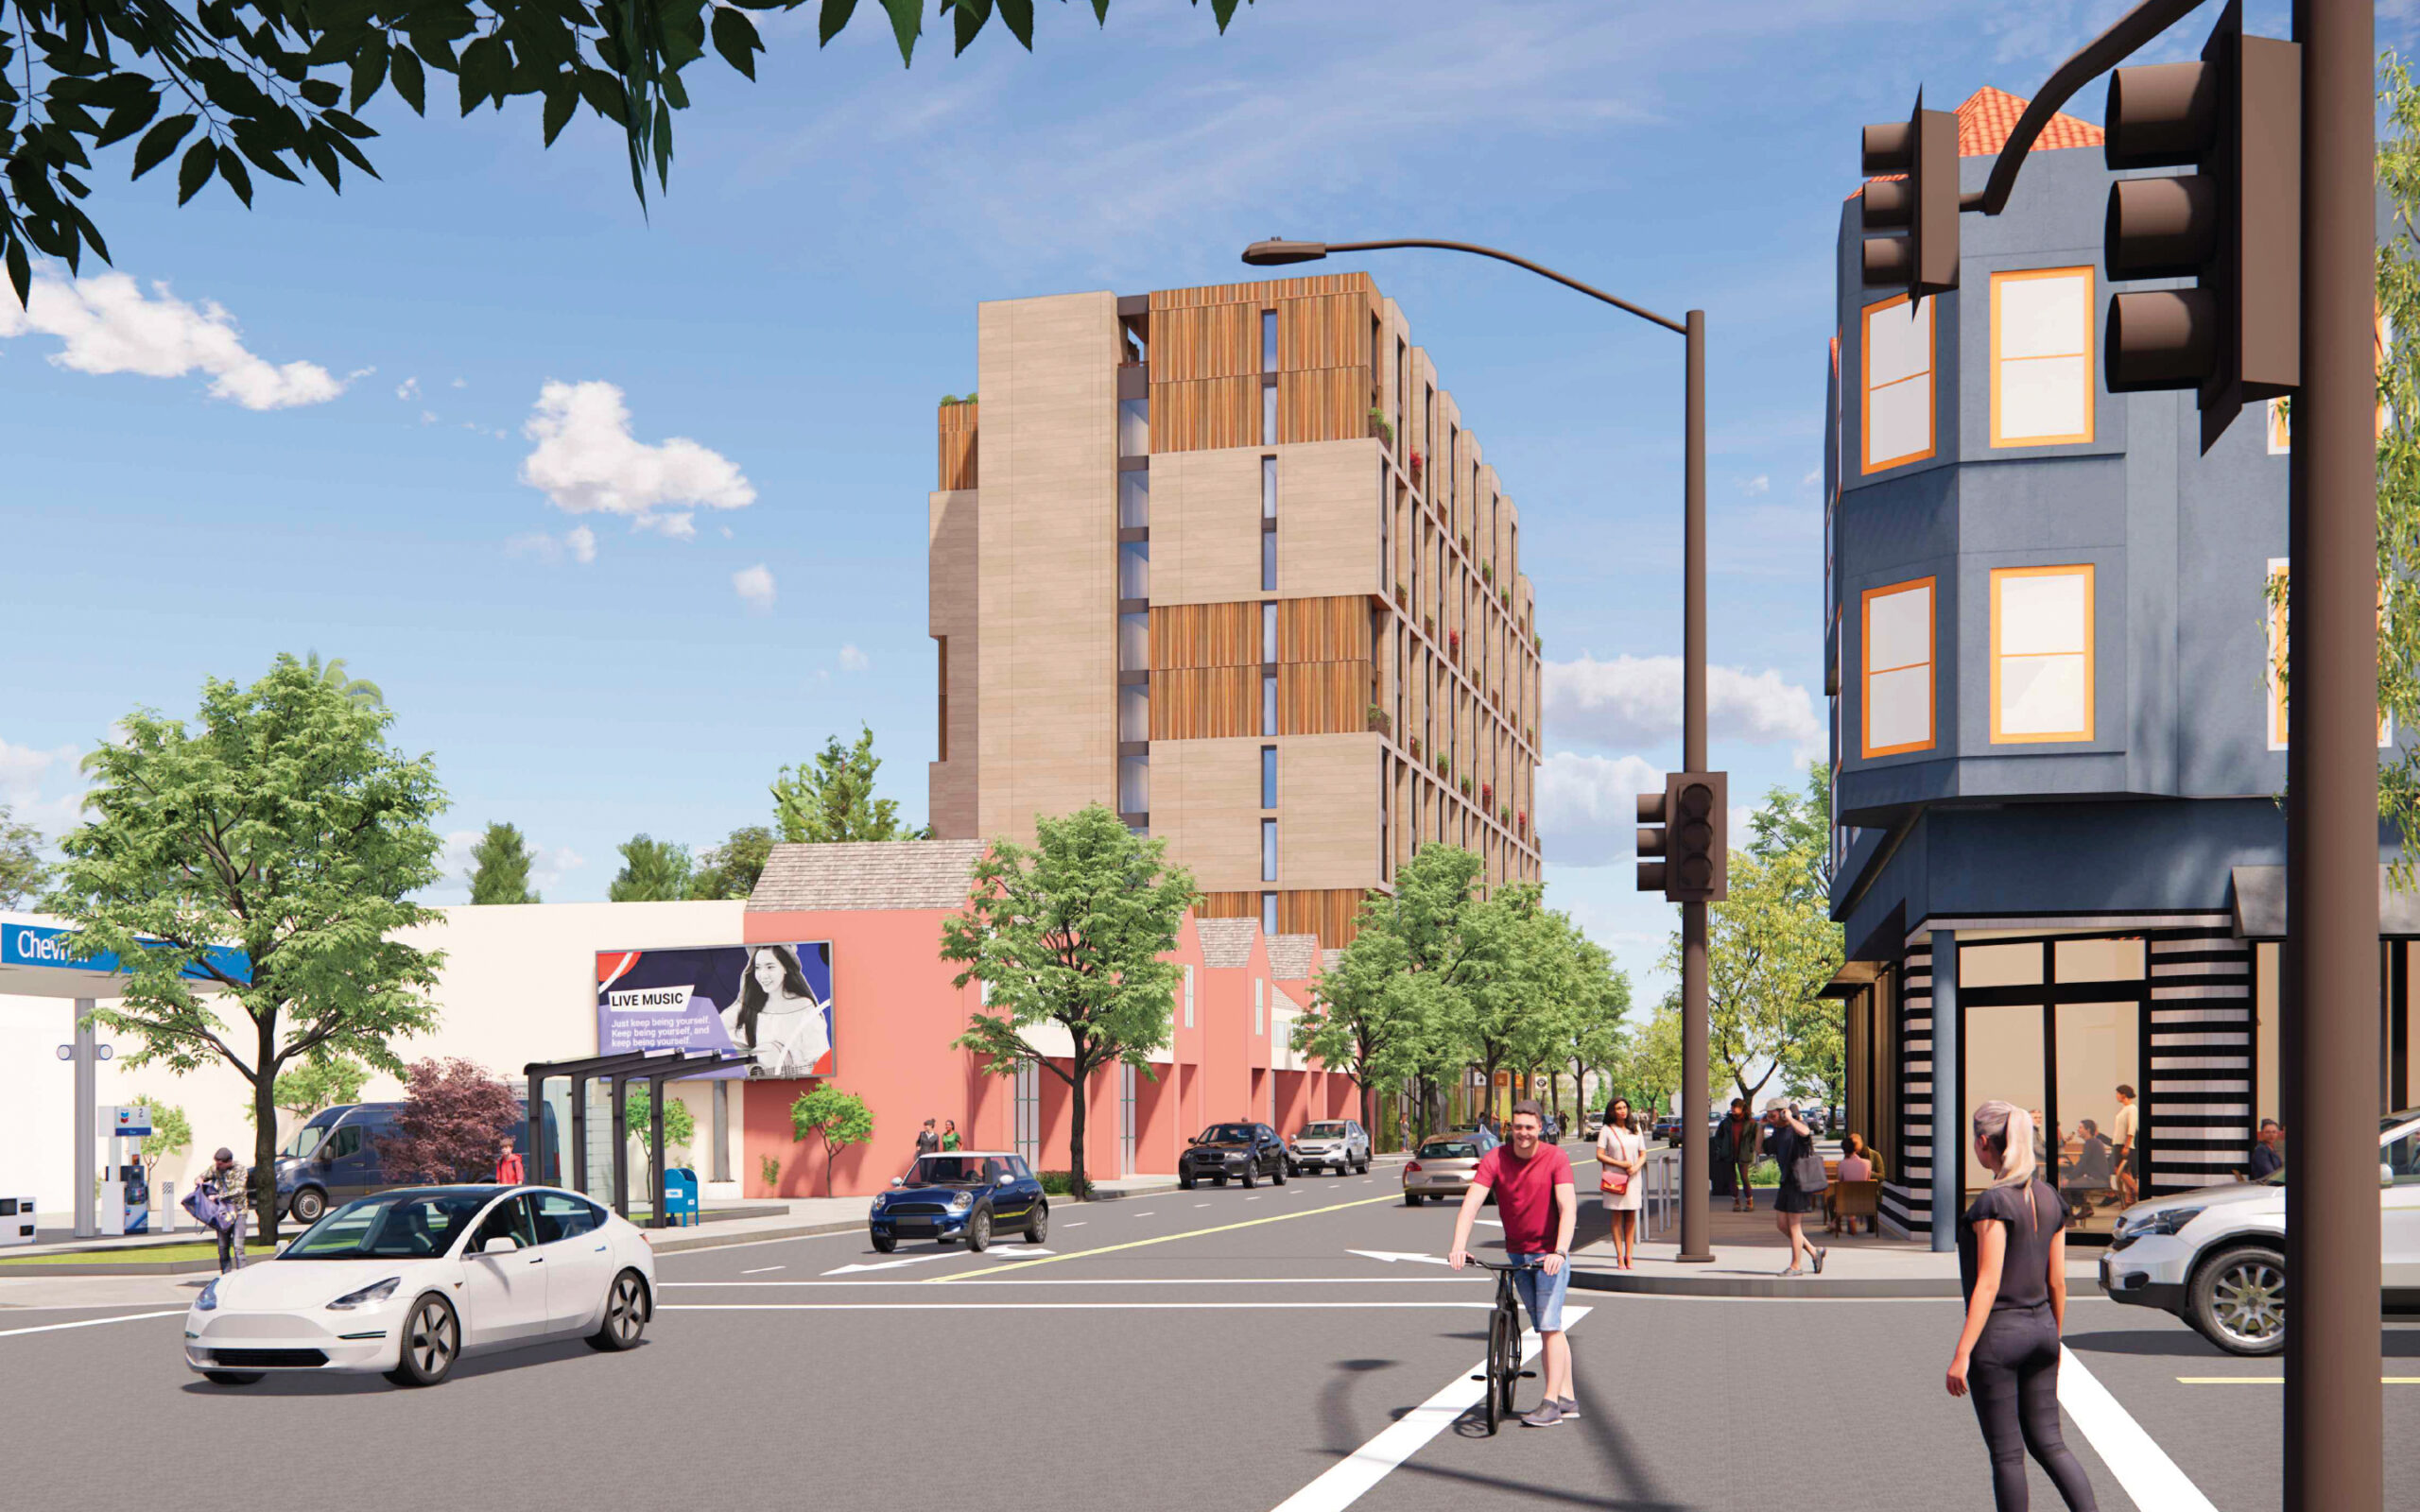
2920 Shattuck Avenue seen from across Ashby Avenue, rendering by SDT Architects
Details about the project remain unchanged since our last coverage. The 125-foot-tall structure is expected to total 131,600 square feet, including 127,860 square feet of housing and 3,720 square feet of ground-level retail. Of the 242 units, 219 will be studios, nine one-bedrooms, 13 two-bedrooms, and one three-bedroom residence. The complex will provide parking for 68 bicycles and 13 vehicles. Residents will get access to a ground-level backyard garden and two rooftop decks.
The development will include 30 units of affordable housing, of which 22 will be for very-low-income households and eight for moderate-income households. The inclusion of below-market-rate housing allowed the application to use the State Density Bonus law to increase residential capacity above base zoning with various waivers and concessions. For 2900 Shattuck Avenue, the application requested waivers for zoning rules related to open space, bicycle parking, height limits, front setbacks, lot coverage, and the floor area ratio.
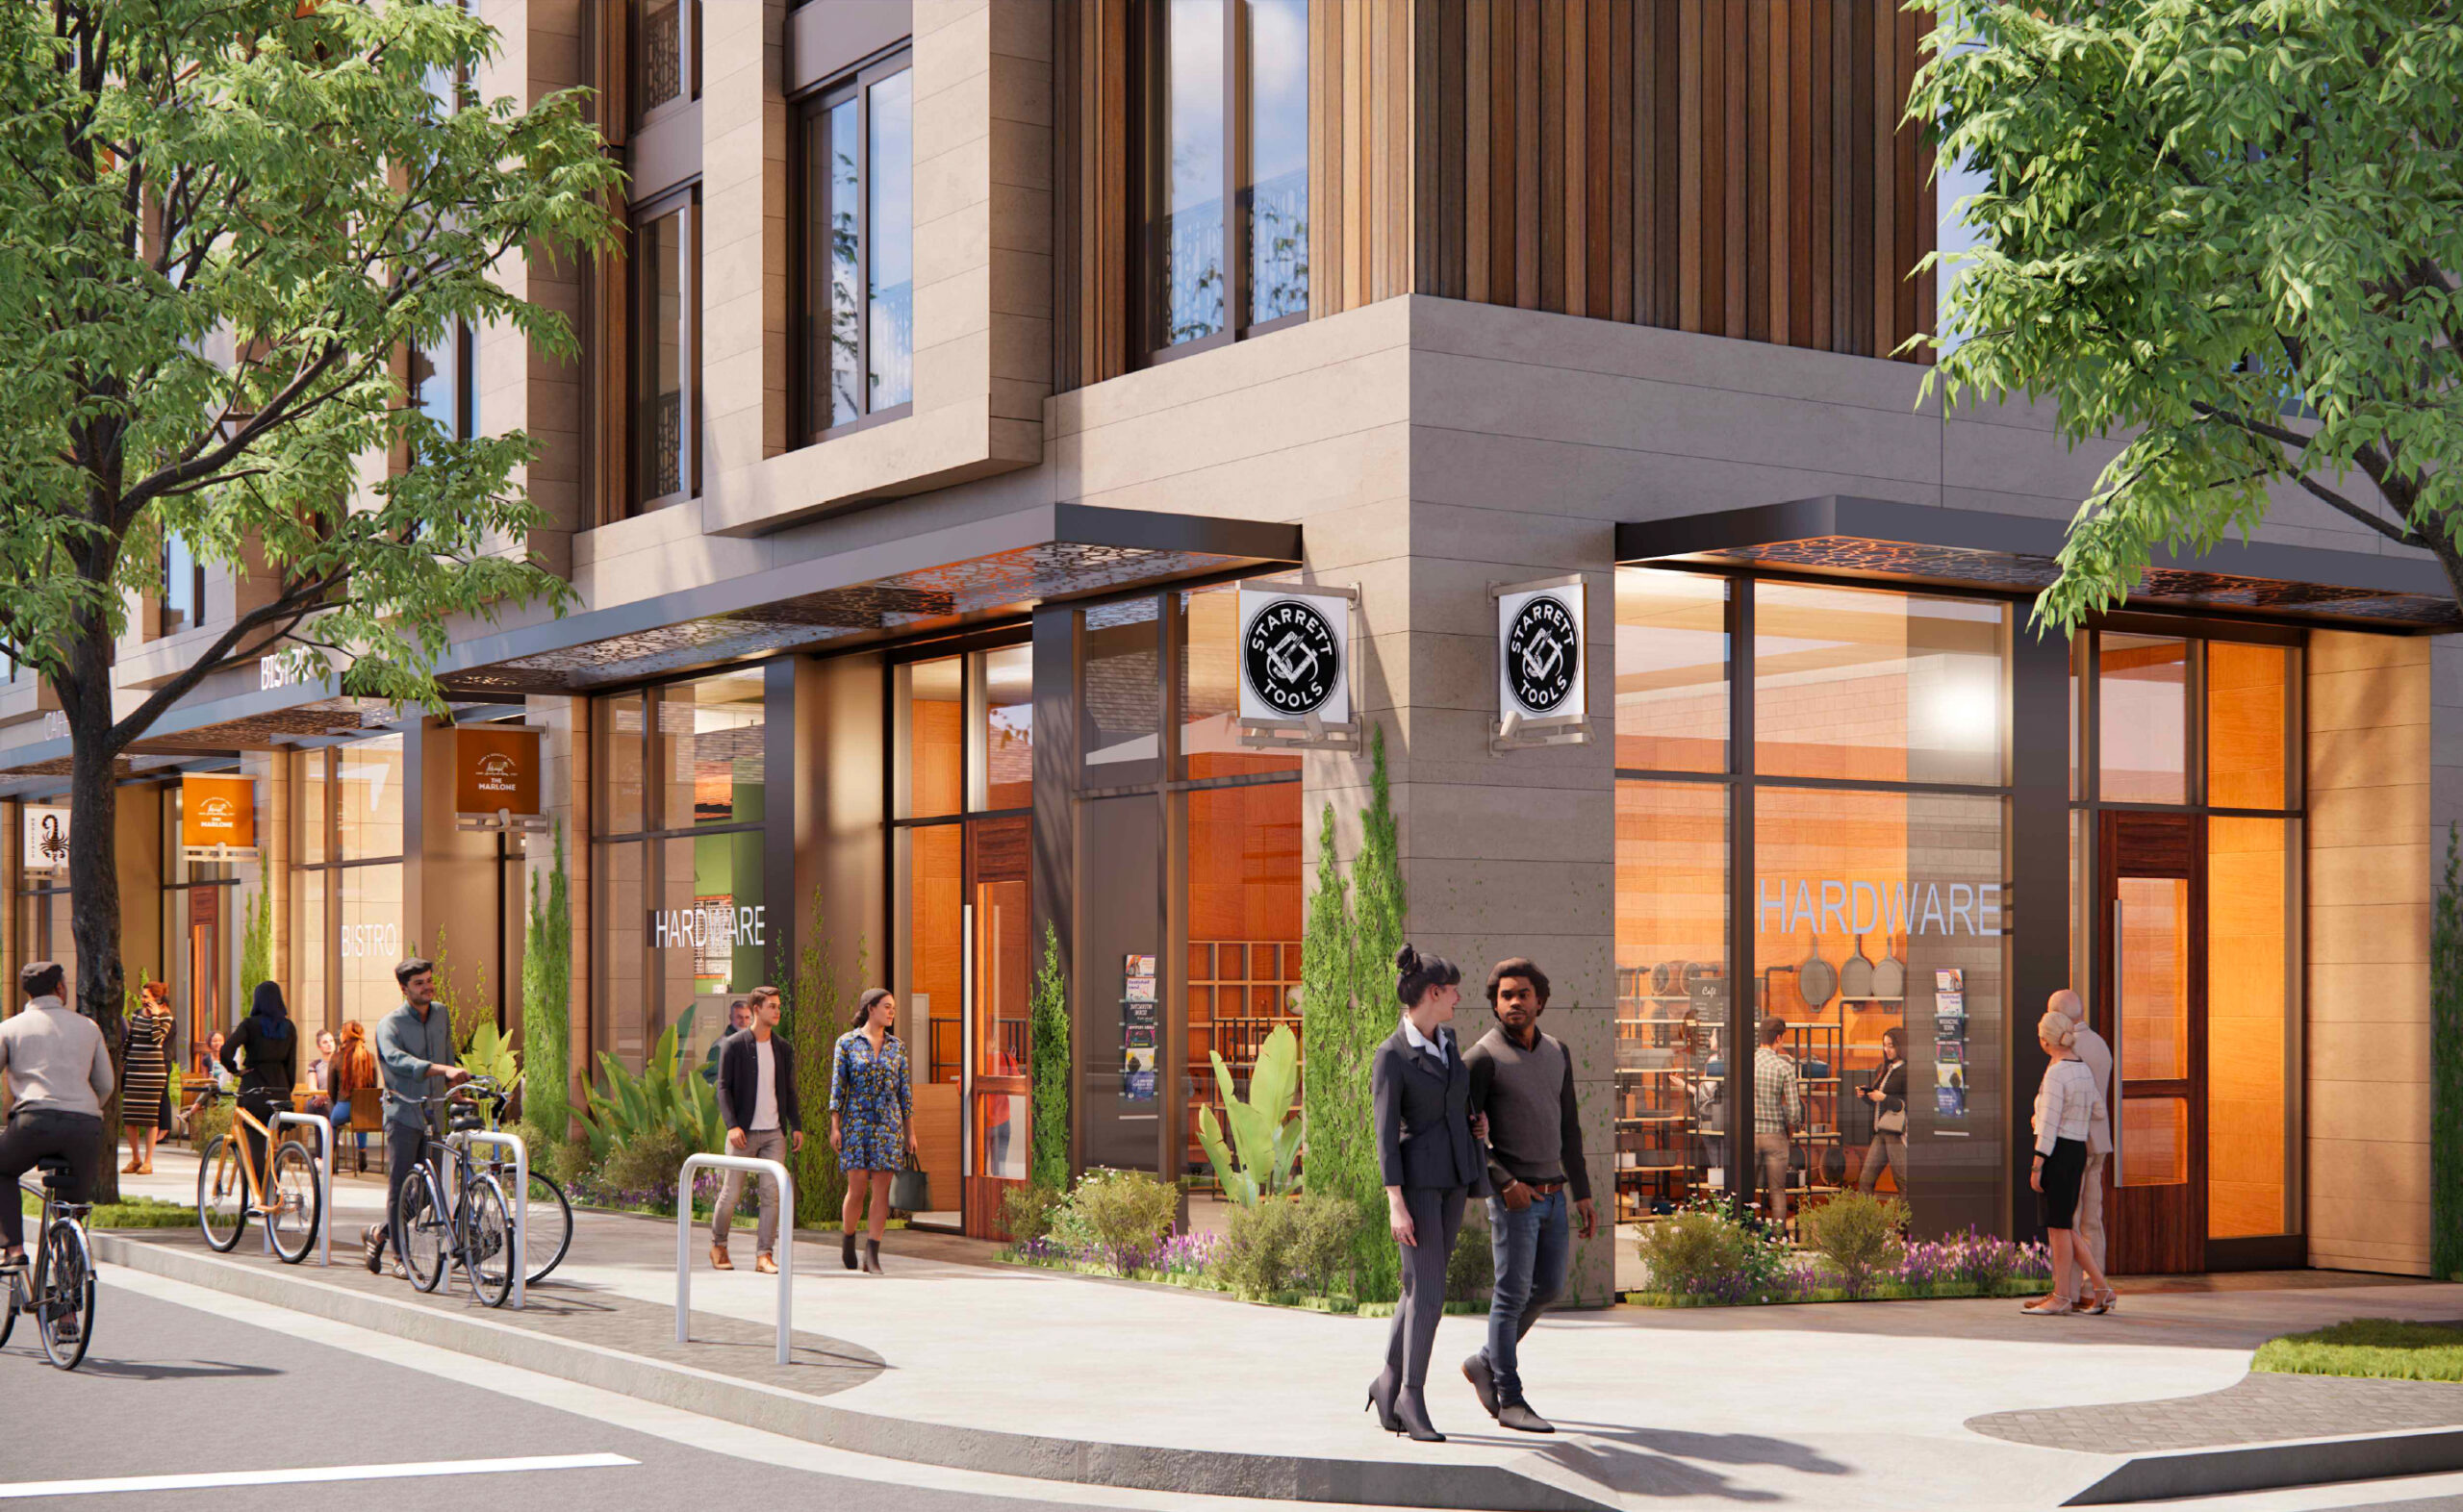
2920 Shattuck Avenue corner retail view, rendering by SDT Architects

2900 Shattuck Avenue site outlined, image via Google Satellite
The 0.45-acre property is located at the corner of Shattuck Avenue and Russell Street. Future residents will live across from the Berkeley Bowl grocery store and two blocks away from the Ashby BART Station.
Demolition will be required for two existing commercial structures and a surface parking lot. Construction is expected to last around 16 months from groundbreaking to completion. Work is estimated to start early next year.
Subscribe to YIMBY’s daily e-mail

Follow YIMBYgram for real-time photo updates
Like YIMBY on Facebook
Follow YIMBY’s Twitter for the latest in YIMBYnews
Be the first to comment on "Plans Approved For 2900 Shattuck Avenue, South Berkeley"