
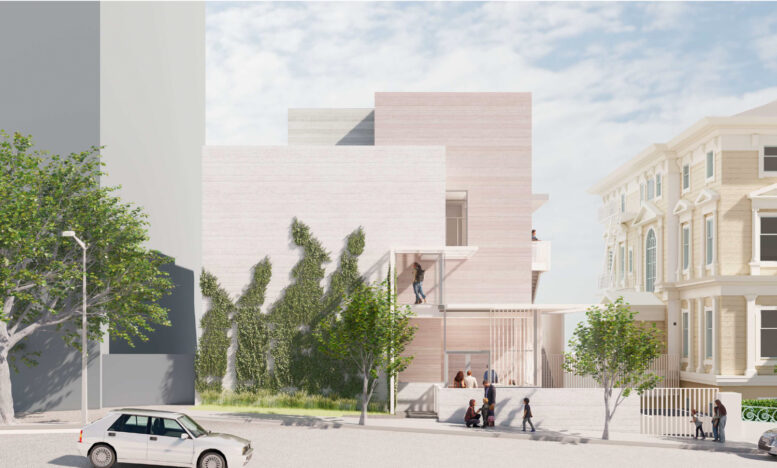
Plans have been filed for a new addition to the Hamlin School Campus in San Francisco’s Pacific Heights. The proposal calls for a four-story educational facility at 2120 Broadway, next to the 125-year-old Stanwood Hall. Mark Cavagnero Associates is responsible for the design.
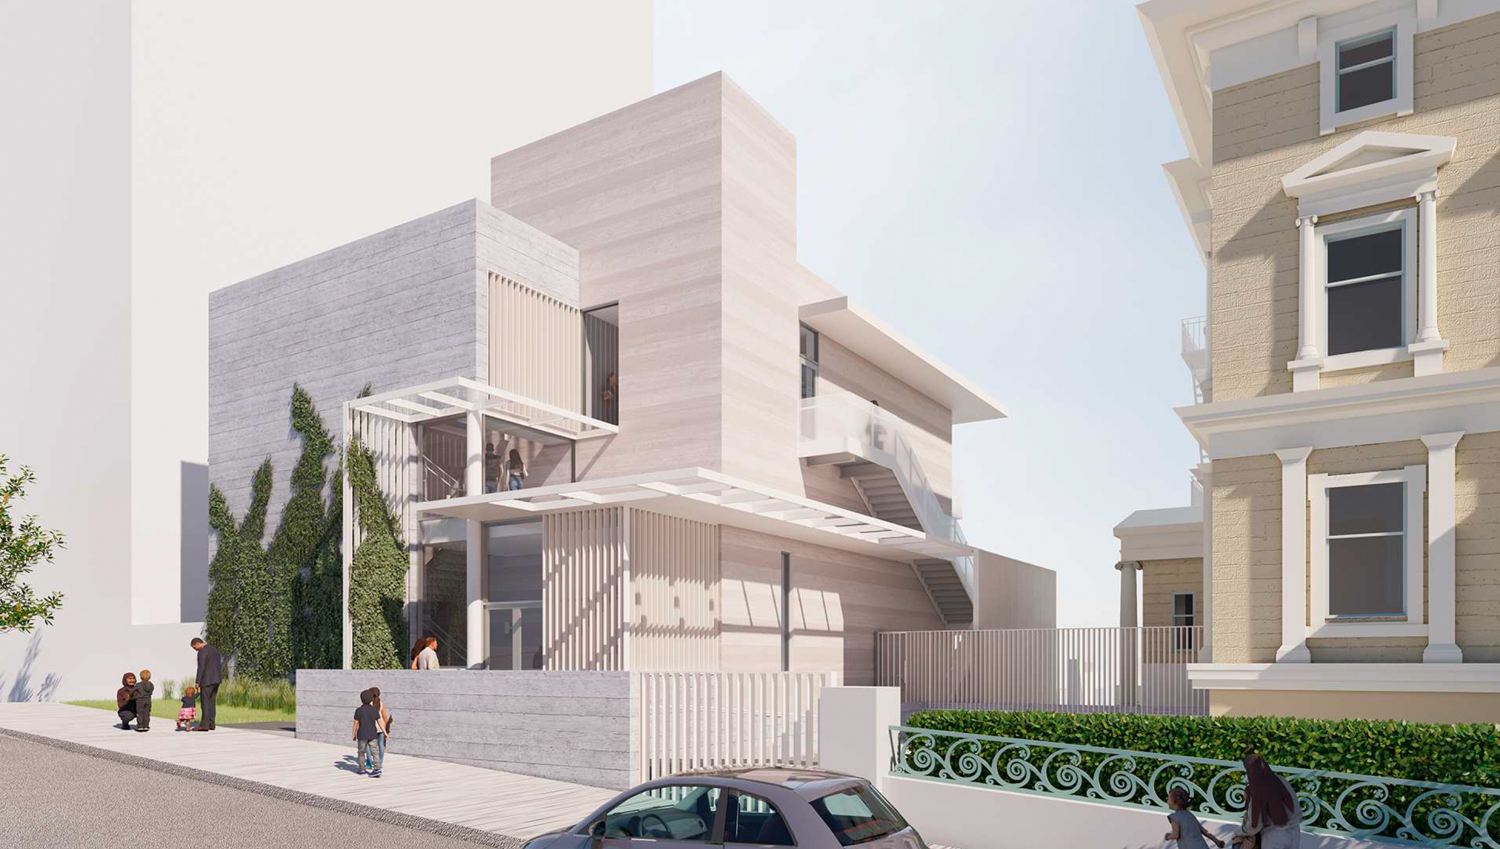
Hamlin School expansion pedestrian view, rendering by Mark Cavagnero Associates
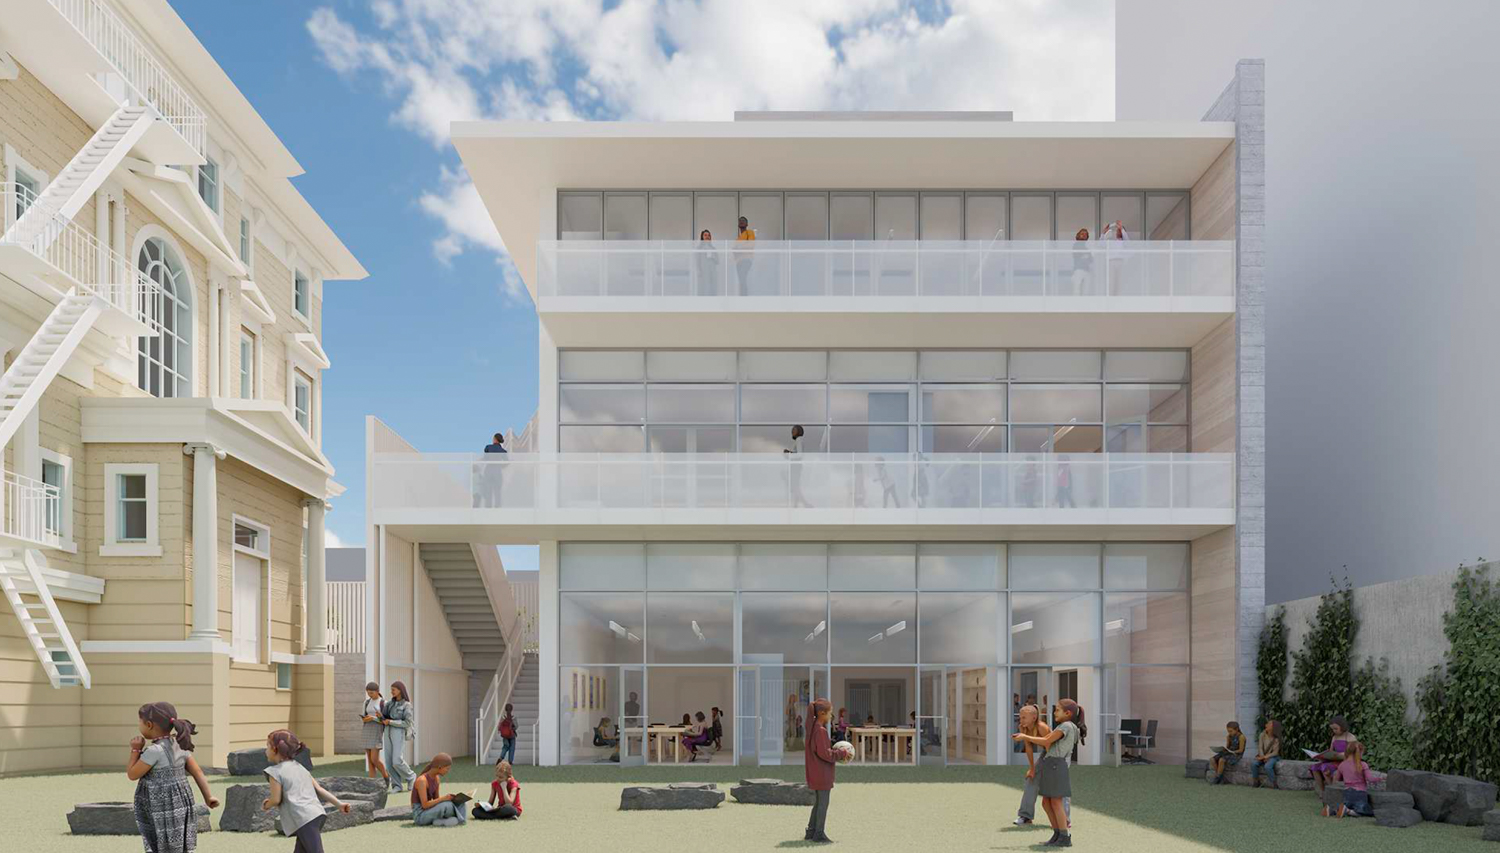
Hamlin School expansion rear view from the campus, rendering by Mark Cavagnero Associates
The proposal would fill a parcel the school purchased in 2006 next to Stanwood Hall, currently occupied by a play area. New construction would span four floors, with two above grade, one partially above grade, and one basement floor. The plans also include improvements to the lowest level of Stanwood Hall to upgrade existing classrooms, restrooms, an upgrade to the culinary staff facilities, and a new entry door.
The proposed 39-foot-tall Type II-B structure would add about 8,140 square feet to the campus, bringing total site capacity to 78,840 square feet. Parking would accommodate 25 bicycles and 12 cars, a reduction of two spaces. The structure will include the bike room, art rooms, a maker’s studio, two multipurpose rooms, and classrooms.
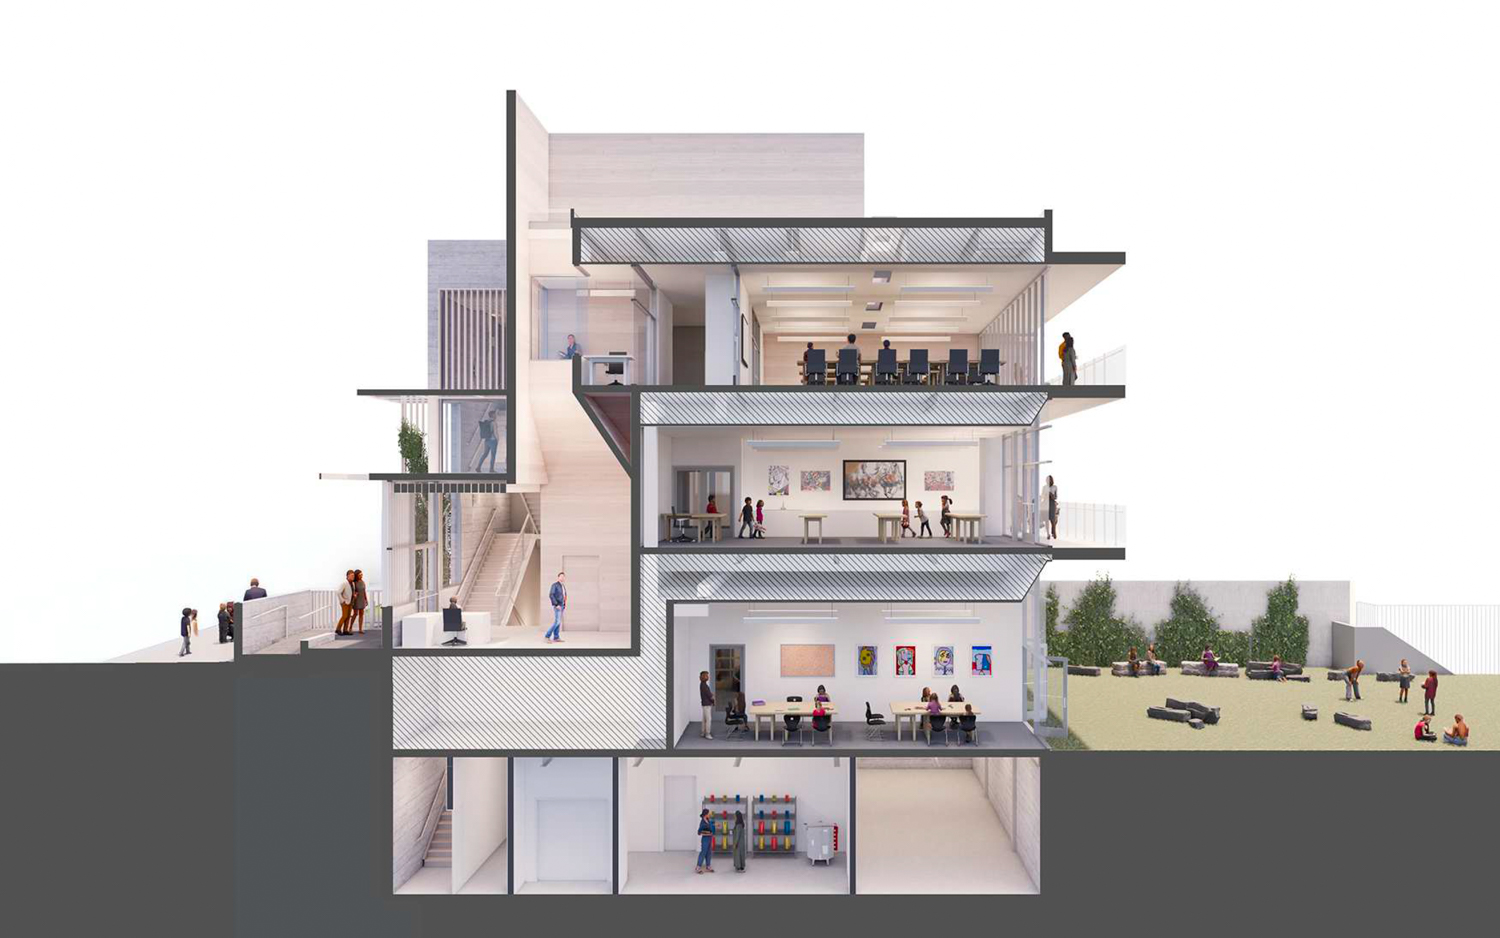
Hamlin School expansion vertical cross-section, rendering by Mark Cavagnero Associates
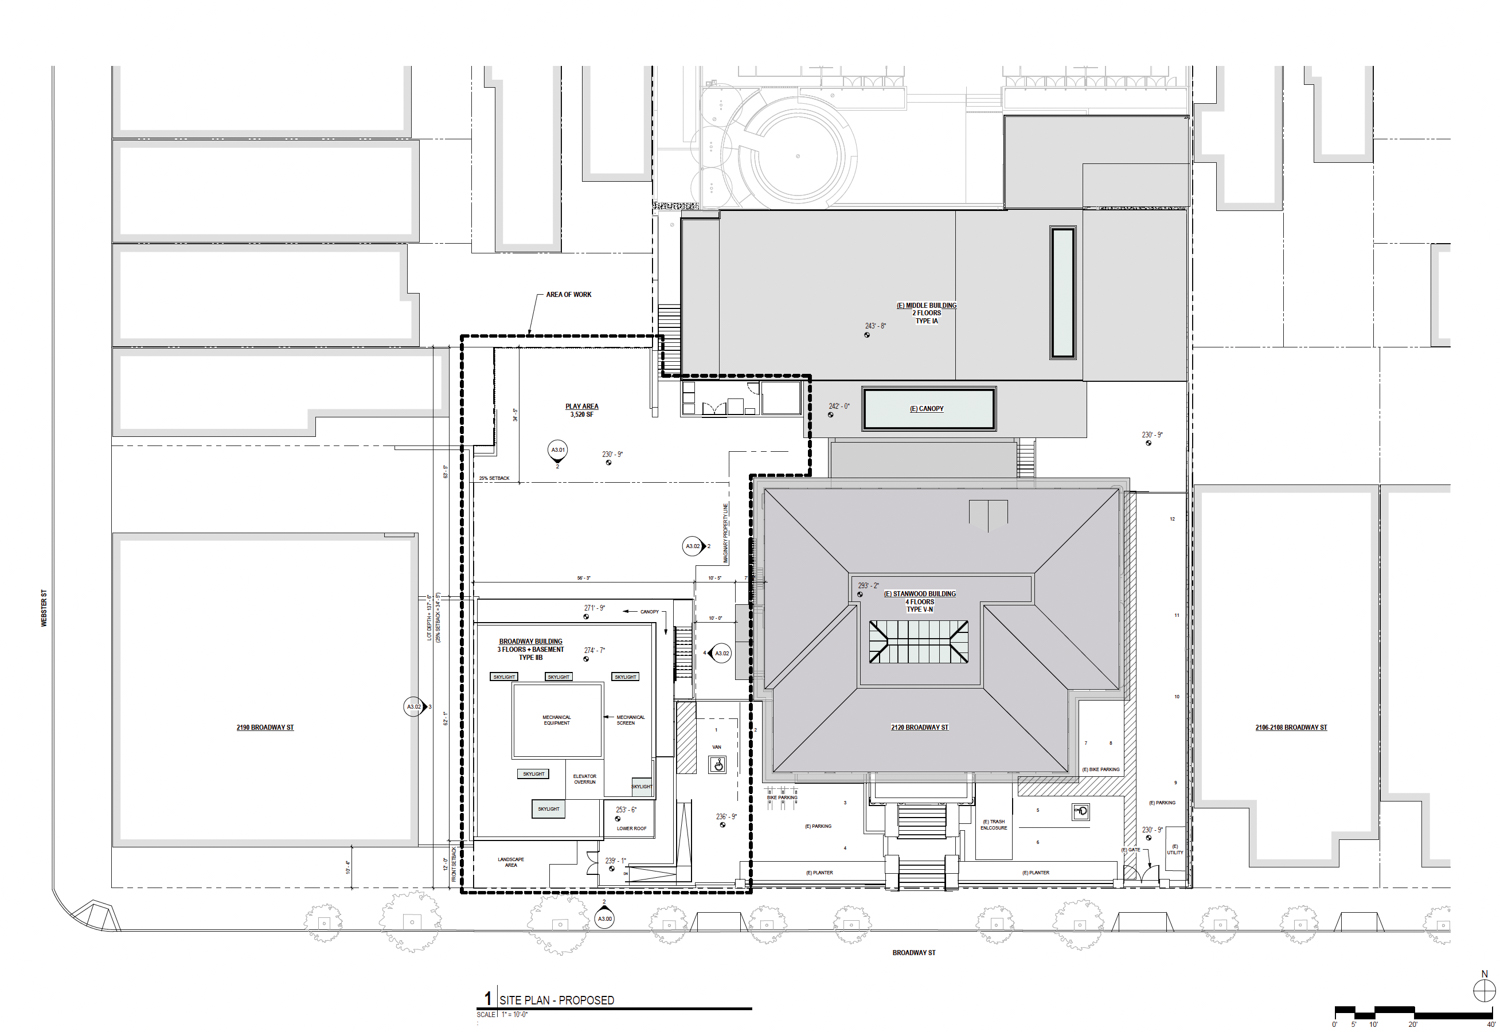
Hamlin School site plan, illustration by Mark Cavagnero Associates
The Hamlin School is a private K-8 girls’ school, founded in the late 1890s, and currently occupying three buildings between Broadway and Vallejo Street. The institution recently underwent a full-campus renovation led by Mark Cavagnero Associates. Completed in 2022, the master planned upgrades focused on facility improvements and seismic upgrades to the 1960s-built McKinne Hall. The overall plan involved “enlarging classrooms, connecting the lower and upper school science rooms, expanding the gymnasium to meet athletic size regulations, creating a separate multipurpose room for performing arts, and simplifying the overall campus circulation to better unite the buildings and the community.”
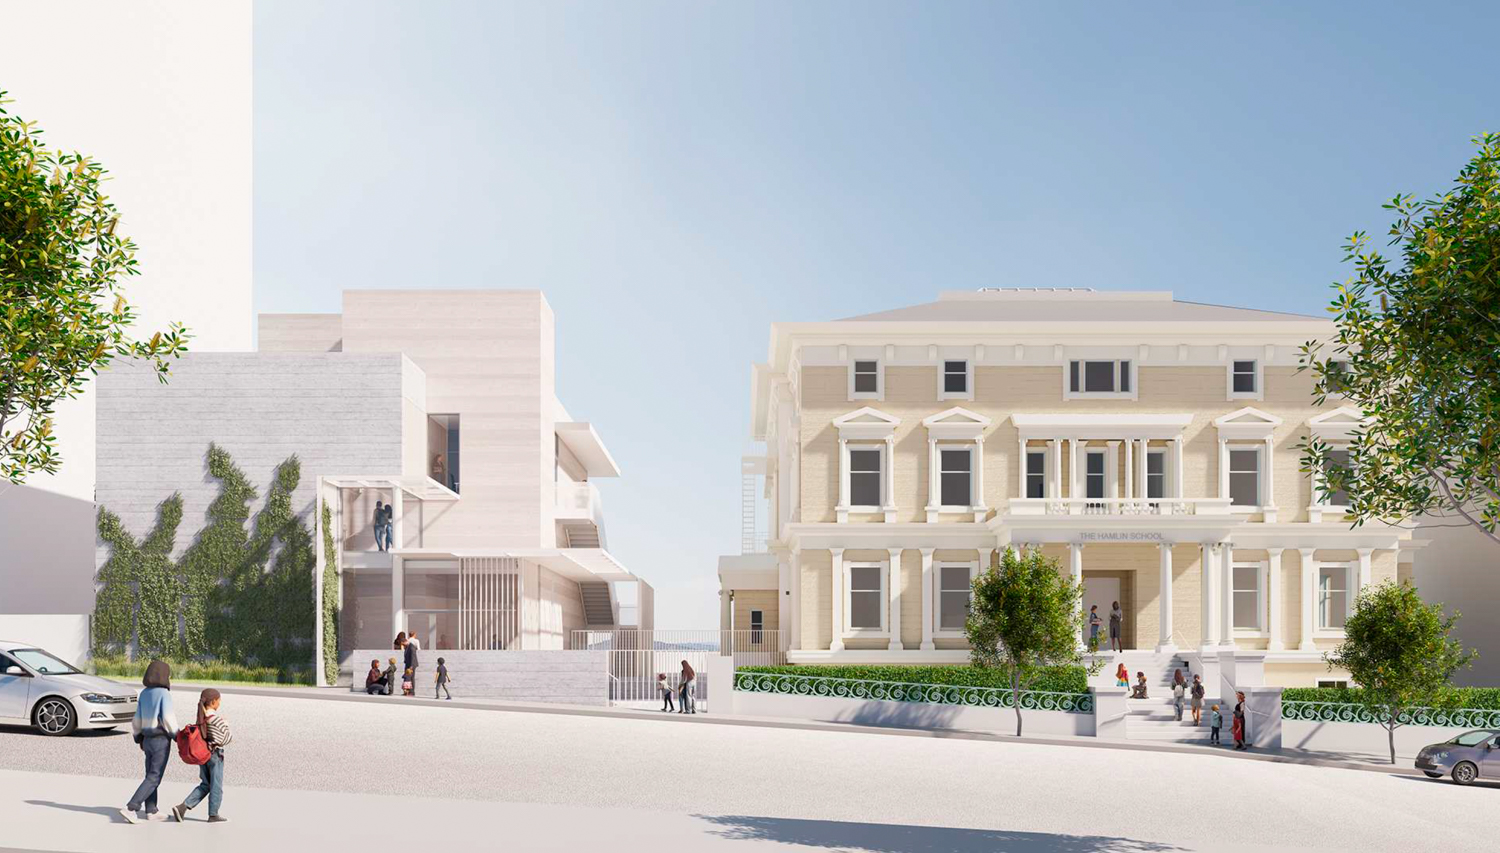
Hamlin School expansion (left) next to the Stanwood Hall (right), rendering by Mark Cavagnero Associates
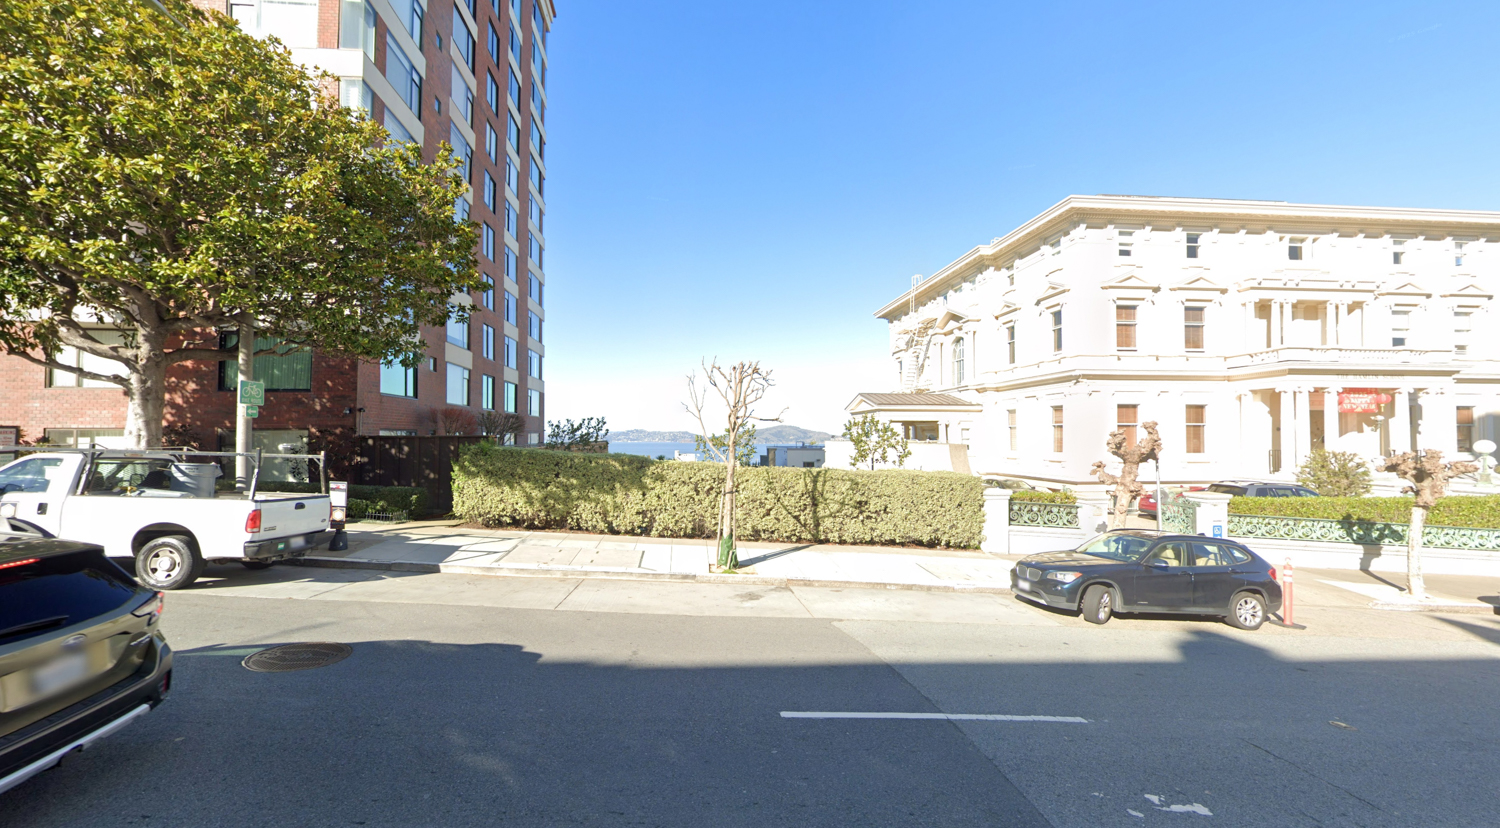
Hamlin School expansion site existing condition, image via Google Street View
The campus is located between Broadway and Vallejo Street on a block bounded by Buchanan Street and Webster Street. The site is four blocks from the Alta Plaza Park and five blocks from Lafayette Park.
The estimated cost and timeline for construction have not yet been shared.
Subscribe to YIMBY’s daily e-mail

Follow YIMBYgram for real-time photo updates
Like YIMBY on Facebook
Follow YIMBY’s Twitter for the latest in YIMBYnews
Be the first to comment on "New Construction Proposed For Hamlin School in Pacific Heights, San Francisco"