
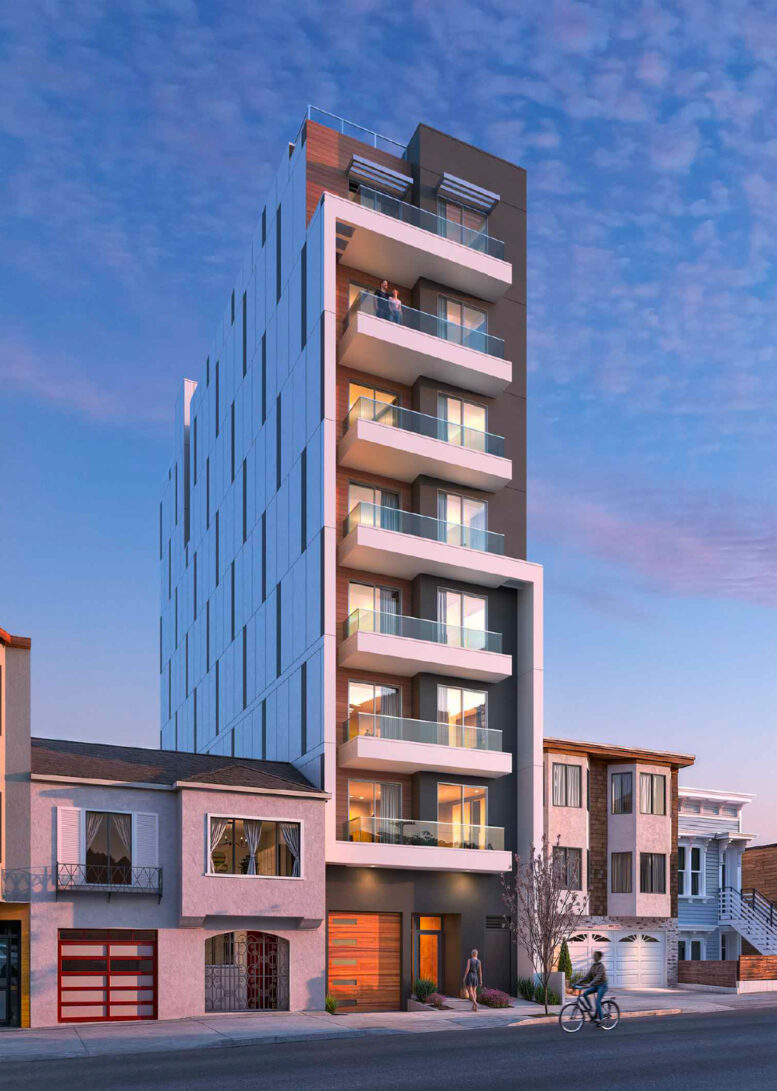
Demolition and new building permits have been filed for the eight-story apartment complex at 230 Anza Street in Lone Mountain, San Francisco. The approved project is expected to add eight apartments to a vacated lot across from the USF Lone Mountain campus and a block from the City Center shopping mall. Krystal Dong of Oakland-based Ivy Hills LLC is listed as the property owner.
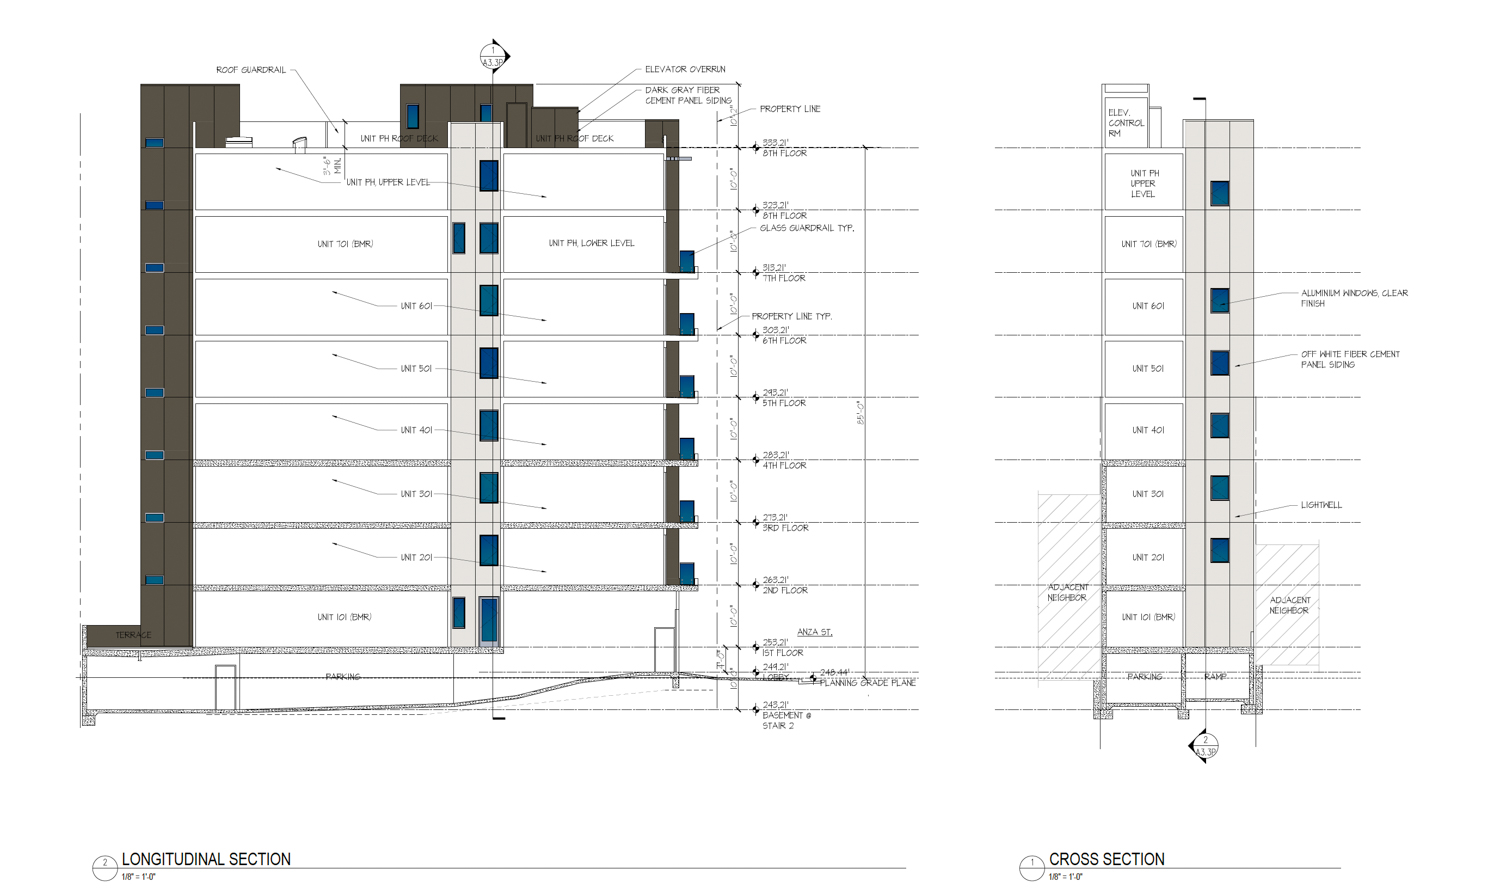
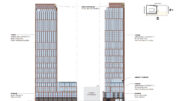
230 Anza Street vertical cross-sections, illustration by C.M. Wong Architecture
The approved 85-foot-tall structure is expected to yield around 15,880 square feet, including 10,870 square feet of housing and 1,740 square feet for the basement garage. Unit sizes will vary, with a one-bedroom, a two-bedroom, five three-bedroom units, and one four-bedroom apartment. Parking will be included for five cars and eight bicycles. Two apartments will be deed-restricted as affordable housing.
C.M. Wong Architecture is responsible for the design. Renderings show a familiar urban infill design clad with stucco and wood-look siding. The Anza Street-facing facade will feature thick, bold balconies. The white western elevation will be clad in white stucco, contrasting with the dark grey eastern elevation.
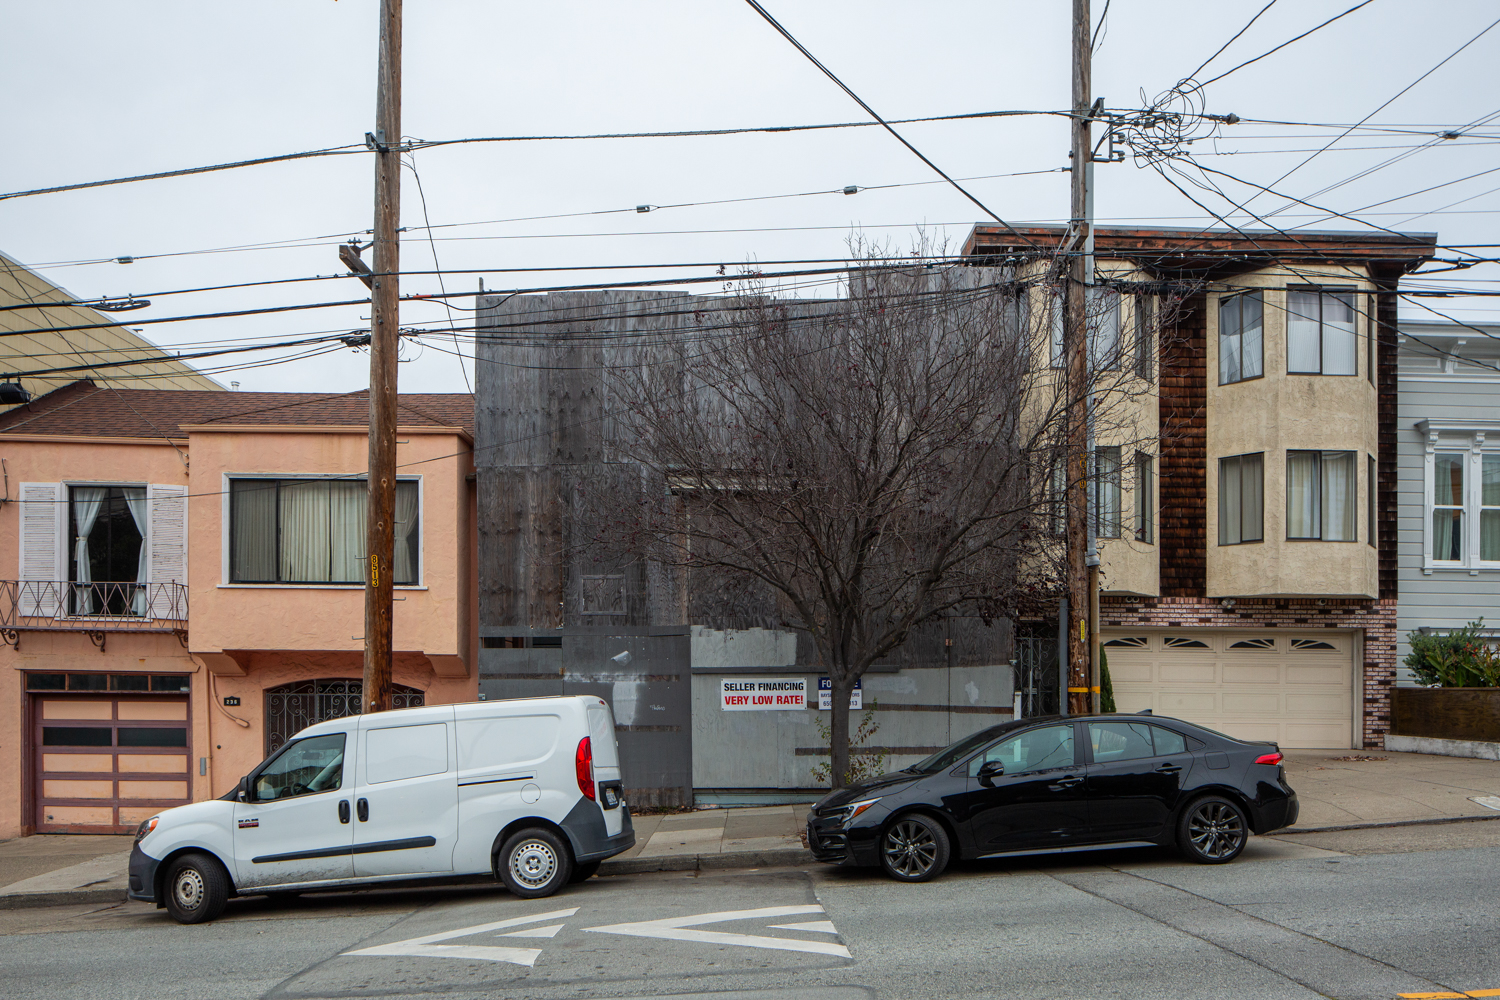
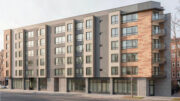
230 Anza Street circa 2024, image by Andrew Campbell Nelson
The 0.06-acre parcel is located on a block bounded by Anza Street, Collins Street, Woods Street, and Geary Boulevard. Construction is estimated to cost around $2 million, a figure not inclusive of all development costs. The timeline for groundbreaking and completion has not been shared. With the demolition and new building permits filed, the developer is now waiting for the permits to be issued.
Subscribe to YIMBY’s daily e-mail

Follow YIMBYgram for real-time photo updates
Like YIMBY on Facebook
Follow YIMBY’s Twitter for the latest in YIMBYnews
This is an aberration that should not be allowed. Completely out of scale for its surroundings. Put it on a transit thoroughfare with buildings of a similar size.
Just add some more and it won’t look out of place.
Parking nightmare
Park on me! UGHHH
Ed, this IS along a transit thoroughfare. It’s a half-block from Geary Blvd which has some of the highest transit usage in the city.
I couldn’t think of a better location for this type of building.
Horrible
Are the people who approved this project blind? Completely out of character with the neighboring houses. Who is trying to ruin the city? Weiner needs to go!
YES! YES! YES!
MOOOOOOORE!!
The buildings on either side of this project represent what the city should not be: crackerjack projects that call for replacement. The question is: what do we replace them with- more two-story family houses?
Are those windows on the side? Will they just get covered when the neighboring house gets redeveloped to a similar size?
Look across the street from this project, and what is there? Lone Mountain. This project fits right in with the larger landscape…the whole block, and more, needs to be replaced with taller buildings that are in scale with the topography.
This perfectly exemplifies build-more-housing-at-any-cost. Sure, you can do it, but you completely ruin the City. I assume the comment about rebuilding the whole block to look this way is a joke, but who knows?
Take a look at Miami to see how to completely destroy the character of a City. Without Landmark Preservation, all of New York would be 20 or 30 story buildings.
Not everyone can live in SF or NY or LA. Just drop it, and leave these cities alone. There will never be enough affordable housing in desirable cities and That’s It.
I think this building is an improvement to the neighborhood. I get creeped out by how similar are there. Let’s bring some life to this neighborhood!
What character of Los Angeles are you trying to preserve? Strip malls and subdivisions for fifty miles in every direction? Would you rather new development just stretch ever
farther into the exurbs?
As for this development, it’s a midsize apartment right off a major transit corridor. Where do you think we should be building instead, the Marin Headlands?
100 percent agree. There are a lot of opportunities to build denser housing in San Francisco without scraping the neighborhoods. This whole YIMBY scorched-earth, raze-it-to-the-ground mentality is nihilistic at its core. Most of these little creeps aren’t even from around here. They come to San Francisco all rarin’ to tear down someone else’s city, a beautiful city that they have zero appreciation for.
No way do we have to destroy San Francisco in order to save it.
Gotta love the folks who think major universities should have single family homes adjacent to them. Look at what Berkeley has been doing finally in the last five years and copy paste that to USF, UC SF, City College, UC Law, etc. Ocean Ave already has the Balboa Reservoir project coming but this is the scale that every campus needs to provide housing for students, staff, and professors. Keep it coming!
And where do you think Berkeley got that from bud?
Make it four stories and it will be acceptable for the area.
Yes, that would be far less hideous than eight.
Gotta love the folks who compare the housing needs of a 33k student university vs a 5K one.
Sorry, I’m no NIMBY, but honestly 8 stories on a 25′ lot in the mid-block of a mostly 2 and 3-story with some 4-story max existing resi fabric is a bit over the top. And yeah the USF campus is across the street, but the adjacent building scale is also four stories max. Accordingly, maybe five or six stories here might be OK… its just urban design common sense that the corners (with more access to daylight) is where housing should arguably bulk up more than the mid-block.
Those little scrawny 2-3 story homes look totally out of place!
An egregious finger to the people living in the neighborhood. No Nimby, just someone who still has some common sense.
I am a NIMBY but I do enjoy this website. Many of the projects make perfect sense but this one is ridiculous. SF will look like Hong Kong in no time. No thought given whatsoever about what surrounds this project.
The average building height for Hong Kong’s region is 328ft. Hong Kong’s core is 120-197 ft.
San Francisco is 40-50 ft. At 85 ft, this tower is still 30% shorter than Hong Kong’s short average and 75% shorter than the region.
When you type this sh*t, you only add fuel to the upzoning fire as we adjust the city’s scale to one that houses families and not just wealth.
¡Viva la revolución!
Most American families don’t want to live like this? This is why all you Millennials, as soon as you have kids, go running for the suburbs. This type of development is 100 percent for AI tech bros, overseas investors, and wealthy empty nesters.
This schizophrenia is getting out of hand.
mamy many more of these please. this is awesome.
Who invited all the NIMBY chuds onto this website?? Go back to Nextdoor folks
Parking nightmare
As I always say, more 4 story buildings and we will not need these way over-sized monstrosities.
This building is a joke.
Increased building height should be incremental and in context with existing buildings. This should be two stories higher than the neighboring buildings max. Subsequent buildings the same then eventually two more stories. It’s called contextual urban design.
Sounds like the neighbors need a fresh start.