
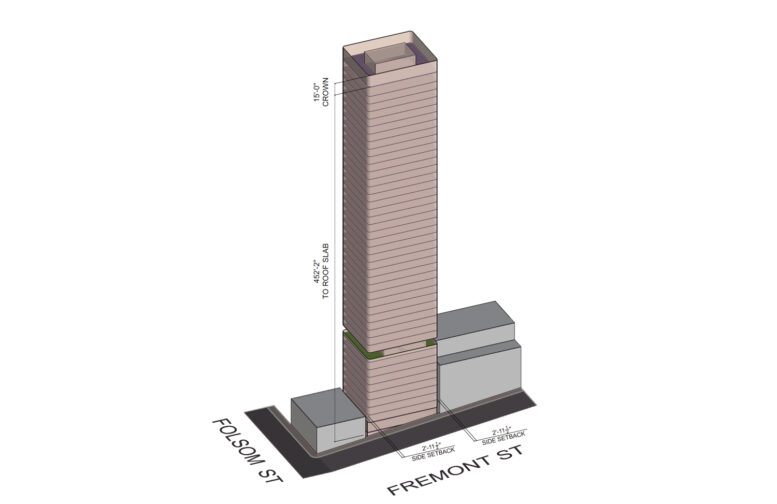
Preliminary permits have revealed plans for a 45-story residential tower at 325 Fremont Street in SoMa, San Francisco. The project would add 246 rental apartments to a vacant lot once earmarked for a 25-story proposal by the since-shuttered Z&L Properties. Comstock Realty Partners is responsible for the application.
The 467-foot-tall structure is expected to yield around 295,900 square feet, including just over a quarter million square feet of housing and 1,410 square feet of ground-level retail. Unit sizes will vary with 78 studios, 78 one-bedrooms, 78 two-bedrooms, and 12 three-bedrooms. Parking will be provided for 76 bicycles and no vehicles, a decision that will reduce traffic and support public transit in the neighborhood.
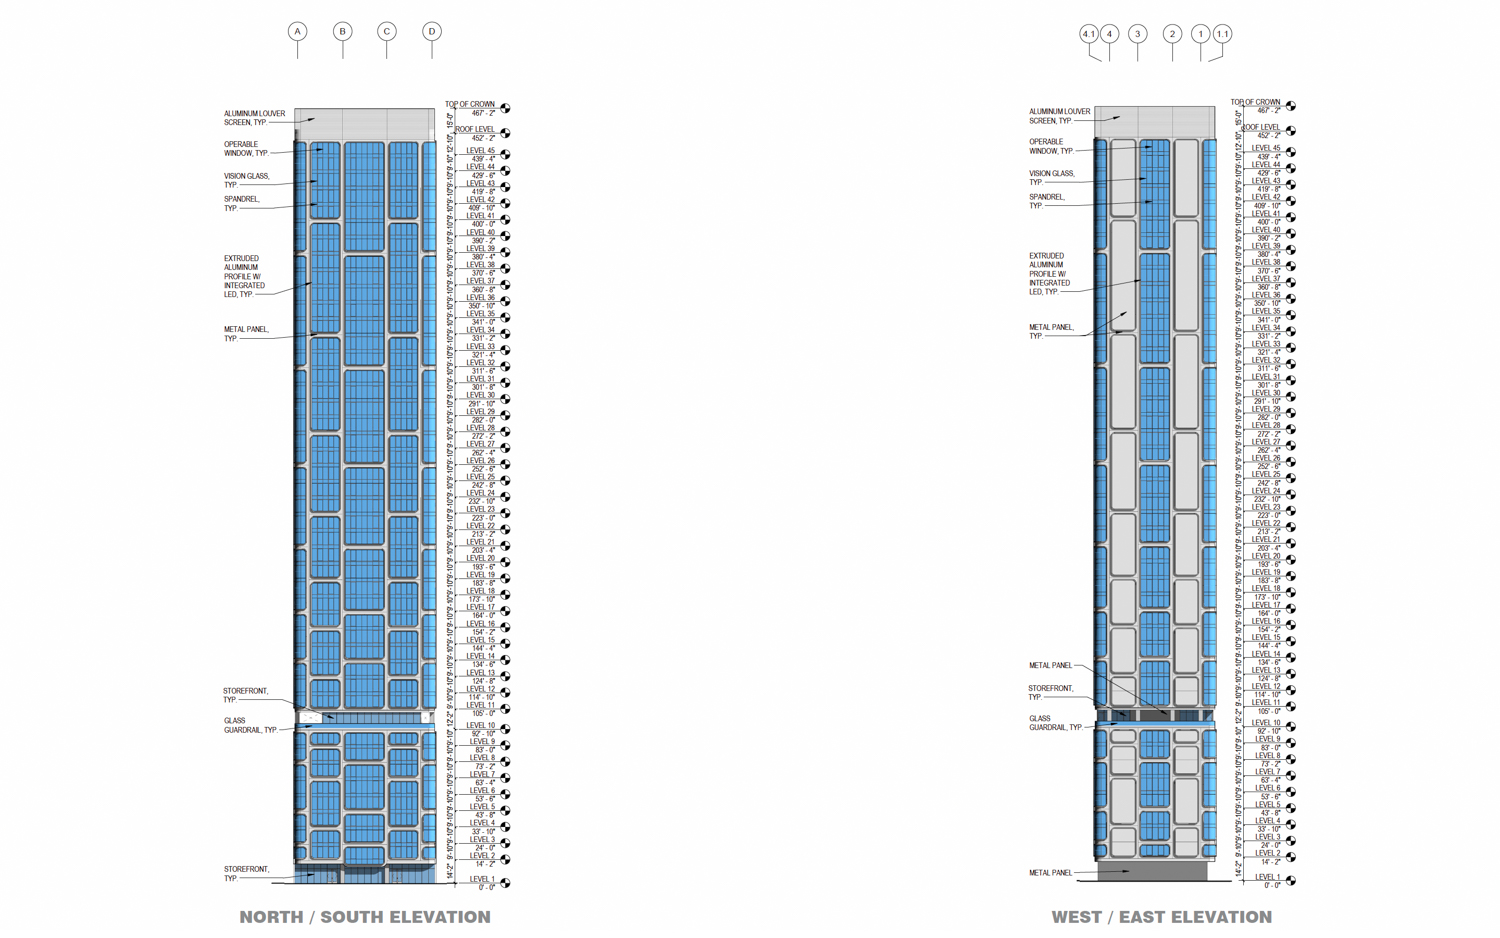
325 Fremont Street facade elevation, illustration by Wong Logan Architects
The application invokes Senate Bill 423 and the State Density Bonus Law to streamline the approval process and increase residential capacity. Of the 246 units, 38 will be deed-restricted as affordable. Half will be affordable to very-low-income households, and the other half will be priced for moderate-income households. This allows the developer to invoke Assembly Bill 1287 and achieve a 100% bonus above base zoning.
Wong Logan Architects is responsible for drafting plans. Detailed renderings have not yet been published, though a facade elevation shows a rectangular tower with a ten-story podium, rounded corner windows, and rounded sections of floor-to-ceiling windows along the facade.

Previous plans for 325 Fremont Street, rendering by Handel Architects
Crescent Heights began planning the previous 25-story residential tower with design by Handel Architects in 2012, with final approval granted to Z&L Properties in 2017. By 2022, Z&L Properties began to unravel with the arrest of the company founder, Zhang Li, in London. Li was accused of bribing public officials and giving kickbacks in San Francisco. The site was listed for sale in 2025. While an official sale has not been listed, Comstock Realty Partners has been linked as the applicant filing, represented by Reuben, Junius & Rose LLP.
The 0.15-acre property is located along Fremont Street between Folsom Street and Harrison Street. The tower would rise in the heart of the 2005 upzoned Rincon Hill area plan, later rebranded as the East Cut, surrounded by similarly tall residential towers built in the 2010s, close to a grocery store, and near a planned future public park. Residents would be three blocks away from the Transbay Transit Center.
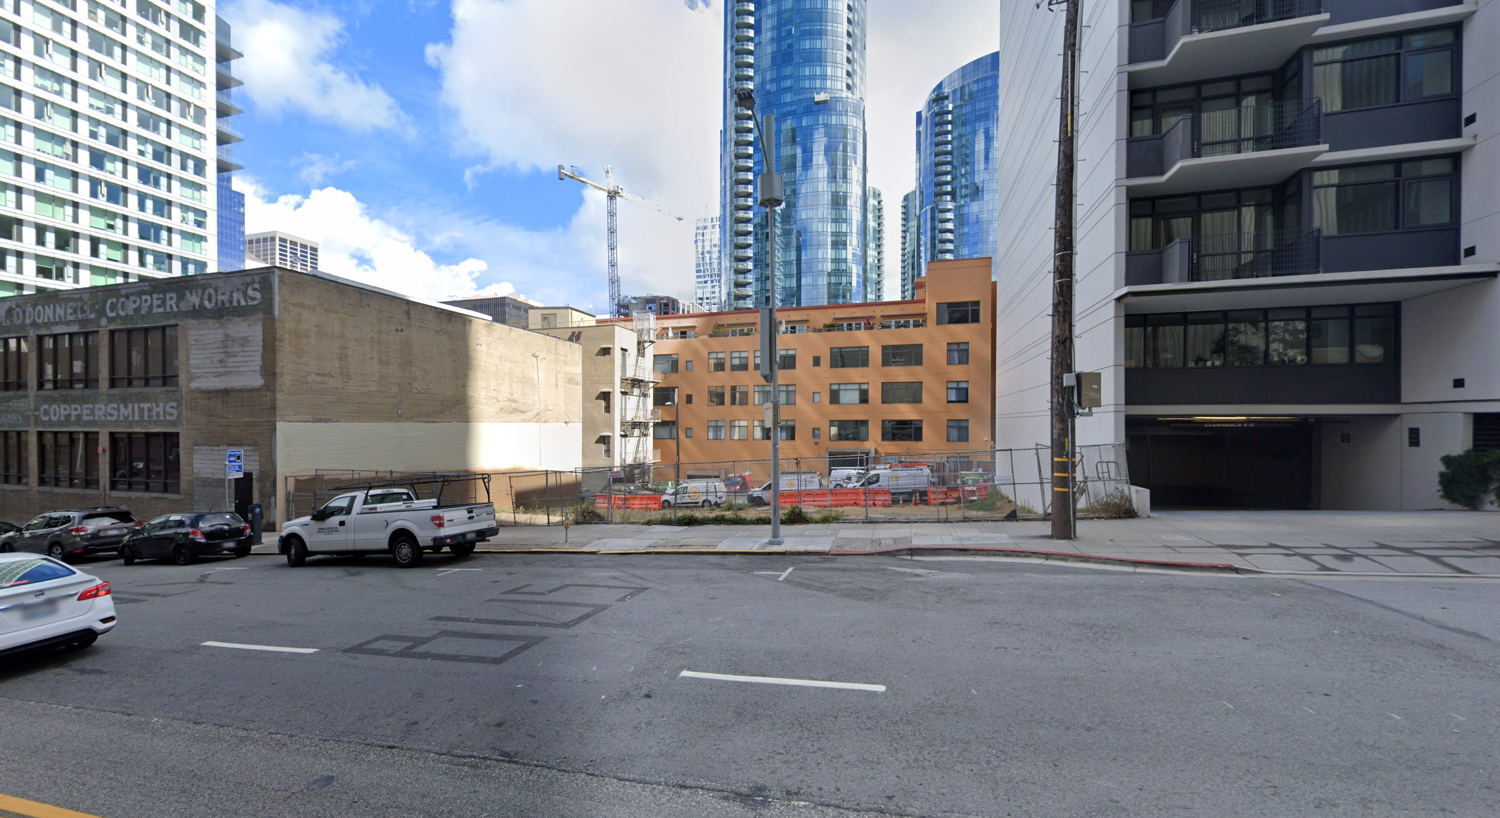
325 Fremont Street, image via Google Street View
The estimated cost and timeline for construction have not yet been shared.
Subscribe to YIMBY’s daily e-mail

Follow YIMBYgram for real-time photo updates
Like YIMBY on Facebook
Follow YIMBY’s Twitter for the latest in YIMBYnews
Love this project update! Hopefully they can quickly secure funding and permits to build it! I want SF to be a “City of Yes” like NY
This is almost ideal urbanist housing. Strong density, no car parking, promoting biking, ground floor street interaction. The only downside I can see is that it might be a bit far from rapid transit so it could be less popular. But as a case study for the future if this succeeds, it would hopefully move SOMA to have dozens of these, street narrowing, + better transit.