
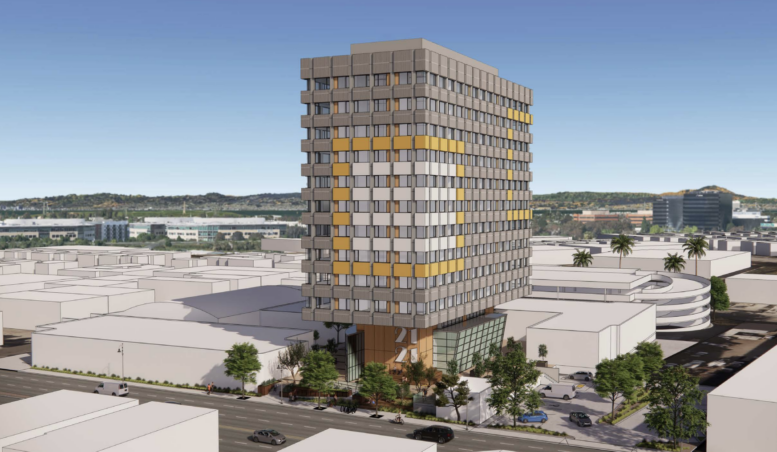
The Tower Plaza adaptive reuse project located at 2121 El Camino Real in San Mateo recently released plans to significantly expand the development, more than tripling the total unit count. Under the new proposal, the existing 12-story office tower will still be converted into as many as 144 new residential units, but Tourbineau Real Estate Partners will also develop the recently purchased adjacent property, adding as many as 350 more units to the larger site.
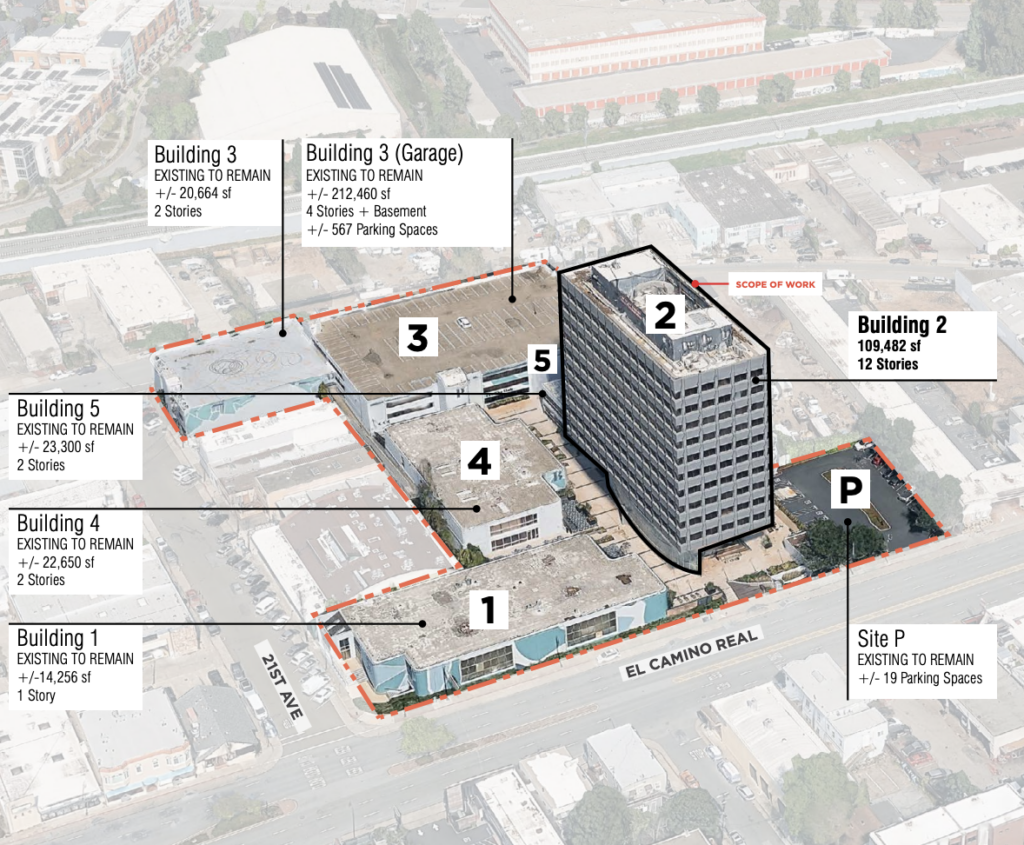
2121 El Camino Real Adaptive Reuse Site Overview, image by TCA Architects
Limited details are available about the neighboring property aside from the projected 350 units. As per reporting by the Silicon Valley Business Journal, we know that the site is approximately 0.5 acres and it’s purchase price was set at $4 million, but plans or details for the site’s design and how they may interconnect with the existing tower project have not yet been released.
The existing tower conversion plans are more well established. Under it’s scheme, the 175-foot-tall structure would yield 86,200 square feet for housing and 13,200 square feet for amenities. Apartment types will vary with 40 studios, 107 one-bedrooms, and eight two-bedrooms. There will be 24 units designated as affordable housing.
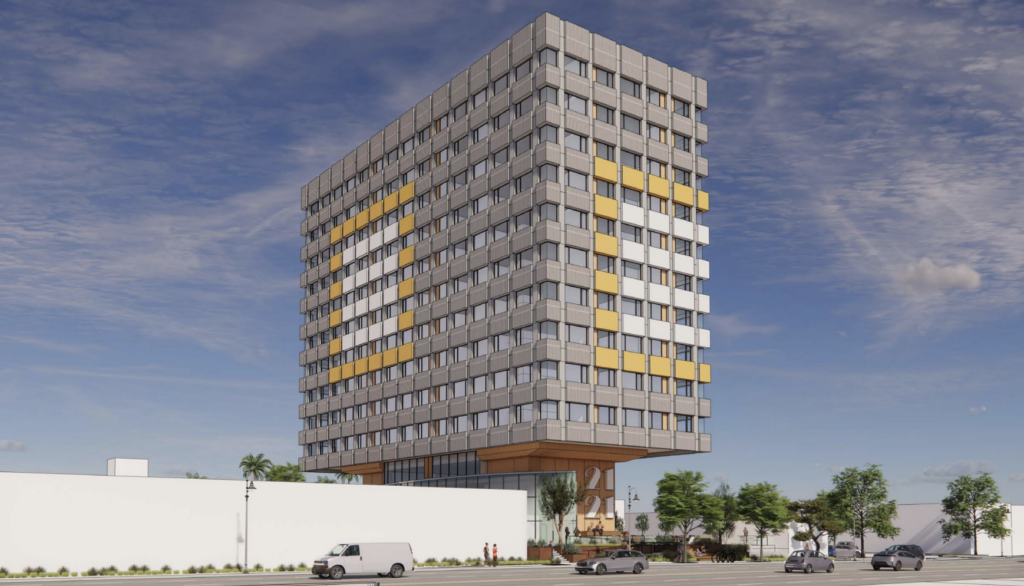
2121 El Camino Real Adaptive Reuse Alternate Rendering, image by TCA Architects
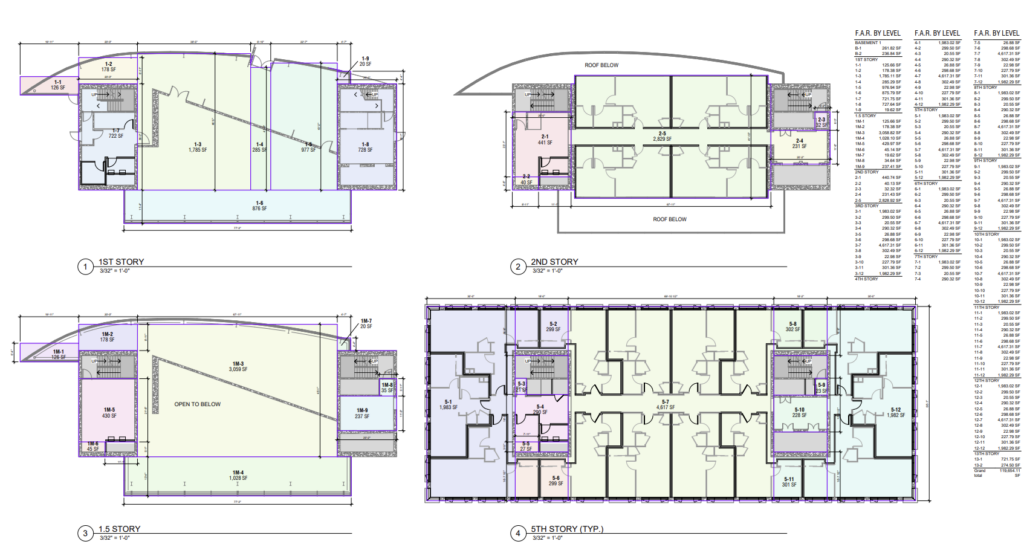
2121 El Camino Real Adaptive Reuse Floor Plans, image by TCA Architects
TCA Architects is overseeing the office-to-residential designs. The firm plans upgrades and modernization to the existing facade, primarily with fresh paint and energy-efficient windows. The updated paint is expected to highlight the existing pre-cast concrete design with a neutral natural color palette. Residential amenities will include a lounge, fitness, and landscaped courtyards.
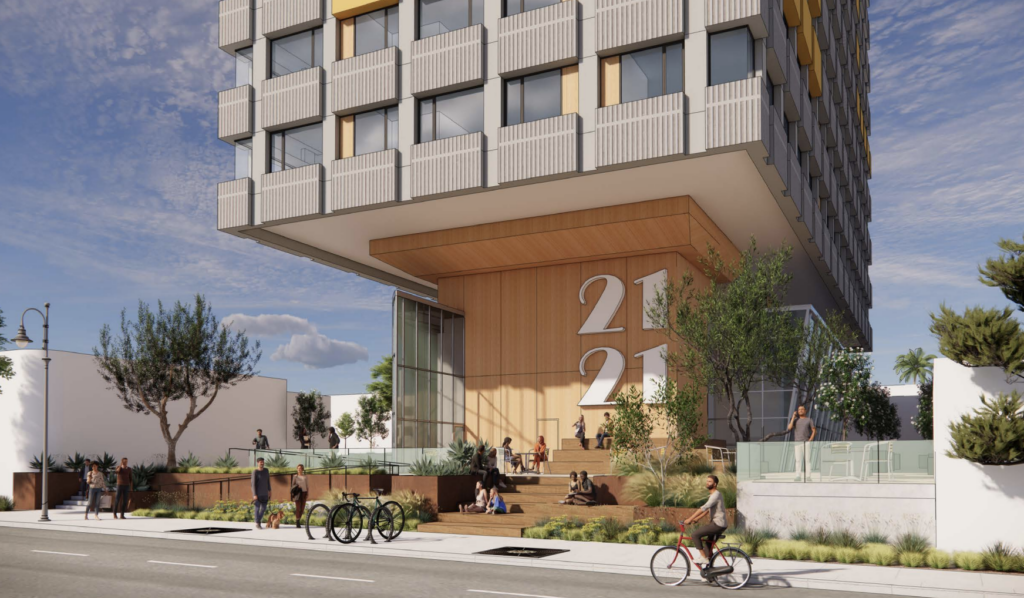
2121 El Camino Real Adaptive Reuse Entry Rendering, image by TCA Architects
The 3.4-acre property is located between El Camino Real and Palm Avenue, between 21st and 22nd Avenue. Future residents will be a 15-minute walk from the Hillsdale Caltrain station, and ten minutes from the Hillsdale Mall via SamTrans bus. Parking will also be added for 167 bicycles, with the existing complex already containing 586 vehicular parking stalls that can be partially allocated for resident use.
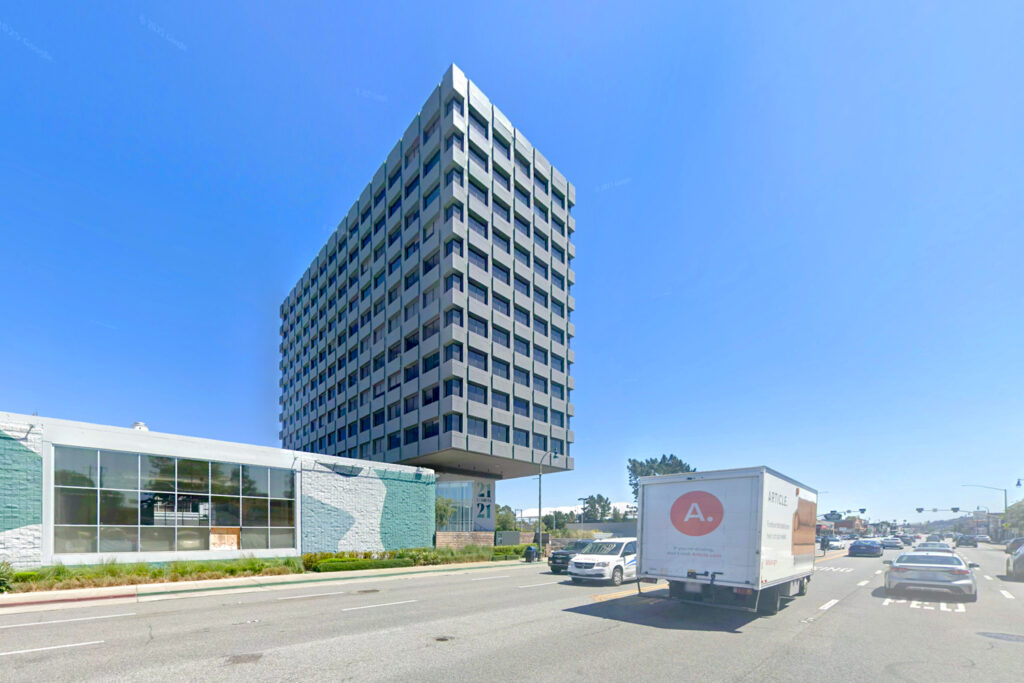
2121 South El Camino Real, image via Google Street View
Subscribe to YIMBY’s daily e-mail

Follow YIMBYgram for real-time photo updates
Like YIMBY on Facebook
Follow YIMBY’s Twitter for the latest in YIMBYnews
I still find the concrete getting colored… unnecessary?
The architecture speaks for itself. It’s being honest that it’s concrete. And with the additional scope, that project can add a splash of color to complement it.
Kudos for getting more housing in areas that make sense. Keep reinventing El Camino!