
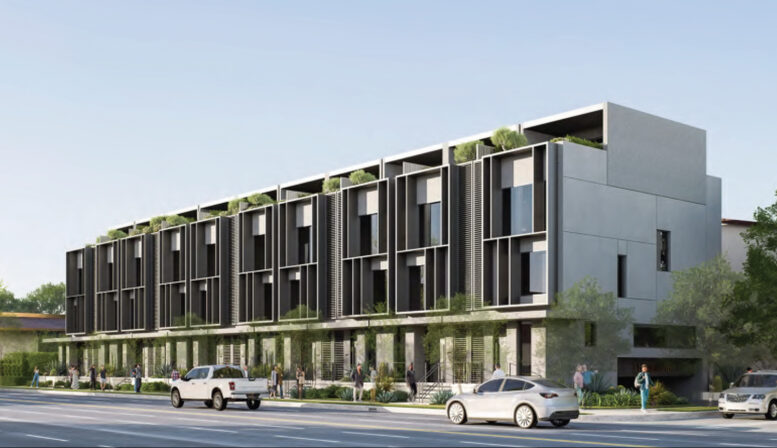
Plans have been published for a townhouse-style development at 1 Hayward Avenue in San Mateo, San Mateo County. The proposal would replace three single-story duplexes with ten larger residential units above a shared garage. DNL Real Estate Development is the property owner responsible for the development.
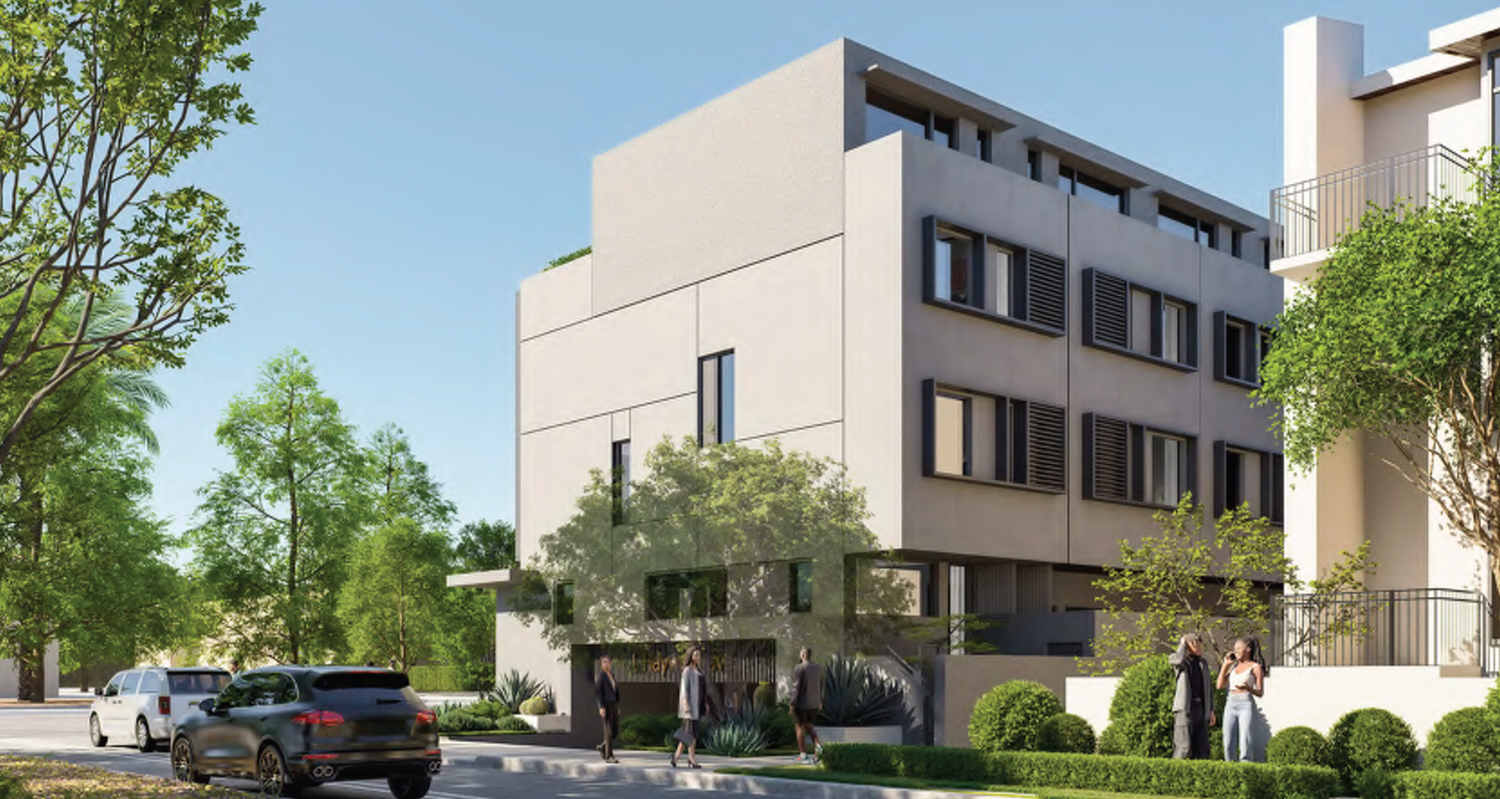
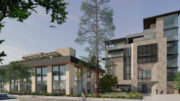
1 Hayward Avenue garage entrance view, rendering by Haonan Studio
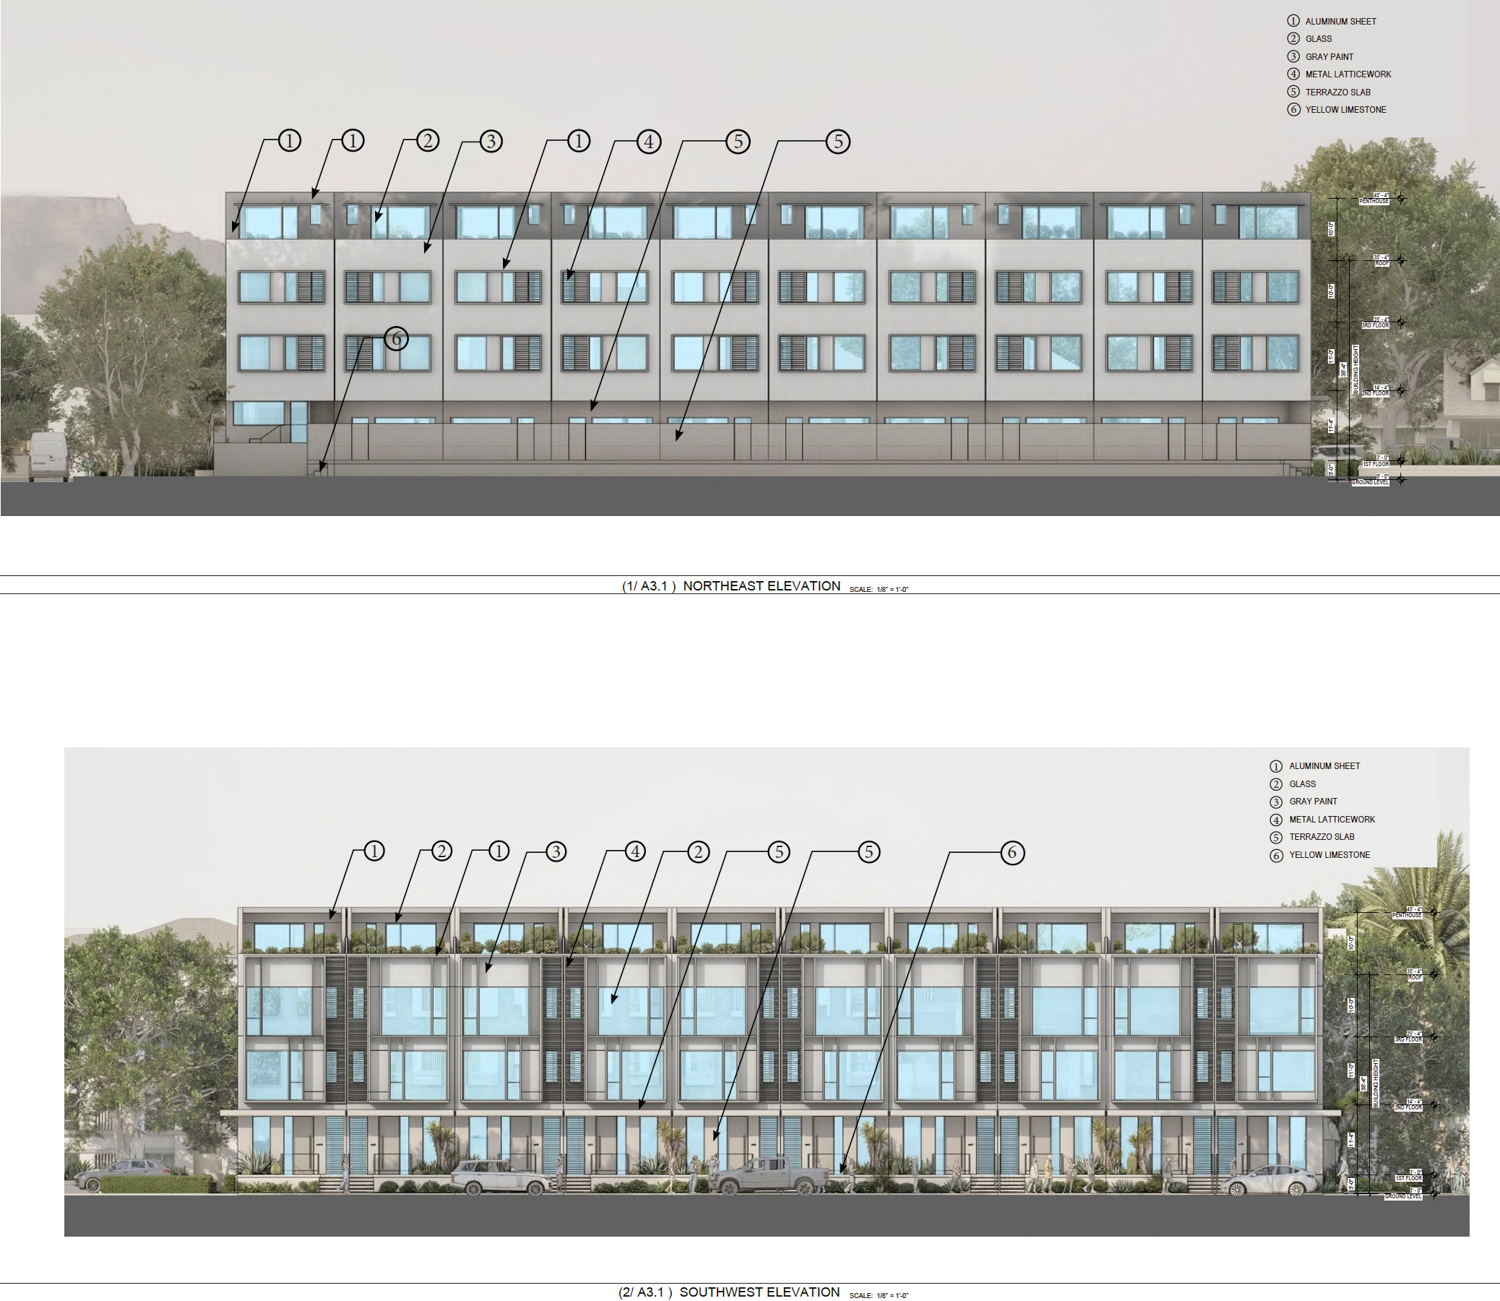
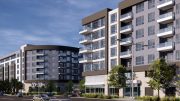
1 Hayward Avenue facade elevation, illustration by Haonan Studio
The three-story development will feature a single structure with ten townhouse-style units above a shared basement garage. Parking will be included for 22 cars via a driveway off Hayward Avenue, with no specified area for bicycles. Residents and guests can access individual units with private stairs from the garage or via entry stoops facing El Camino Real. The application invokes Senate Bill 330 to streamline the approval process.
Palo Alto-based Haonan Studio is the project architect, and Jett is overseeing the landscape architecture. Facade materials will include aluminum sheets, stained stone, and horizontal louvers. Private open spaces will be integrated with the backyard and rooftop deck.
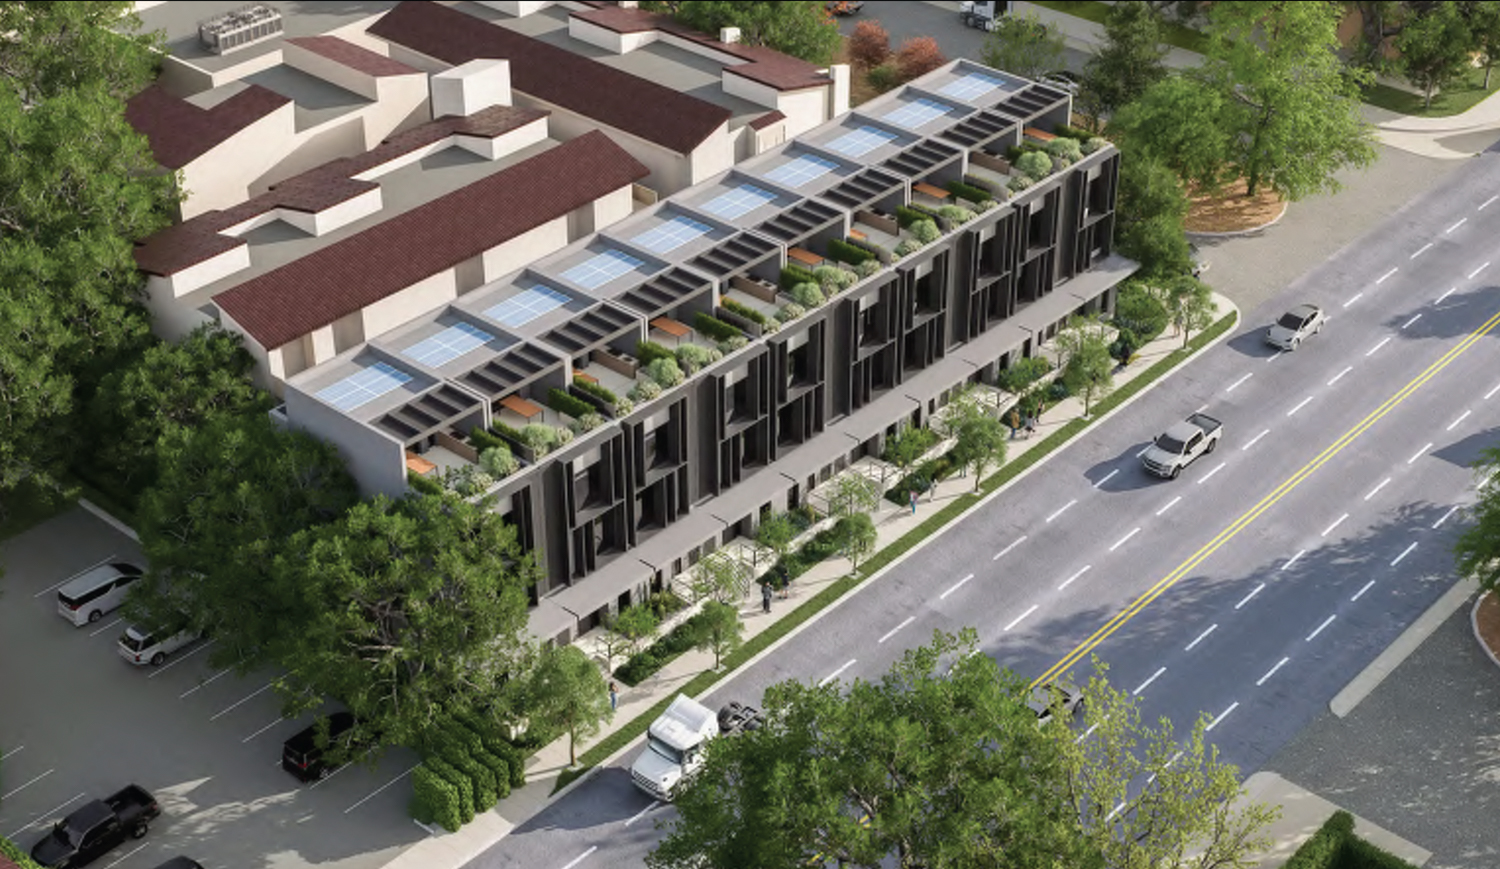
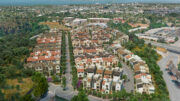
1 Hayward Avenue aerial view, rendering by Haonan Studio
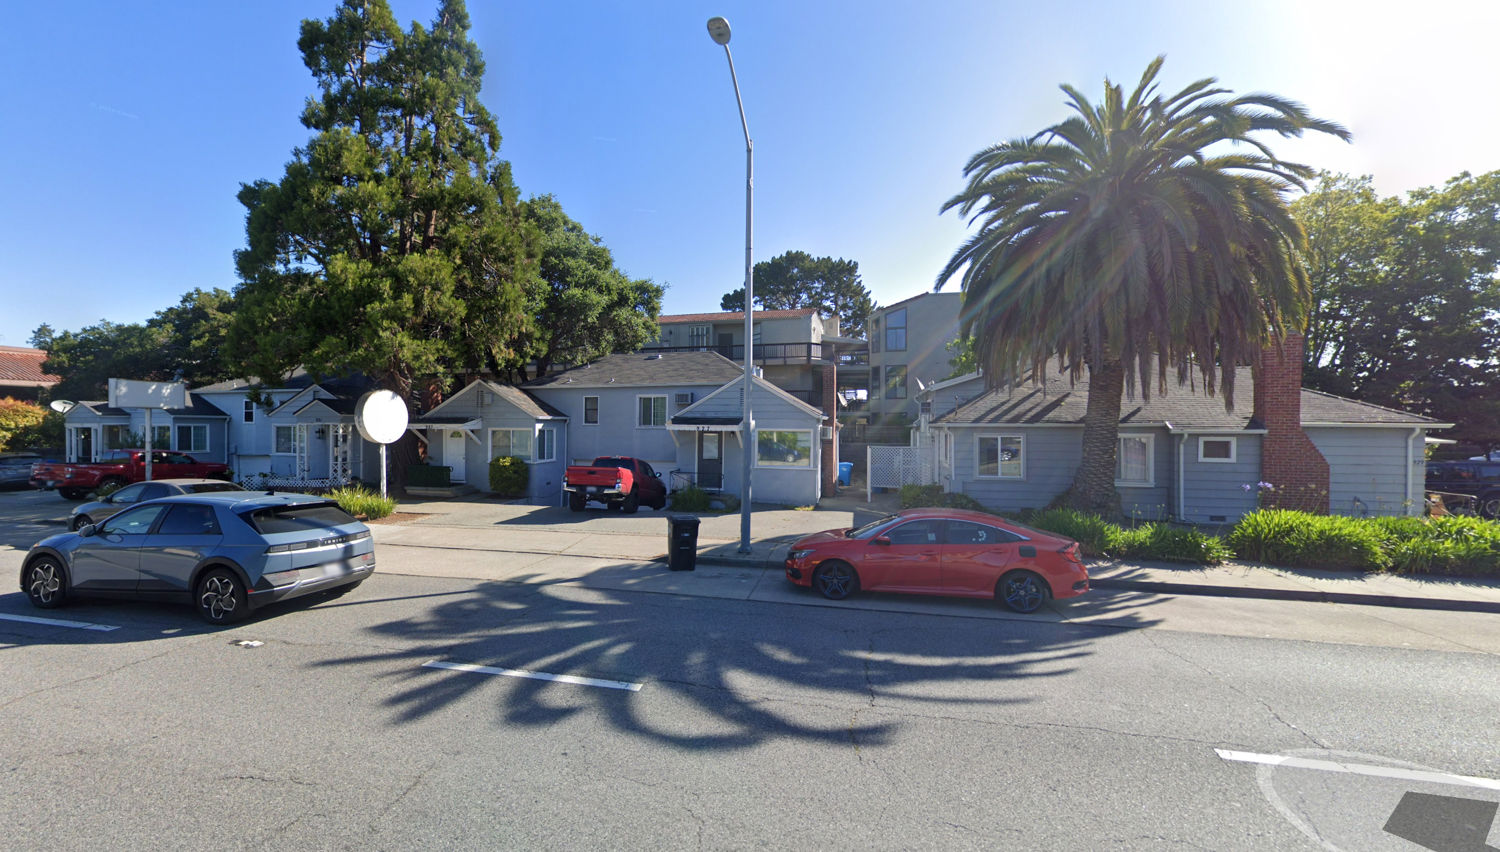
1 Hayward Avenue, image via Google Street View
Demolition would be required for three single-story residential buildings containing six units. The 0.3-acre property is located at the corner of Hayward Avenue and El Camino Real, a block south of San Mateo Central Park, and three blocks from downtown San Mateo.
The estimated cost and timeline for construction have not yet been shared.
Subscribe to YIMBY’s daily e-mail

Follow YIMBYgram for real-time photo updates
Like YIMBY on Facebook
Follow YIMBY’s Twitter for the latest in YIMBYnews

Parking nighmare .
Agreed, more than double what the max should even be.
10 units 22 parking spots is an interesting choice in 2026 as this is a walkable location to downtown and to Caltrain but better to let people just build what they want. They know the market best
What about the historic nature of this alleyway?
At least they are planning for parking so owners arms will be off street and not causing more issues for current local residents.
I am more concerned about the buildings directly behind this who will now lose sunlight due to how close they are to it!