
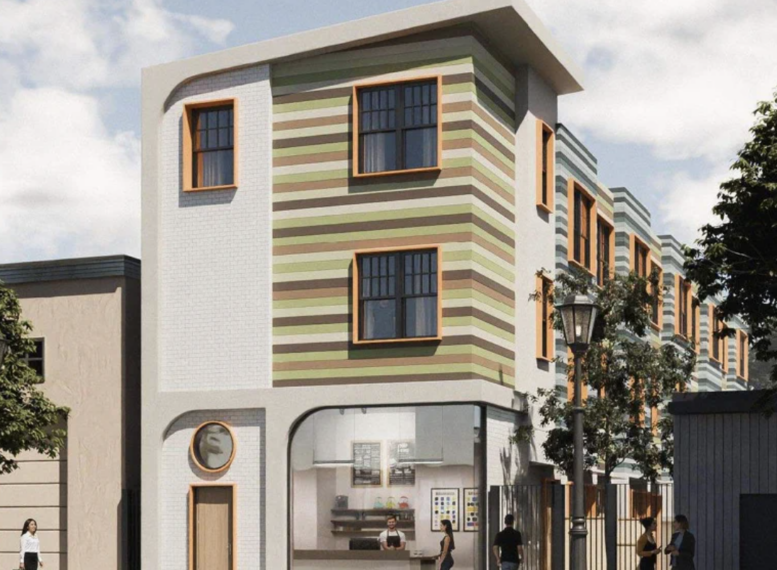
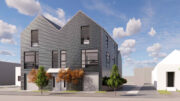
The previously approved project at 6518 San Pablo Avenue in Oakland was issued some of its building permits earlier this week. Along with the exciting news, the development team also released a more up-to-date visual of what the project is expected to look like. The changes to the building appear to be primarily visual, with the building plans still calling for the same approximate height and number of units as approved earlier this year. Design Manou is the project architect and applicant, filing through Project Zero LLC.
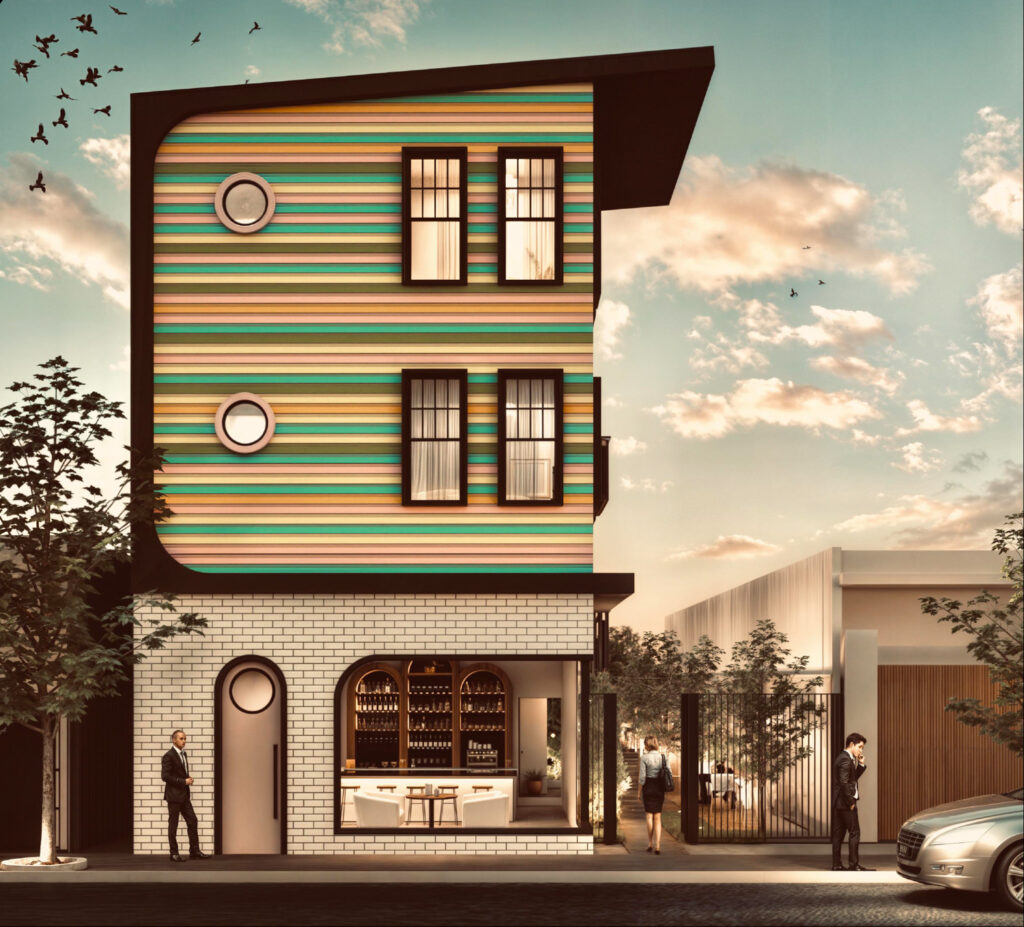
6518 San Pablo Avenue Previous Design, rendering by Design Manou
When completed, this is expected to yield 10 new residential units on the narrow infill lot, with a new street-front commercial space facing San Pablo Avenue. The roughly 40-foot-tall structure is expected to yield around 8,555 square feet, of which around 380 square feet will be for the commercial area’s use.
The exterior will be clad with a mix of brick veneer, multicolor siding, and stucco cladding. Illustrations show a cartoon-like design approach, including a narrow, stylized retail entrance, porthole-style windows, and a heavily articulated façade with various insets and outsets breaking up its appearance. Colors will include green, brown, orange, white, blue, and grey.
The narrow parcel is located along San Pablo Avenue between 65th Street and 66th Street, close to the city’s borders with Berkeley and Emeryville. Future residents will be just 13 minutes away from Berkeley Bowl West on foot, or 5 minutes by bicycle.
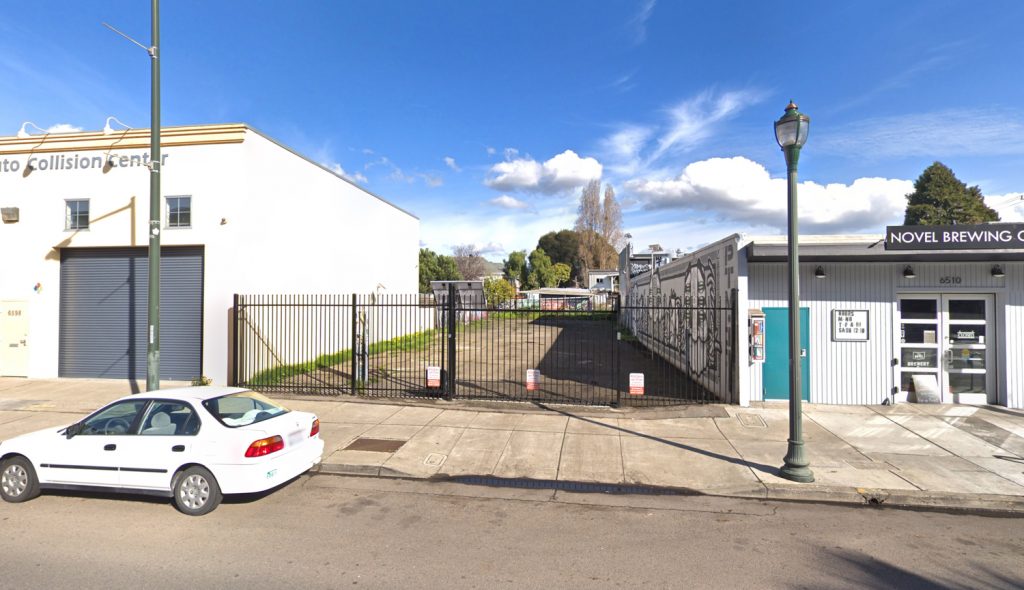
6518 San Pablo Avenue, via Google Street View
Subscribe to YIMBY’s daily e-mail

Follow YIMBYgram for real-time photo updates
Like YIMBY on Facebook
Follow YIMBY’s Twitter for the latest in YIMBYnews
I’m excited by this project, especially since it shows a lot of care by the architects to create something interesting and unique. However, I’m disappointed by the change in aesthetic. It doesn’t feel as cohesive or inspired as the previous iteration. I’m guessing cost had something to do with it. Still, it would be great to see more creative architecture like this in the Bay
We just couldn’t survive without that massing break.
I assume that’s a fire code requirement for stairs via the number of units? That and cost to get however many more units this is in a narrow lot.
I was speaking more on the front facade.
The side is its own beast of a mess. Hopefully, something tall could block the loss of that perfect elevation. I hope this is only a VE and not code-driven, because if code did dictate it, we are killing the creativity culture for utter nonsense.
Thank you for sharing input on my work. Love hearing the variety of opinions.
For clarity, the courtyard was designed to create private outdoor space for each and every unit which is a series of 3 story, small footprint townhouses. Real outdoor space is a rarity in urban infill projects which is why I sacrificed the three additional units I was allowed to build in lieu of it.
You did a phenomenal job on the previous iteration. Why did the butterfly roof get axed?
I do wish you had kept the full front facade as one material instead of the brick band above the door.