
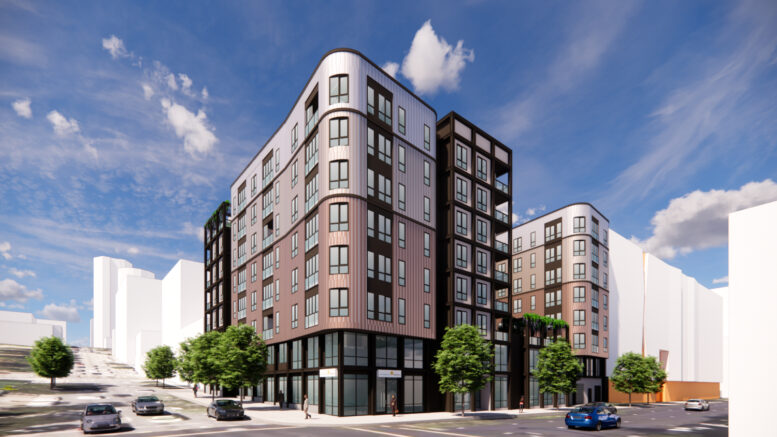
Preliminary permits have been filed for an eight-story apartment complex at 770 Golden Gate Avenue in San Francisco’s Fillmore District. The project would add over a hundred apartments to a corner lot currently occupied by the main branch of the San Francisco Federal Credit Union. Australia-based HQ Group is responsible for the application.
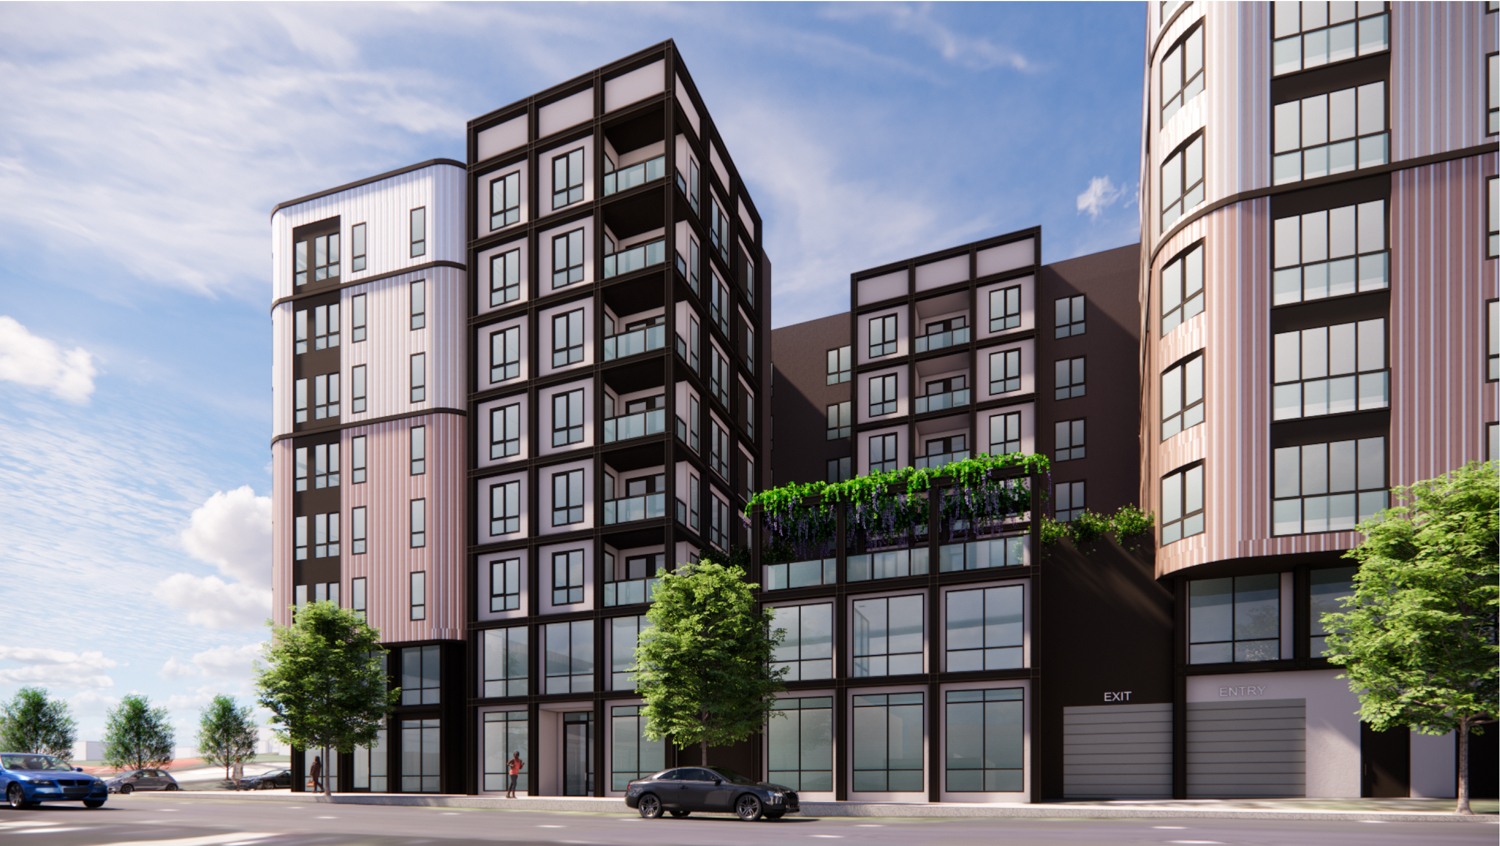
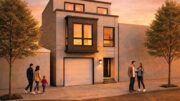
770 Golden Gate Avenue pedestrian view showing greenery along the edges of the podium-top courtyard, rendering by BDE Architecture
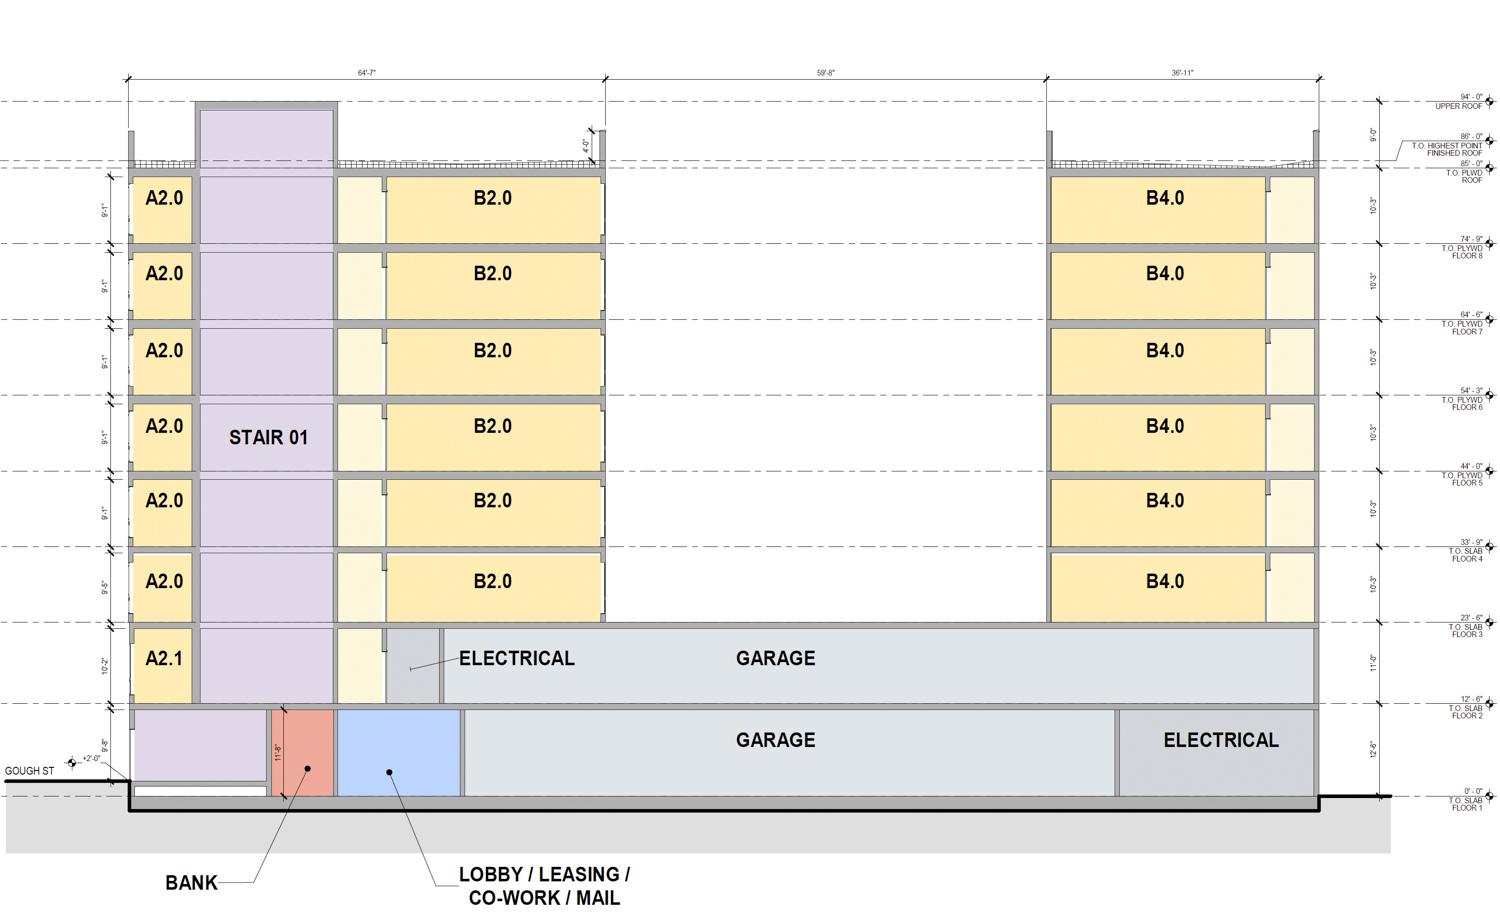
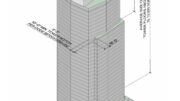
770 Golden Gate Avenue vertical cross-section, illustration by BDE Architecture
The roughly 85-foot-tall structure is expected to yield around 119,030 square feet, including 82,300 square feet of housing, 1,930 square feet of commercial retail floor area for a bank branch, and 14,750 square feet for the podium garage. Unit sizes will vary with 20 studios, 51 one-bedrooms, and 34 two-bedrooms.
Of the 105 rental units, eight will be deed-restricted as affordable housing for very low-income households. Parking will be included for 40 cars and 110 bicycles. Residential amenities will include a co-working lounge, fitness center, podium top courtyard with an associated lounge, and a rooftop deck. The proposal invokes Senate Bill 330 and the State Density Bonus Law to streamline the approval process and increase residential capacity above base zoning.
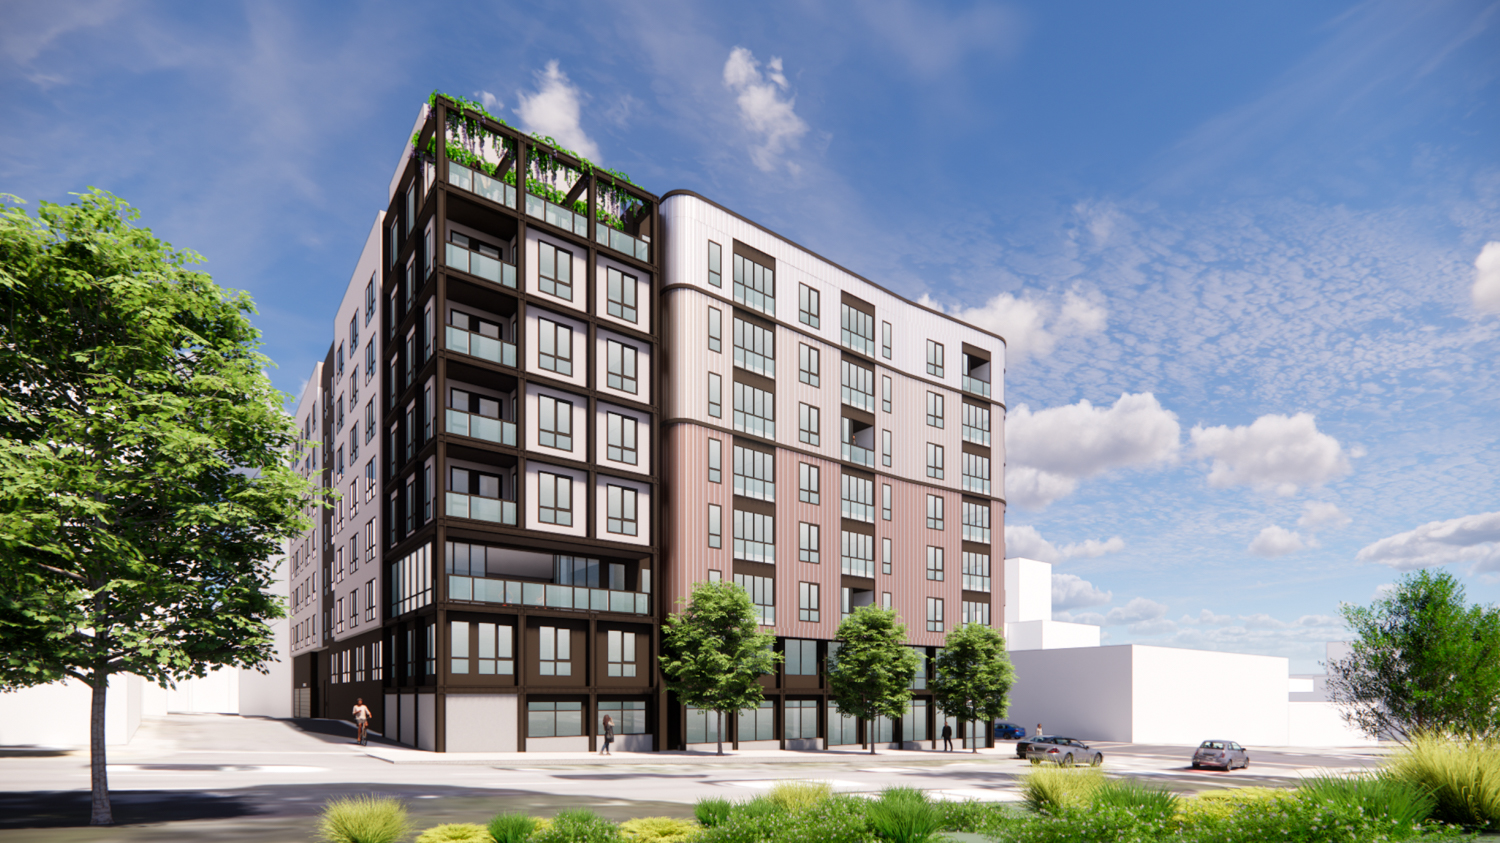
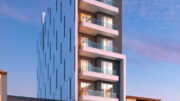
770 Golden Gate Avenue view from the athletic fields, rendering by BDE Architecture
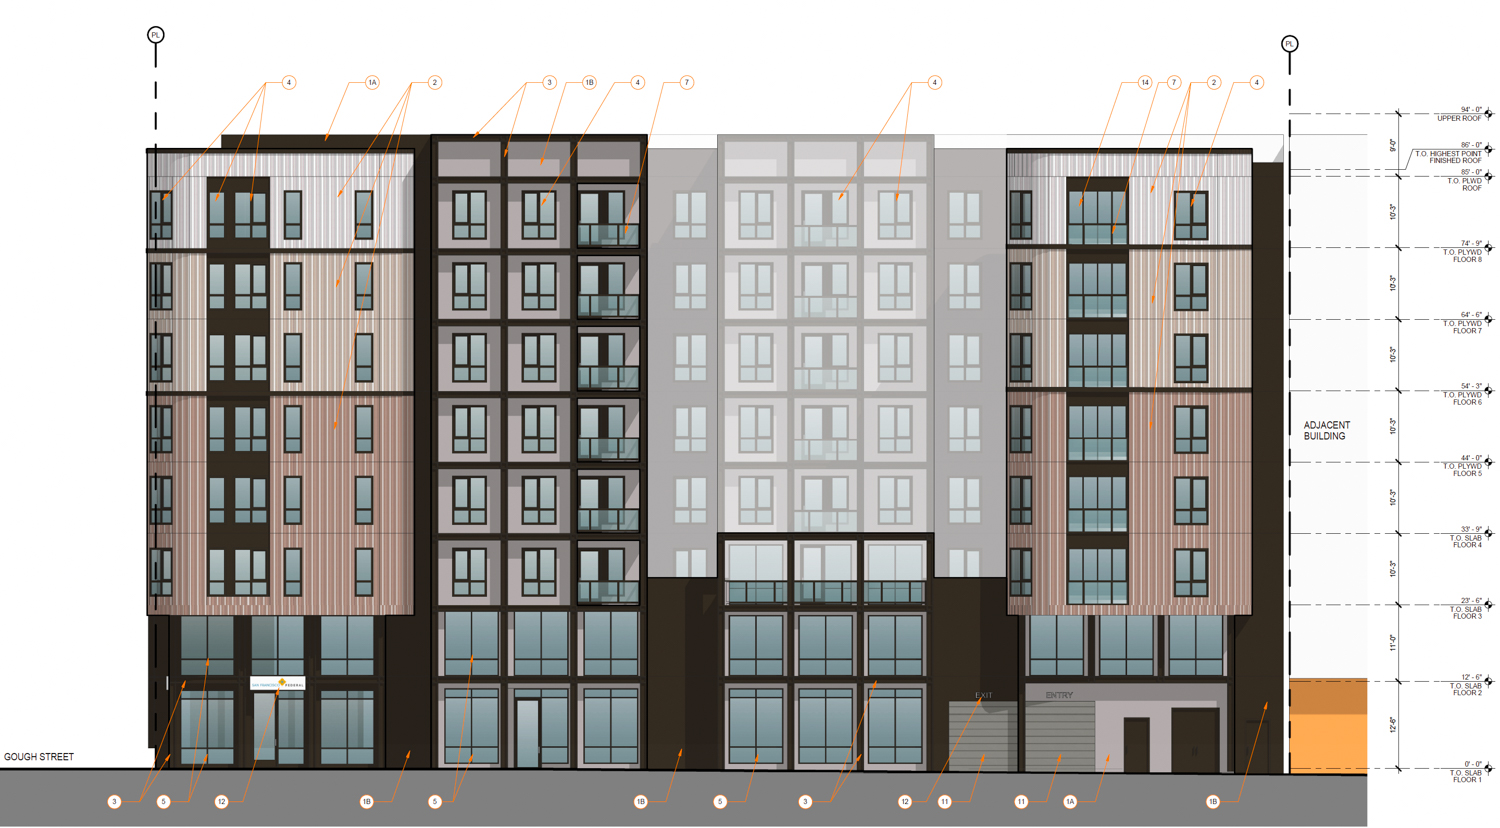
770 Golden Gate Avenue facade elevation, illustration by BDE Architecture
BDE Architecture is responsible for the design, and BKF Engineers will oversee the civil engineering. Renderings show an articulated podium-style complex designed to appear like several narrower structures and reduce the overall massing. The exterior will be clad with cement plaster, stucco, and metal panels.
The 0.45-acre property is located at the corner of Golden Gate Avenue and Gough Street, directly across from Jefferson Square Park and two blocks from Van Ness Avenue. The proposal would rise next to 750 Golden Gate Avenue, an affordable housing complex under construction by Tishman Speyer and MidPen Housing.
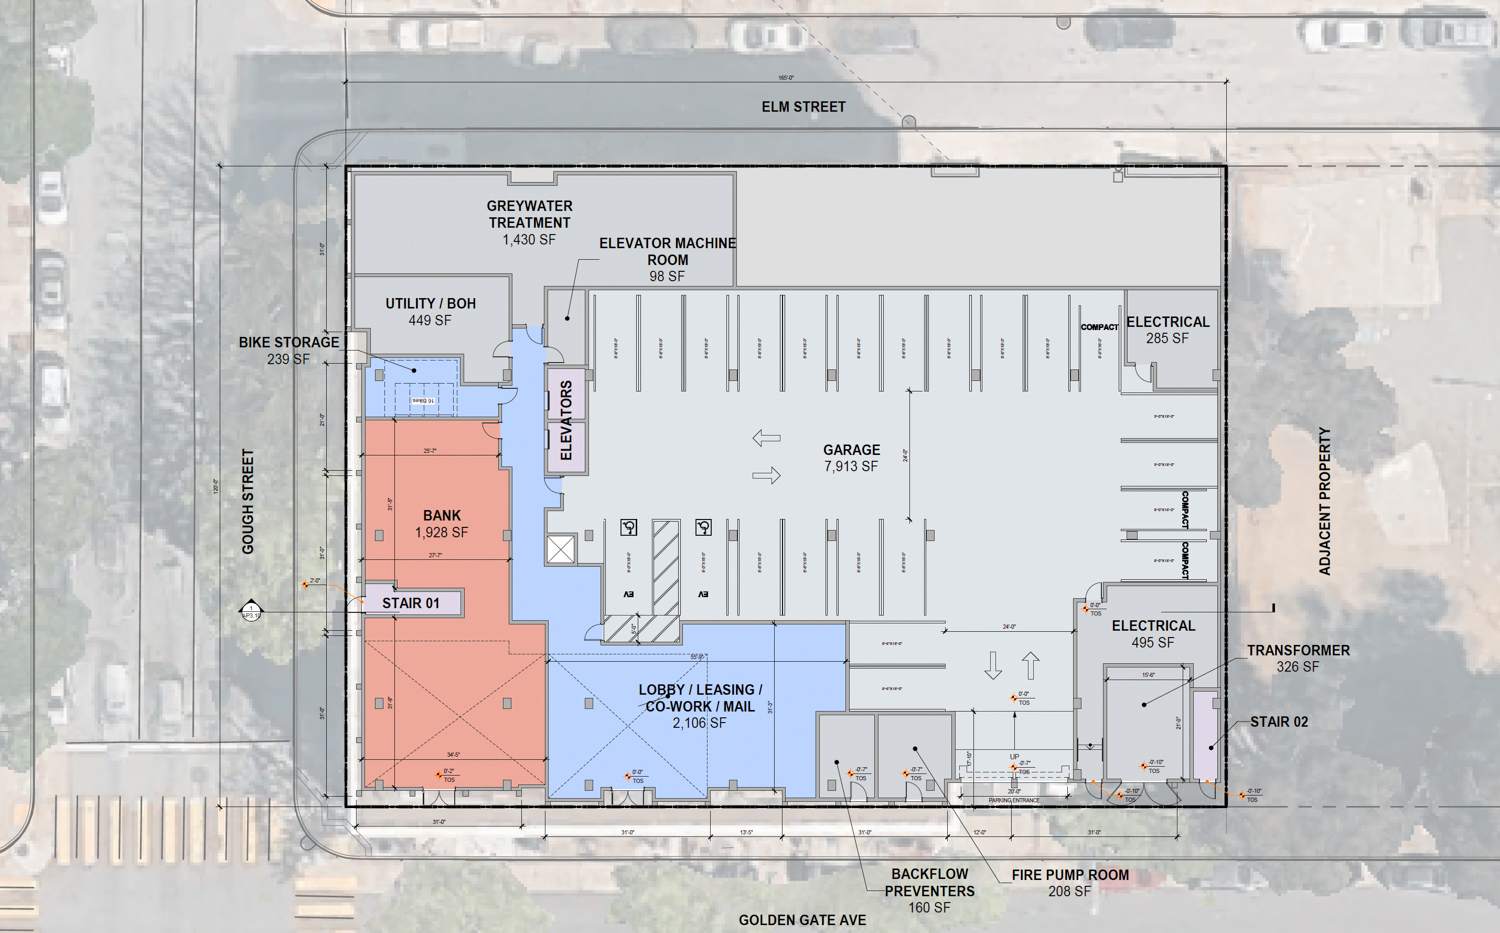
770 Golden Gate Avenue site plan, illustration by BDE Architecture
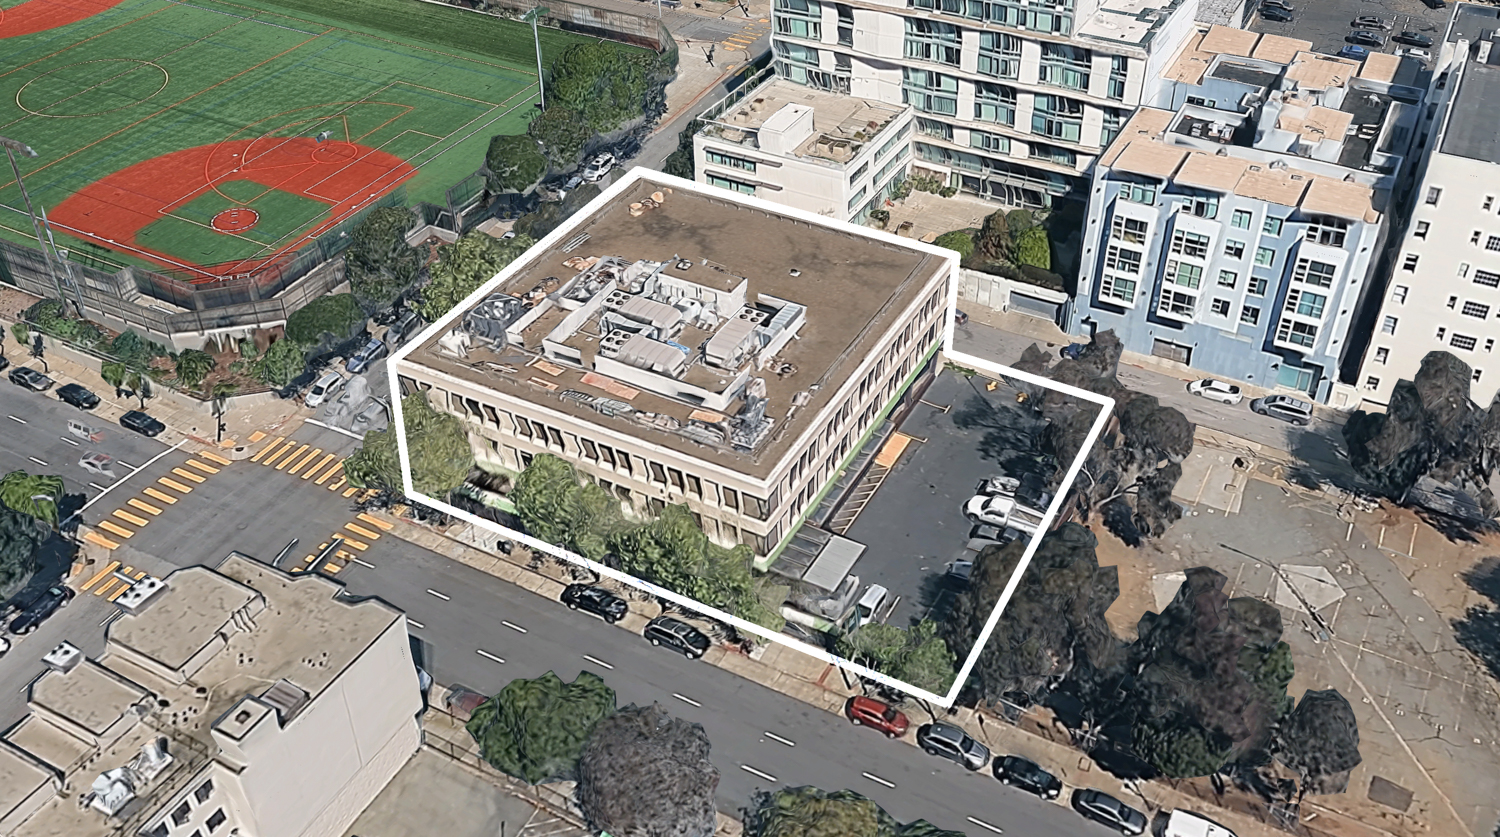
770 Golden Gate Avenue, image via Google Satellite
The estimated cost and construction timeline have not yet been shared. San Francisco Federal Credit Union is listed as the property owner, with the Melbourne-based real estate firm listed as the sponsor. The sponsor has not yet replied to a request for comment as of the time of publication.
Subscribe to YIMBY’s daily e-mail

Follow YIMBYgram for real-time photo updates
Like YIMBY on Facebook
Follow YIMBY’s Twitter for the latest in YIMBYnews
Shipping container aesthetic will never grow on me. Quirky and “industrial” only work in very niche spots.
105 homes on what was once none; at least have that going for it.
I want a gothic cathedral on every corner, otherwise its ugly. But also make it affordable and they better use real stone, not faux granite cement board on my cathedrals.
Naw man you can do nice work with hardie board. Look at Portland. They don’t have any aesthetic or modulation requirements – this is a city specific issue.
Blah.
There are like 4 really handsome contemporary structures in this neighborhood. I very much like the ceramic tile facade one at 388 Fulton St. The wavy face at 400 Grove St is handsome. It’s a shame they already had to replace some exterior materials this summer, but I even like the wood one on 450 Hayes. 624 Laguna St is super simple, but it’s crisp.
There’s so much broken-up massing here; no kidding, new construction housing continues to be expensive in SF.
Rentals or for-sale condos?
Article says 105 “rentals” with eight deed-restricted. I agree that reference to deed restrictions confused me as well.
I kinda like it. It’s kind of like that old girders and panels construction set from the seventies.
Build it!
How do you reach the second floor of the garage?
had the same question, so i pulled the plans from the SF PIM. There’s a second garage entrance from Elm St (the two garage levels do not connect)
“Greywater treatment 1430 SF”?
What’s that about?
I thought buildings above a certain size in SF now need to include separate piping for gray-water recycling and reuse? I agree I’ve never seen reference to a treatment function in a building plan before.
Neighborhood designations that work better than the Fillmore for this site include Hayes Valley, Western Addition, and even Cathedral Hill. The Fillmore is a corridor along Fillmore Street, five blocks west.