
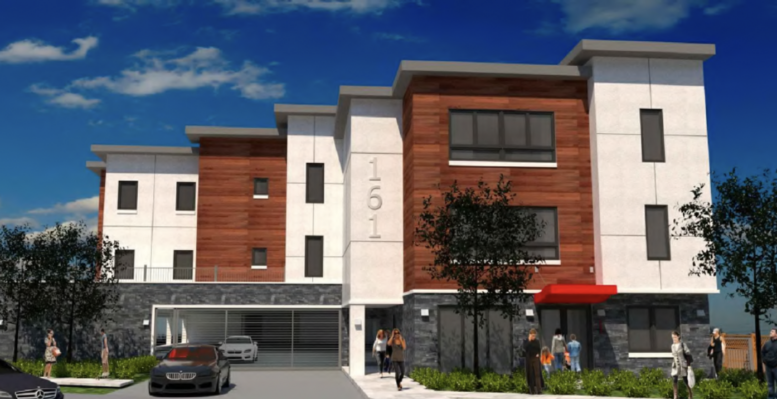
San Jose’s Planning Director will conduct a hearing today to review proposed permits for the site at 161 Rancho Drive. The proposed project would involve clearing the existing property of all existing buildings and as many as 31 trees. This would make space for the construction of a new three-story apartment complex at the site.
If approved, the proposal could add a total of 14 new units of housing to the neighborhood near the Capitol Caltrain station. The unit total would be an increase for the existing property, but still consistent with the height and scale of the neighboring buildings. Access to the nearby Caltrain station helps to justify the increase in density. Meanwhile, development plans still call for some on-site parking to fill out future tenants’ broader transportation needs.
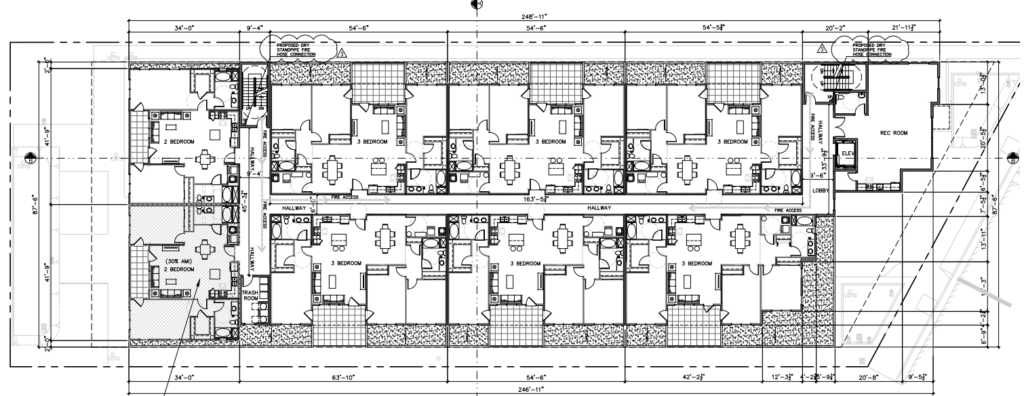
161 Rancho Drive Sample Floor Plan, image via 161 Rancho LLC
Stylistically, the building is a more significant change from the previous structures, with a blocky modern exterior design and new landscaping. Proposed façade elements include white cement paneling, grey stone tiles, and wood-like siding to create a textured and variable presence.
Information on how to view the meeting can be found here.
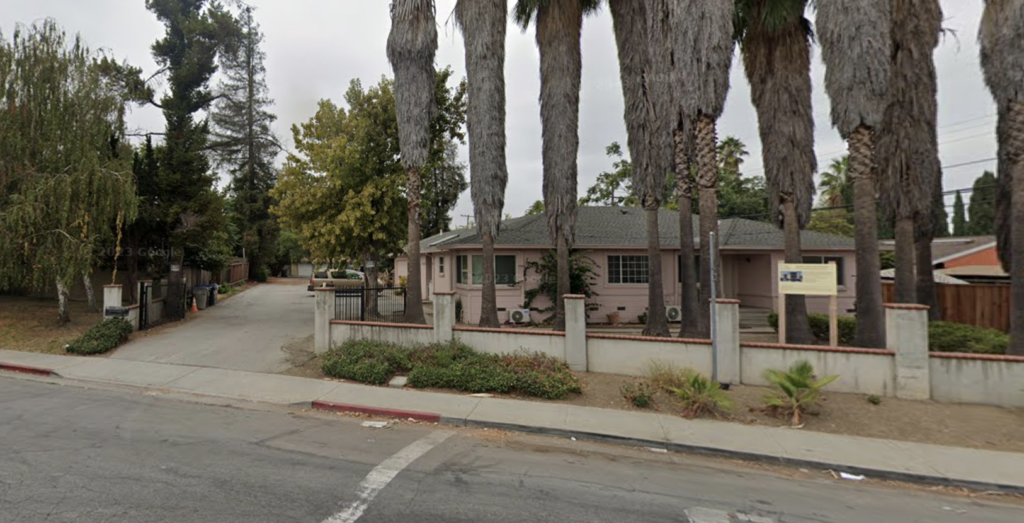
161 Rancho Drive Current Site, image via Google Street View
Subscribe to YIMBY’s daily e-mail

Follow YIMBYgram for real-time photo updates
Like YIMBY on Facebook
Follow YIMBY’s Twitter for the latest in YIMBYnews

Be the first to comment on "Meeting Today to Discuss 161 Rancho Drive in San Jose"