
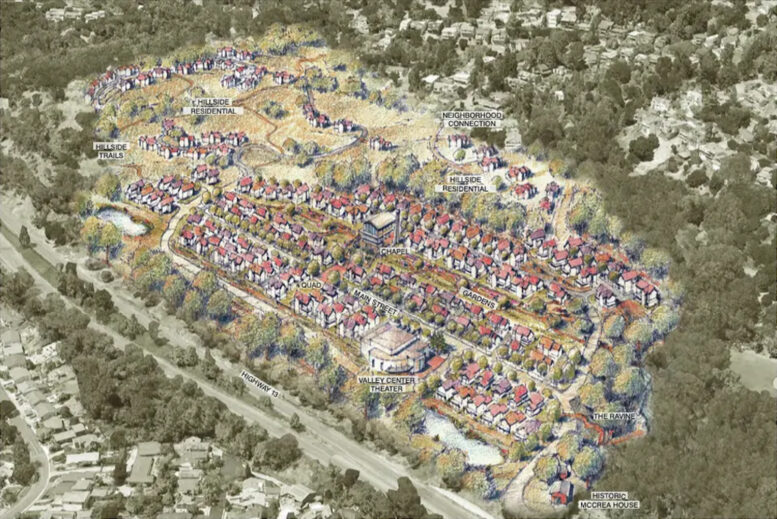
A new Zoning Worksheet was filed for the site of the former Holy Names University Campus at 3500 Mountain Boulevard in Oakland. This project was first reported on by SF YIMBY in February of this year, when it initially filed for expedited consideration under Senate Bill 330. The new filing this summer will mark the start of their formal application for the project, carrying over many of the same plans as the earlier submission. BH Properties and Tidewater Capital are still the site’s developers.
The proposal would divide the existing 58-acre property into 195 parcels, including 165 residential lots and 30 parcels set aside for the preserved homes, streets, open space, utilities, and other facilities. Major preserved spaces include the existing chapel, bell tower, and performing arts center that make up the campus’s cultural core, while replacing the remaining classroom, student services, and circulation spaces with new single-family housing.
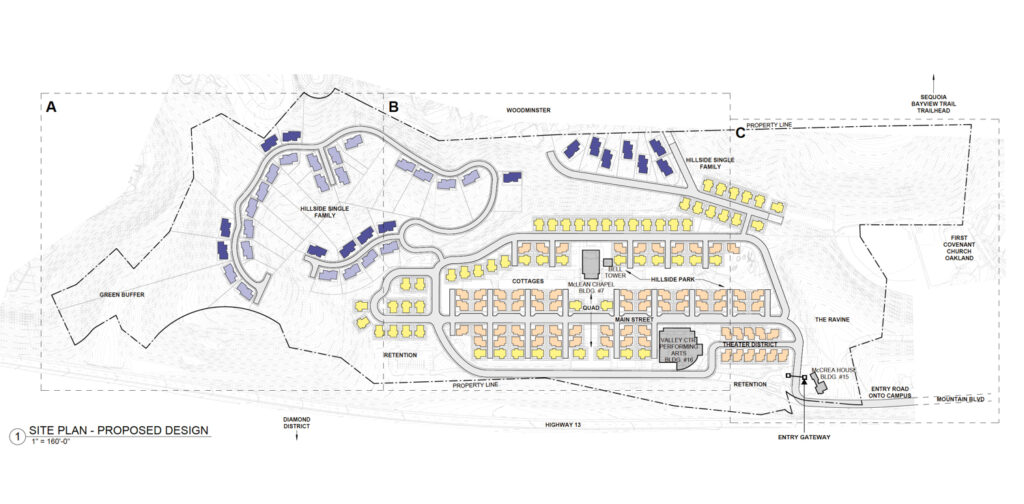
Holy Names University campus redevelopment map, illustration by Bull Stockwell Allen
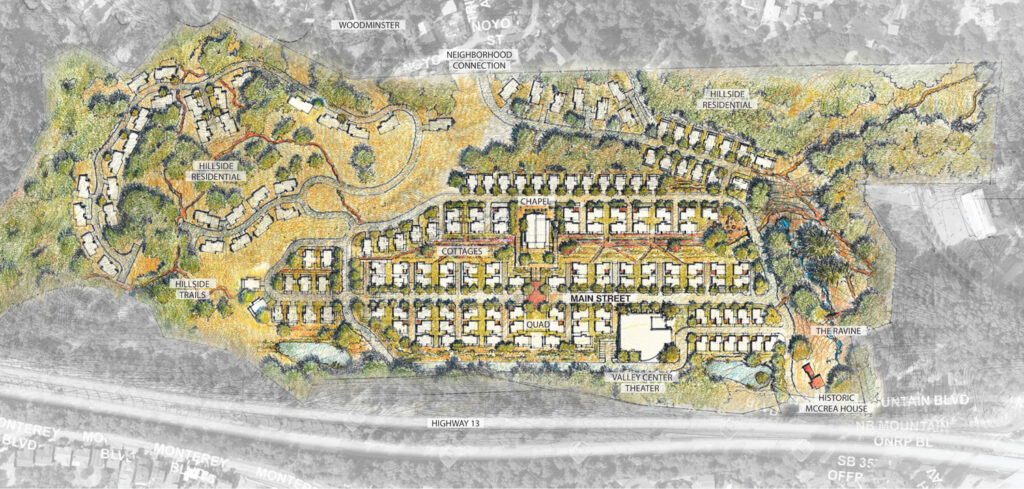
Holy Names University campus redevelopment site map, illustration by Bull Stockwell Allen
Originally, the developer had stated it was their intention to “continue the educational tradition of the HNU Campus,” but has pivoted to housing after struggling to attract a new university. The February application under SB 330 was likely an effort to expedite this pivot, as any redevelopment was pushed back while looking for a new educational institution.
That application, drafted by Reuben Junius & Rose LLP, asserts that existing law permits residential use without restrictions based on the Institutional General Plan designation. However, even if allowed under this context, the SB 330 filing requires that at least 5% of the neighborhood will be deed-restricted for very low-income households. The plans are unclear regarding the final quantity of affordable homes that will be included on site. The current zoning layout describes the construction of 165 detached single-family homes across the campus, including 37 larger hillside homes overlooking small and large cottage-style homes, but does not specify which are to be kept affordable.
Other site details are included in the plan, including preservation of the central circulation road, which will loop around the preserved midcentury modern McLean Chapel Building, bell tower, and the 400-seat Valley Center Performing Arts Building. The 1913-built McCrea Building will also be preserved, maintaining the designated city landmark built by architect George McCrea.
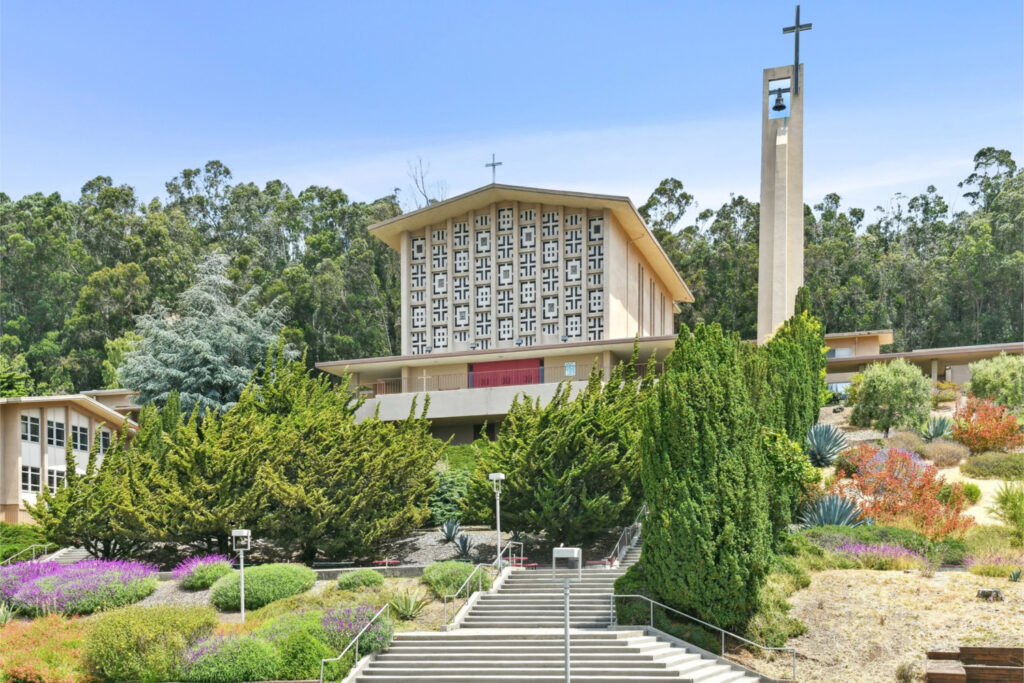
Holy Names University chapel, image courtesy BH Properties
Bull Stockwell Allen is the project architect, with Design Workshop serving as the landscape architect. Early illustrations of the planned homes show each house with a two-car garage landscaped front. Sizing for the homes would range from two to four bedrooms. Most of the building exteriors will be clad with stucco, painted wood shingles, and asphalt shingle roofing.
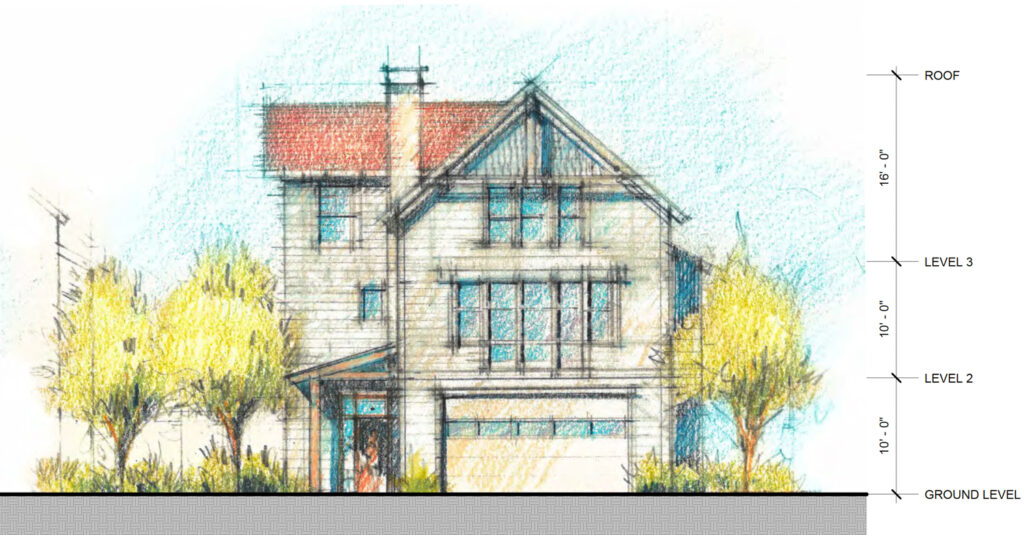
Holy Names University campus redevelopment large cottage house, drawing by Bull Stockwell Allen
Holy Names University was founded in 1868 as the Convent of Our Lady of the Sacred Heart. The school opened the Mountain Boulevard campus in 1958, with the design by Milton T. Pflueger, younger brother of the well-known Timothy Pflueger. The performing arts center was later constructed in 1994. The school shut down in 2023 due to rising operational costs and declining enrollment, and sold the campus to BH Properties in June 2023 for $65 million.
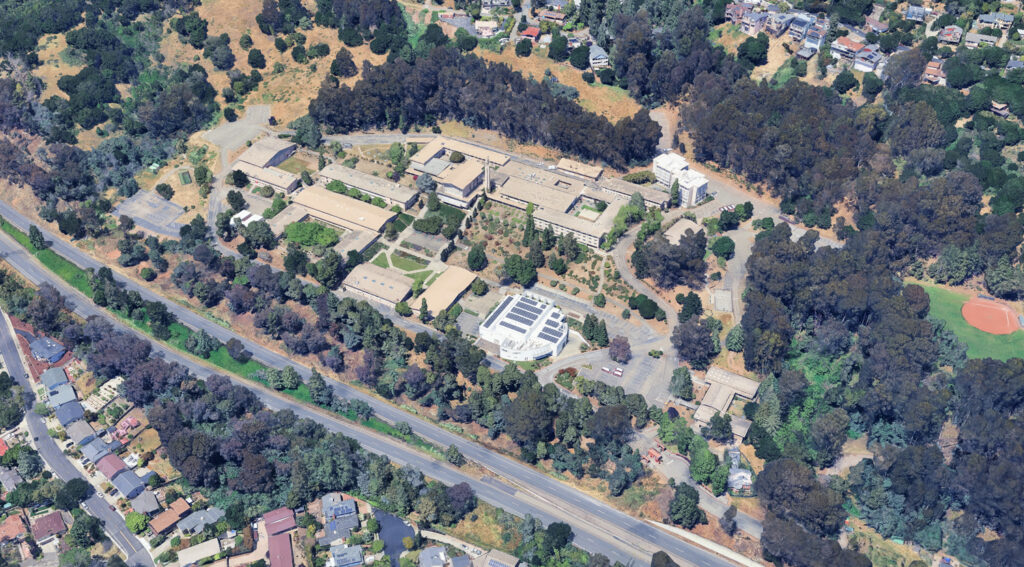
Holy Names University campus, image via Google Satellite
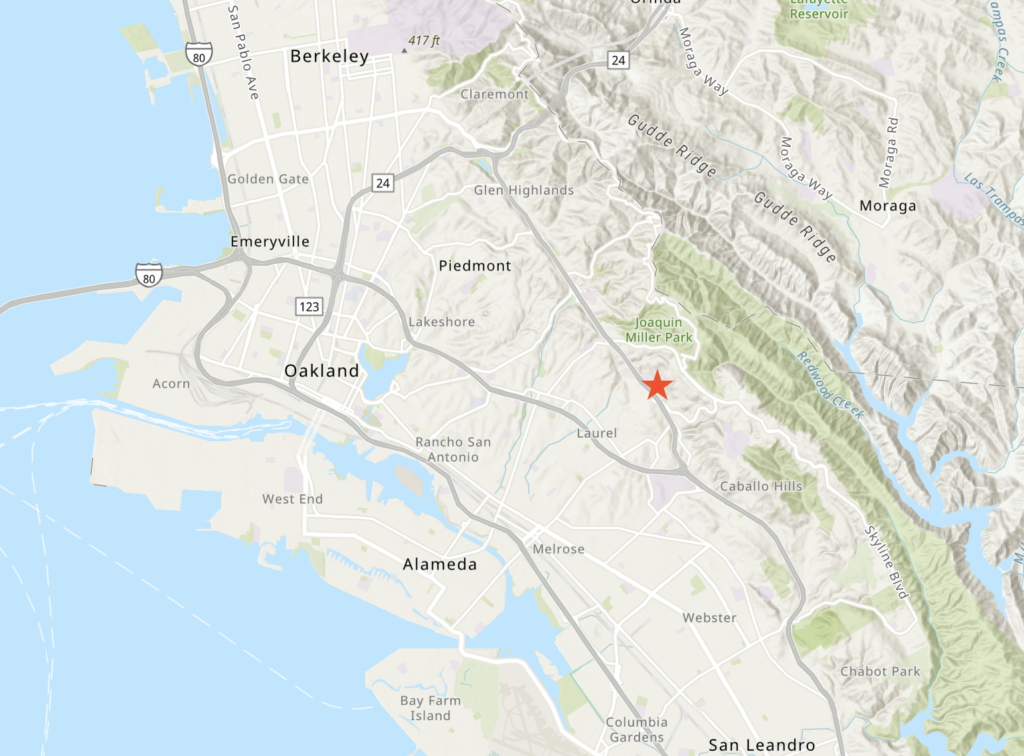
3500 Mountain Boulevard Site Location, image via ArcGIS Online
Subscribe to YIMBY’s daily e-mail

Follow YIMBYgram for real-time photo updates
Like YIMBY on Facebook
Follow YIMBY’s Twitter for the latest in YIMBYnews
I am a resident VERY close to Holy Names and I would like any information regarding traffic studies and community meetings to learn more information on this project. Always grateful to YIMBY for the excellent coverage!
Yeah the connection of this neighborhood to Mountain / Redwood needs to be considered here. I doubt anybody is going to use the other connection up to Burdeck all that much.
The Mountain / Redwood intersection is just a T with just a stop sign on Mountain. I don’t think that intersection’s going to handle the ~400 cars added to the road by this development.
Let’s see how Carroll Fife and team screw this up.
My organization has been performing at the Valley Center theater for the past 2-3 years. It’s a nice theater. There is no transit available for patrons, and the new plan has no visible parking for the theater or the chapel. A 400 seat theater should have at least 100 parking spaces. Without parking, they might as well tear down the theater too, as it will be useless.