
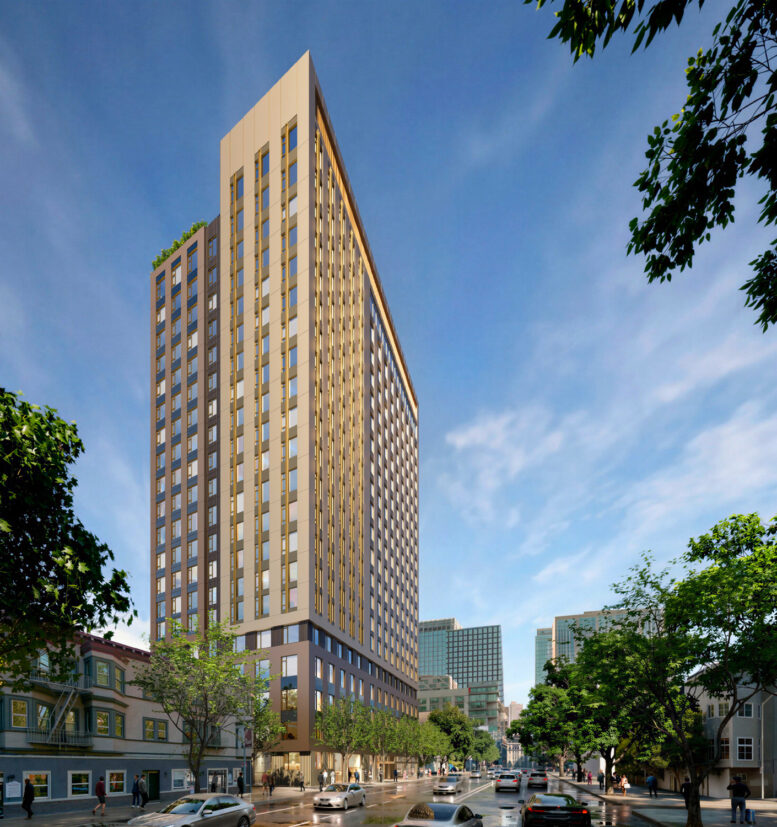
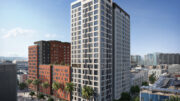
Updated renderings have been published alongside news of an estimated groundbreaking date for 360 5th Street in SoMa, San Francisco. The 21-story tower is expected to add nearly 300 apartments and ground-floor parking to a vacant corner lot, cleared years ago for a residential project abandoned after 2020. DM Development and Thompson Builders are jointly responsible for the project, with construction currently expected to start next year.
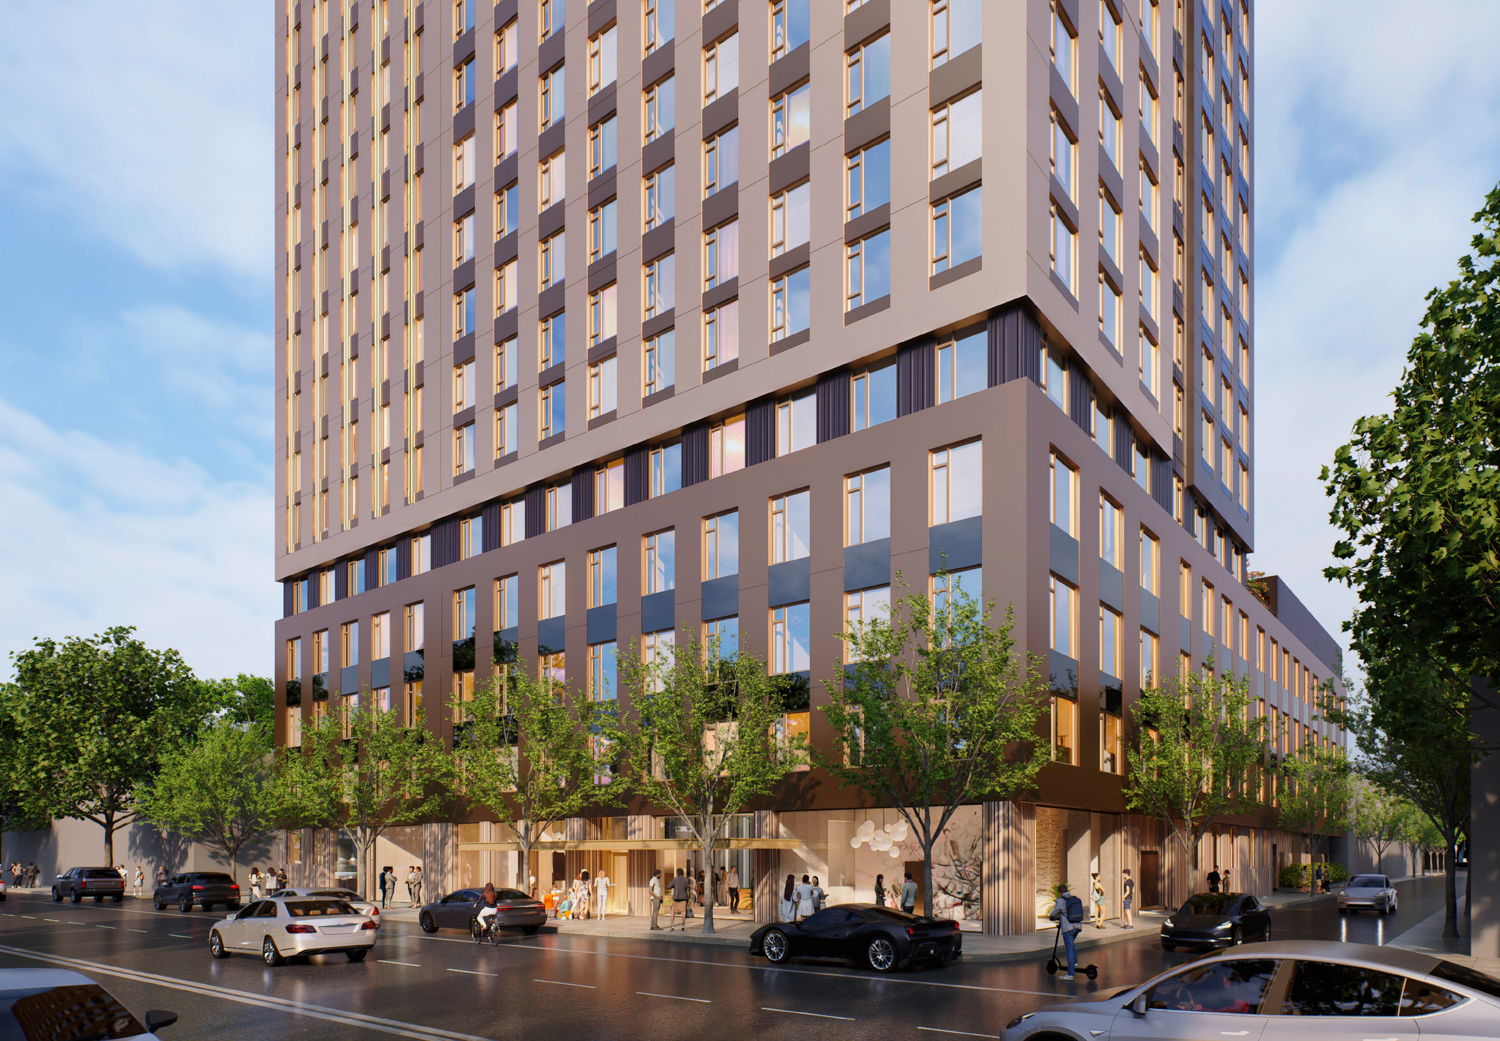
360 5th Street podium, rendering by Handel Architects
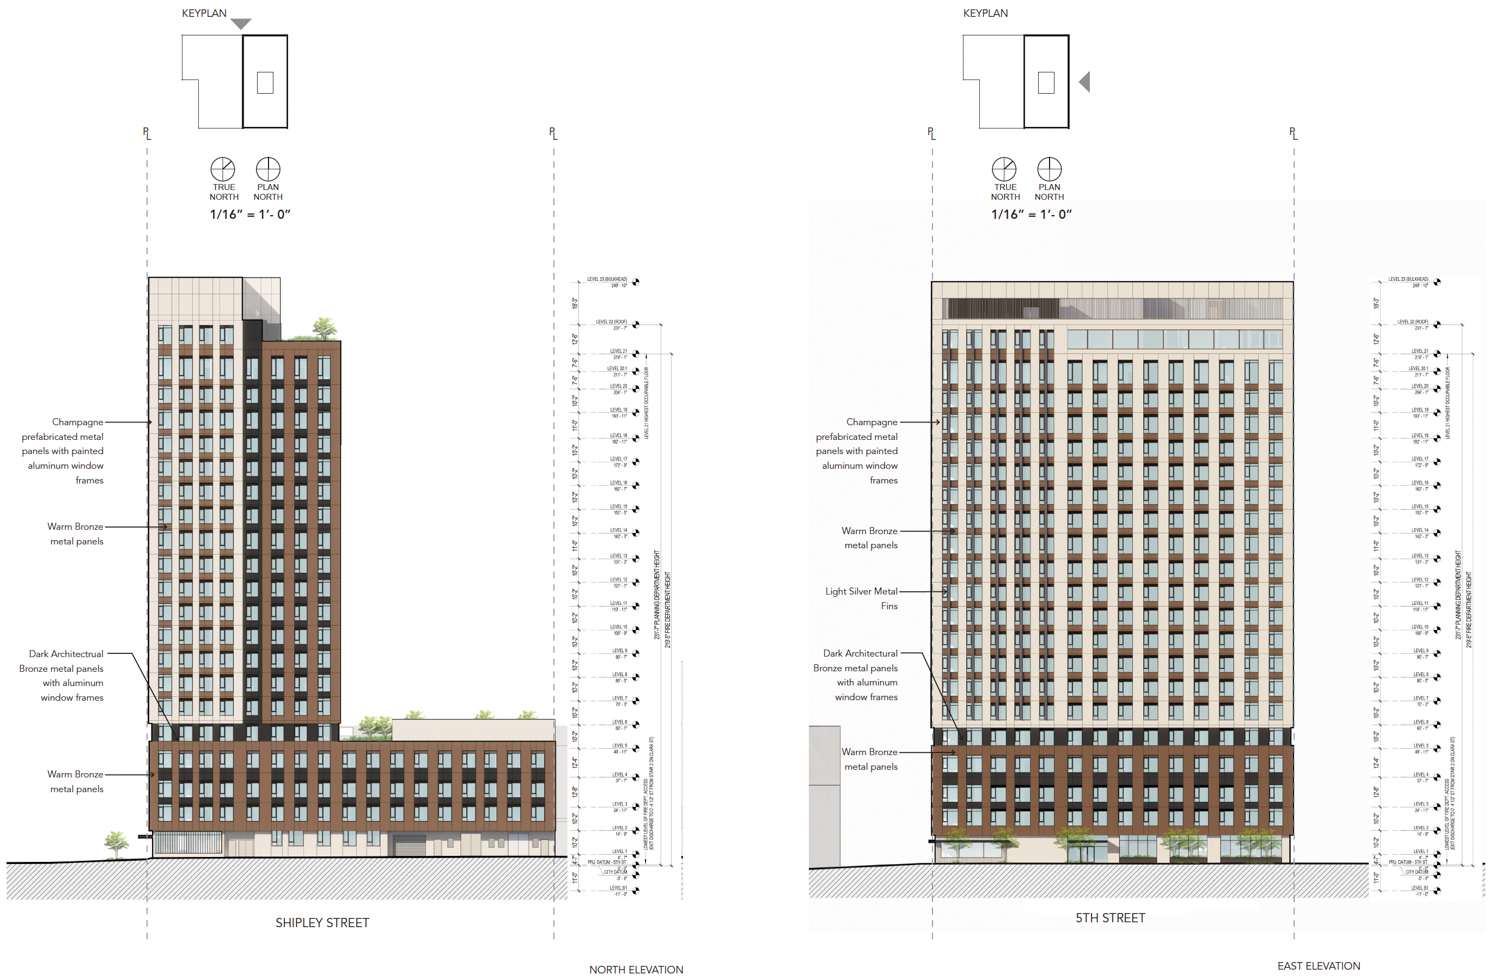
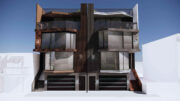
360 5th Street north (left) and east (right) facade elevations, illustration by Handel Architects
The 249-foot-tall structure is expected to yield around 320,150 square feet, including 283,200 square feet of housing and roughly 16,900 square feet for the single-level basement garage. The complex will provide around 9,550 square feet of open space between the fourth-floor podium-top courtyard and rooftop deck. Parking will be included for 55 cars and 158 bicycles. According to the project website, residential amenities will include community gathering space, a fitness room, and shared work/lounge areas, along with seating and landscaped outdoor areas.
The proposal now includes 273 apartments, including 63 studios, 129 one-bedrooms, and 81 two-bedrooms. Of the 273 units, 21 will be deed-restricted as affordable to households earning around half of the area’s median income, and 21 units will be deed-restricted as affordable to households earning around 120% of the area’s median income. The application invokes Assembly Bill 1287 and the State Density Bonus Program to achieve a 100% density increase above base zoning.
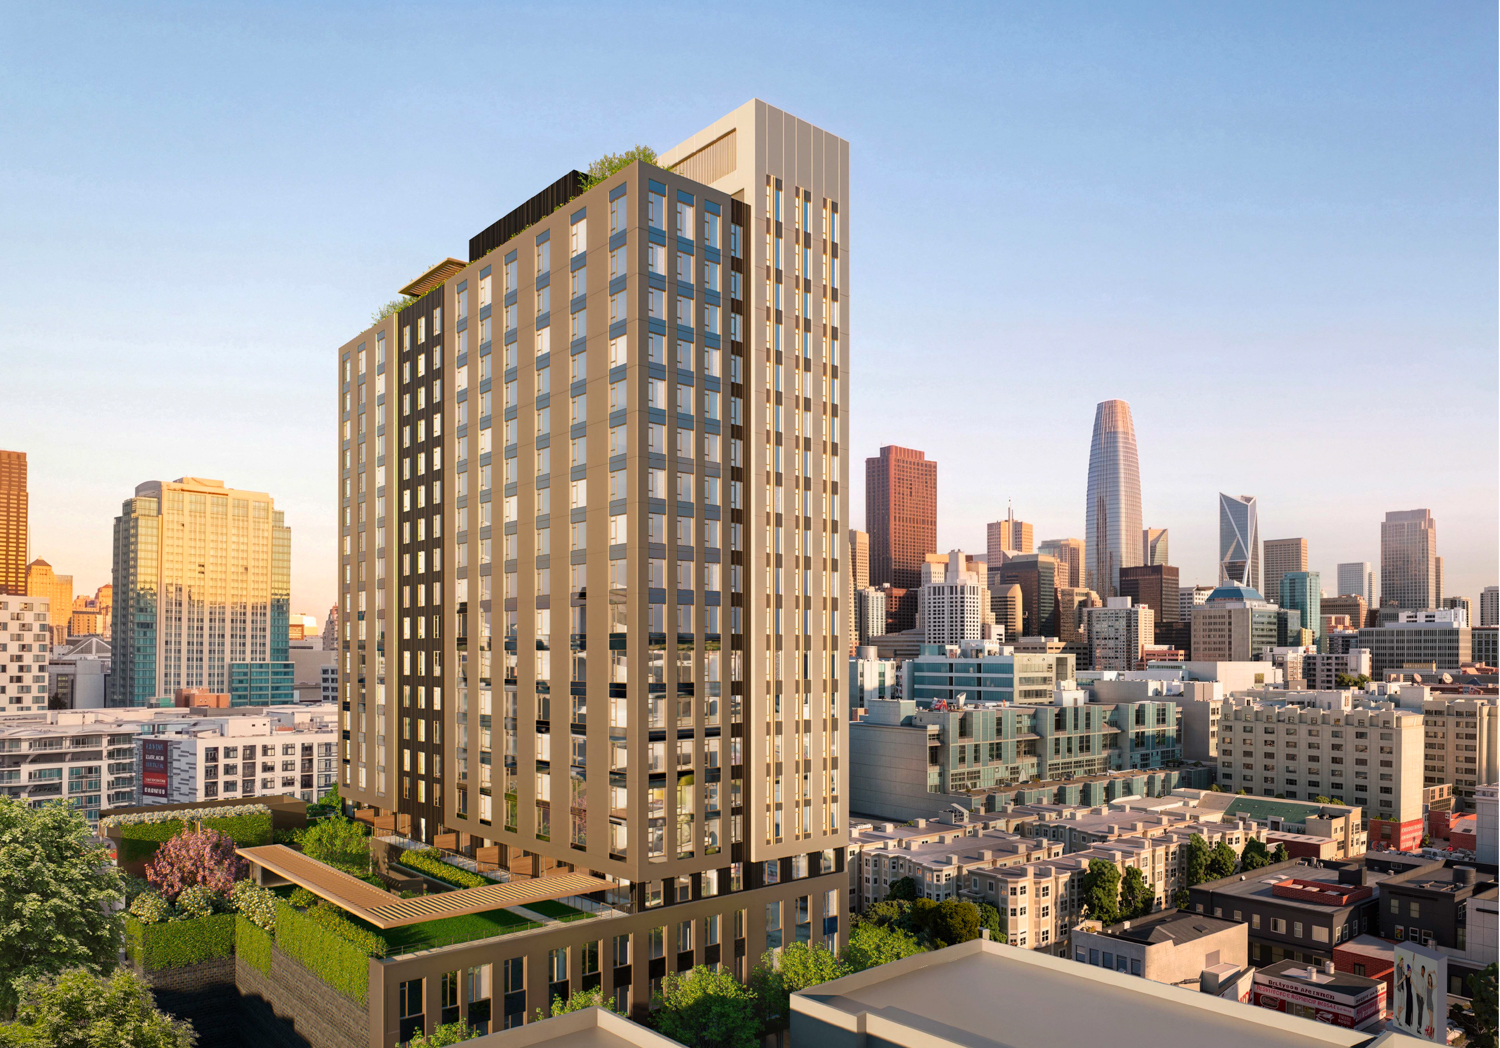
360 5th Street aerial view with the city skyline visible in the background, rendering by Handel Architects
Handel Architects is responsible for the design. Renderings show that the design scheme remains similar to the previous iteration, with tweaks to create more contrast between two vertical volumes along the tower section. Facade materials will include bronze and champagne-tone metal panels, dark stone along the ground floor, and aluminum-frame windows. The firm says the design draws inspiration from the neighborhood’s industrial artisanship and culture. Facade materials will include painted metal, patterned wood siding, and cementitious panels.
Previously, Trammell Crow Company secured an entitlement for an eight-story apartment complex in 2017 and sold the project to LEAP Development in 2018. LEAP Development broke ground in 2019, but suspended work in 2020, leaving an empty hole to collect water and a 2024-filed lawsuit.
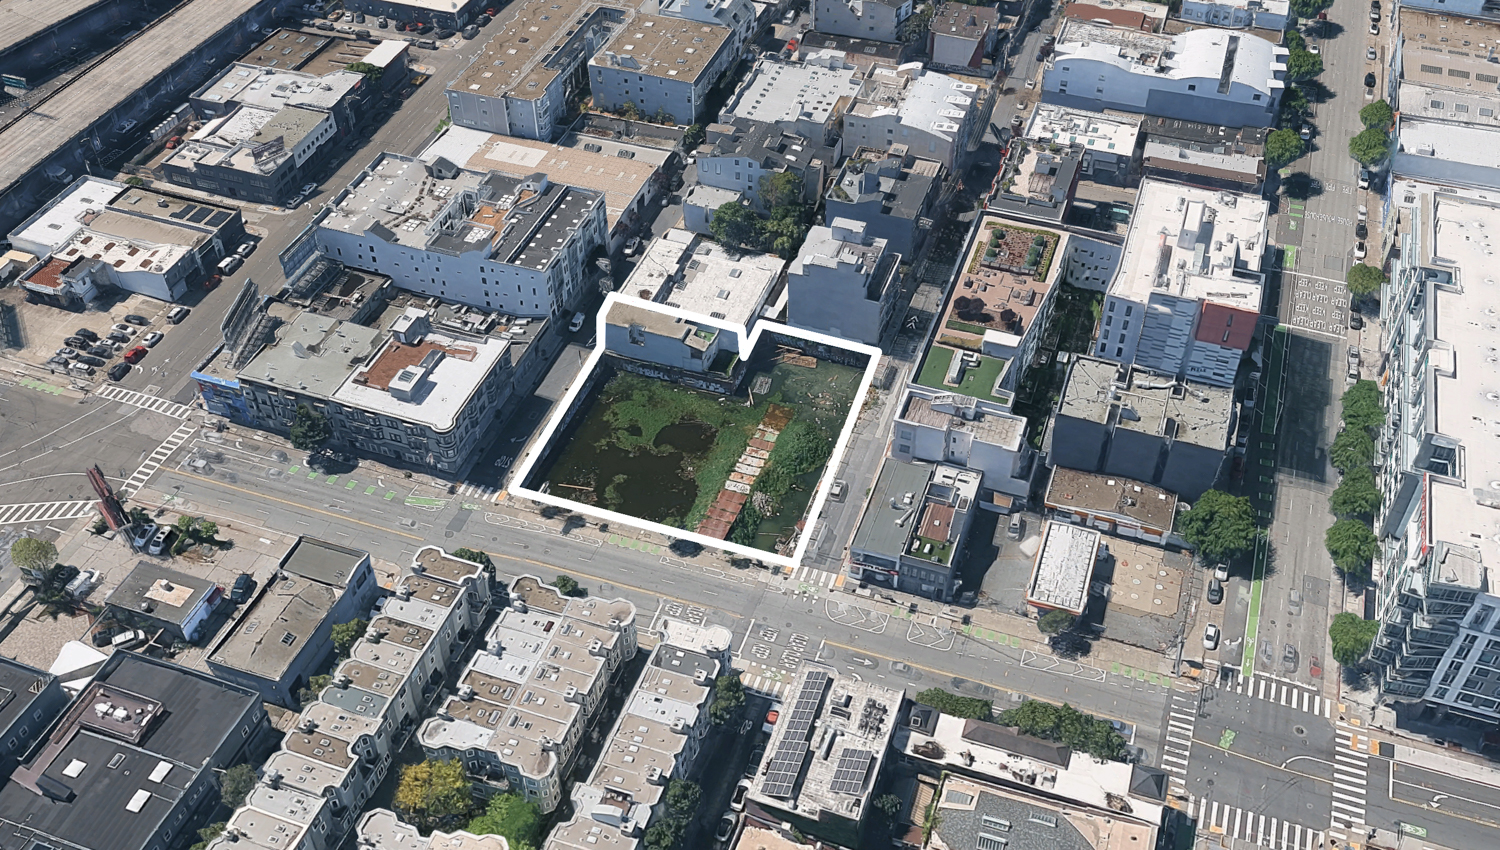
360 5th Street, image via Google Satellite outlined approximately by YIMBY
The 0.21-acre property is located along 5th Street between Clara Street and Shipley Street. The site is two blocks away from the 5M development site and four blocks from the Powell Street BART Station.
Construction is estimated to cost around $68.95 million, a figure not inclusive of all development costs. Work is expected to start as early as next year.
Subscribe to YIMBY’s daily e-mail

Follow YIMBYgram for real-time photo updates
Like YIMBY on Facebook
Follow YIMBY’s Twitter for the latest in YIMBYnews
Construction costs:
$69mm
Gross 320k ft2 implies $216/ft2
Net 283k ft2 implies $244/ft2
To those with direct experience in high-rise construction, are these reasonable costs per ft2?
Thanks