
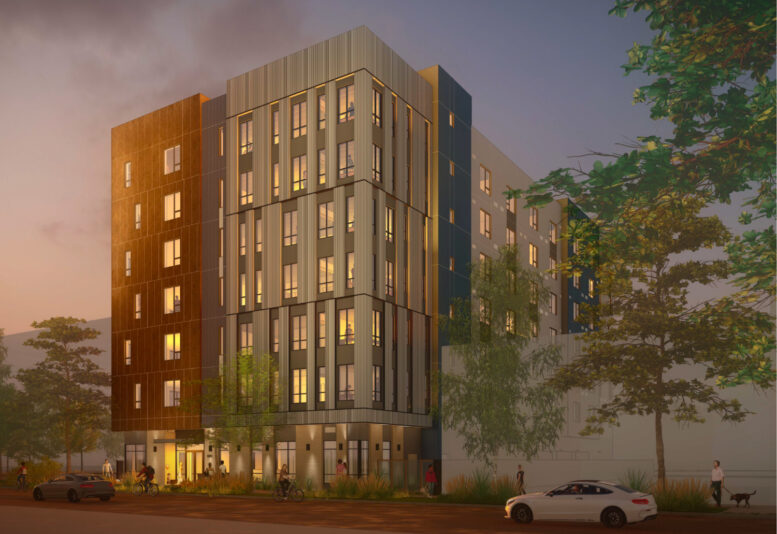
Updated renderings and plans have been shared for a seven-story apartment complex at 1515 I Street in the Mansion Flats neighborhood of Sacramento. The complex will add 90 affordable units to a vacant lot directly across from the Governor’s Mansion. Community Housing Works is overseeing the project proposal.
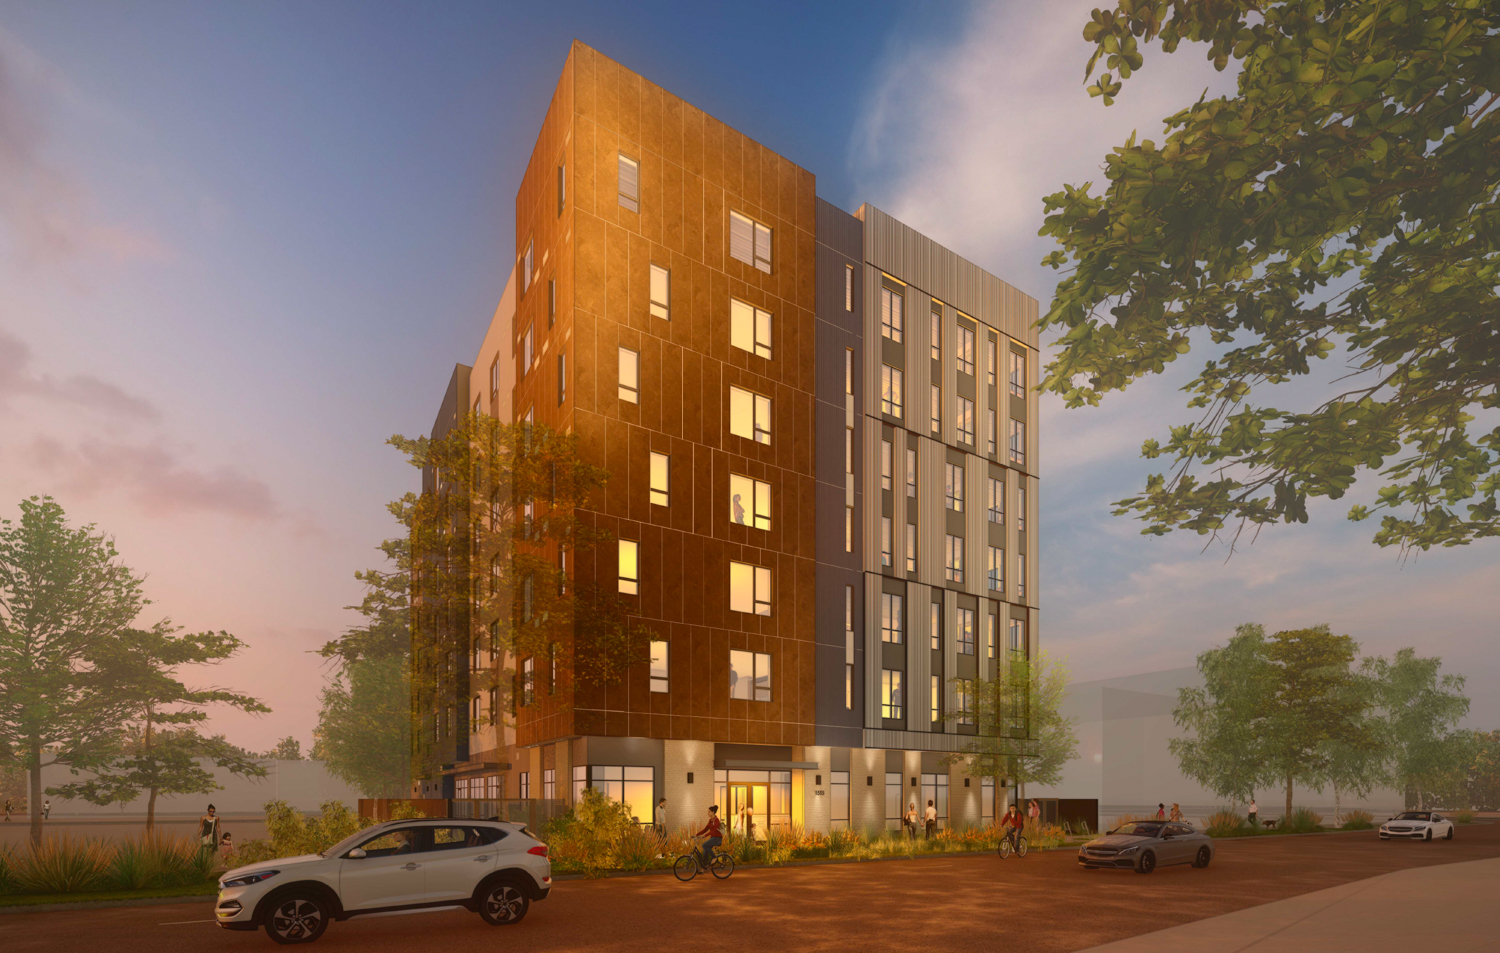
1515 I Street pedestrian view, rendering by Mogavero Architects
The 93-foot-tall structure is expected to yield around 73,040 square feet, including 72 one-bedrooms and 18 two-bedrooms. The development will include six floors of factory-built modular construction above a one-story concrete podium. Residential amenities will include property management offices, conference rooms, computer labs, and a multipurpose space with a kitchen. Parking will be included for four cars and 55 bicycles
Mogavero Architects is responsible for the design. Facade materials will include cement plaster, thin brick veneer, Corten-effect metal panels, stucco, and vertical board-and-batten siding. The site plan includes a landscaped side yard with a children’s play area, outdoor seating, greenery, and recreation space.
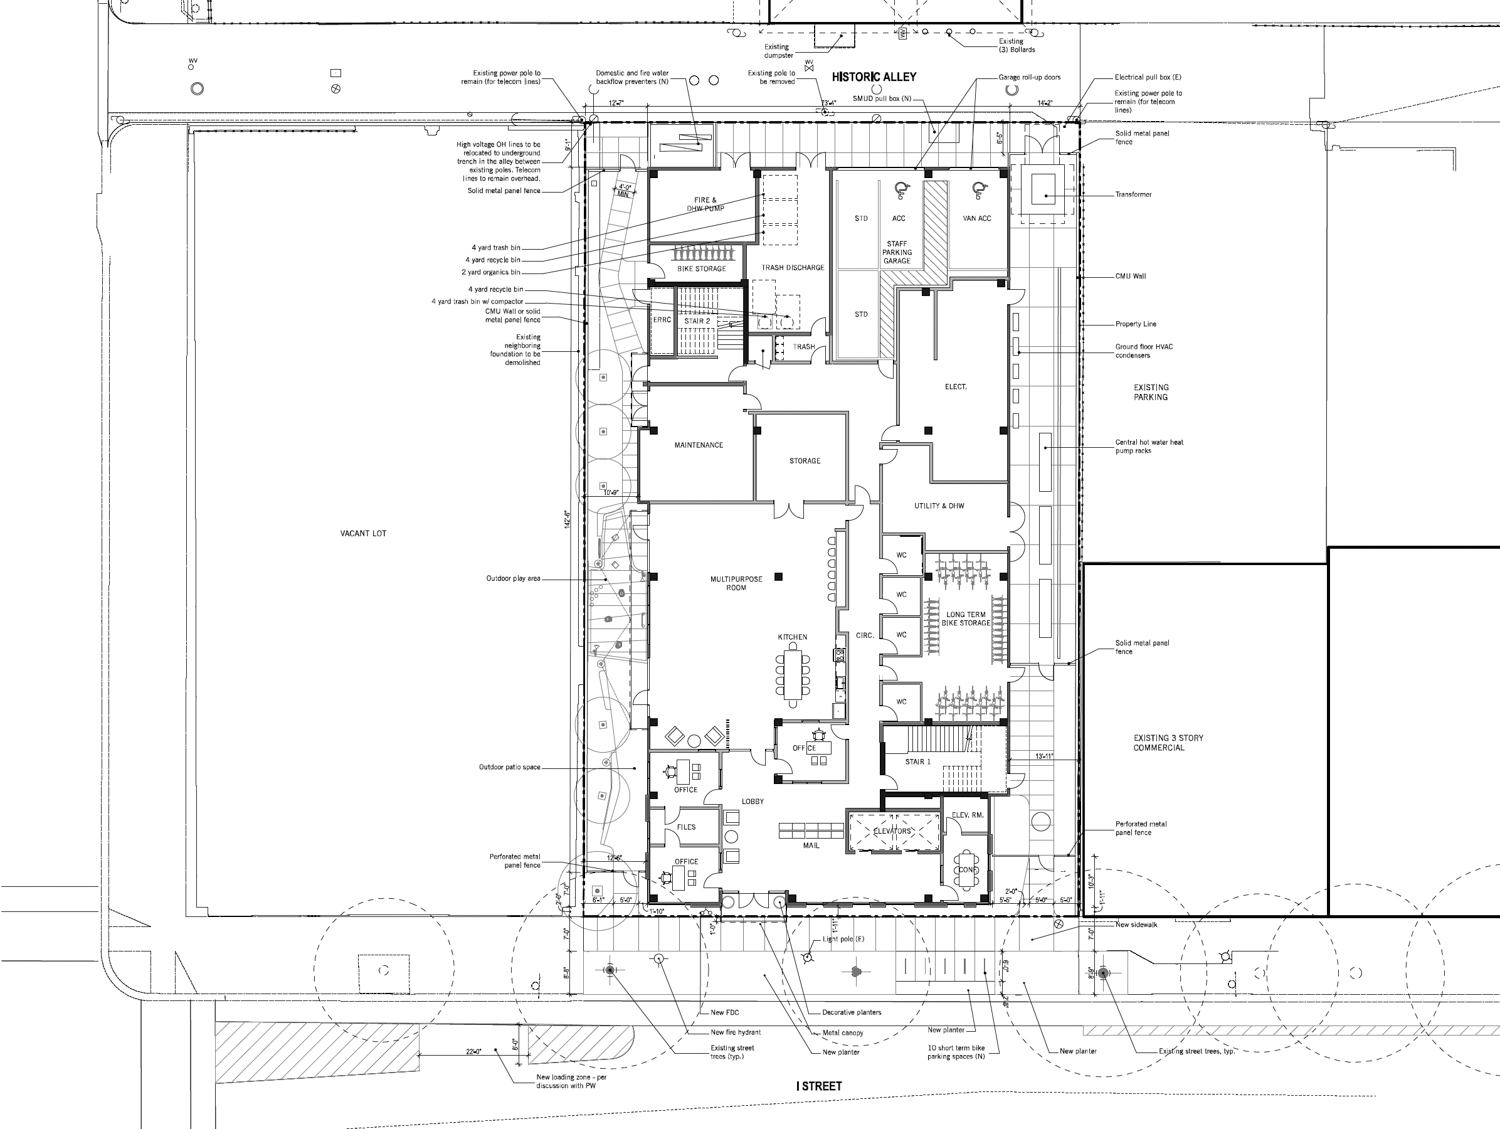
1515 I Street ground-level floor plan, illustration by Mogavero Architects
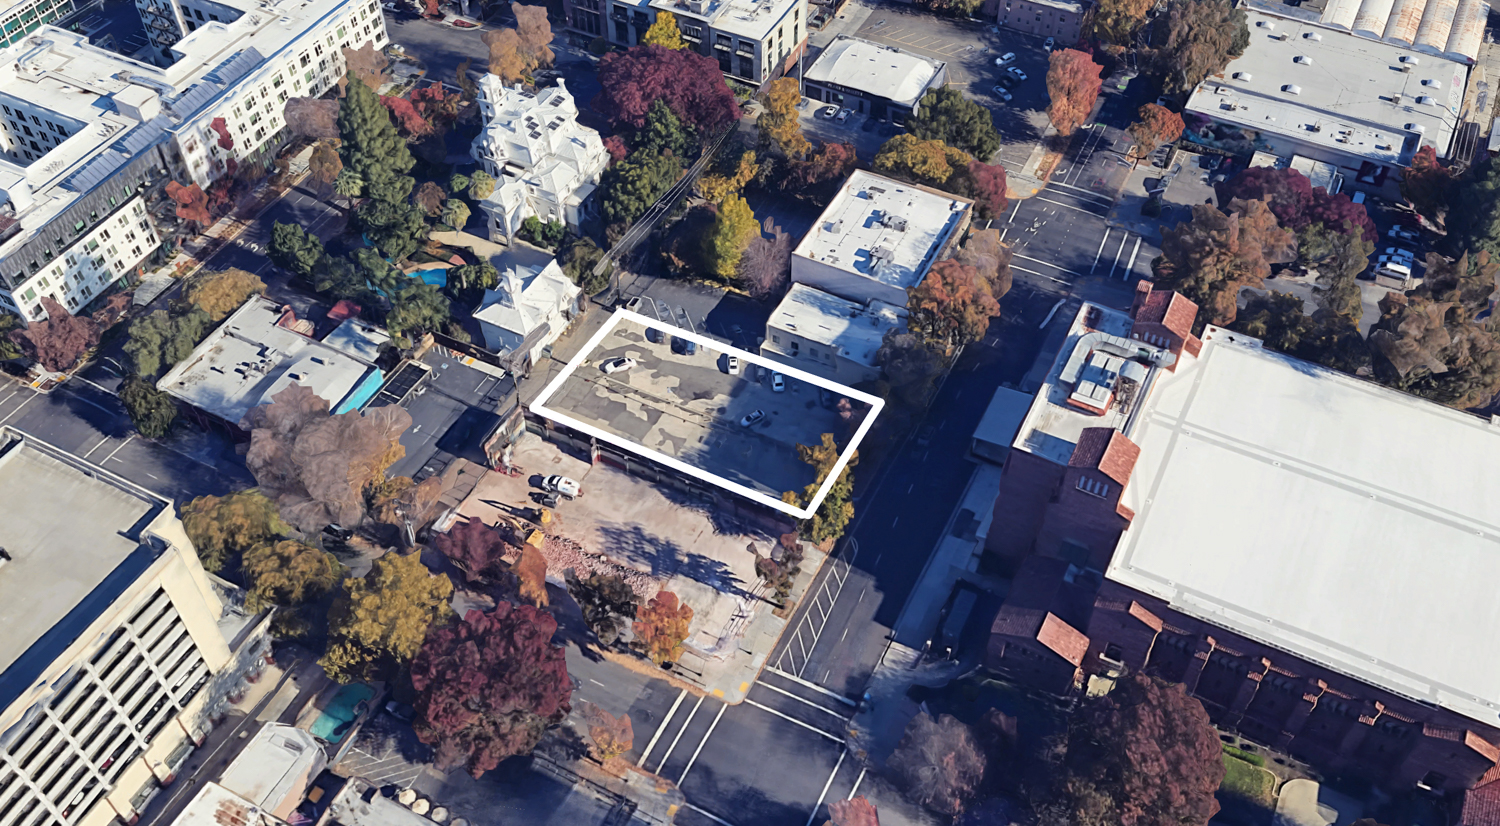
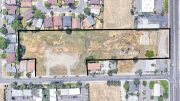
1515 I Street outlined approximately by YIMBY, image via Google Satellite
The 0.37-acre property is located at the corner of I Street and 15th Street. Future residents will live directly across from the Governor’s Mansion and a quarter mile from the California State Capitol Park.
The estimated cost and timeline for construction have not yet been shared.
Subscribe to YIMBY’s daily e-mail

Follow YIMBYgram for real-time photo updates
Like YIMBY on Facebook
Follow YIMBY’s Twitter for the latest in YIMBYnews

Be the first to comment on "Updated Renderings For Affordable Housing at 1515 I Street, Sacramento"