
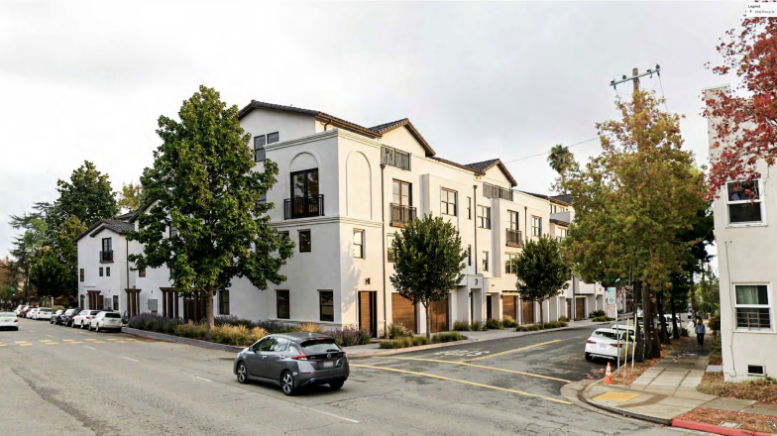
The monthly meeting of Berkeley’s Design Review Committee will be held tomorrow to discuss projects including a proposed housing development at 2330 Prince Street in Berkeley. The project is being brought by ArtHaus Partners, a group known for its turnkey-style housing units across the Bay Area. They are currently proposing the redevelopment of the site into 23 such units, including 1 affordable unit.
The property at 2330 Prince Street is currently home to a 6,800 square-foot two-story church, a 6,200 square-foot one-story school and paved playground, and a 2,500 square-foot one-story vacant commercial building. All would be demolished, making room for three rows of four-story townhome-style units. The developer plans to use the state Density Bonus rules to facilitate the project’s construction
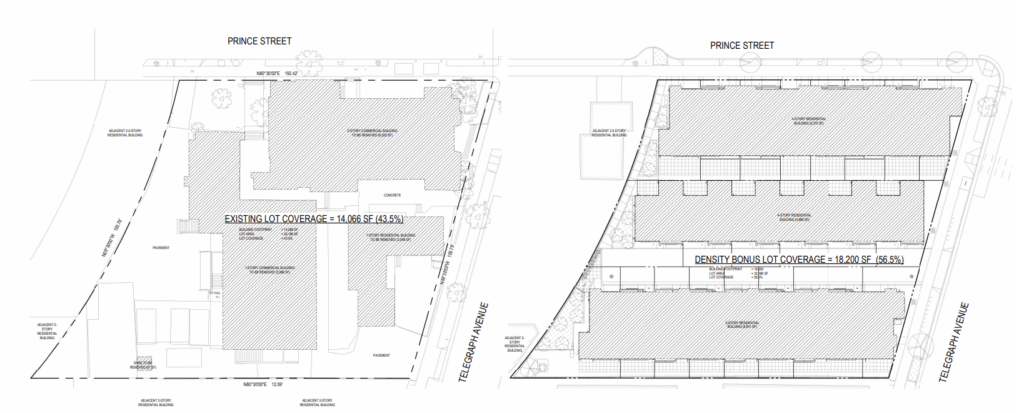
2330 Prince Street Site Layout, image by Left Coast Architecture
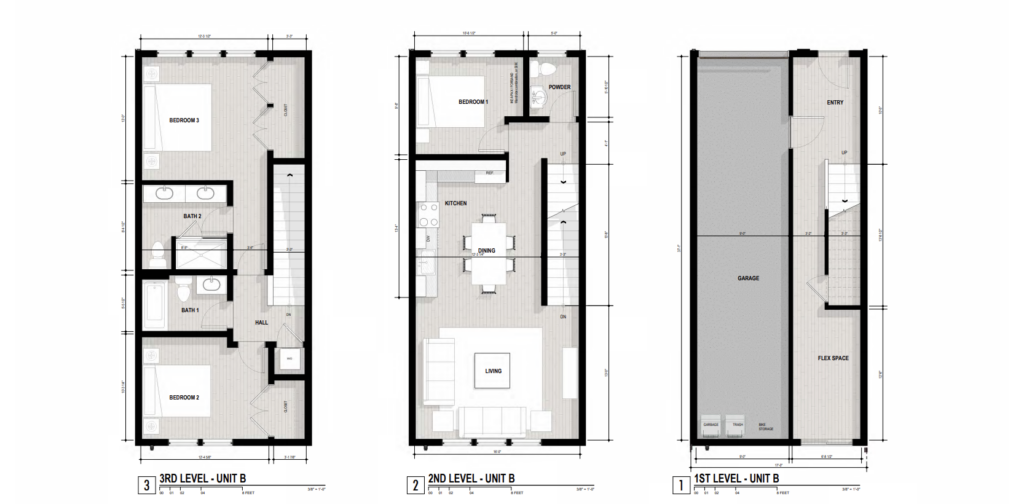
2330 Prince Street Sample Unit Design, image by Left Coast Architecture
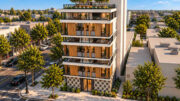
Left Coast Architecture is responsible for the building designs. Preliminary renderings show a compact building layout, rising to a four-story maximum. The exterior façade would evoke the mission style of architecture. Materials would include painted stucco with dark wood window framing and tiled accents.
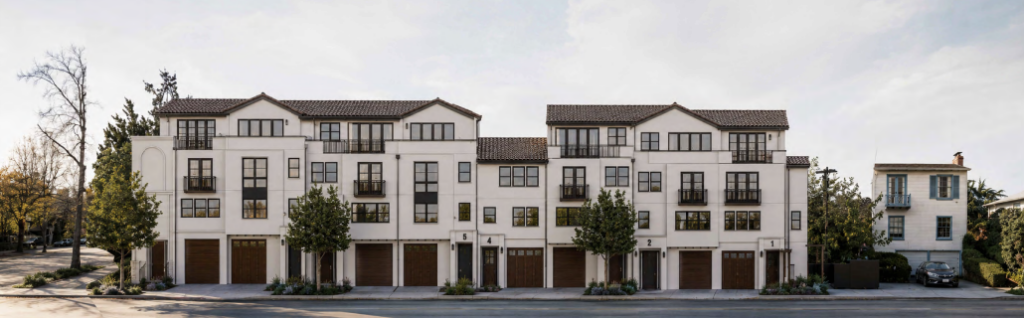
2330 Prince Street Elevated Rendering, image by Left Coast Architecture
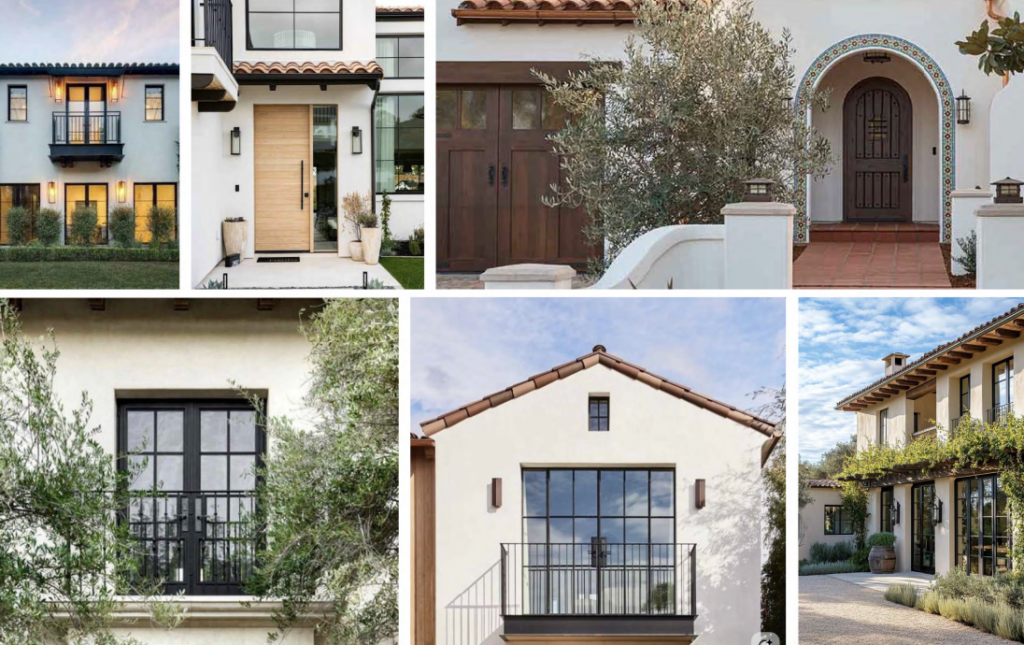
2330 Prince Street Building Details, image by Left Coast Architecture
The site’s location is in South Berkeley, along the main thoroughfare of Telegraph Avenue. Each unit would include an internal parking garage, allowing residents the ease of vehicle transportation. Meanwhile, public transit options include the nearby Ashby BART station and several bus lines.
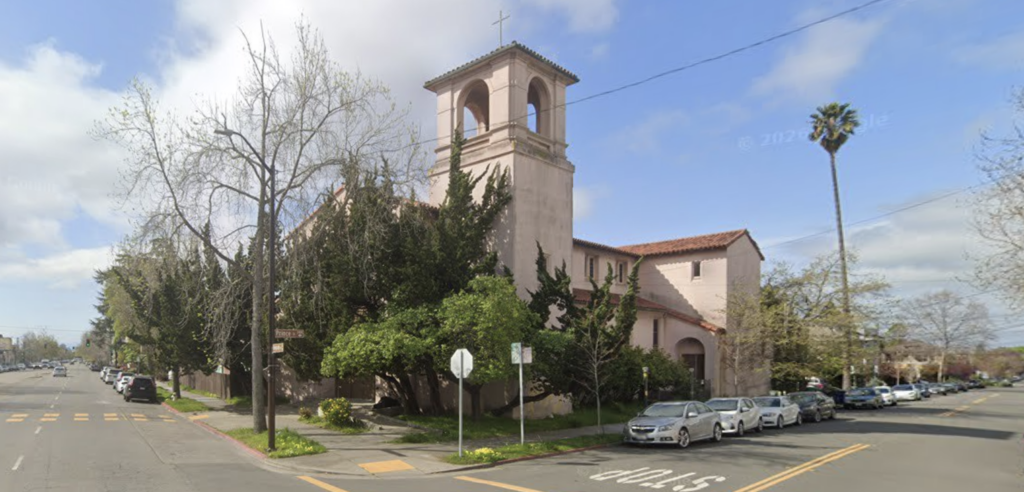
2330 Prince Street Current Site, image via Google Street View
Subscribe to YIMBY’s daily e-mail

Follow YIMBYgram for real-time photo updates
Like YIMBY on Facebook
Follow YIMBY’s Twitter for the latest in YIMBYnews

That’s quite a shame that most of the Prince Street elevation a curb cut to private car storage/garages. There’s not a way to consolidate car entry into one spot and have a common garage?