
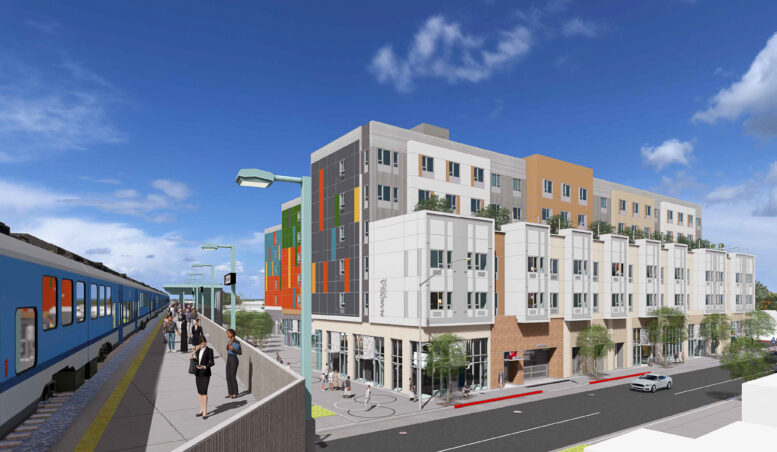
Building permits have been issued for the six-story affordable housing infill at 1470 5th Street near the West Oakland BART Station in Alameda County. The proposal will replace surface parking with 240 apartments, with work expected to start as early as next Monday, September 14th. Keystone Development Group is responsible for the application on behalf of the joint venture, Mandela Station Affordable LP.
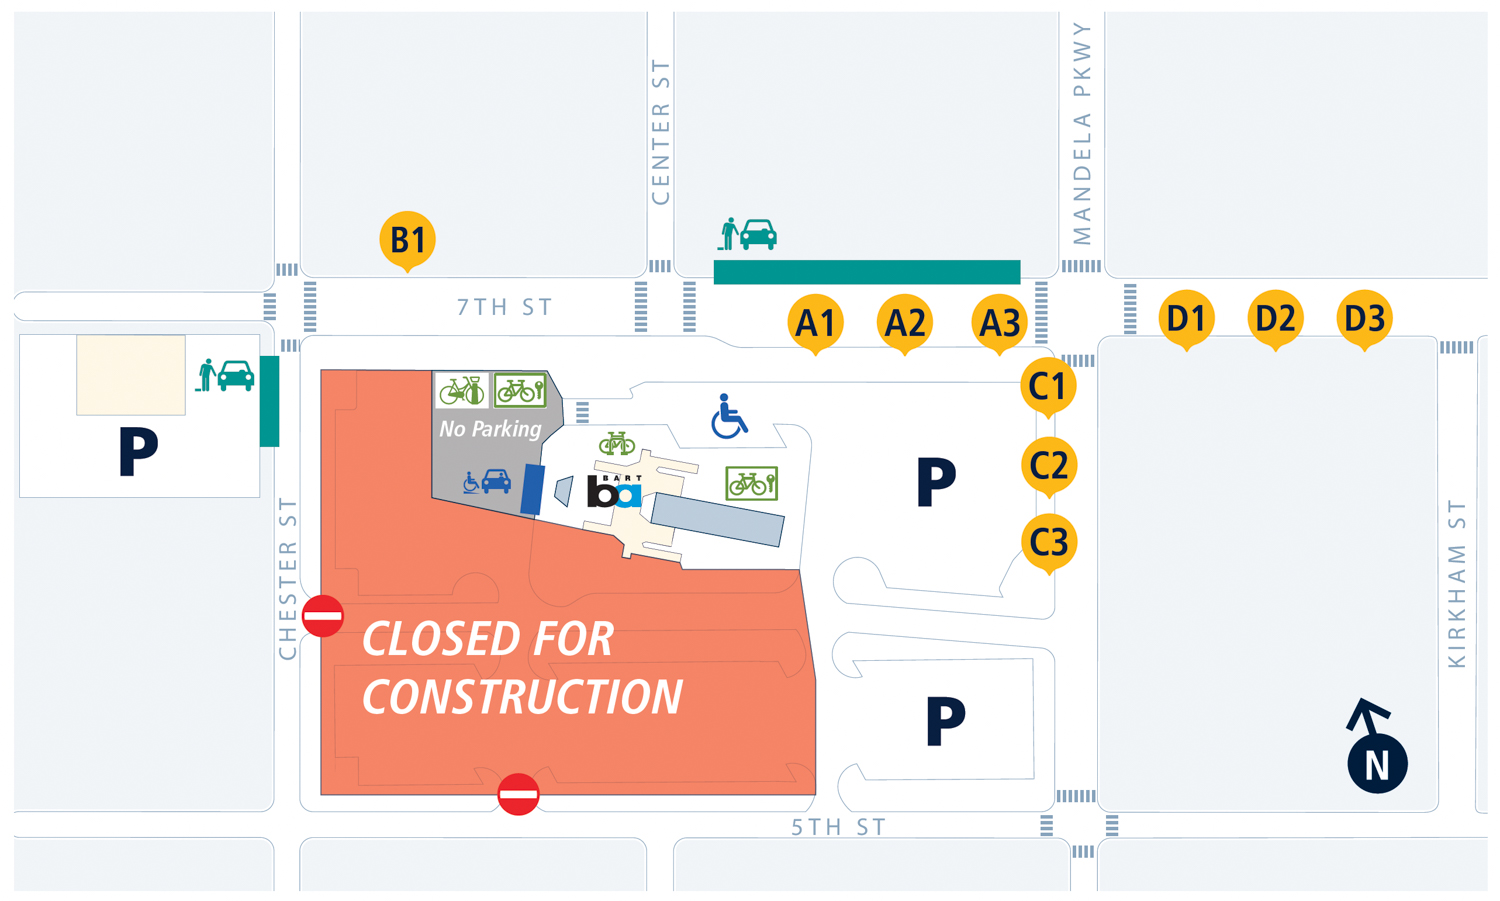
West Oakland BART Station construction site, illustration published by BART
Full build-out for the West Oakland transit-oriented development is expected to produce three structures across four lots, producing 762 apartments, 300,000 square feet of office space, retail, and a public park below the elevated BART Station. The recently issued permits call for the 240-unit affordable housing component on parcel T3.
The 75-foot-tall building is expected to include 12,850 square feet of retail, a 50-car garage, and parking for 158 bicycles. Unit sizes will vary with 59 studios, 137 one-bedrooms, 34 two-bedrooms, and 11 three-bedrooms.

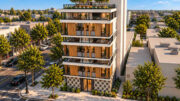
Mandela Station Parcel T3 seen from across the BART tracks, rendering by AO

Mandela Station Parcel T3 corner view, rendering by AO
AO is responsible for the design. Previously shared renderings show the podium-style building clad with a collage-like facade, setbacks, and a four-story townhome-like massing overlooking Chester Street. The northern facade overlooking the train station will be a noise barrier wall, providing an opportunity for mural artwork overlooking the platforms.

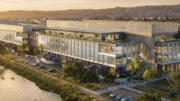
Mandela Station aerial view with Downtown Oakland in the background, rendering by JRDV Urban International
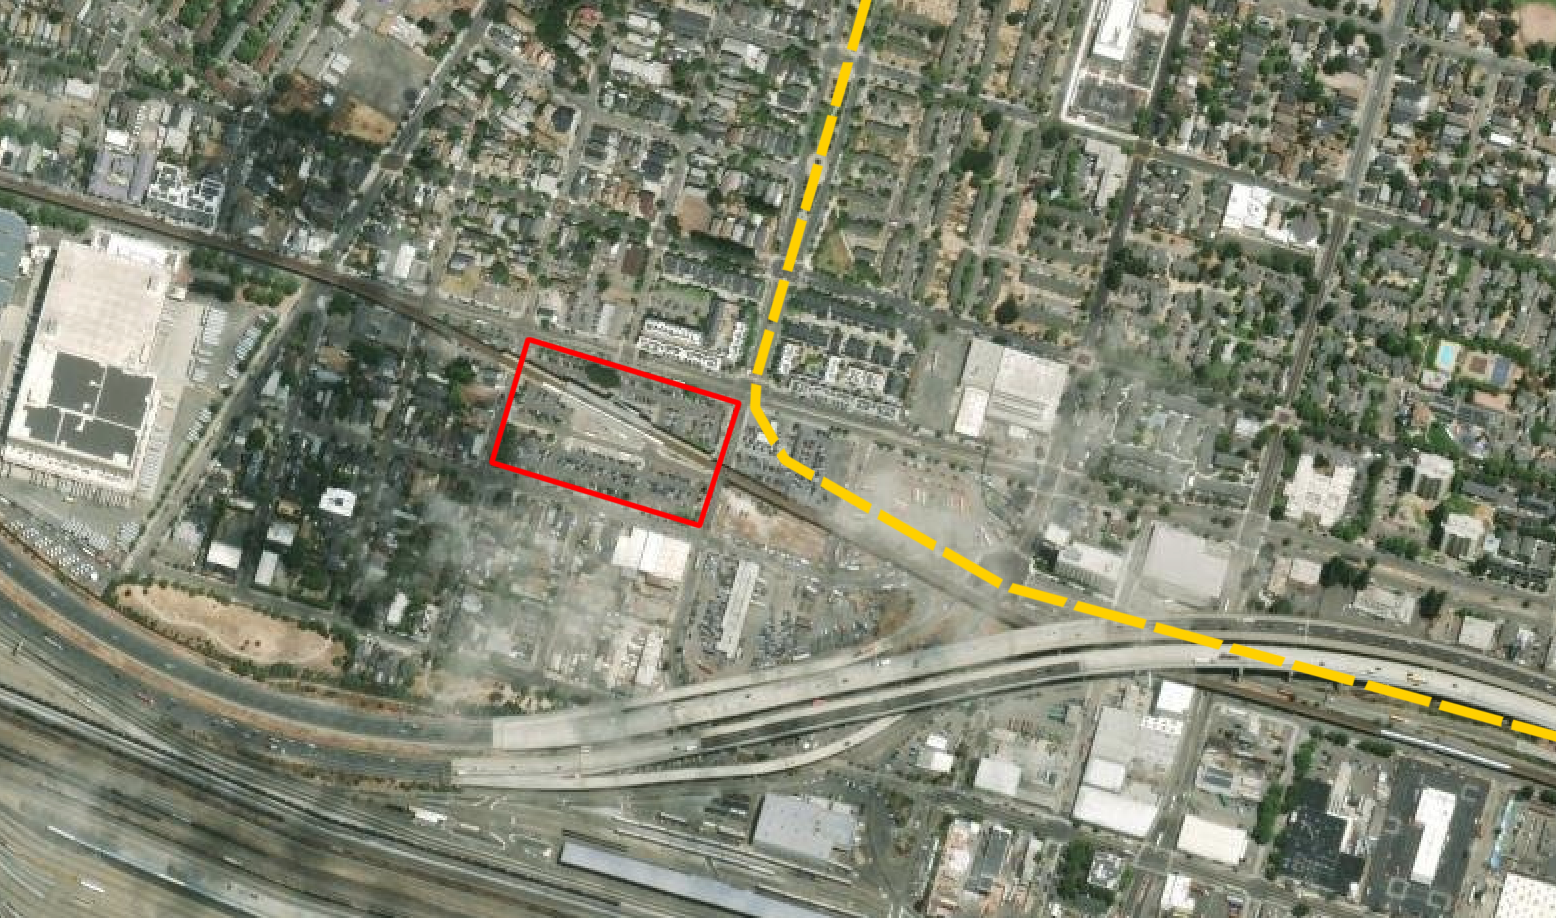
Mandela Station Development Area Proximity Map With Approximate Pathway of the Former Cyrpress Freeway, basemap via ArcGis Online, with edits by SF YIMBY
The joint venture involved in the Mandela Station redevelopment started with Strategic Urban Development Alliance and China Harbour Engineering Co. LTD. More recently, the team has expanded to include AMG & Associates, Keystone Development Group, The Pacific Companies, and Innovative Housing Opportunities for Parcel T3.
Subscribe to YIMBY’s daily e-mail

Follow YIMBYgram for real-time photo updates
Like YIMBY on Facebook
Follow YIMBY’s Twitter for the latest in YIMBYnews
All those transit stop developments should be even taller with double the units.
Right. Otherwise how the hell are we supposed to cram 40 million people into the Bay Area!!!!
It’s funny to me when people say things like this. As though somehow building housing is creating a never-before-seen spike in population/invitation for people to flood the city. Even better is the insinuation that if we don’t build housing that we’ll scare away and disincentivize people from moving to the BA. Ignorant on all fronts.
Let me further shine a light on the flagrant ignorance of these sorts of remarks by reminding everyone that we’re looking at 762—almost the head count at a nearby high school 😅. You could 10x this number of units and still never see a substantive bump in population.
I bet you are huge fan of “The Population Bomb” but that you shouldn’t be one of the people that has to make any compromise, sacrifice, or be one of the people exterminated by population control zealots.
The 9 county Bay Area has a 26% lower population density than the Netherlands.
Developer had permission to build as tall as they wanted, but there isn’t enough funding to build higher
It’s insane that the partnership contract between developer x BART x city didn’t establish minimum density requirements to get us at least 2x this burb’d out mid-rise.
I hope this will somehow spur the long-vacant and stalled developments on the non BART-owned parcels near the station. Kirkham St and the lots nearby it have been disastrous recently. The streets are mostly blocked by trash, RVs, wrecked cars, and tons of debris. Incredibly sad to watch conditions deteriorate going to and from West Oakland station every week.
Amen.
Parking nightmare.
Can site moderation do something about this account? Bro keeps posting the same trolling comments on every page. Happy to help if needed; feel free to DM me.
I do agree with the words of all this bots posts though. 50 spots is a nightmare! Way too many for right next to a perfectly positioned station.
All West Oakland residents live less than 2 miles from BART. Easily accessible by bike, bus, and walking. Everyone else should park at their local station and stop driving past stations to park at West Oakland.
Why doesn’t the city mandate large underground parking? The city and Bart should cough up the money to keep parking and add housing. It isn’t rocket science, it’s just cheap ass visionless Bay Area know it alls.
There is more than sufficient parking around. We don’t need more.
I don’t park there for BART, but just curious if losing that parking lot affects ridership ay all.
Can’t say I have ever seen the parking lot full on my commute, but the barriers never show a full view when cruising by.
Would be interesting to see that data, especially for one of the more urban stations. My educated guess is that the number of people living in nearby developments faroutweigh the number of people who park at the station, especially given what we know about the average occupancy of cars.