
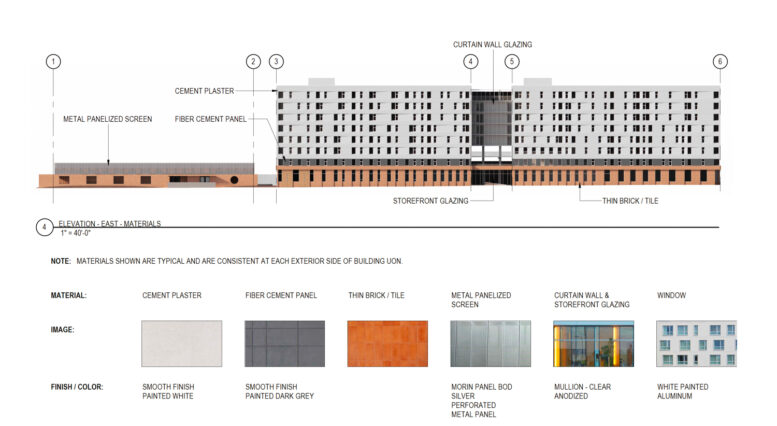
Preliminary permits have been resubmitted for the oceanfront affordable housing complex at 1234 Great Highway in San Francisco’s Outer Sunset neighborhood. The overall scale for the proposal remains unchanged since our previous coverage, including 199 rental apartments across an eight-story residential building and a single-story adult day health care center. Tenderloin Neighborhood Development Corporation and Self-Help For The Elderly are joint developers.
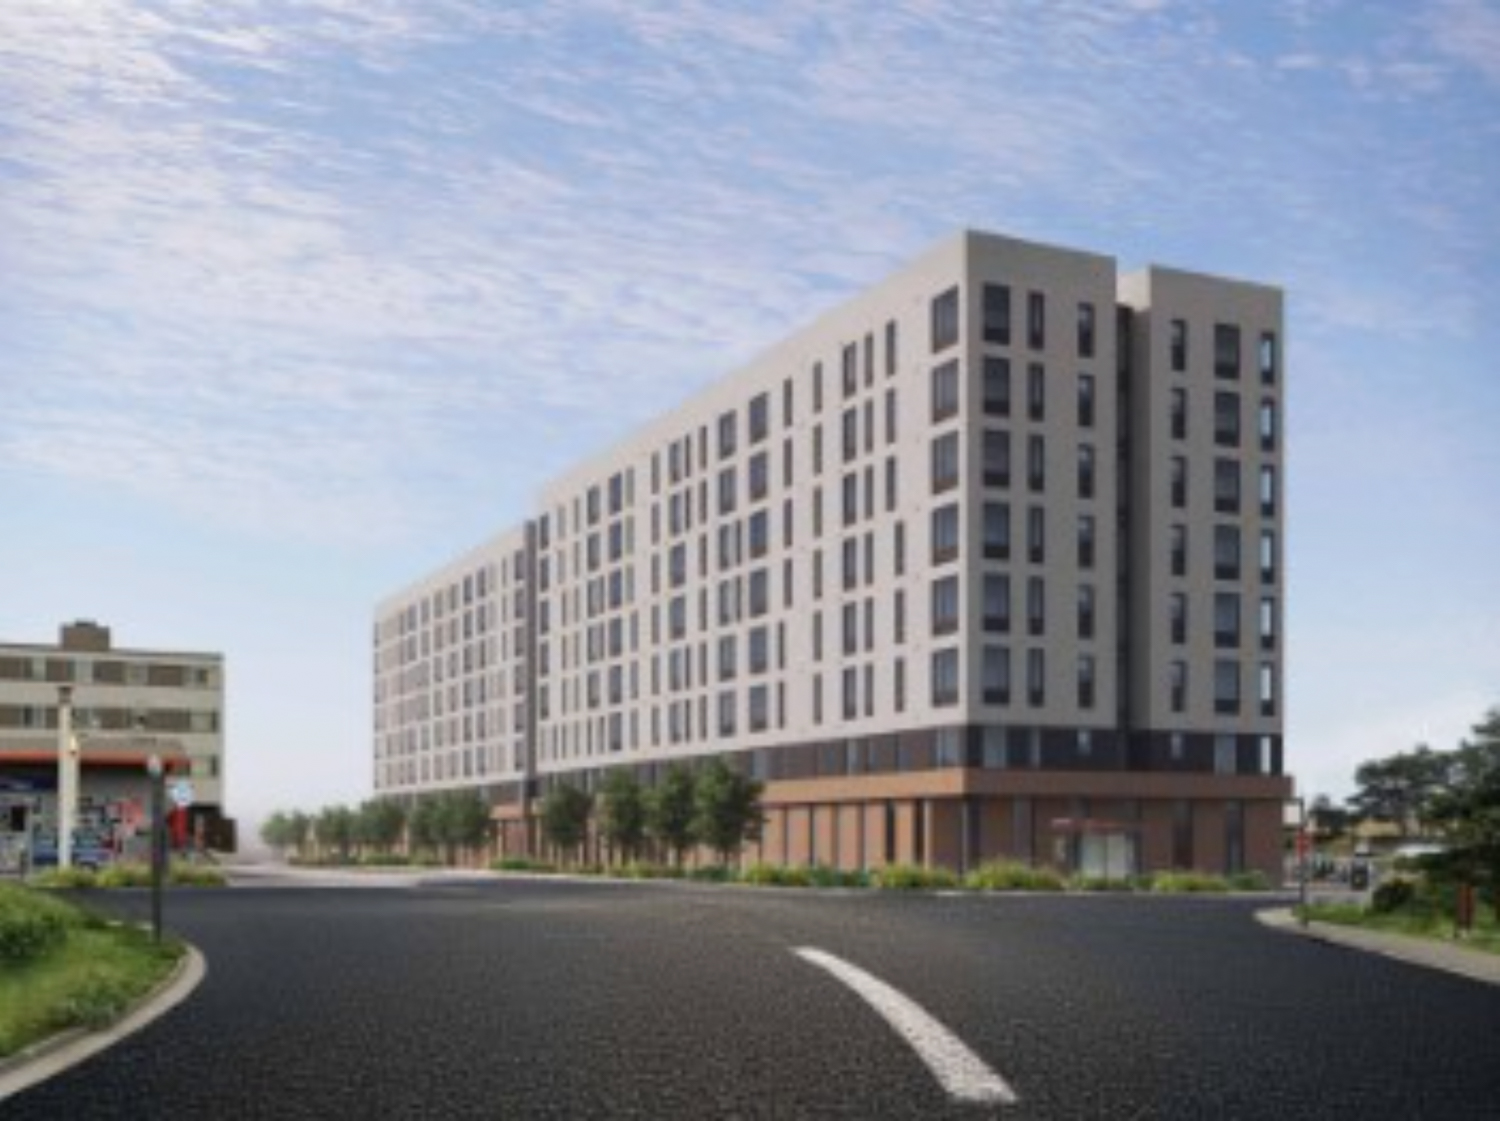
1234 Great Highway seen from across Lincoln Way, conceptual illustration by Cahill Contractors
The eight-story complex is expected to produce around 157,100 square feet of housing and 3,400 square feet for the small nine-car garage. Unit sizes will vary with 88 studios, 107 one-bedrooms, and four two-bedrooms. Additional storage will be provided for 32 bicycles. The complex will include nine parking spaces, outdoor gathering areas, a community kitchen and lounge, and additional amenities.
The application invokes Assembly Bill 2162, Senate Bill 330, and the State Density Bonus law to increase residential capacity and streamline the approval process. Zoning waivers have been requested for the height, bulk, ground-floor residential use, and non-active frontages.

1234 Great Highway, illustration by Paulett Taggart Architects
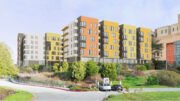
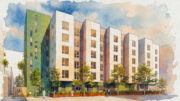
Paulett Taggart Architects is responsible for the design. Figure, a San Francisco-based studio, will be the associate architect. Cahill has published a low-resolution illustration for the project, aligning with the previously published elevation drawings by PTA showcasing a light-grey boxy structure with a flat roofline and separated floor-to-ceiling windows built atop a terracotta-tone podium and a faux-setback dark-grey second floor.

1234 Great Highway, image by Google Satellite
The development will span a narrow, roughly 0.8-acre lot bound by Great Highway and La Playa Street, just across from the west end of Golden Gate Park and Ocean Beach. Cahill estimated construction could start in late 2027 and take around two years for completion.
Subscribe to YIMBY’s daily e-mail

Follow YIMBYgram for real-time photo updates
Like YIMBY on Facebook
Follow YIMBY’s Twitter for the latest in YIMBYnews

That is a prime piece of real estate overlooking the ocean and next to the park. I’m shocked it has remained a motel 6 all this time. I’m also shocked it will become apartments for poor people. Am I missing something? That’s like putting a tenderloin SRO building in seacliff.
I am in total agreement. And this isn’t about being a NIMBY – it just makes no sense. And I have to laugh: nine parking spaces. Will be a traffic nightmare.
I think I’m in favor of this one but it’s close.
I agree with the idea that low income housing should be spread out, and not concentrated in the TL / SOMA. We need to close the SRO’s. It does have the 18 bus, the N, and a Safeway nearby.
On the other hand, it is a little isolating geographically. Hard to get to services. I don’t get why the adult day care is a single story building, what a missed opportunity.
If this project involves an SRO closing, then I’m in favor.
why is the adult daycare not just the groundfloor retail of a bigger residential building?
I learned from another commenter that having retail within an affordable housing building makes it much more complicated to get funding somehow. Maybe they need to separate them. There has to be a reason because it makes no sense.
Retail and housing are different risk profiles. Affordable housing has very strict requirements about how it can be designed and built and who can build it. That means the available financing is limited to begin with. Adding retail reduces the potential pool of willing investors further.
Nice density, nice limited parking. “Zoning waivers have been requested for … non-active frontages” lol. Way to not remedy the whole block having no pass through, and then just building a walled up complex.
Yet another disappointing design. It looks like a big shoebox… no detailing, uninteresting use of the lot space, no creativity. San Francisco should be a city that supports and creates interesting buildings. Other cities put this type of design to shame.
Looks like an insane asylum
That is probably what it will end up being. It is hideous. I’d lose my mind if I had to live there.
Totally agree with you. That is one of the dreariest and most remote parts of the City. There are no neighbourhood services within walking distance and very limited transit options. And only NINE parking spaces—total non-starter in my book.
Nothing is ideal at this point and everything housing related (esp in SF) comes with compromises. That said, I think the one thing this project could have done to make everything feel a bit more is do a better job breaking up the massing—whether through color, material, fenestration, etc.
Yikes. Terrible design. Should at least look like multiple buildings so it’s not so bulky. Also, the single story building is such a waste of space. I’m also tired of how much 100% affordable housing is getting built when we have a serious housing shortage for all SF residents. Rents are getting insanely high and we should be building as much housing for all. Single story is an absolute non starter imo. Go back to the drawing board and speed it up.
Amazing how affordable housing gets the YIMBYs’ panties in a twist. They NEVER get mad about housing for rich white people, do they? The veil is slipping is it not?
lol
Guaranteed all the negative comments are local NIMBYs, not YIMBYs.
I actually kind of like the Soviet aesthetic! In Millennial Gray to boot!
Unsubscribe
Sorry if I hurt your feewings Big Dawg.
Incredibly BORING design. I’d rather watch the grass
grow.
‘…walled up complex.’
You got that right Ari.
A tall, slim structure might have been nicer looking.
This is going to be a wall!!
I’m probably not going to be a fan… especially in a couple of years when the weather and elements take their toll.
As far out as that is from anything, putting in only 9 parking spaces for 199 units is really a stupid idea. That area already has little to no parking for people who actually want to visit the beach!!