
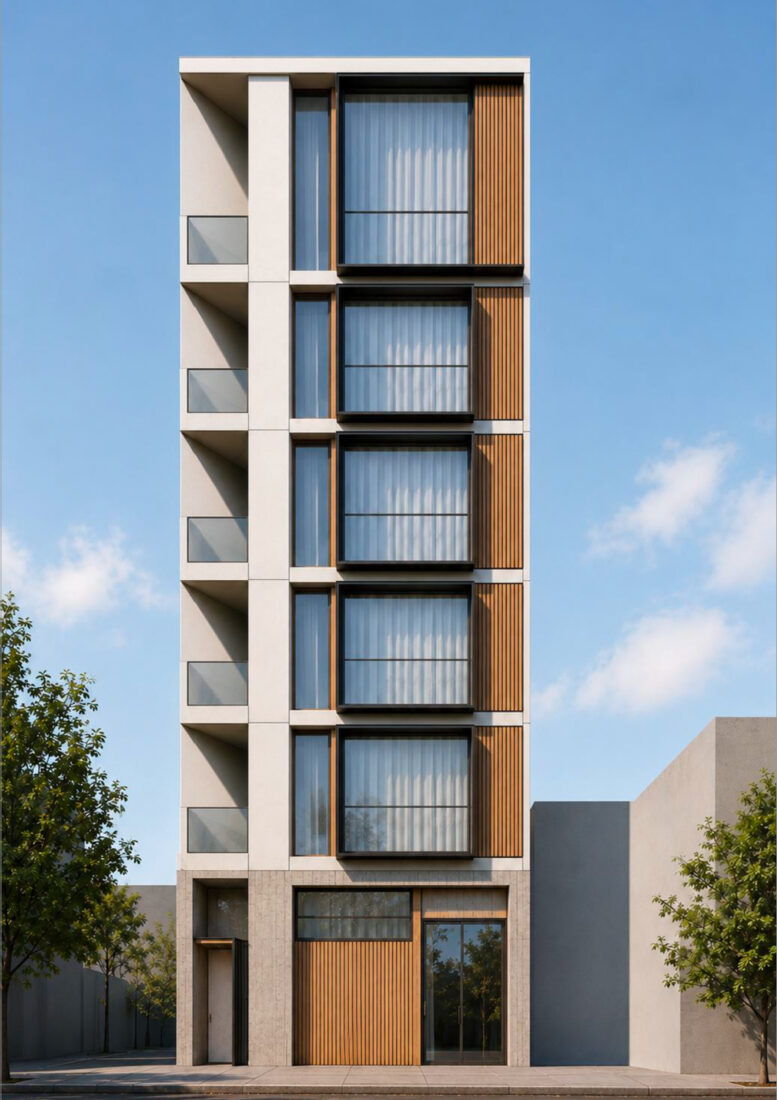
Plans have surfaced for a six-story residential infill at 2629 Lombard Street in San Francisco’s Cow Hollow neighborhood. The initial plans look to replace a two-story house a couple of blocks away from the Presidio. Studio 12 Architecture is responsible for the filing and design.
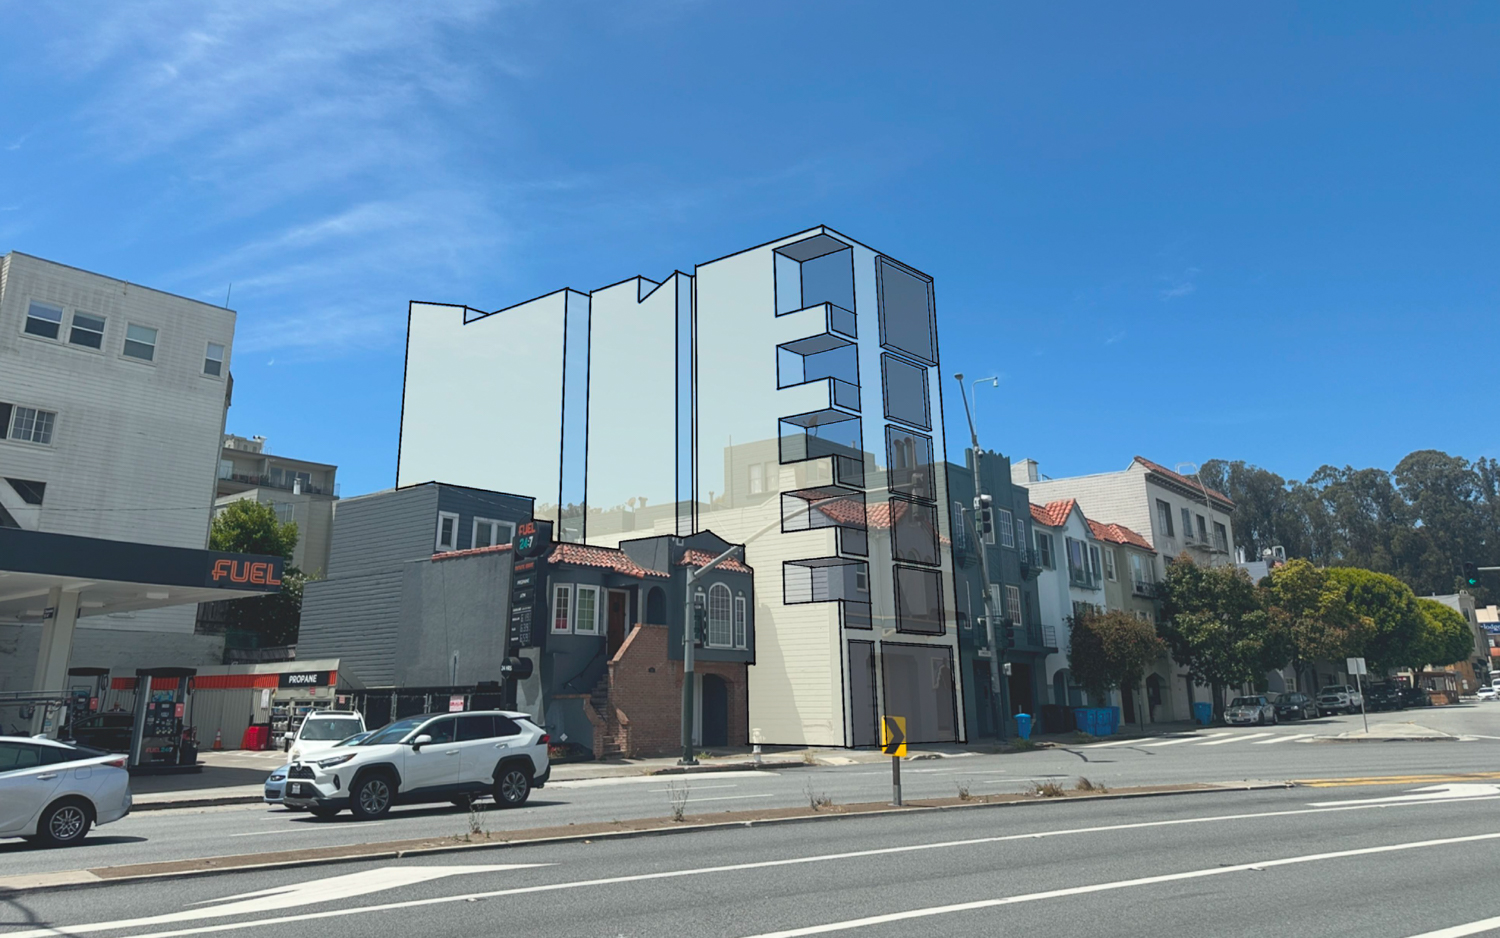
2629 Lombard Street conceptual massing drawing, illustration by Studio 12 Architecture
The 65-foot-tall structure is expected to yield around 20,550 square feet across 15 units. The plans do not include any on-site parking. Unit sizes will vary, with two studios, seven one-bedrooms, and six two-bedrooms.
The application invokes the Housing Choice San Francisco program to achieve the high density. The HC-SF Program is an incentive of the recently passed Family Zoning plan, similar to the State Density Bonus law. Of the 15 units, three will be deed-restricted as affordable.
While illustrations have been shared, the documents’ preliminary nature suggests the design is likely to change for any number of reasons. The initial rendering shows a narrow urban infill clad in white panels, wood veneer, and corner balconies.
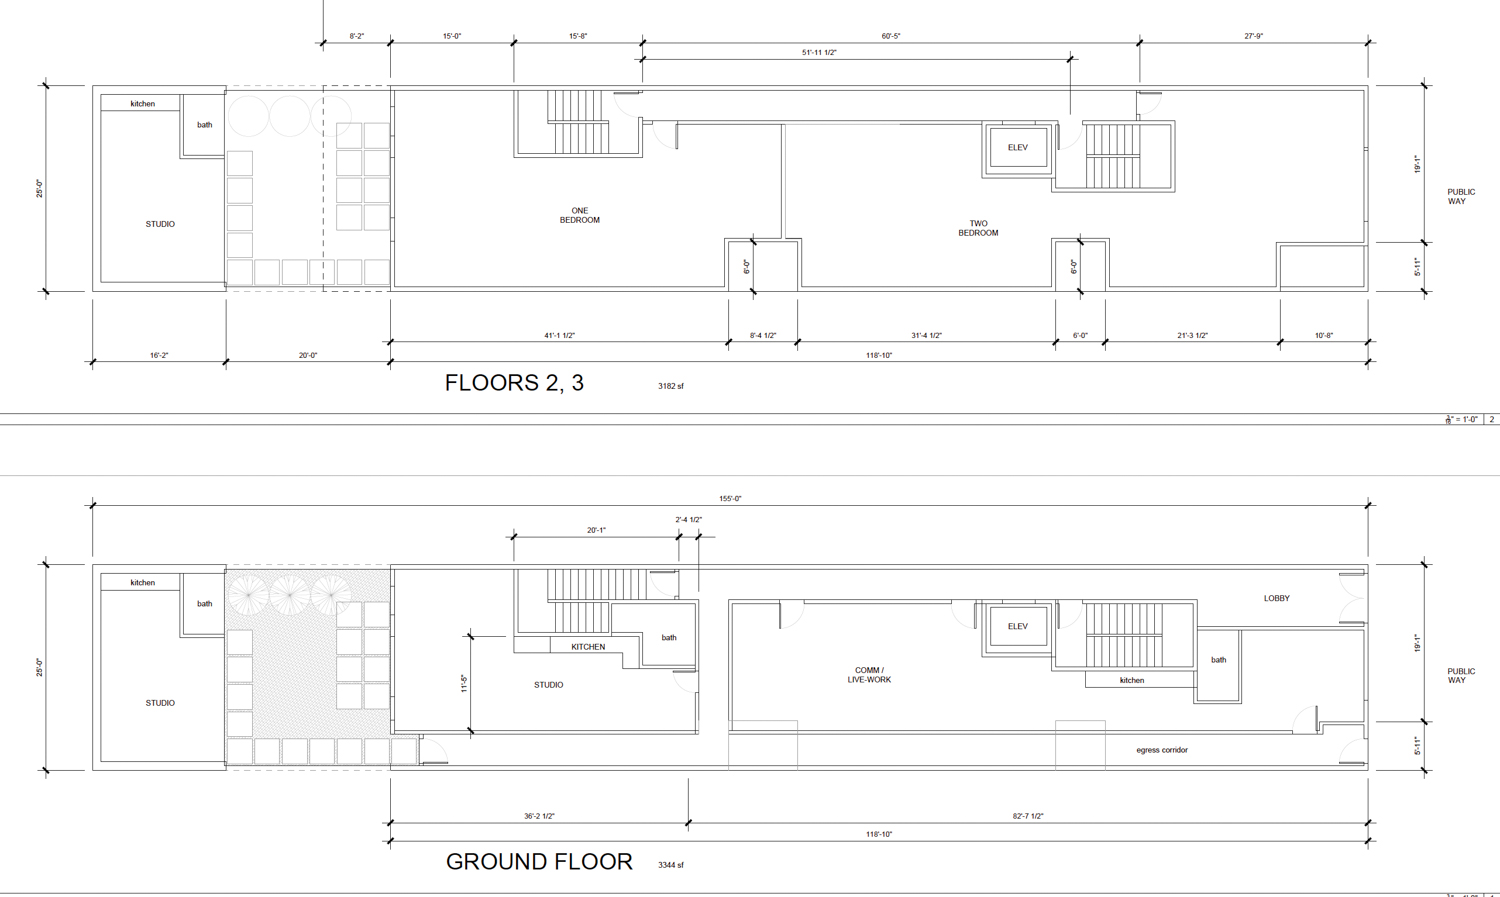
2629 Lombard Street floor plans, illustration by Studio 12 Architecture
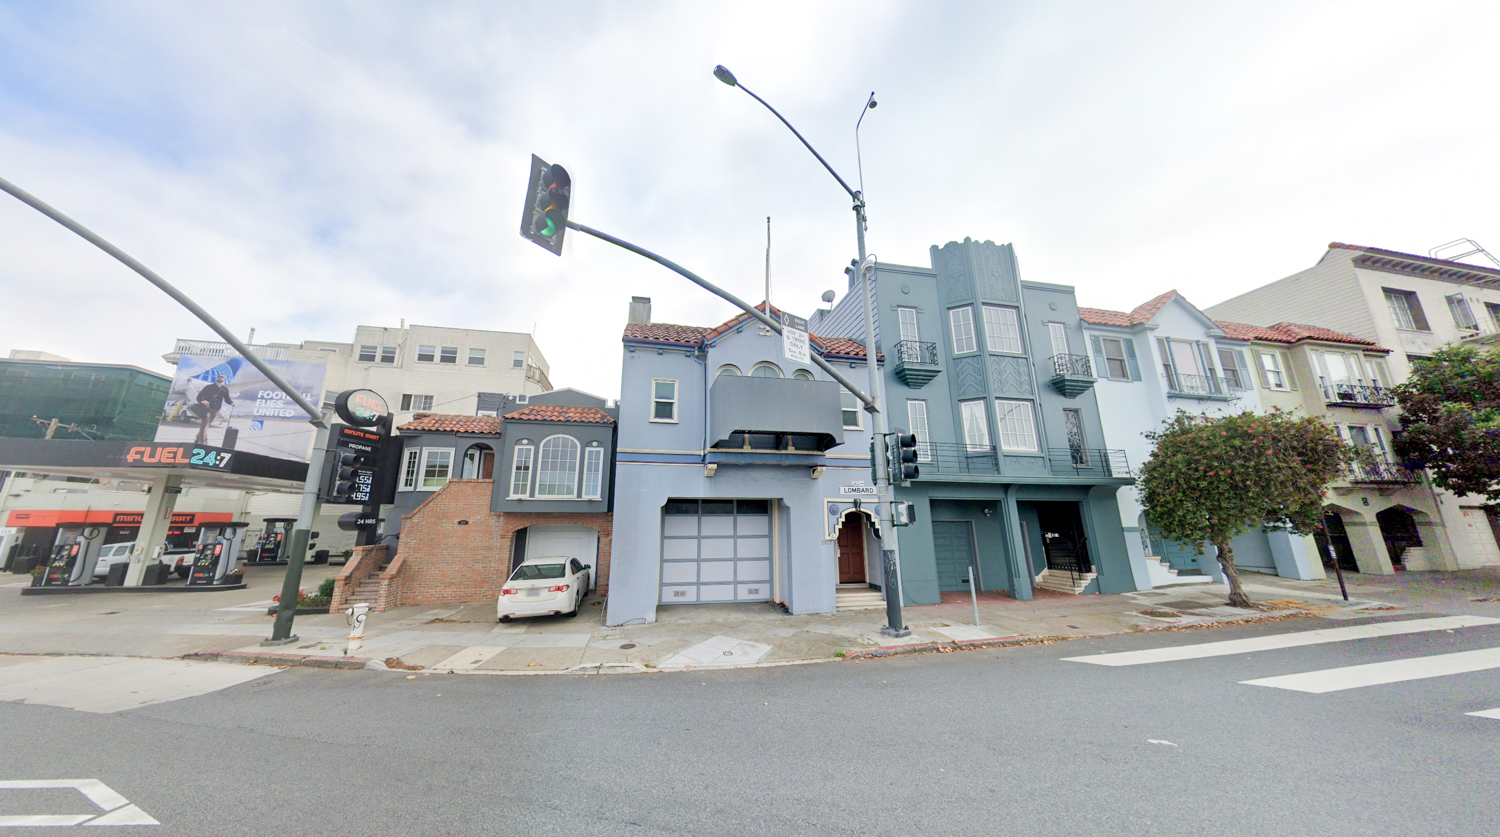
2629 Lombard Street, image via Google Street View
The 0.09-acre property is located at the high-traffic intersection of Lombard Street and Richardson Avenue, part of US Route 101 connecting cars from Downtown San Francisco to the Golden Gate Bridge. Future residents would be just a couple of blocks away from the Presidio and three blocks from the Palace of Fine Arts. The existing two-story structure was built in 1932.
The property owner is listed as a San Anselmo-based individual.
Subscribe to YIMBY’s daily e-mail

Follow YIMBYgram for real-time photo updates
Like YIMBY on Facebook
Follow YIMBY’s Twitter for the latest in YIMBYnews
I’ll re-affirm that there needs to be a city-organized program around financing to accelerate these projects.
Let’s pretend I own a relatively unremarkable single family home. I know nothing about planning, architecture etc and I certainly don’t have $10M in cash to make this project occur. However I’m willing to move out for two years, have my home be demolished, and live in one of the new units.
There needs to be a program to streamline all of that, where the homeowner can hand over the keys and an project gets built in a way thats a financial “win win” for the developer, existing homeowner, and city.
Not a bad idea. I wonder if it pencils out for the developers though? Since they’d be down a unit for sale. Though I guess if it’s a negotiation where you buy the unit with the sale proceeds and the developer pays for temporary accommodation it works out. Paying living expenses for 2 years seems a relatively minor expense for a project of this size
Cool. These tall, narrow buildings are common in Tokyo.
Where’s the egress for the studios in the back on the second and third floors?
I noticed that too – ladders down from your balcony? The studio on the ground floor has egress through that long corridor down the side of the building, but the 2 and 3rd floor have no way to get down to ground level, and certainly no elevator. Unless it’s meant to be a single, three-story unit but that’s not a studio then.
It does strike me that skinny 5-6 story buildings like these are the poster child to get rid of the dual-staircase requirement to simplify design and lower construction costs.
Panhandle pro Do I get to decide who lives in my building after or will we make it deed restricted affordable housing?
There’s got to be some sort of scheme where you own the entire building (?) however all rents go towards paying back the developer until it’s paid off. Some units are permanently affordable (city gets what they want). There would be a mix of market rate (developer wants their payback faster) and (affordable).
I’m curious to know what will happen to the street light, stoplight, and the camera. Will that just be included in evening lighting?