
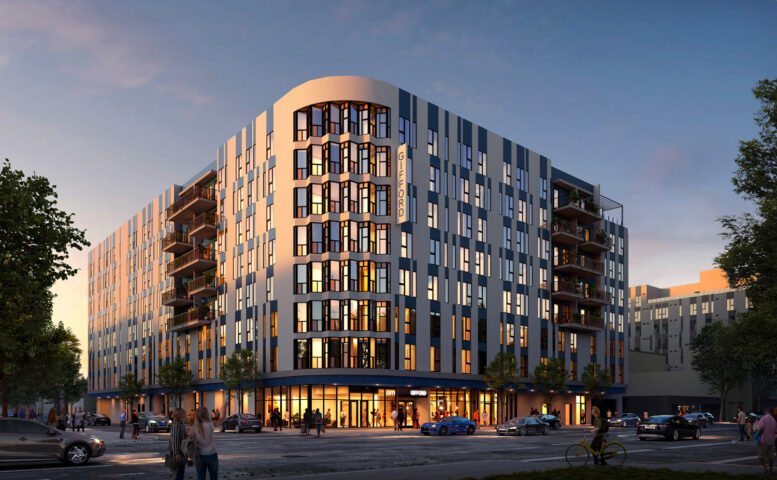
The San Jose Planning Director’s Hearing is scheduled tomorrow morning to review the site development permits for the eight-story residential project at 470 West San Carlos Street just outside Downtown San Jose, Santa Clara County. The project could add 276 apartments and parking to a cleared parcel, formerly occupied by an auto shop and three single-family houses. Urban Catalyst is responsible for the application and had previously announced that construction was scheduled to start late last year.
The roughly 89-foot-tall structure is expected to yield around 232,000 square feet, including roughly 163,000 square feet of housing and 23,600 square feet for parking. The complex will feature five levels of wood frame over a three-story concrete podium. Of the 276 units, 14 will be deed-restricted for very-low-income households. Unit sizes will vary with 75 studios, 135 one-bedrooms, and 66 two-bedrooms. The podium garage will provide capacity for 217 cars utilizing stackers and 72 bicycles.
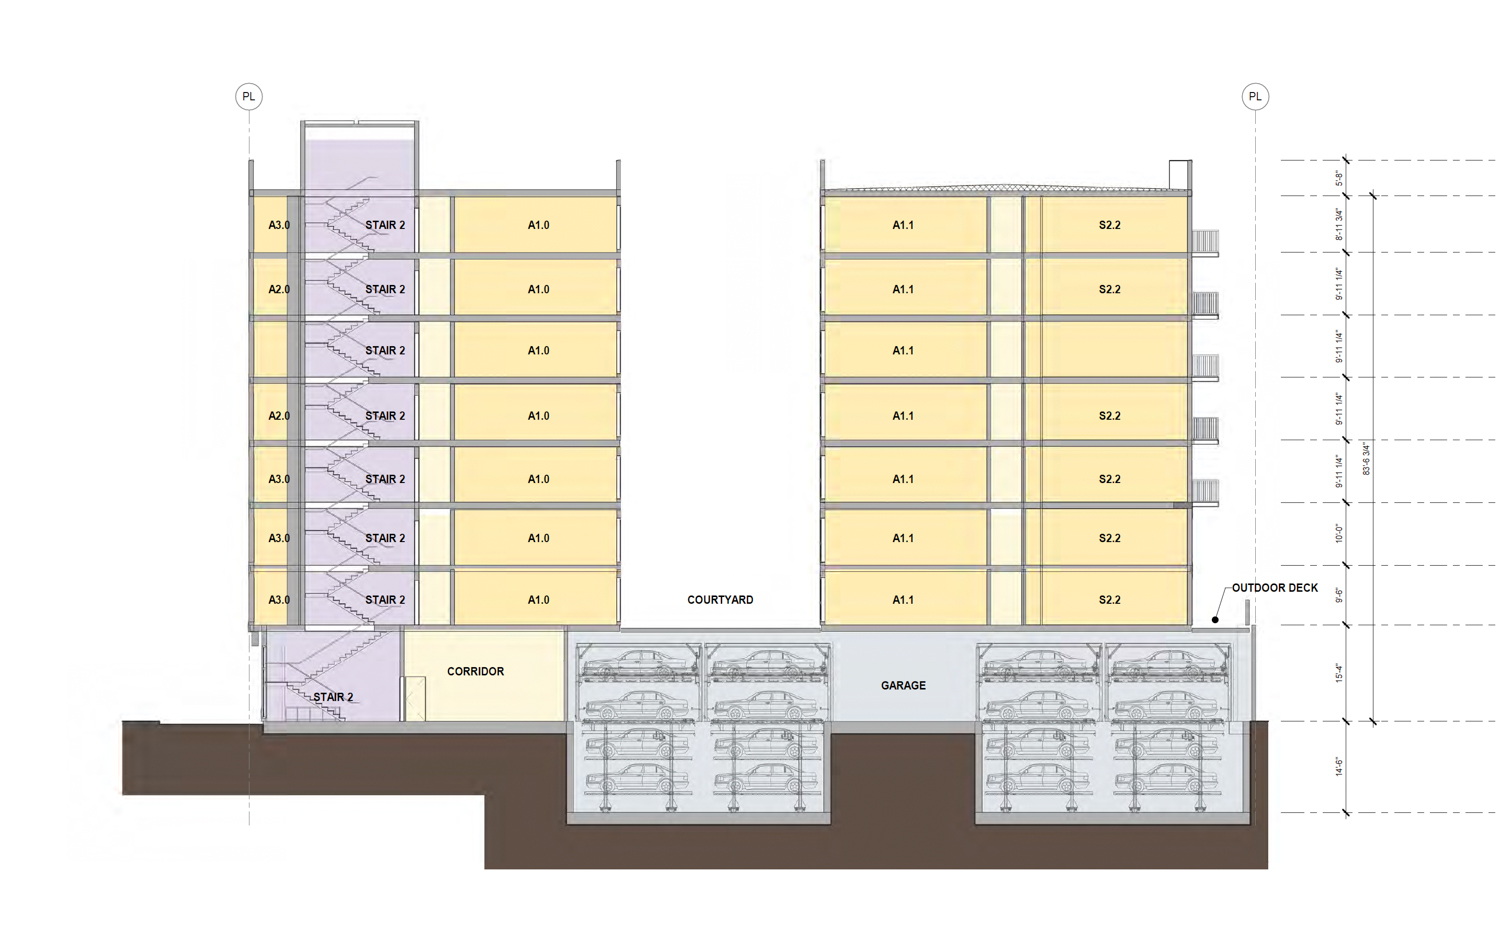
470 West San Carlos Street vertical cross-section, illustration by BDE Architecture
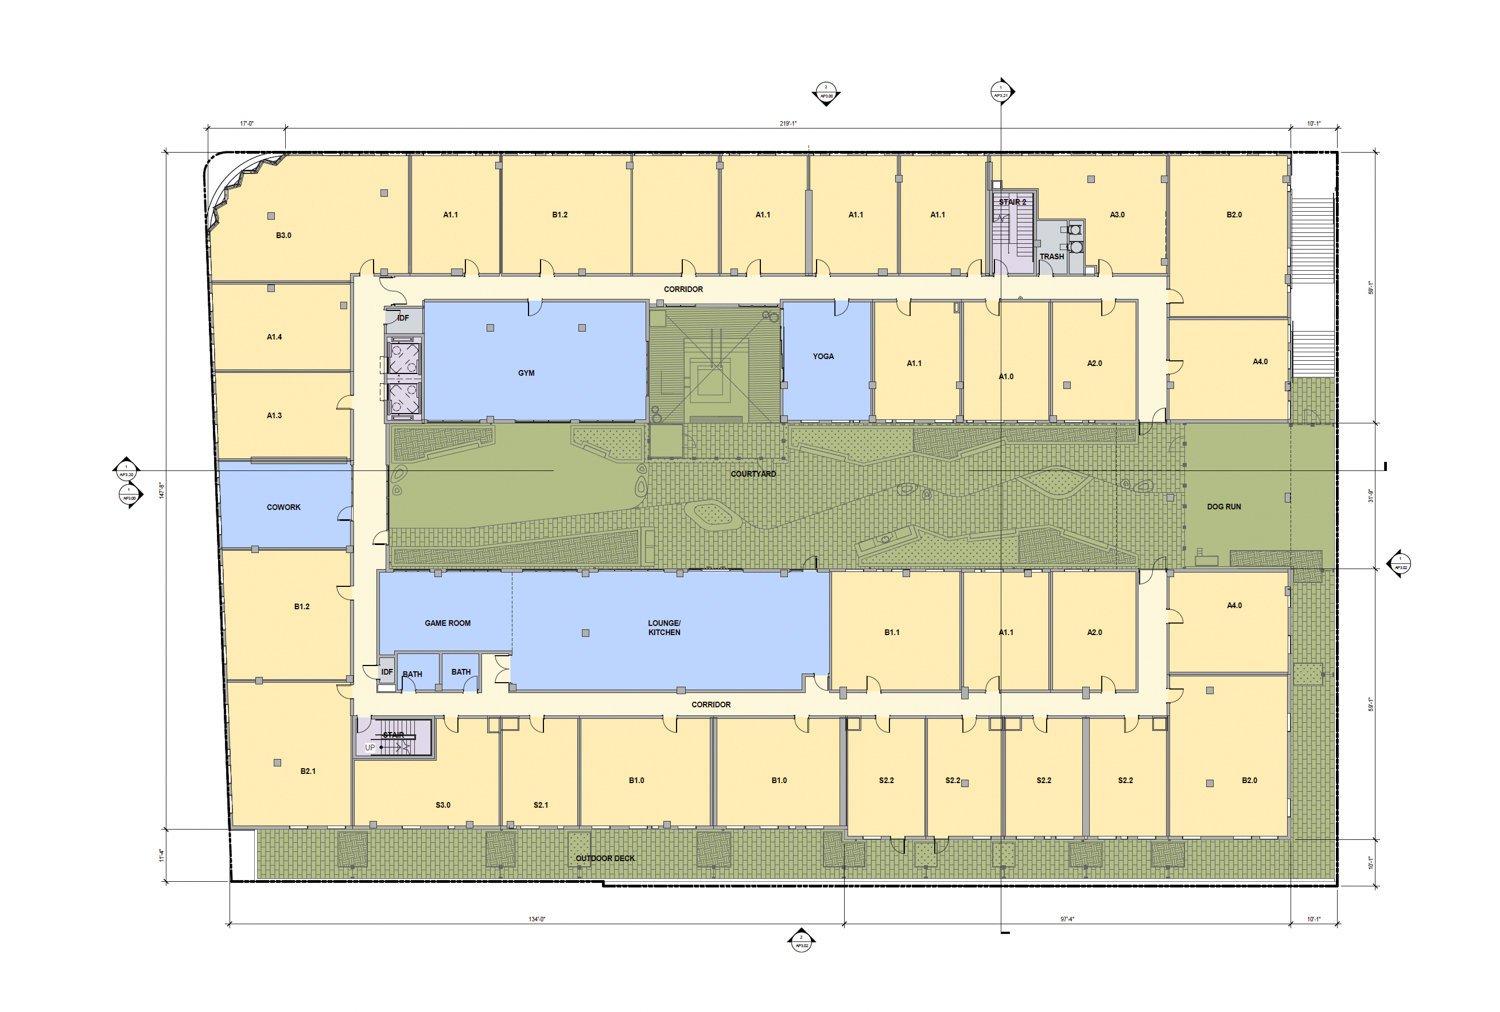
470 West San Carlos Street, second-level floor plan, illustration by BDE Architecture
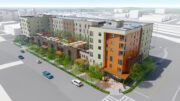
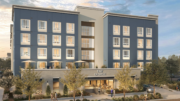
BDE Architecture is responsible for the design. Illustrations show a bare podium-style complex with a flat roofline, some balconies, and a rounded window edge overlooking the corner of San Carlos Street and Gifford Avenue. Facade materials will include stucco, metal panels, and floor-to-ceiling windows.
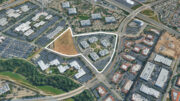
The roughly 0.9-acre property is located at the corner of West San Carlos Street and Gifford Avenue, about a quarter mile from Downtown San Jose and about half a mile from Diridon Station. The application has been streamlined and increased by Senate Bill 330 and the State Density Bonus law
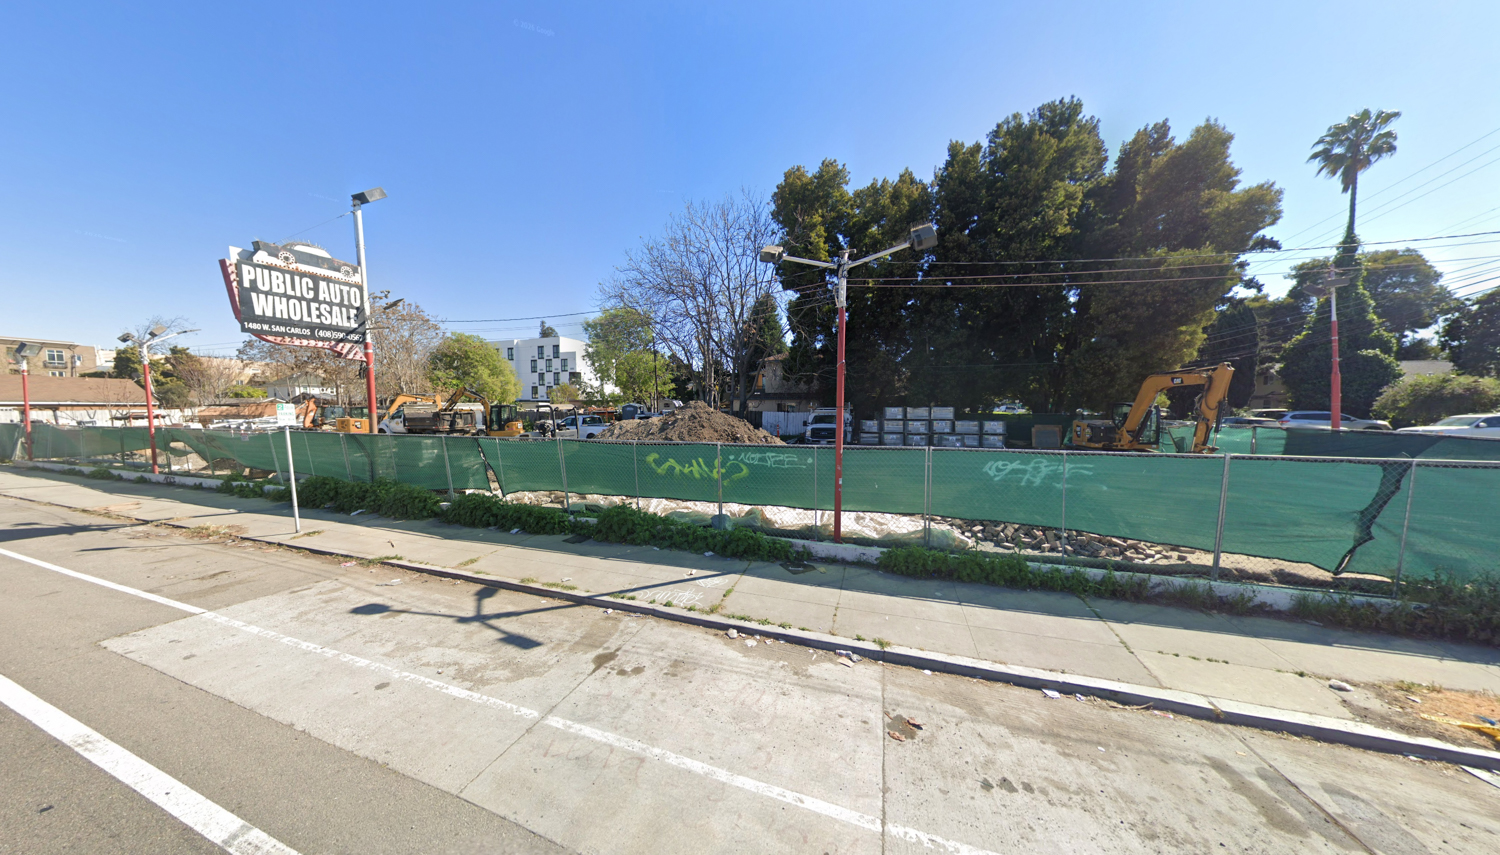
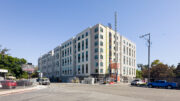
1470 West San Carlos Street, image via Google Street View
The San Jose Planning Director Hearing is scheduled to review the plans tomorrow, July 15th, starting at 9 AM. The event will occur online only, with participation possible by phone or via Zoom. For more information about how to attend and participate, visit the website here.
Subscribe to YIMBY’s daily e-mail

Follow YIMBYgram for real-time photo updates
Like YIMBY on Facebook
Follow YIMBY’s Twitter for the latest in YIMBYnews
A stylish, handsome building, that offers much needed housing, including affordable units. The goal of high rise housing is to increase population density within San José and to include retail and improved mass transportation. People have complained that the downtown Fay Building has inadequate parking available: the goal is to reduce the reliance upon automobiles.. However, this proposed complex offers “stacked” auto parking, which can increase parking availability at a reduced cost.
Often comments ridicule the sprawl of San José and its low density: the city’s population is far denser than many major American cities (Houston, Dallas, Jacksonville, Austin, Oklahoma City) that sprawl over 400 to 500 to 600 square miles. Even San Diego has twice the square mileage as San José.
Parking nighmare.
No one seems to think of that! You can’t force people to get rid of their cars and just ride bicycles! It will look like China on the streets of San Jose!
Get it done! Could not happen soon enough.
All wrong!! 14 units for LOW INCOME? Looks like SAM LACARDO POLITICS all over again. Mayor MAHAN DO U REALLY SEE WHAT U PROMISED FOR THE HOMELESS OR ARE U TOO BUCKING FOR A HIRE OFFICE. WHERES “”” CINDY CHAVEZ??? LOOKS LIKE LAND LORDS WIN AGAIN. GOOD JOB CITY OF SAN U PAY$$$