
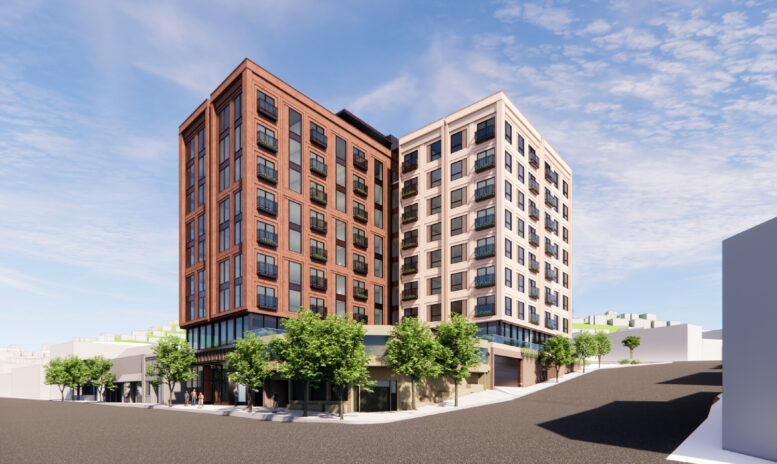
Formal permits have been filed for plans to replace the vacant Empire Theater with housing at 85 West Portal Avenue in San Francisco’s West Portal neighborhood. The nine-story proposal would add several dozen apartments above ground-floor retail in the heart of the low-slung neighborhood. DM Development is overseeing the application on behalf of the property owner, Empire West Portal LLC.
The roughly 112-foot-tall structure is expected to yield around 113,670 square feet, including approximately 94,400 square feet of housing, 13,300 square feet for parking, and 4,100 square feet for ground-level retail. Unit sizes will vary with 16 one-bedrooms, 36 two-bedrooms, and 12 three-bedrooms. The ground-floor and basement garage will provide capacity for 27 cars and 64 bicycles.
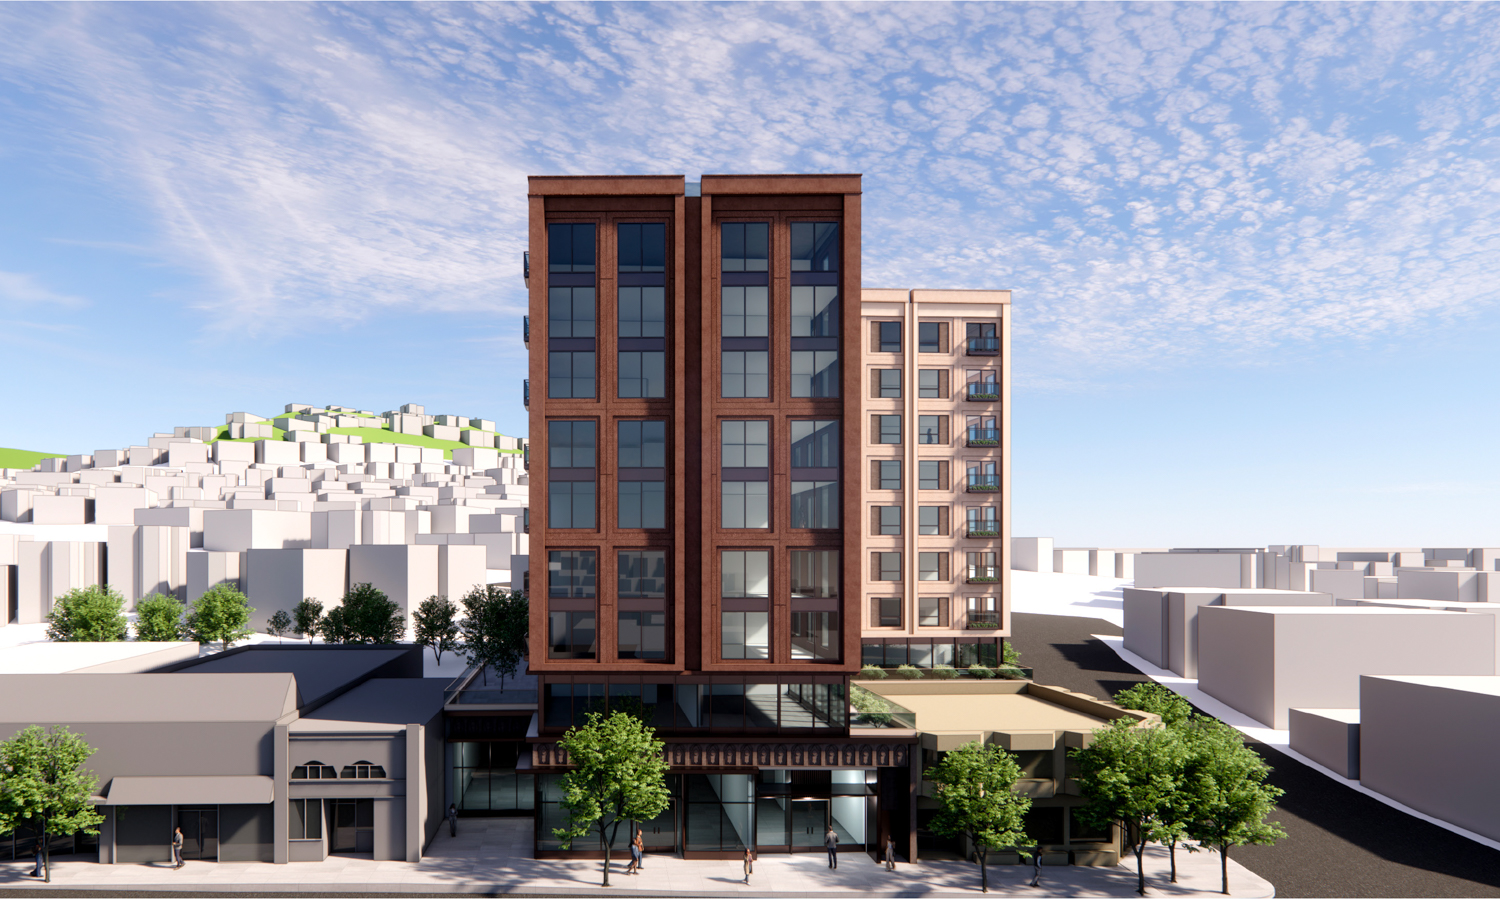
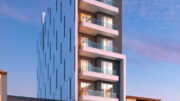
85 West Portal Avenue, rendering by Handel Architects
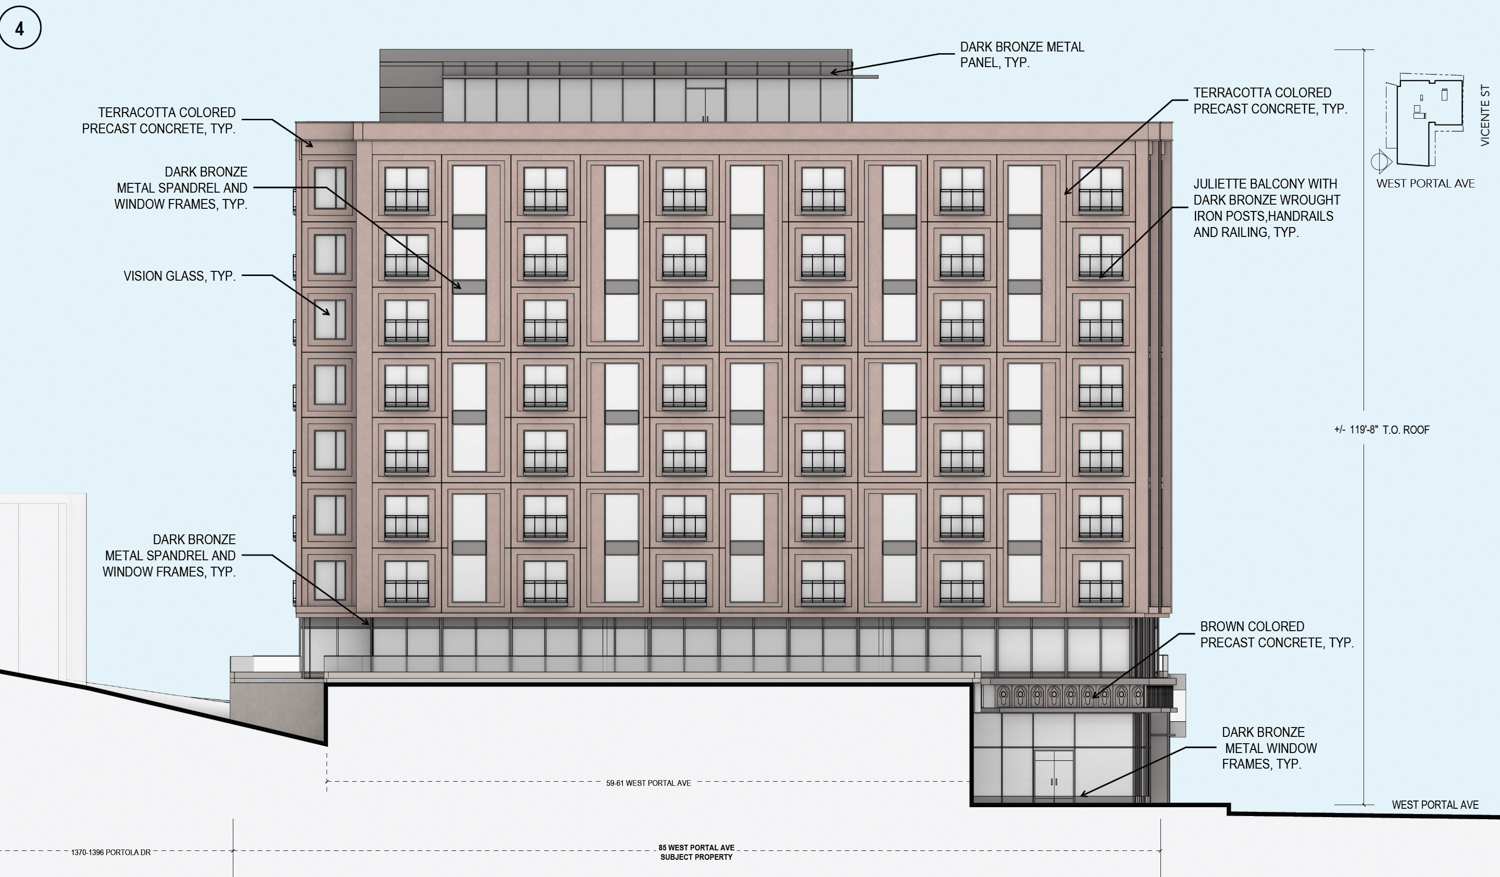
85 West Portal Avenue facade elevation, illustration by Handel Architects
The complex will include 64 apartments, of which 10 will be deed-restricted below-market-rate. Five of the affordable units will be deed-restricted for households earning 50% of the area’s median income, and five for households earning 120% of the area’s median income. This allows the applicant to invoke Assembly Bill 1287 and the State Density Bonus law to achieve a 100% density bonus. The application is also buoyed by AB 2011 and Senate Bill 330 to streamline the approval process.
Handel Architects is responsible for the design. Updated renderings show an articulated complex with distinct color palettes, terracotta and off-white concrete panels, to appear like two structures overlooking West Portal Avenue and Vicente Street. Illustrations show the strange inclusion of the ornamental cornice above the future retail space, with the rest of the century-old theater to be demolished.
The structure will cover most of the irregularly shaped 0.4-acre property, aside from a small portion directly behind 69 West Portal Avenue. The L-shaped floor plan will have the retail and residential lobby facing West Portal Avenue, and the garage ramp on Vicente Street.
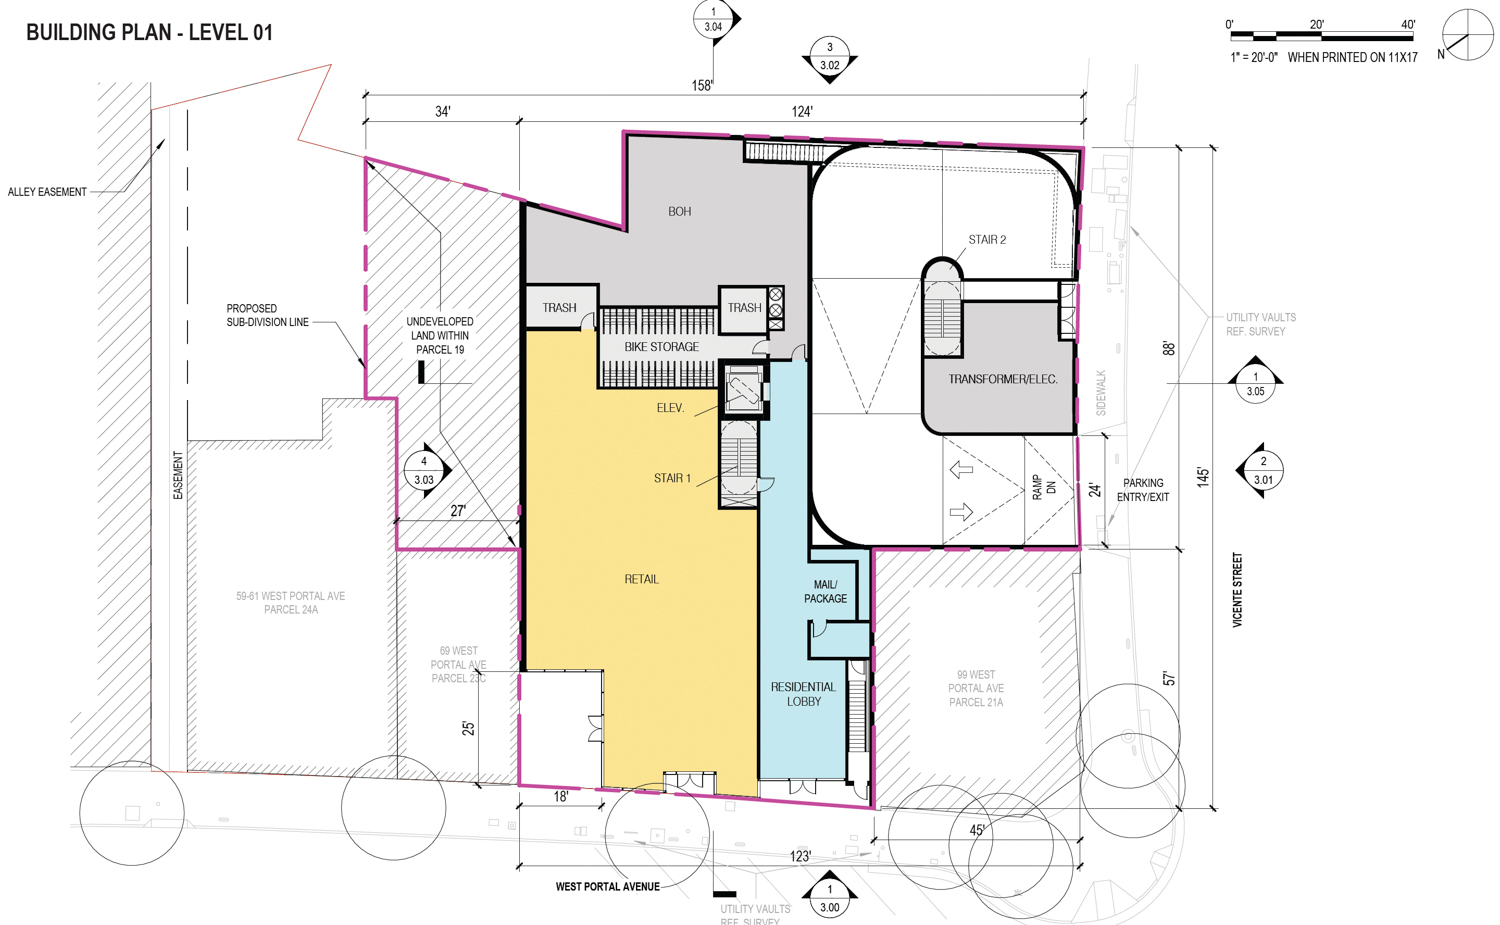
85 West Portal Avenue site plan, illustration by Handel Architects
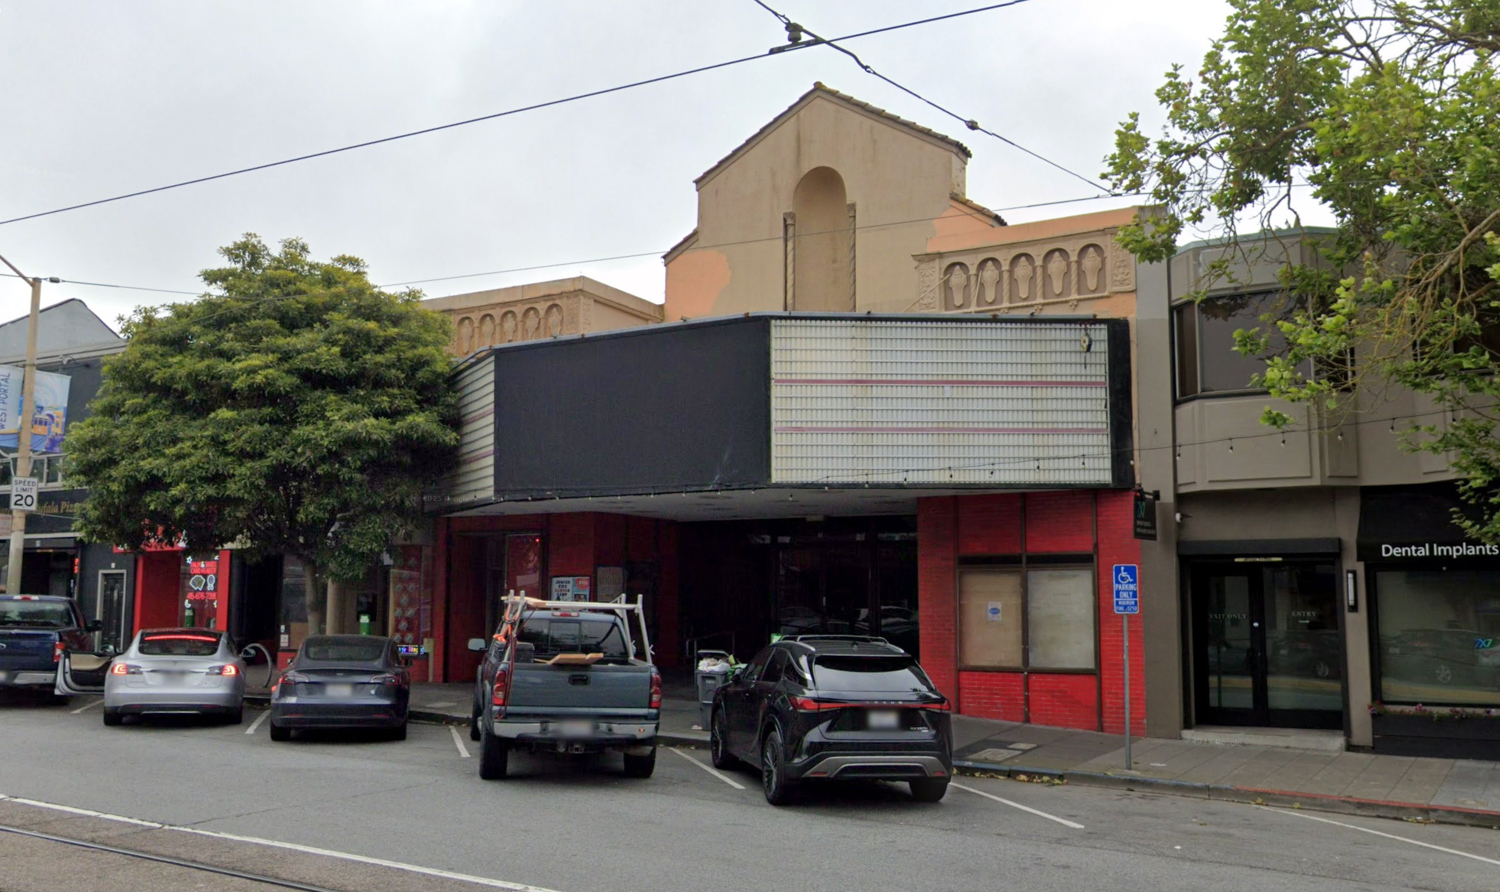
85 West Portal Avenue, image via Google Street View
The former cinema operated in the West Portal neighborhood from 1925 through 2021, opening first as the Portal Theater and rebranding as the Empire Theater in 1936.
The project timeline has not yet been shared, though DM Development estimated completion could occur as early as 2028. Construction is estimated to cost around $45 million, a figure not inclusive of all development costs.
Subscribe to YIMBY’s daily e-mail

Follow YIMBYgram for real-time photo updates
Like YIMBY on Facebook
Follow YIMBY’s Twitter for the latest in YIMBYnews
“Illustrations show the strange inclusion of the ornamental cornice above the future retail space, with the rest of the century-old theater to be demolished.”
I’m a little surprised that the editor is surprised, as keeping the facade seems to be fairly standard for unique structures like this as a form of remembrance and to provide some street-level uniqueness/interest. Even YIMBYs who hate any additional cost to getting housing built seem to be fine with the approach.
Separately, West Portal’s main commercial corridor is a mile long of single story commercial buildings (no messy residential evictions) which are all ripe to demolished in favor of five-over-one’s or taller. That corridor could become far more dynamic in the next 20-50 years if that happens, with more foot traffic and destination traffic. It has quick access to downtown, decent freeway access, as well as being safe, family oriented. Fog is less of a problem over time. Not that the single family homes in that area are cheap now, but I see significant upside potential for West Portal.
Hmmmmmm. Easy there, Pro. There are actually quite a few good “opportunity sites” along West Portal Avenue, in particular several non-descript 1960s and 1970s-era bank buildings with large parking lots, including the Wells Fargo at 145, Tri-Counties Bank at 279, and the B of A branch at 288. There are also several dead and/or dying one-story commercial buildings at 299, 360, and 380 West Portal Avenue.
That said, there are a lot of charming 1920s and 1930s-era commercial buildings too that give West Portal Avenue its character (I know that YIMBYs hate character, but whatever). I think some of these could be expanded at the rear, but I don’t think anyone apart from the most zealous YIMBY wants West Portal Avenue to be replaced wholesale with South City-style plywood five-over-ones from the Muni station to St. Francis Circle. What a way to kill a neighborhood.
Thoughtful infill, not wholesale replacement. We don’t need to destroy San Francisco to save it. That’s 1960s-era Redevelopment Agency all over again. And who is all this development for? It’s for AI techies. It’s not for us locals. I don’t care if fewer of them can live here. Not at all.
See my original comment…the answer is facadism! Yes, keep the original storefront look and the smaller retail spaces. I don’t want West Portal to become a wall of glass, either. I think a great example is 2238 Market. Kept the original facade with a setback and a six story building behind it.
“Character” is 100% subjective and consistently cynically deployed as a heckler’s veto to keep “undesirables” out of ppaces.
Sure, whatever. If you’re the undesirable to keep out of my neighborhood, I will scream character all day.
San Francisco is pearls before YIMBY/AI swine. Go live somewhere else.
Vitriolic.
I understand it’s hard to realize you can no longer afford to live in your own home without massive subsidies. However, I think there’s nothing wrong with needing welfare. You are just as entitled to welfare as the homeless you’ve helped create
despite all of the hype that george’s donuts and elena’s get, the neighborhood is still extremely dull and sleepy. adding a couple dozen apartments won’t change that overnight, but it will be a good start
Hey, that’s your opinion. A lot of us locals love West Portal.
Who asked you anyway?
lol
Buy the movie theater, you coward.
You know your problem Drewl? You don’t ever get laid.
Ooooooo sex jokes? So brave.
We got quite the debater. Next up, Manhattanizing 19th Ave and Geary while you’re still quivering. Saw the demolished facade in North Beach yesterday. Whata fine pile of rubble! Can’t wait to build up the Marina and line GGP with 5+ stories.
Name-Calling = Loser Mentality (most learned this in preschool)
Name-calling? I learned it from you, you daft pillock.
If you can’t get anyone to have sex with you, maybe try meditating? You’re off-the-charts unstable my bro.
No, YOU!! 😂
Never have I ever had an internet stranger so invested in my sex life. God, you’re weird. NIMBYs are so weird…
Nobody asked you either and it’s none of your damn business who might live in property you don’t own. You’re just closeted racist, classist trash that is hiding your actual motivation of keeping minorities, lower income people, and “outsiders” out of a place that doesn’t even belong to you.
The great part though is that you’re fundamentally an impotent cretin who has failed at every turn and will continue to fail moving forward. You’ll screech like ever other xenophobic nativist loser always does while continuing to lose like Sherman is marching to the sea to come after you specifically.
If I want to keep anyone out, it’s cultureless white AI drones like you.
Go home. We don’t want you here. Go screw up someone else’s city.
If you think that “low-income” people are going to live in this building, you’ve got another thing coming. Admit it, you don’t care about anyone who isn’t a rich white tech bro.
P.S., I can’t decide who is more unpleasant: you are Drewl, but I think I have to say it’s you. Drewl seems like a brainwashed pup who might come out of it someday. You seem downright evil.
Key word: “low-slung” neighbourhood.
I predict this will be popular with empty nesters / seniors that want to stay in West Portal but find their SFH too hard to maintain with stairs getting increasingly annoying to climb. But they’ll probably still complain about it 5 years before moving into it.
Not when you’re locked into insanely low property taxes or facing a huge capital gains tax for selling because you bought in 2002. I think this will be more popular with young couples who want more peace and quiet with their dog but still need to go downtown for work.
I just can’t understand this mentality at all. Boomers are literally sitting in an underutilized and depreciating but incredibly monetizable asset. If they don’t like the idea of a large capital-gains tax…would it really be that large??…then they can get a good contractor/architect and a construction loan or HELOC and update their very desirable West Portal home before selling it. Raise your cost basis, lower the capital gain. Sell your home for enough to pay for a shiny new, much more manageable condo in your neighborhood (or set aside in a low-risk index fund to pay for rent). Reap the rewards of simpler living, reduce the burden on your loved ones, and give a family a chance to live in an SFH in West Portal.
Are people just so averse to letting go of their worthless possessions and getting a capital-improvement project going that they use the ‘I can’t afford taxes’ argument as a crutch? What am I missing here?
This is awesome development. No notes. One thing I always wondered though is are the neighboring properties forced by the market to be low rise now? Cant imagine building more density is promoted now because these folks will have windows straight into another building..
Parking nightmare you think cars are going away.
If only there were direct access to a multimodal transit system that could connect you as far south as Gilroy, as far north as Healdsburg, as far east as Antioch, and, if you time it right, Amtrak that can get you to Sacramento and far beyond. Also, direct access to wherever three international airports get ya. If only…
What’s West Portal named after anyway? Gotta be something.
The neighbourhood is named for the West Portal of the streetcar line. When it was built, in the 1910s, the opening was just a large arched tunnel.
Real San Franciscans know this stuff.
WHOOSH
It’s on a rail line with a no-transfer connection to downtown and Stonestown. Hellen Keller could have figured that out.
They didn’t even try to match the art deco style of the neighborhood. I’m disappointed.
Neither did the existing theater. That’s not Art Deco on the facade.
The Wells Fargo on the other block holds the charm of a creased soda can with that gold alumnium (not Art Deco). The neighbor across the street is Victorian, and that Chase is modernist (not Art Deco). The next-door neighbor is a flat stucco wall defined by the current business’s painting scheme (not Art Deco).
This street has roughly 13 different architectural styles, only 1 true Art Deco building (the Walgreens), and a more subtle one (One Medical). And of those two, Walgreens is a post-modern caricature of Art Deco.
Erm, the beautiful marble-clad building at the corner of West Portal and Ulloa is not Art Deco. It’s Streamline Moderne. Look it up you wally. Why is it that so many uneducated/not very smart Americans are so overconfident in displaying their ignorance.
The idiot knows how to do more than sexualize others. SHOCKER!
Too bad you suck at reading. “more subtle one (One Medical)”. It’s subtly Art Deco, not a definite example. Shared principles, different expressions. But how on earth are we to extrapolate these emotions?! The horror!!
Any words to share with the og commentor?
And I guess you missed the wonderful mosaic mural on the bank building by Millard Sheets. Do better.
I reckon you’ve never even been to West Portal. Streetview doesn’t really count.
Looked it up, Wikipedia: “Streamline Moderne is an international style of Art Deco architecture and design that emerged in the 1930s”
Sorry bruh, different styles. Try again.
Loser Mentality
Best Thai restaurant in SF is here, next to the gross waste of space double-gas-station corner, with a wait time of 2-3 hrs.
A mural on a, say it with me, MODERNIST facade ≠ ART DECO. Is that such a hard concept? The Dubliner has probably the closest true example of such a style, and it’s minuscule.
Faux News should offer you a time slot for your egregious xenophobic regurgitations.
I don’t even understand what you are banging on about Drewl. Did you just ask AI about West Portal?
Try harder.
Sorry, champ.
If you don’t know which restaurant I’m speaking of, you absolutely don’t know West Portal. The line is a dead giveaway.
I know the restaurant you’re rambling on about, mmmkay. The rest of your rant is gibberish.
it’s about time some of the 85 percent of SF which is suburban got a little taller here and there. Life will go on and think of the cool roo top views that a bar or restaurant could offer to the neighborhood! Cheers.
San Francisco’s West Side is only suburban by San Francisco standards. By the standards of the rest of the country it is practically inner-city urban…kinda like Baltimore or Philadelphia.