
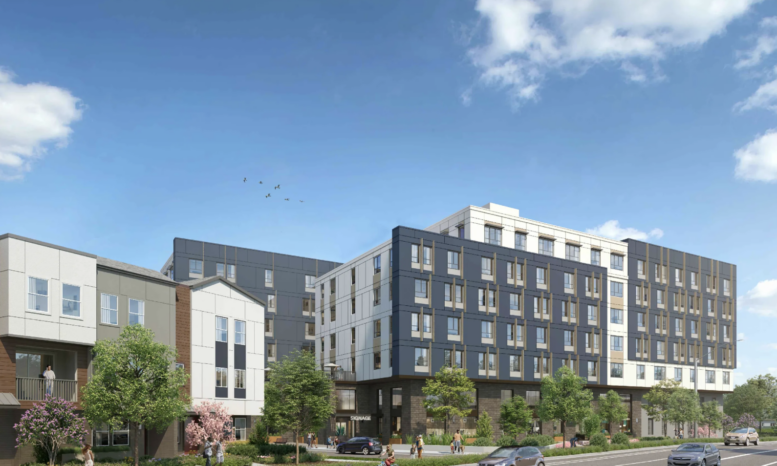
Updated zoning permits will allow progress on a proposed development at 640-690 Concar Drive in San Mateo. The permits approve the redevelopment of a largely vacant shopping center into new townhomes and apartments. This project was first reported on by SF YIMBY as 678 Concar Drive in March of 2025, but has since undergone several modifications. Brookfield Residential and The Pacific Companies are still responsible for the project’s development.
The new proposal includes a minor reduction in the total unit numbers from 869 to 847 units on the 14.5-acre site. This will appear as 139 townhomes and 708 apartments to be built across multiple buildings and areas of the property. Of these units, 186 are to be considered affordable housing.
The full existing shopping center will be demolished with the exception of the existing Trader Joe’s building. The only new commercial to be included is a relocated 7-11 at the corner of Concar Drive and Grant Street. All remaining space will be used for residential, with three-story townhomes occupying the northern portion of the property and six-story to seven-story apartment buildings occupying the southern area.
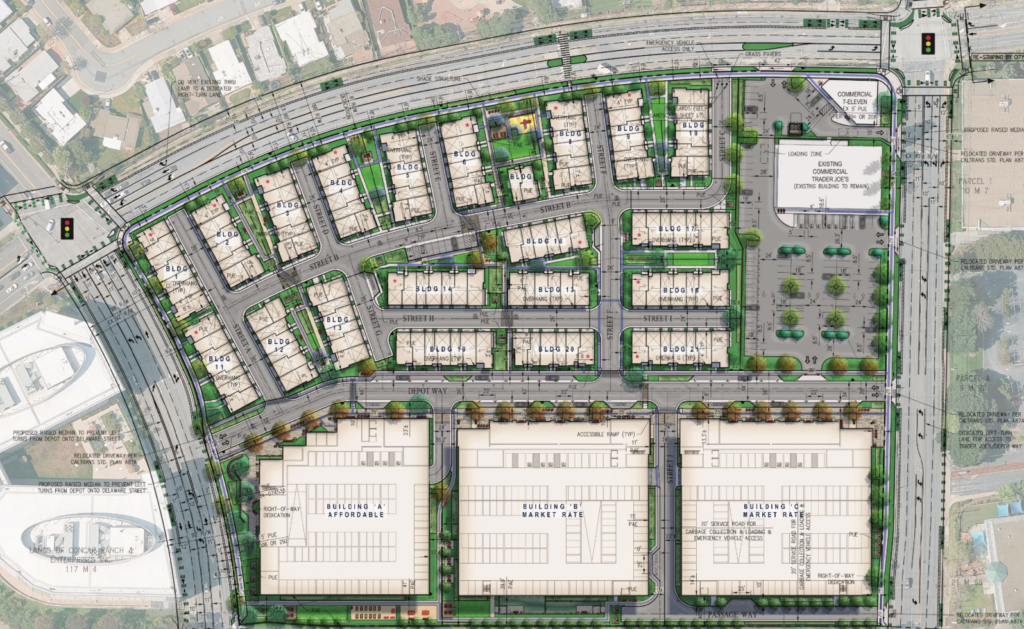
690 Concar Drive Updated Site Plan, image by KTGY
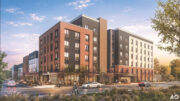

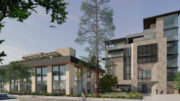
KTGY Architects is responsible for the project designs. Renderings from the updated proposal show similar design elements to previous iterations, with modern articulated facade designs, using various colors of cement paneling to create softly contrasting visual effects.
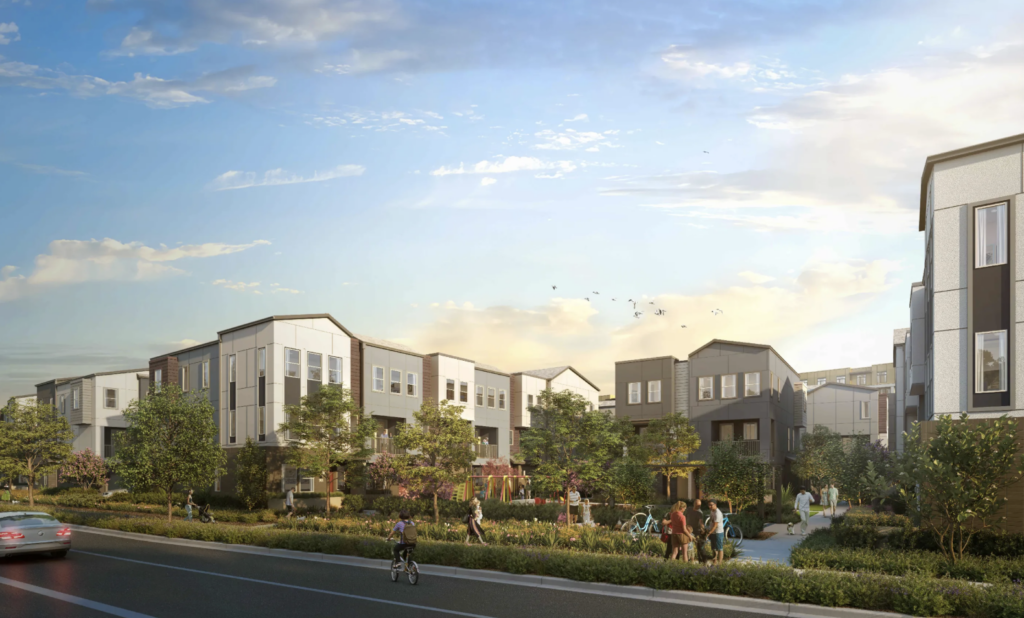
690 Concar Drive Townhomes, image by KTGY
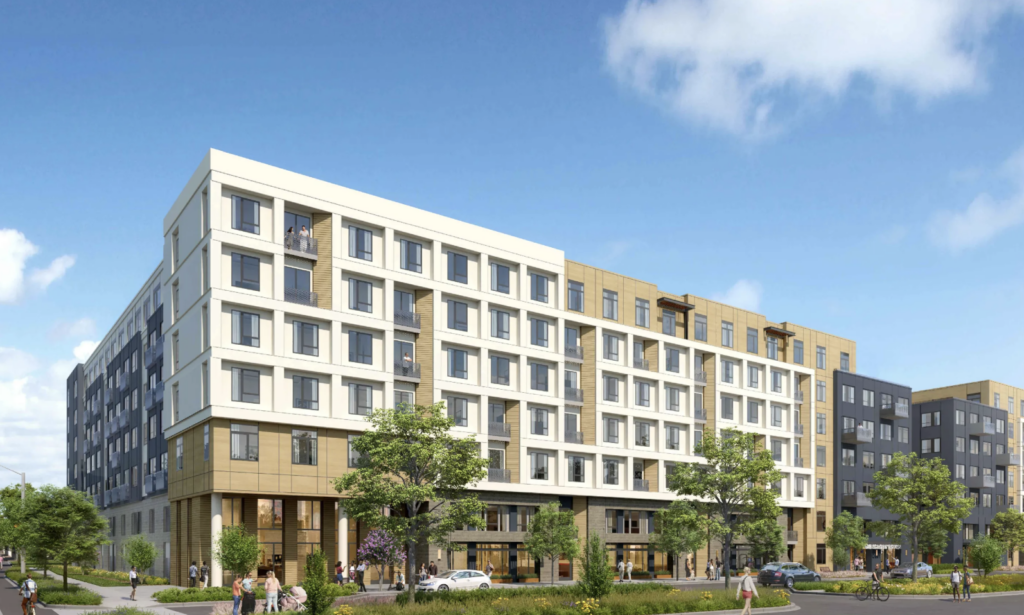
690 Concar Drive Apartments, image by KTGY
Transportation amenities proposed will include approximately one thousand parking spaces, divided between public access and private residential parking. The site’s close proximity to both Highway 101 and State Highway 92 gives it excellent vehicle access for both residents and customers. Meanwhile, its 9-minute walk from the Hayward Park Caltrain Station gives it great access for commuters.
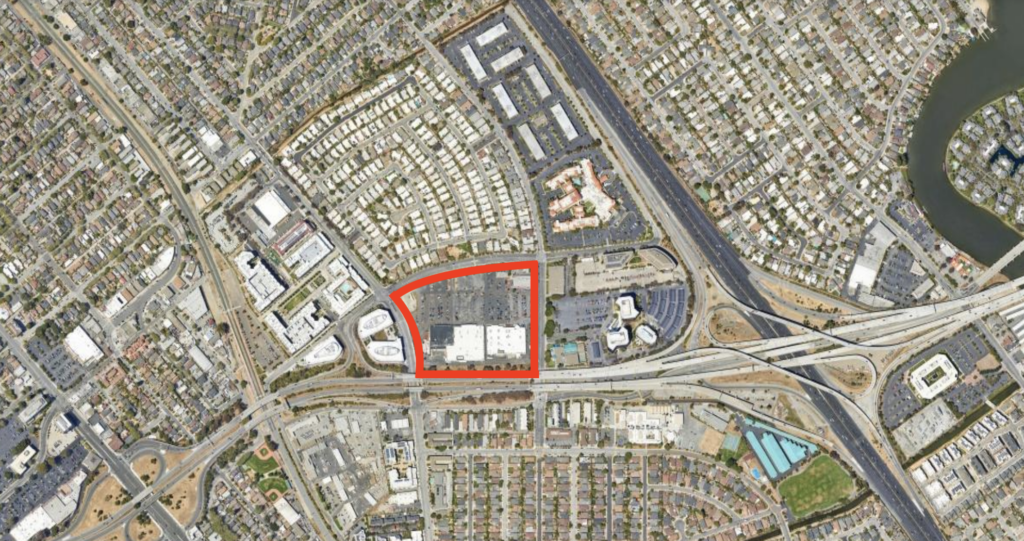
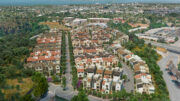
690 Concar Drive Site Outline, image via Google Earth
Subscribe to YIMBY’s daily e-mail

Follow YIMBYgram for real-time photo updates
Like YIMBY on Facebook
Follow YIMBY’s Twitter for the latest in YIMBYnews
Ordinary architecture but with really nice plantings and space design, nobody would notice. Look at bay meadows as an example. Landscaping there is nicer than 90% of everywhere else
Parking nighmare.
Do you even read the articles, or just a sad one-trick pony with keyboard access?
One may call you a neighhhmare
Sam, 847 units and most will probably have two cars. Let’s say 400 of the 847 units. That’s 1,247 cars. Approximately 1,000 parking units available. Note the word approximate. That’s an issue. Right now, try leaving the Y or the high rises next to it to get to the freeway entrance around 3:30 to 5:30. Bumper to bumper. Apartment dwellers and townhome owners will still need cars to go to another market besides Trader Joe’s or the park or to take their kids to practice. We are jamming this peninsula full of so many people that no one will be able to move. Getting run over while on a bike will be much more common as will crossing the street even at a lit intersection. You may want to live in this type of environment, but be prepared for a nervous breakdown, depression as well as other health related issues.
Grasp at straws just a little harder, daddy!
I’m so close.