
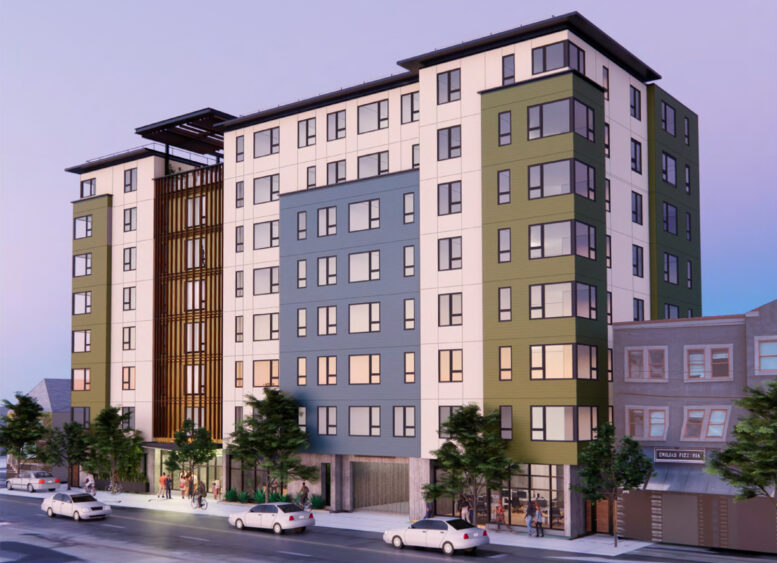
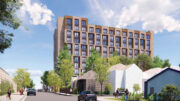
The Berkeley Design Review Committee is scheduled to review plans tomorrow evening for a new eight-story apartment complex at 2955 Shattuck Avenue in South Berkeley, Alameda County. Renderings have been published ahead of the meeting, showcasing the potential future design for the 74-unit mid-rise building. Evans Property Company is the property owner and developer.
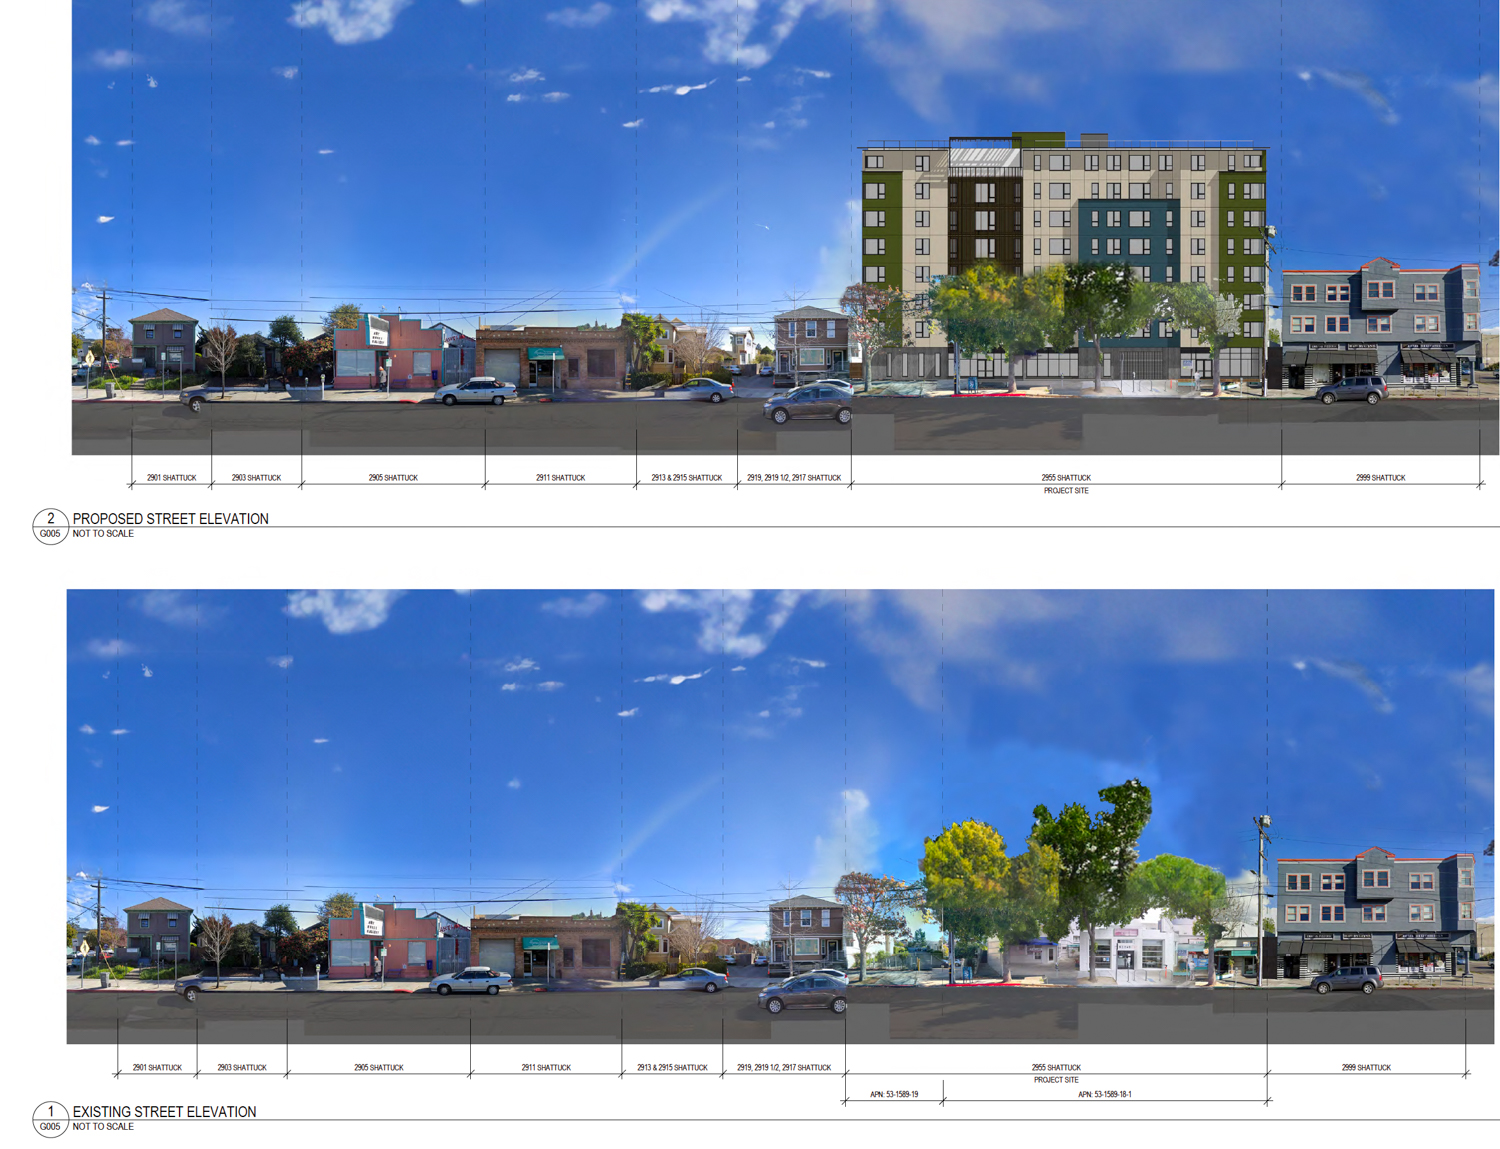
2955 Shattuck Avenue street elevations, illustration by Studio KDA
The 84-foot-tall structure is expected to yield around 78,000 square feet, including 74 apartments, a 24-car garage, and 1,460 square feet of commercial retail space. Apartment sizes will vary with 30 one-bedrooms, 38 two-bedrooms, and six three-bedrooms. Additional parking will be provided for 49 bicycles.
The state density bonus will allow the developer to increase residential capacity by 20% and add three floors above base zoning. Of the 74 apartments, four will be deed-restricted as affordable to very low-income households. The application invokes Assembly Bill 130 and Senate Bill 330 to streamline the approval process and receive the CEQA review exemption.
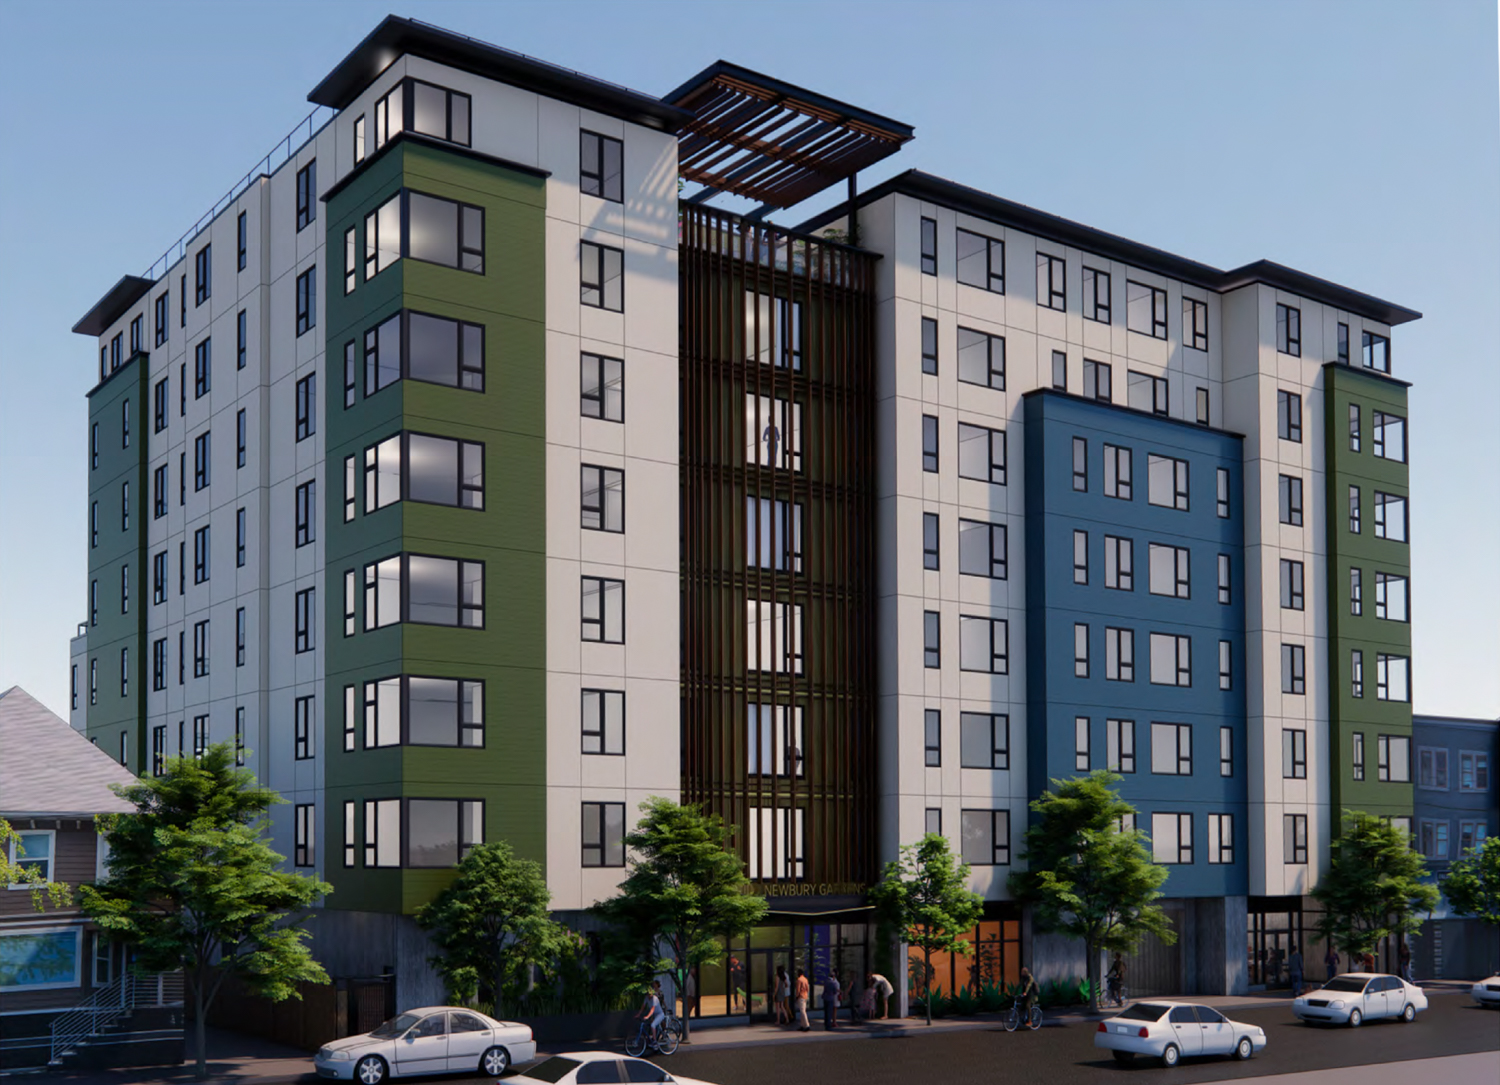
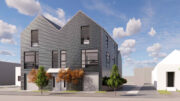
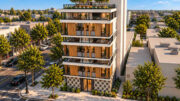
2955 Shattuck Avenue emphasizing the lobby entrance, rendering by Studio KDA
Studio KDA is the project architect, and Blocs Design Group will be the landscape architect. Illustrations show a collage-like exterior with faux articulation to visually reduce the sense of scale. The exterior will be clad in a mix of stucco and Hardie-board siding, longboard fir planks, and board-formed concrete on the ground floor. Residential amenities will include a ground-floor courtyard, fifth-floor terrace, and top-floor open-air deck.
The roughly 0.4-acre property is located along Shattuck Avenue between Russell Street and Ashby Avenue. The property is a block away from Ashby BART, the Berkeley Bowl Marketplace, and three blocks away from the Whole Foods Market on Telegraph Avenue. The site is a block away from the seven-story affordable housing complex currently under construction at 2016 Ashby Avenue. Nearby, NX Ventures has filed plans for 544 apartments across 2847 Shattuck Avenue, 2900 Shattuck Avenue, and 3000 Shattuck Avenue.
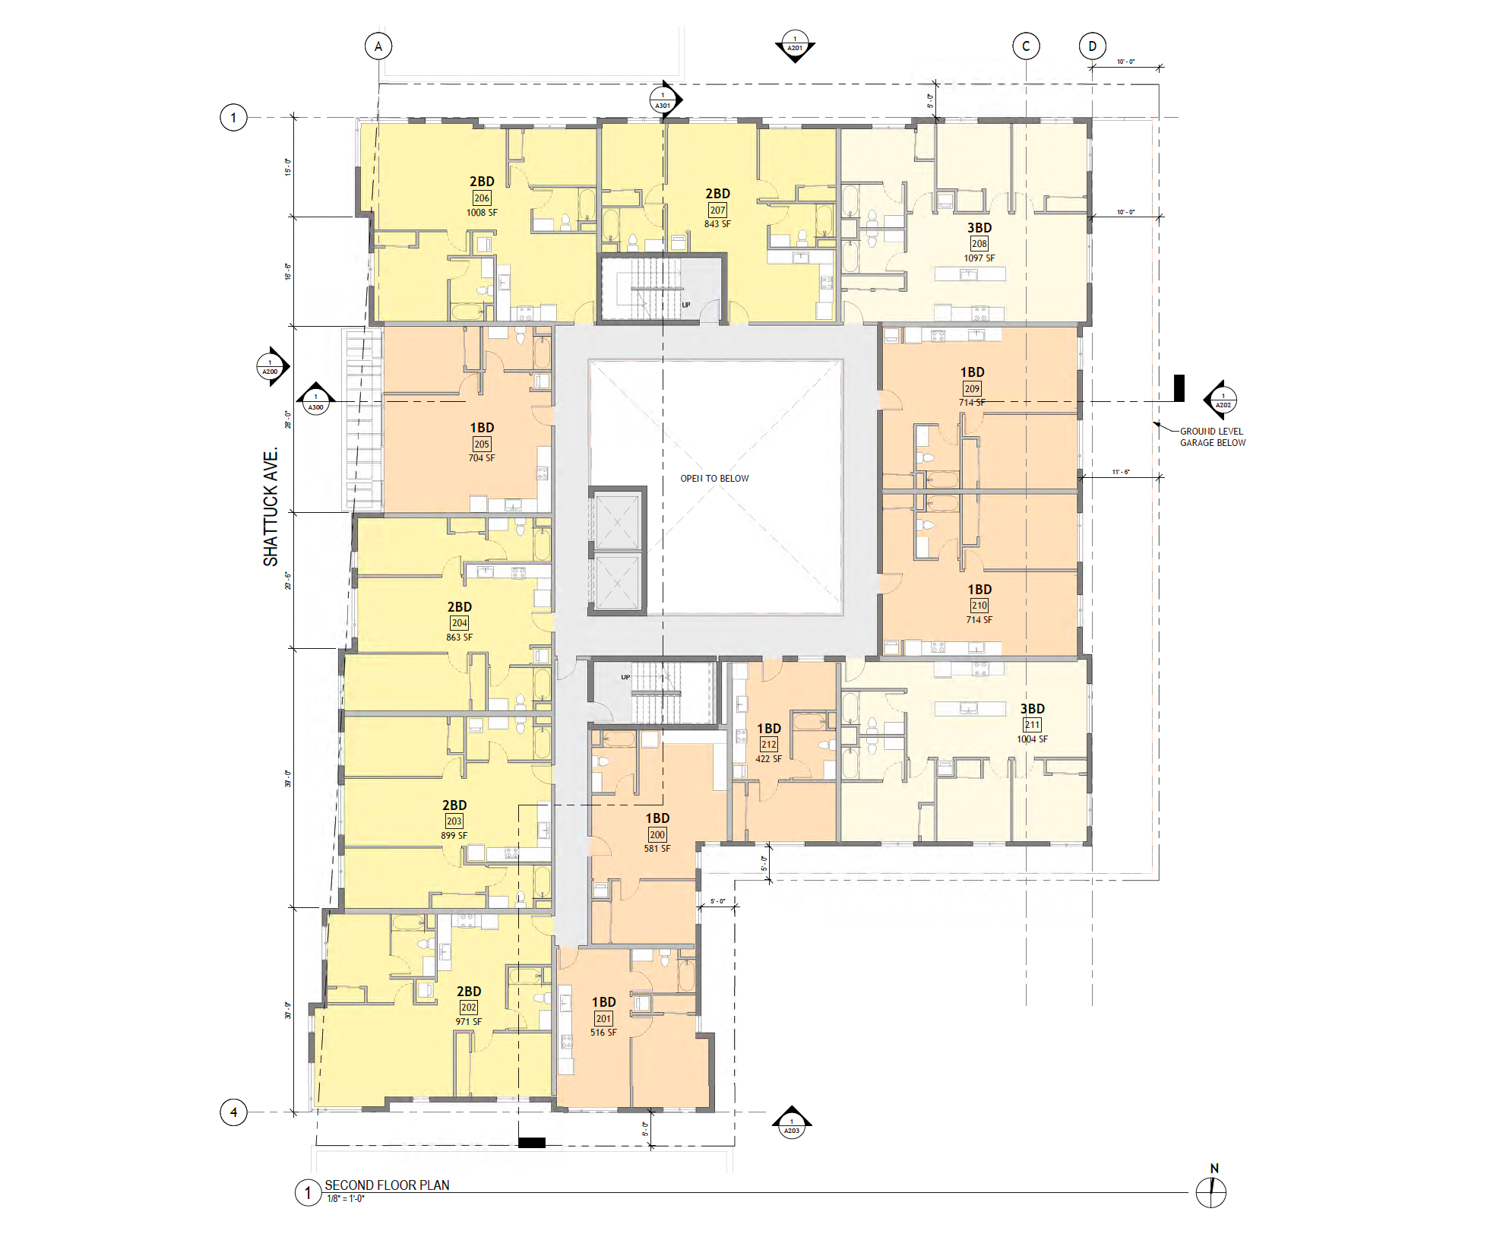
2955 Shattuck Avenue second-floor plan, illustration by Studio KDA

2955 Shattuck Avenue property, image from Google Maps outlined Studio KDA
Demolition will be required for three small commercial structures and a surface parking lot. The estimated cost and timeline for construction have not yet been established.
The Berkeley Design Review Committee is scheduled to meet tomorrow evening, Thursday, August 20th, starting at 6:30 PM. The event will occur in person at the North Berkeley Senior Center and online via Zoom. For more information about how to attend and participate, visit the meeting agenda here.
Subscribe to YIMBY’s daily e-mail

Follow YIMBYgram for real-time photo updates
Like YIMBY on Facebook
Follow YIMBY’s Twitter for the latest in YIMBYnews
Glad to see solid middle-housing coming south along Shattuck. Proximal to Berkeley Bowl and Ashby. Very nice.
Does Studio KDA know they don’t have to “break up the massing” like this anymore?
I’m getting tired of Studio KDA using the same weird Bauhaus-esque design across the entire town.
Classical elements (like the apartments in Elmwood have) would be a lot nicer.
yet another ugly oversized cheaply built structure that will age poorly …