
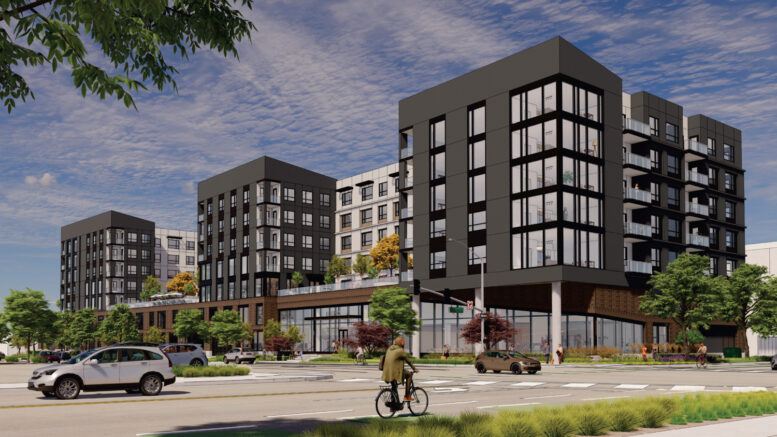
The Palo Alto Architectural Review Board is scheduled to review reduced plans today for a seven-story apartment complex at 3997 Fabian Way in Palo Alto, Santa Clara County. The commission will meet this morning to discuss the proposal to add fewer than three hundred rental units to the corner parcel, a reduced iteration compared with the team’s Builder’s Remedy-assisted application. Juno Realty Partners is the developer.
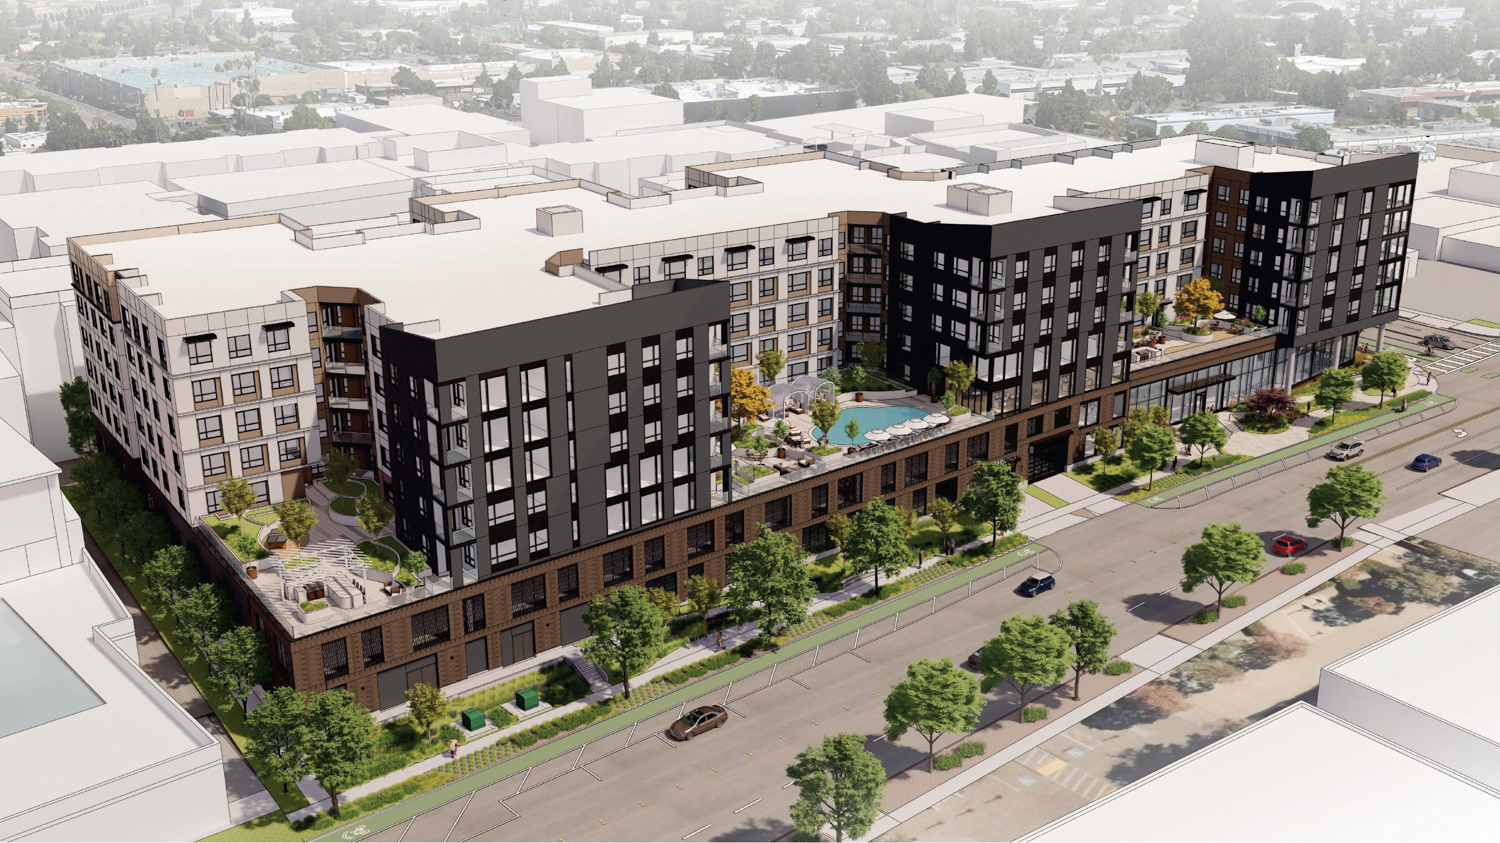
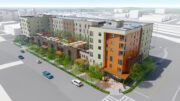
3997 Fabian Way aerial view highlighting the podium-top courtyards, rendering by TCA Architects
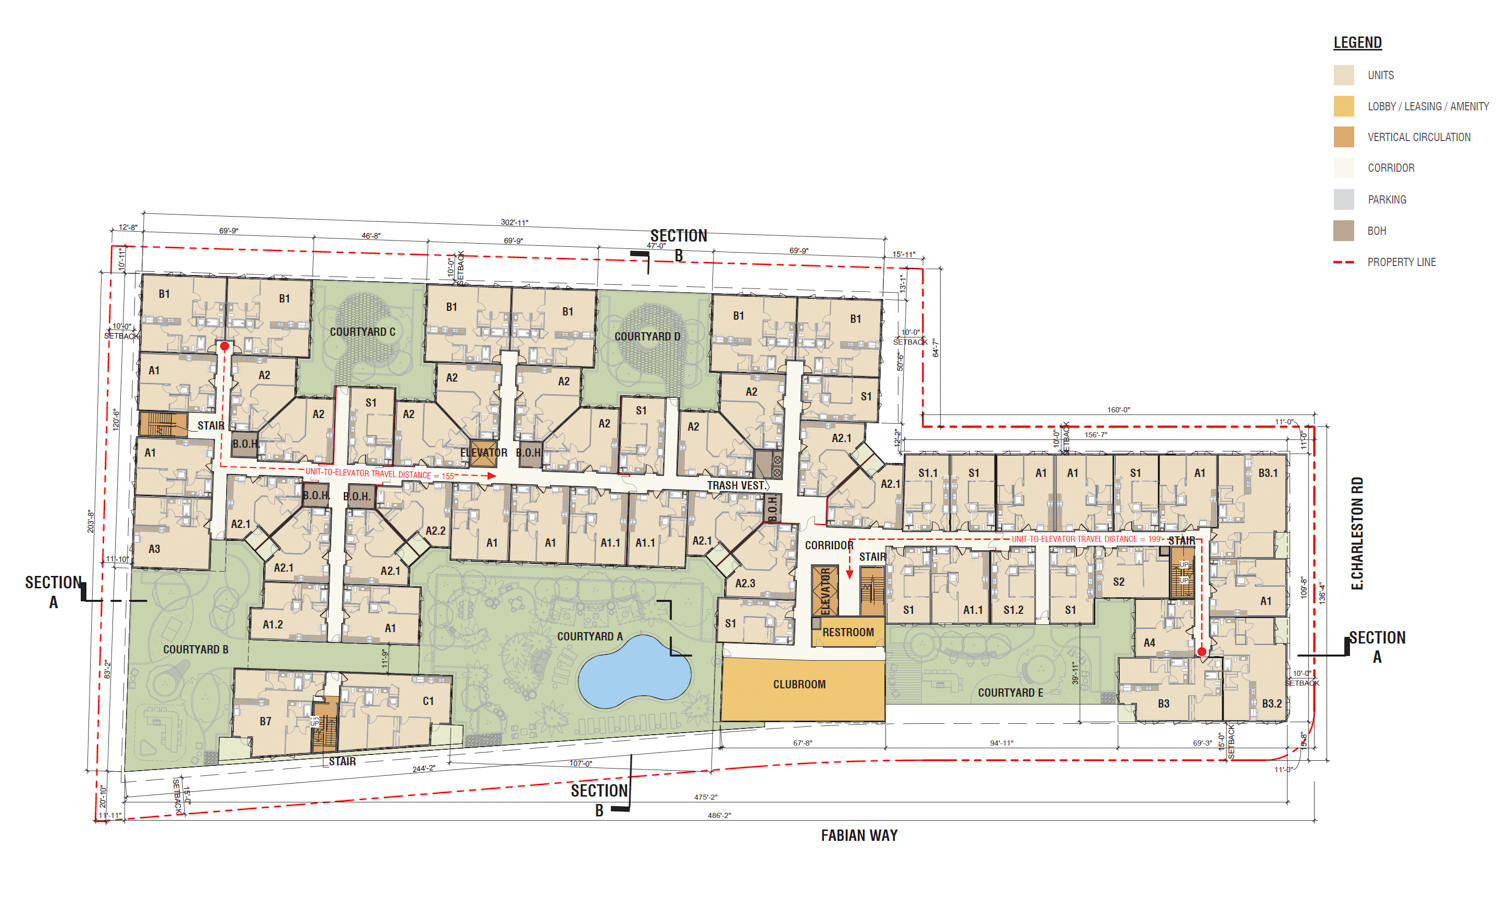
3997 Fabian Way third-level floor plan, illustration by TCA Architects
According to documents submitted to the city by the project team, “an alternative Builder’s Remedy project is currently tolled for processing and such tolling remains active. It is the Applicant’s intent to continue with this proposed Project, but we note the Applicant’s continued ability to return to the Builder’s Remedy proposal at a later time if necessary.” The alternative plan is for an eight-story complex with 350 units.
The plans under review today are for a 95-foot-tall structure containing 408,000 square feet, including 224,100 square feet of housing, 124,400 square feet for the podium garage, and 11,960 square feet for residential amenities. Unit sizes will vary with 43 studios, 155 one-bedrooms, 66 two-bedrooms, and nine three-bedrooms. The two-story garage will accommodate 332 cars and 301 bicycles.
The application invokes Senate Bill 330 and the State Density Bonus Law to streamline the approval process and receive a minor increase in residential capacity. Of the 273 units, just 12 will be deed-restricted as affordable to very low-income households.
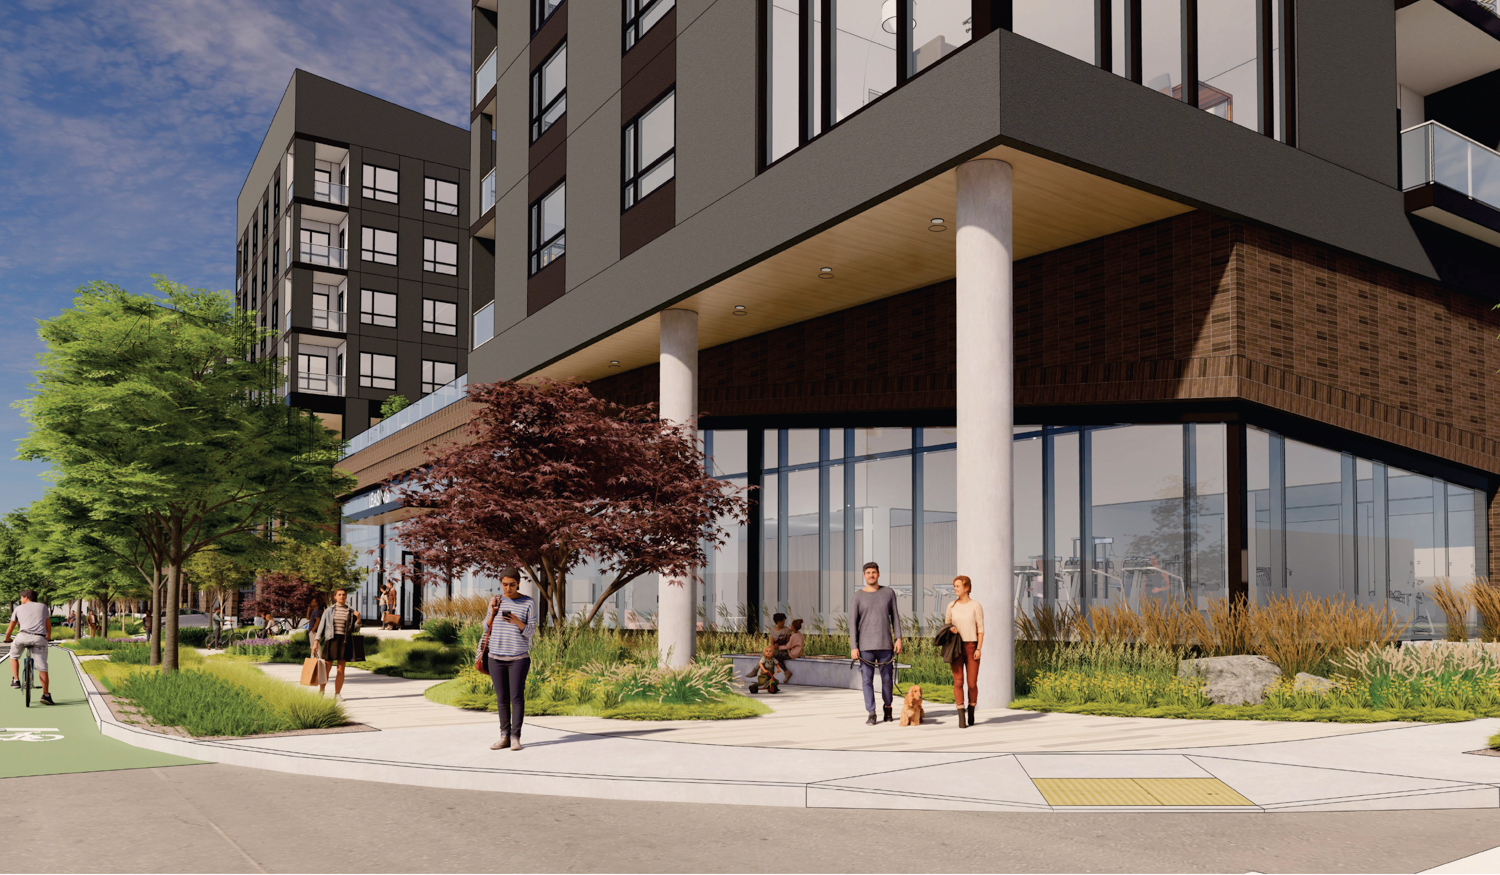
3997 Fabian Way pedestrian view, rendering by TCA Architects
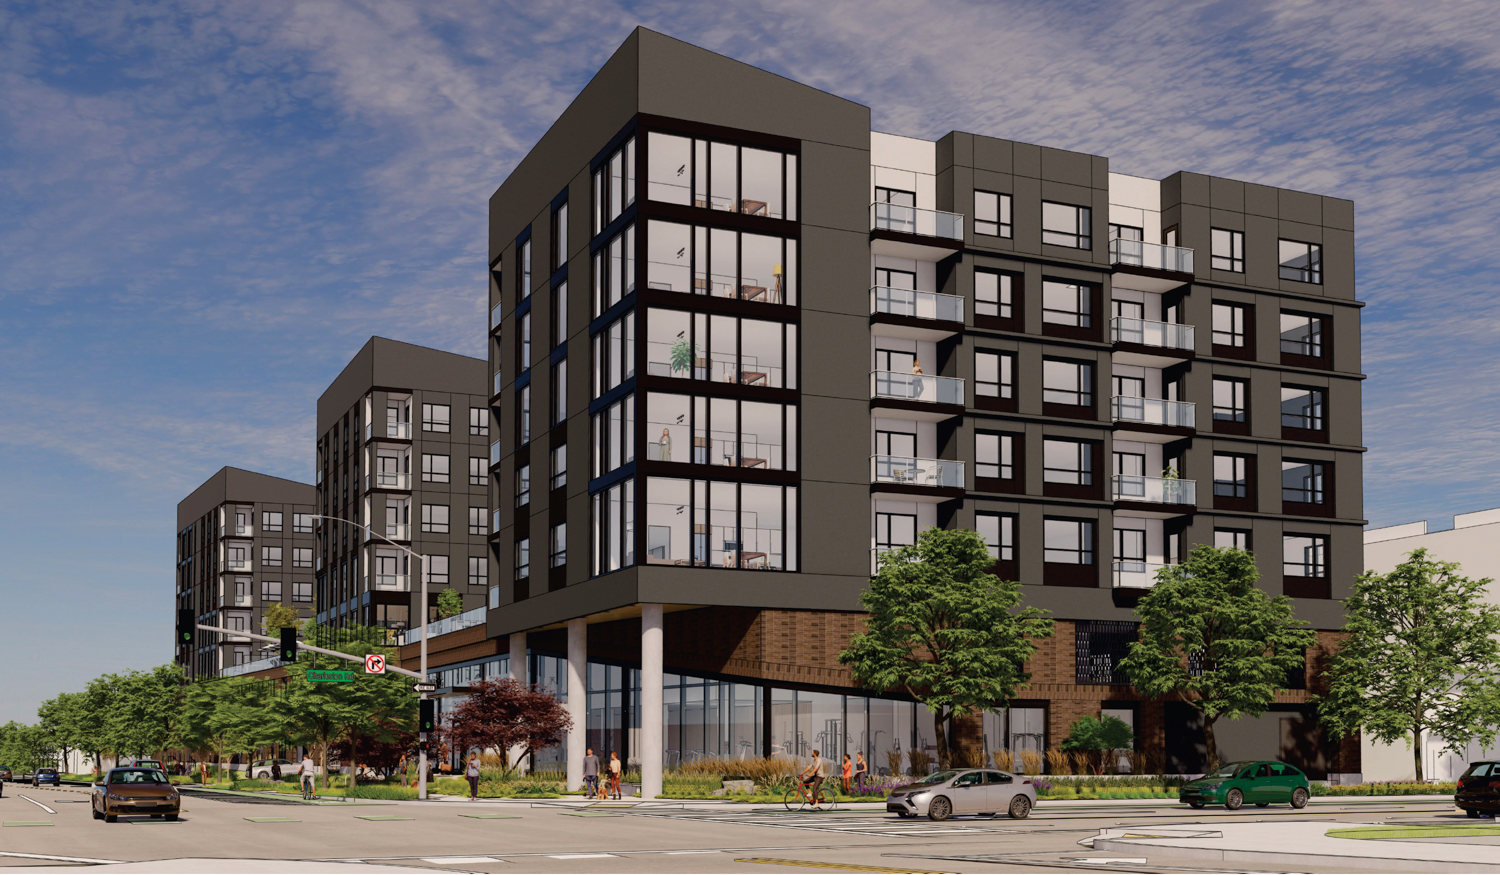
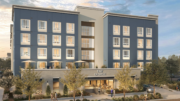
3997 Fabian Way hero view, rendering by TCA Architects
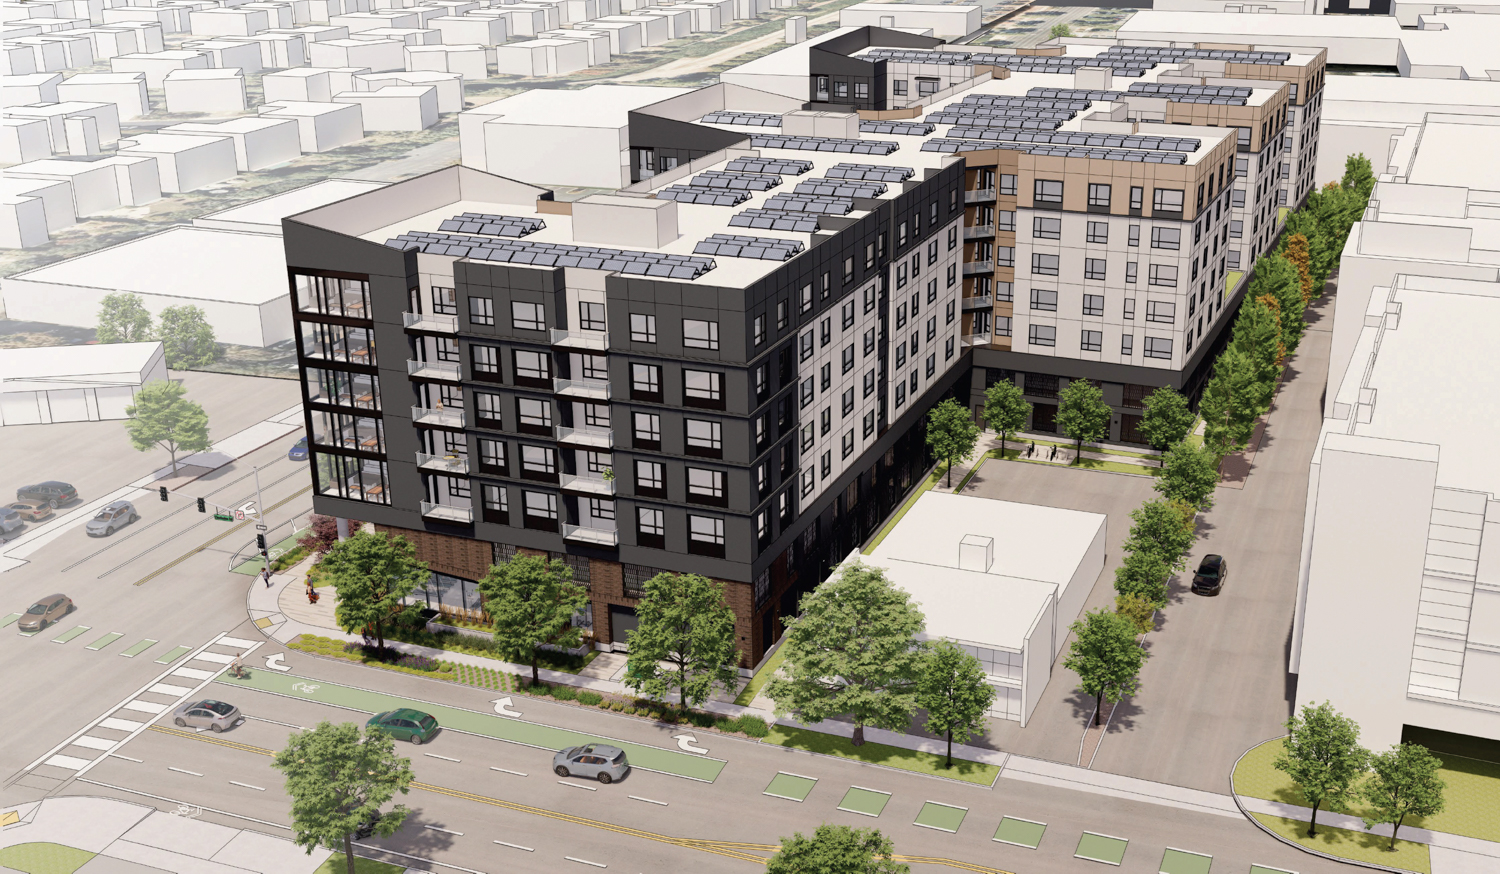
3997 Fabian Way aerial view over East Charleston Road, rendering by TCA Architects
TCA Architects is responsible for the design, with EPT Design overseeing the landscape architecture. The podium-style apartment complex will wrap a brown brick veneer around the podium, with the residential floors covered in contrasting white and black stucco.
Three podium-top courtyards facing Fabian Way and two decks facing an internal driveway will contribute to the exterior articulation, visually reducing the overall sense of scale while providing residents with communal open space. Several small balconies will be added across the facade, providing additional private open space for select units.
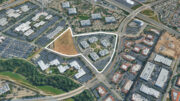
The property is located by a commercial retail district along East Charleston Road and near a Highway 101 ramp, close to the Googleplex, Google’s East Charleston dome, and the Shoreline Amphitheater. The San Antonio Caltrain Station in Mountain View is just ten minutes away via bicycle. Two existing structures will need to be demolished.
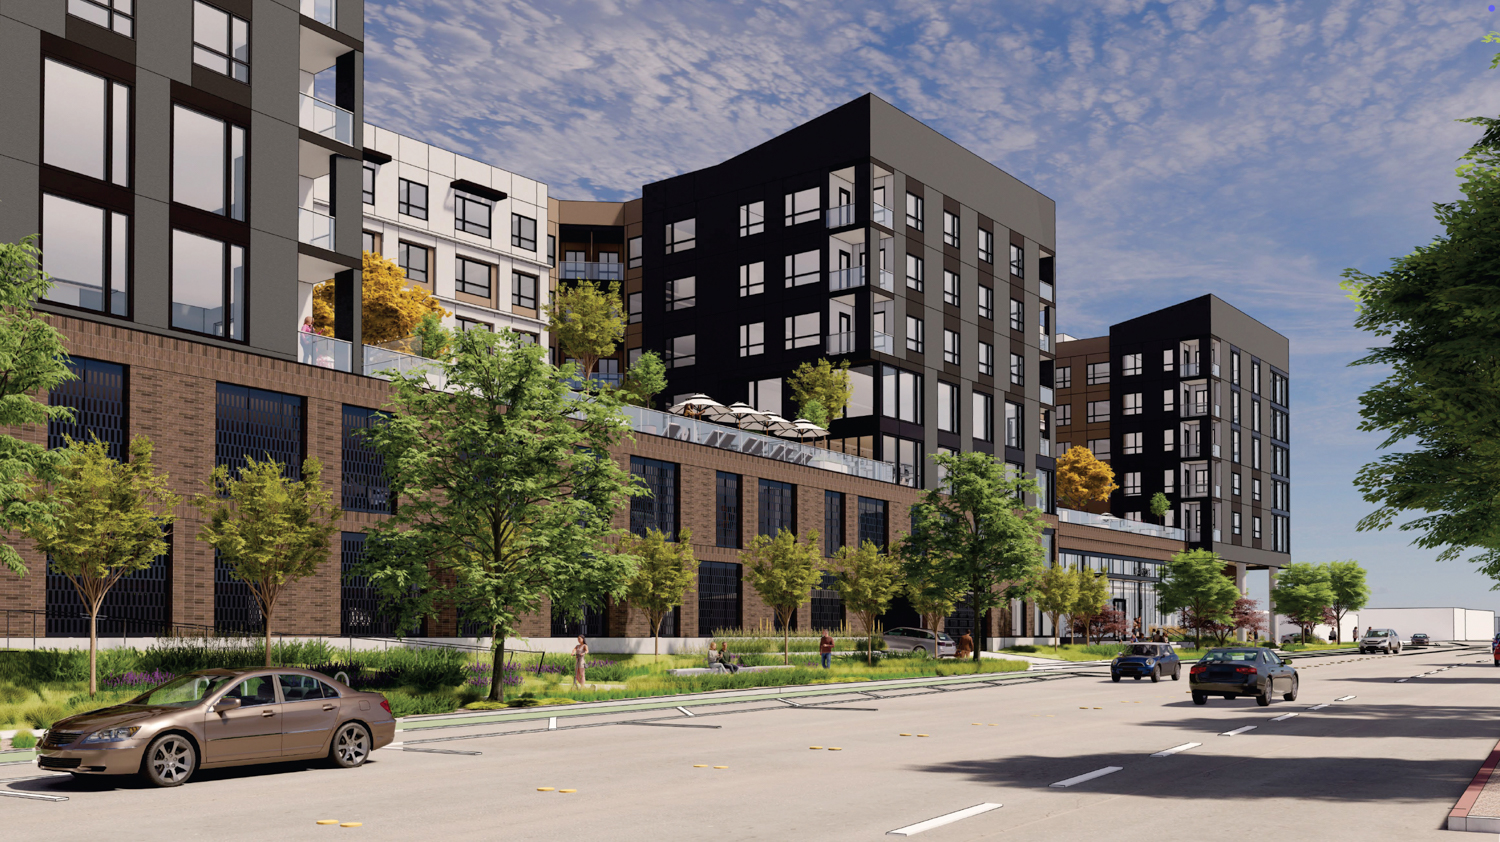
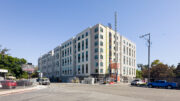
3997 Fabian Way street view, rendering by TCA Architects

3997 Fabian Way existing condition, image via Google Satellite outlined by YIMBY
The estimated cost and timeline for construction have not yet been shared.
The public meeting is scheduled to start today, Thursday, August 20th, at 8:30 AM. The hybrid event will be held online, with public participation accessible via Zoom. For more information about how to attend, visit the meeting agenda here.
Subscribe to YIMBY’s daily e-mail

Follow YIMBYgram for real-time photo updates
Like YIMBY on Facebook
Follow YIMBY’s Twitter for the latest in YIMBYnews
Fantastic! A great improvement over the current site and a great location. Hopefully deemed sufficiently urban for neighbors to not mind.
Good!
I once worked in that building, when it was Space Systems Loral. 30 years ago.
Low-slung, vast paved parking lot, built in the 1960s. Overdue for replacement.
I would be for allowing a larger number of units if there were pickle ball courts and a small playground on site. Palo Alto from El Camino to 101 has only 56 acres of park space out 5000 acres that are built upon. Families need to play! – DrGary.Vote