
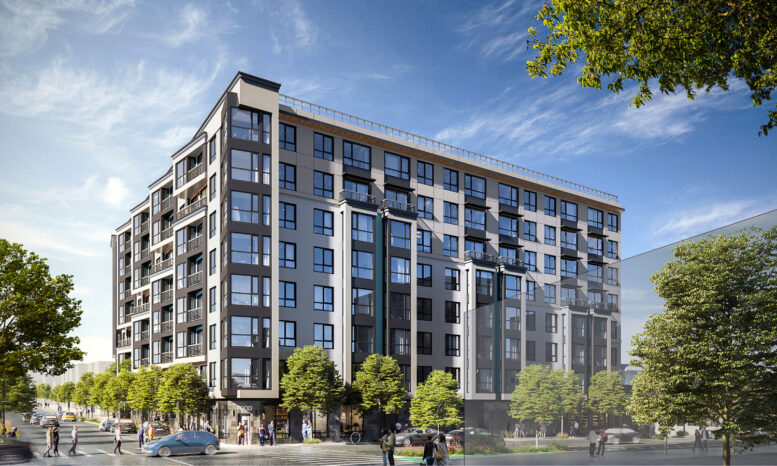
The site located at 400 Divisadero Street in San Francisco is likely to gain a new development sponsor with the funding and intentions to push the project through to completion. Earlier this week J.K. Dineen of the San Francisco Chronicle reported that the real-estate giant Greystar plans to invest in the property, taking responsibility for its development away from 4Terra Investments, whom already completed much of the design and permitting phase for the project. Project supporters are hopeful that the new injection of funding brought by Greystar will help expedite the remaining work.
This property was first reported on by SF YIMBY in January of 2022, but it has been delayed several times since its original proposal. In that time, total unit counts have been revised from an initial 184-unit building to the current 203 proposed units. All designs for the project have called for a full demolition of the current site, including the former Touchless Car Wash location. The now-disused lot would be replaced with an 85-foot structure, significantly increasing the site’s housing and visual density.
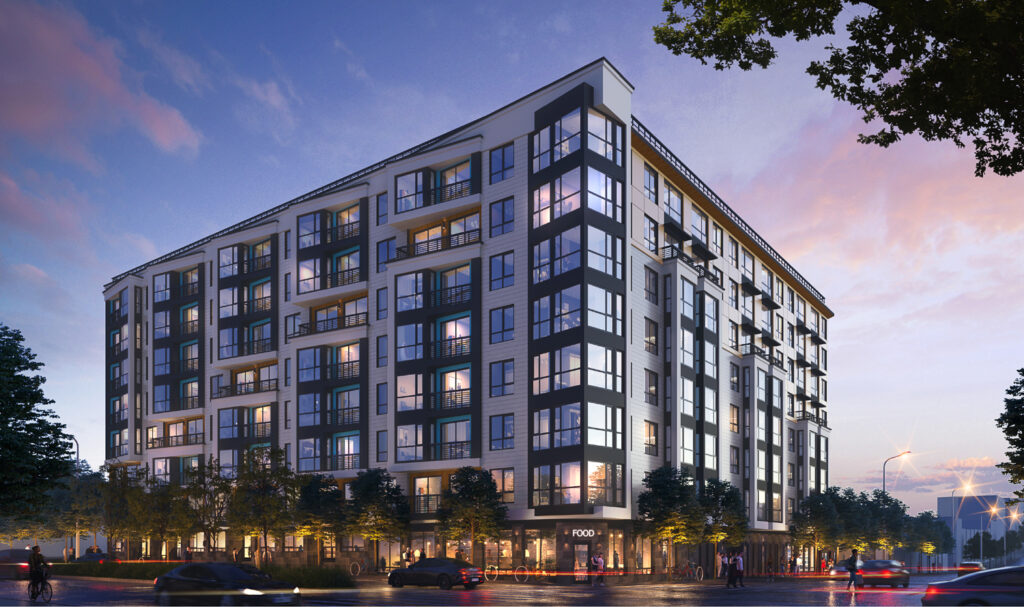
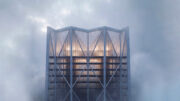
400 Divisadero Street evening view, rendering by BDE Architecture
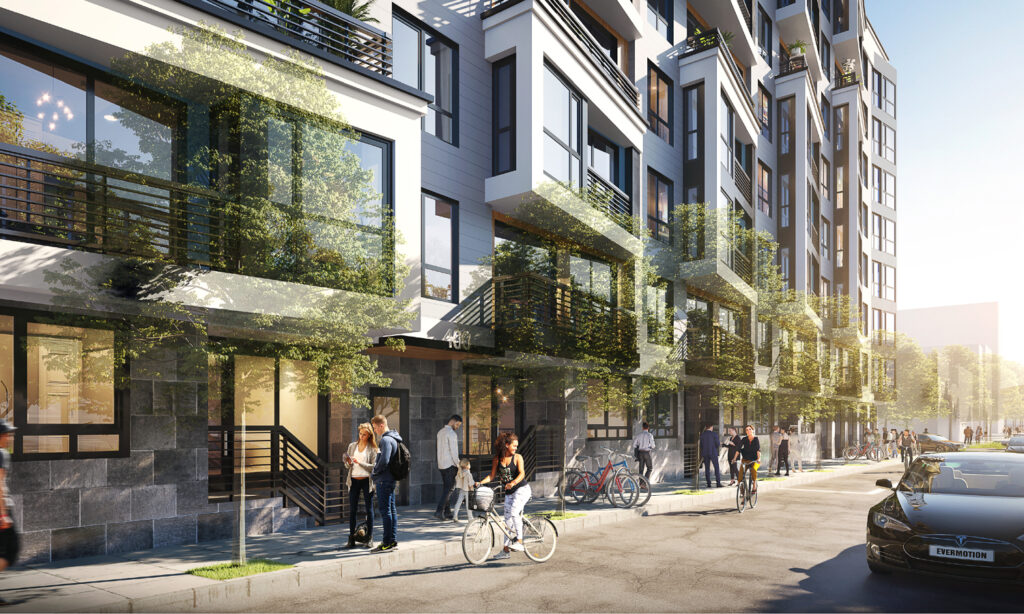
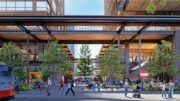
400 Divisadero Street sidewalk activity, rendering by BDE Architecture
Inside, the eight-story building will yield around 194,280 square feet, with 109,800 square feet for housing, 1,850 square feet for retail, and 8,480 square feet for the 24-car garage. Unit types will vary in both size and layout, with 121 one-bedrooms and 82 two-bedrooms. Of the 203 residences, 20 units are to be set aside for affordable housing.
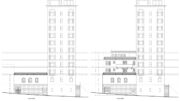
BDE Architecture is responsible for the building designs. The podium-style building will use an articulated facade clad with a mix of stone veneer, stucco, and wood-look siding. The exterior will be punctuated by a mix of bay windows, balconies, and blue accents.
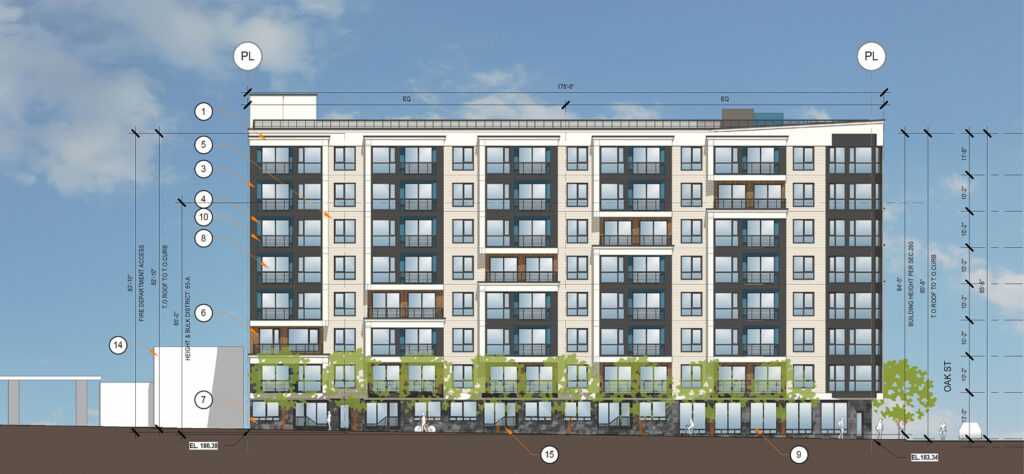
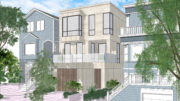
400 Divisadero Street elevation, illustration by BDE Architecture
The complex will feature a five-story annex surrounded by landscaping to conform to the irregularly shaped property. The ground floor will include a lobby, fitness center, lounge, parking, retail, and four units facing Divisadero Street. Additional outdoor space will be provided with the podium-top central courtyard and a rooftop terrace.
The 0.79-acre parcel is located along Divisadero Street between Oak and Fell Street along the Wiggle bicycle route. Future residents will be just two blocks from the Panhandle, a long, narrow public park connected to the beloved Golden Gate Park. Residents will have easy access to several Muni bus lines and other transit options. Additionally, parking will be included for 24 cars and 144 bicycles to help round out tenant transportation options.
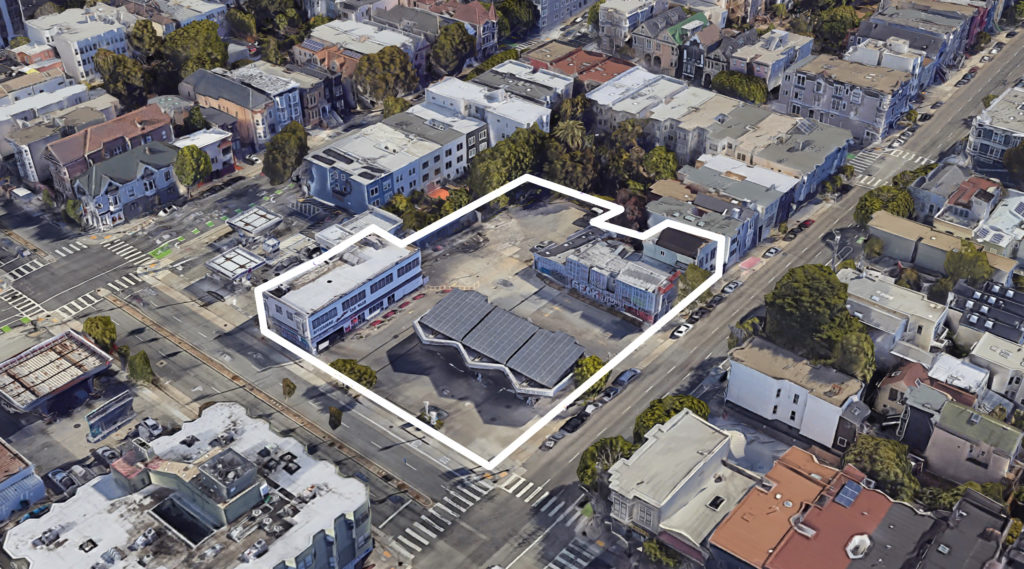
400 Divisadero Street aerial view, image via Google Satellite
Subscribe to YIMBY’s daily e-mail

Follow YIMBYgram for real-time photo updates
Like YIMBY on Facebook
Follow YIMBY’s Twitter for the latest in YIMBYnews
It will be nice to get rid of that moldy old carwash, but couldn’t we do a little better on the architecture? Looks like just another cheap and nasty five (seven) over one, like the ones they’re building everywhere. This one has about the personality of anywhere in San Jose. Is this the “Paris”-style architecture that you lot keep banging on about?
Seriously, Divisadero has several 1920s and 1930s-era apartment buildings that are made of concrete that present a monolithic appearance to the street consisting of a base, a shaft, and a capital. This thing they want to build is a paint-by-numbers, faux-articulated hot mess.
Pitch in some of your money and help out the architect and developer, lol.
I honestly don’t think it looks too bad, especially in comparison to other modern construction and especially especially compared to its state for the last 10 years. But the challenge with Paris style architecture is how labor intensive it is. The higher the cost, the more out of reach it is to regular people. So I’m OK with it being a bit bland if keeps the neighborhood more welcoming.
Blame the NIMBYs for the aesthetics. They weaponized aesthetic review into law as a tactic to delay housing. Now, there is no room for that convo – if the design is bad but it otherwise confirms to law it happens. Yet another thing NIMBYs have taken, this one ironic. If housing wasn’t so under built we could all take some time to request better designs. But now anything that can get built will get built since demand is so high and supply so low.
A positive to finally have 203 units on the rise in the neighborhood, but the mediocre clutter of the design is hugely disappointing,
Hooray for balconies!
🤣
I’m disappointed by the lack of ground floor retail. I understand that mid-block retail may not do well in a location like this for your standard coffee shop or restaurant, but more foot traffic would be great to help bridge the awkward Fell/Oak border.
I was hoping for a large scale, standard gym / fitness center. In fact, years ago I was involved with the original developer and a local gym chain about placing a fitness center / gym here. Divis is a gym desert and one would do well here. Locals currently have to trek more than a mile to Fitness SF Castro or Fillmore.
Along with 400 Divisadero and the DMV site, which are getting no retail at all, the opportunities for more retail and for Divis to step up into a higher tier of commercial corridor (a la Chestnut, Polk, Hayes) are dwindling. I’m resigned to the fact that Divis’ destiny is to stay as a Tier 2 corridor.
650 Divisadero is what I’m referring to.
Divis really needs all four lots on the corner of Oak/Fell to go away and become housing with at least a little retail to create a cohesive connection between Upper and Lower Divis.
– 76 gas station
– ARCO gas station
– Office building / Modern Animal clinic
– 400 Divis (this project)
I imagine via economic forces all of them will eventually be housing except perhaps ARCO which is a signature location of theirs.
Hey…this is my neighbourhood, and has been for the last 36 years. We like our ARCO station and the pet hospital. Just getting that site developed as well as the burned-out building at Haight and Diviz will be great. We already have one of the hottest restaurants (Esme) in our ‘hood.
Not only is the ARCO a pollutant to the neighborhood, but as you know it’s also a nuisance due to the backup of traffic. Dangerous to cyclists and pedestrians. I’d prefer it gone. No place for a gas station on a major commercial corridor. Go to Masonic and Fell instead.
The office building housing Modern Animal is a poor use of land. I have no problem with Modern Animal or any other tenant there but I do have a problem with the surface parking lot and the lack of height. Demolish, build using entire lot, and mix in ground floor parking, retail, office, and housing, closer to what the Falletti complex is. The building should be anywhere from 6-20 stories tall. It will happen eventually.
It is incredible that so much land was being wasted for so long.
203 units.
It would be awesome if local rich people threw in extra money on these projects to make the architecture extra-ordinary. Like 16th & Mission should be an amazing Mexico Architecture Terracota Brick work to show the best of Latino culture. But we’re getting NGO vision, cheap ass, overpriced buildings. Billionaires in SF should invest more in the beuaty of SF. The Green tiled building in Mission Rock is awesome.
💯 agree.
Worse, 16th and Mission is getting 330 “housing first” units that welcome drug use as “part of the individual’s lifestyle.” This will cement the fentanyl dealer scene at the BART plaza and its attendant stolen goods sales markets and other crime. For all the talk about integrating “our most vulnerable” in housing all over town, somehow they still end up in the Mission, SOMA, and the TL. There is no way that this project on Divis (for example) would welcome 300-plus formerly homeless drug and/or addicted persons who often destroy their apartments and bring violent crime to the neighborhood.
Unfortunately, a significant number of people in the Mission want to never let any upper middle class people in to avoid gentrification. So instead, it will get all of the low income housing.
It actually works out perfectly for City Hall. They want to get the low income people out of the radius surrounding Union Sq, Moscone etc to avoid the tourist, convention and just office worker industry and need a new location. The Mission gladly accepts them it seems. Personally I think they should lean into Candlestick more.