
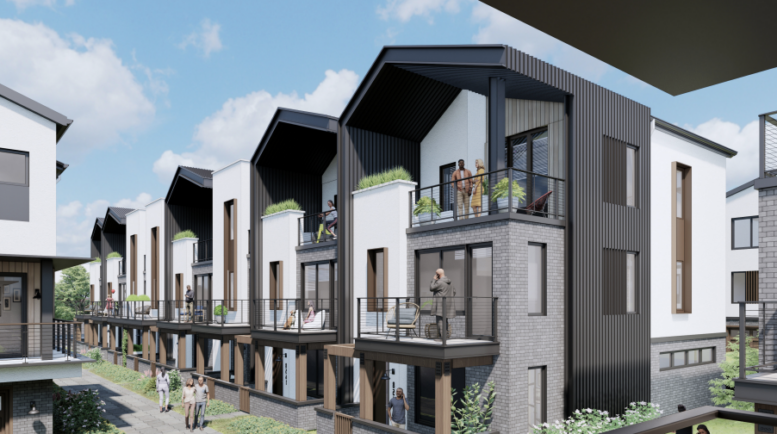
New building permits have been filed for the townhouse project at 2100 Q Street in Midtown Sacramento. The application is looking to add 72 units as part of the Q21 @ The Press development. Roseville-based Tim Lewis Communities is responsible for the application.
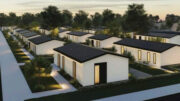
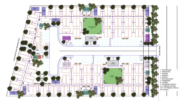
Full build-out is expected to include 122 units across the 5.6-acre property. The recent application calls for the construction of 72 townhouses across ten four-story structures. TCA Architects is responsible for the design. Illustrations shared by the developer show a contemporary design style that embraces residential vernacular with gabled roofing and street-level stoops. Facade materials will include brick veneer, fiber cement, metal panels, and likely stucco.
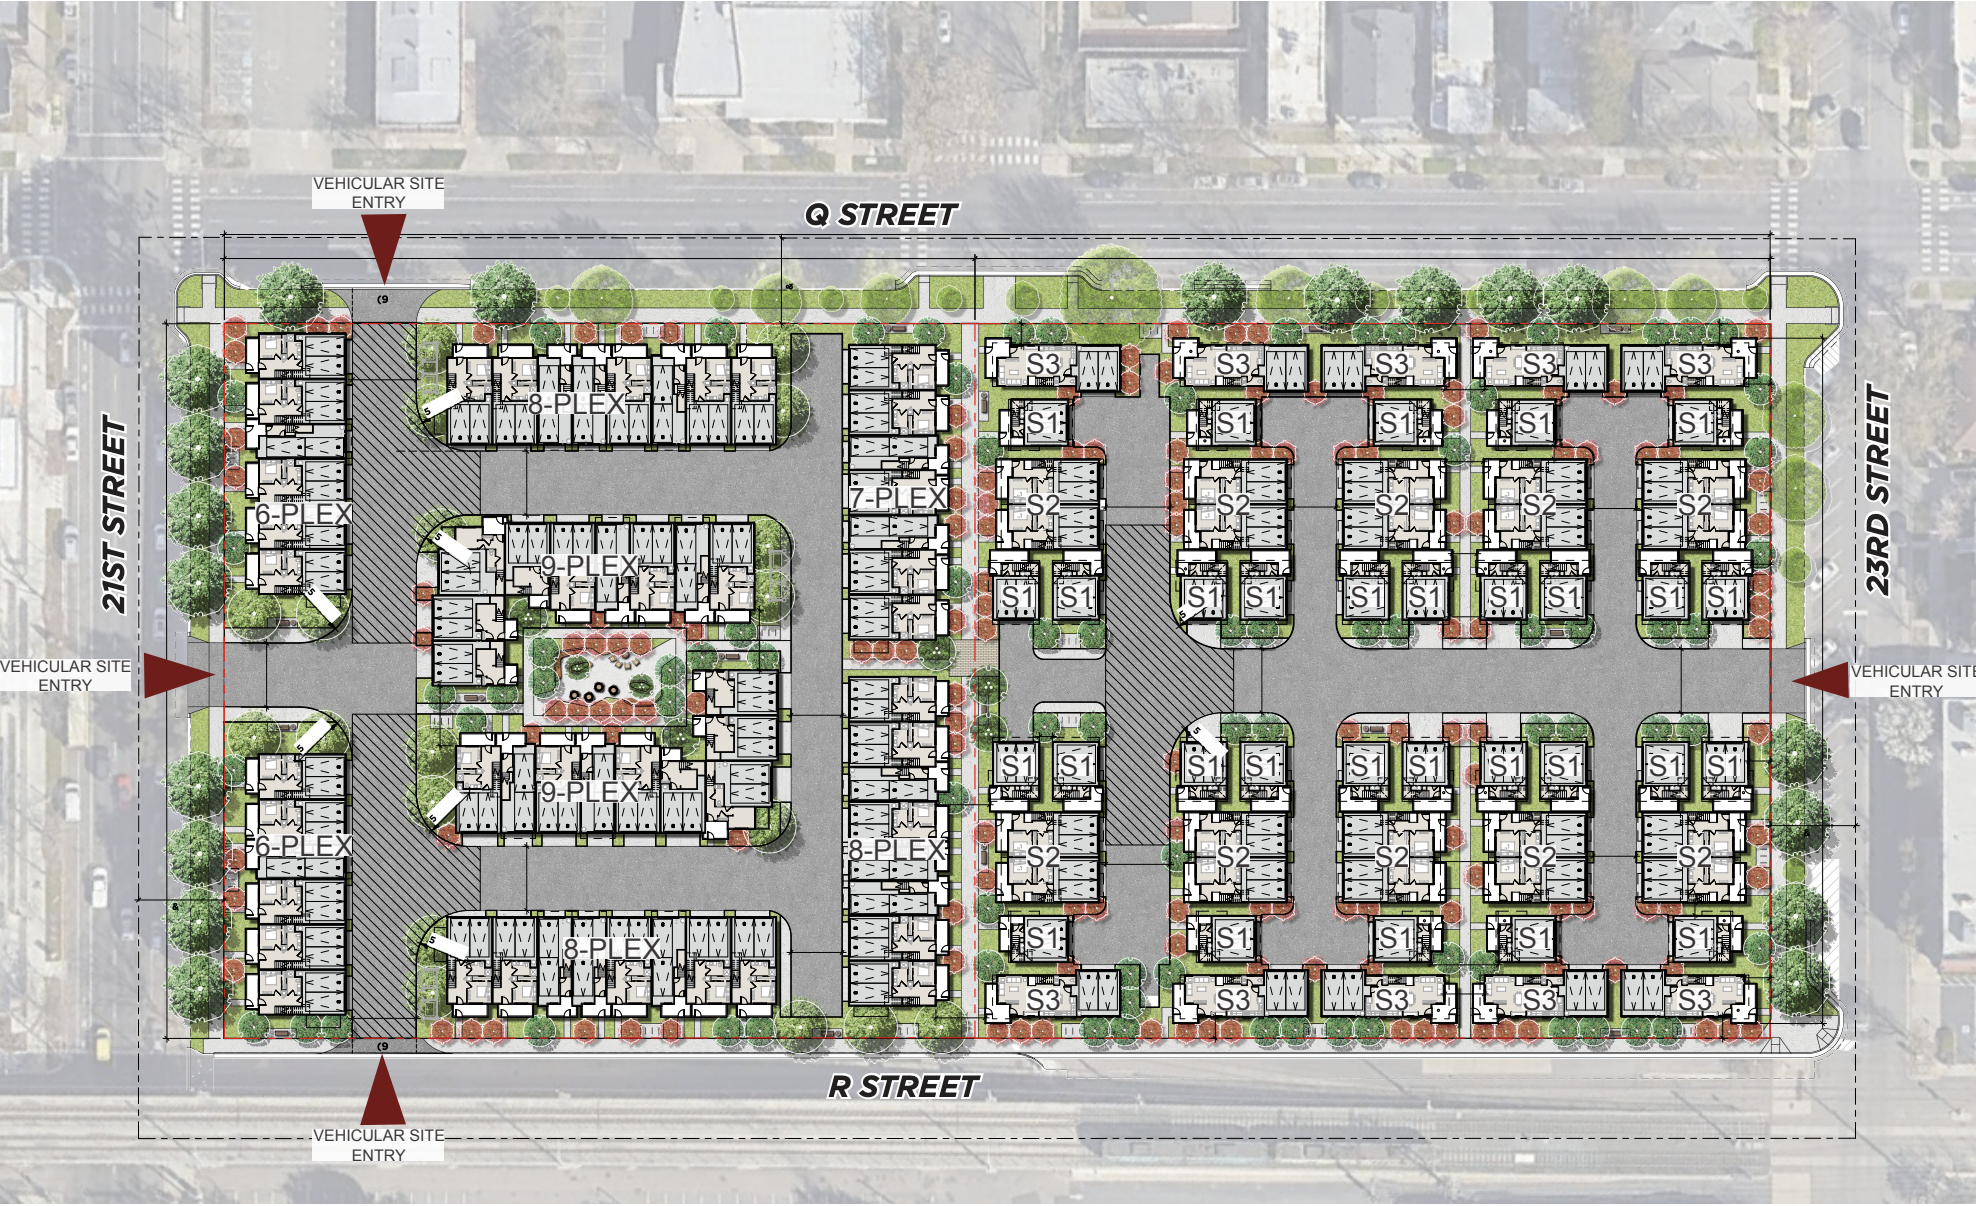
2100 Q Street Site Plan, image by TCA
Previously, Shopoff Realty Investments pursued a significantly larger apartment development to replace the former newspaper headquarters. The Irvine developer looked to build 538 units across two structures.
Sac Bee reports that the company sold 2100 Q Street to Shopoff for $51 million during this process. Crews started demolition of the headquarters in mid-2025, clearing the way for the housing project by Tim Lewis.

2100 Q Street townhomes, previous design rendering by TCA Architects
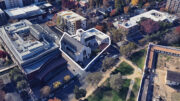
The roughly 5.6-acre property spans two full city blocks bound by 21st Street, 23rd Street, Q Street, and R Street. The property is close to a Gold Line light rail station and four blocks from the popular Ice Blocks shopping center.
Subscribe to YIMBY’s daily e-mail

Follow YIMBYgram for real-time photo updates
Like YIMBY on Facebook
Follow YIMBY’s Twitter for the latest in YIMBYnews
Good to see more housing being built in the midtown core. It’s feeling more and more like an actual city here.
I dig ‘em. They remind me of the 1960s-era townhouses in the Golden Gate Redevelopment area in San Francisco.
Golden Gateway
This plan enrages me. How can the state with the biggest economy and a housing shortage constantly have prime plots of land underused like this? The site map is practically half used by driveways and in the most walkable part of town and is blocks away from 2 light rail stops! This space should have 3 towers on it and hundreds of units, instead it’s some suburban townhouses. Also, this plan reminds be of the 1960’s style residential megablocks near the Crocker art museum that have giant suburban style low density buildings and the area is a constant ghost town with zero foot traffic. I live near here and get angry every time I walk by.
I agree with you in part but when I moved here in the mid 80’s, you could roll a bowling ball down the middle of midtown J Street on evenings and weekends and not hit a soul.
A lot of housing has been built in midtown and downtown since that time and even though this new Sac Bee land could have accommodated a lot more housing, I am very glad to see it turned into more housing in general for the midtown area.
Many housing proposals for midtown have come and gone over the years and were never built, at least this one is actually happening.
This looks like development that could in any suburban area of Sacramento. This site should four building of at least 100 feet in height. Such a waste of valuable land.