
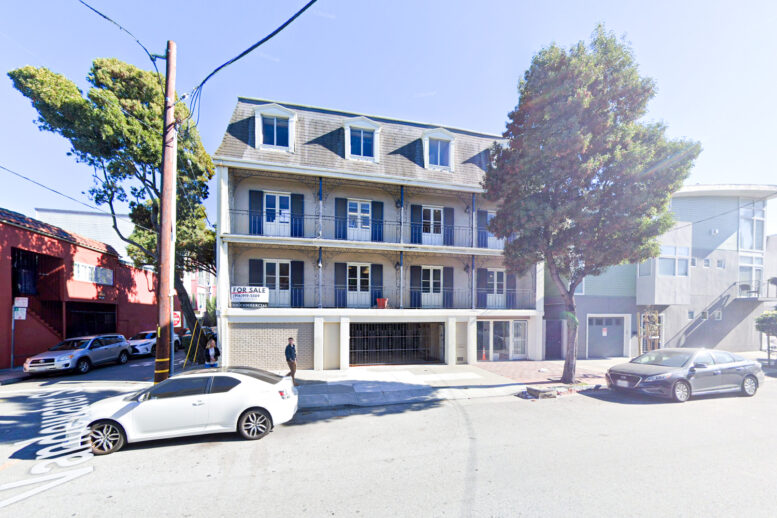
Plans have surfaced to potentially convert vacant offices and garage space into housing at 2310 Mason Street in San Francisco. The existing structure is a four-story commercial building from 1968 between the Fisherman’s Wharf and North Beach neighborhoods. My My Ly Architects is responsible for the application and design.
The project review meeting request is not a preliminary application or permit filing. However, it does provide insight into the site’s potential future and how property owners are considering office-to-housing conversion development. The city’s planning department published the conceptual plan set.
The existing structure includes a 12-car garage and three floors of commercial office space. Three separate conceptual plans have been published that could produce 11, 14, or 15 units. The 11-unit iteration considers converting the top three floors into housing, while retaining the ground-floor parking area. The other two iterations would see all four floors occupied by housing, with the 14-unit iteration considering the addition of a corner retail shop.
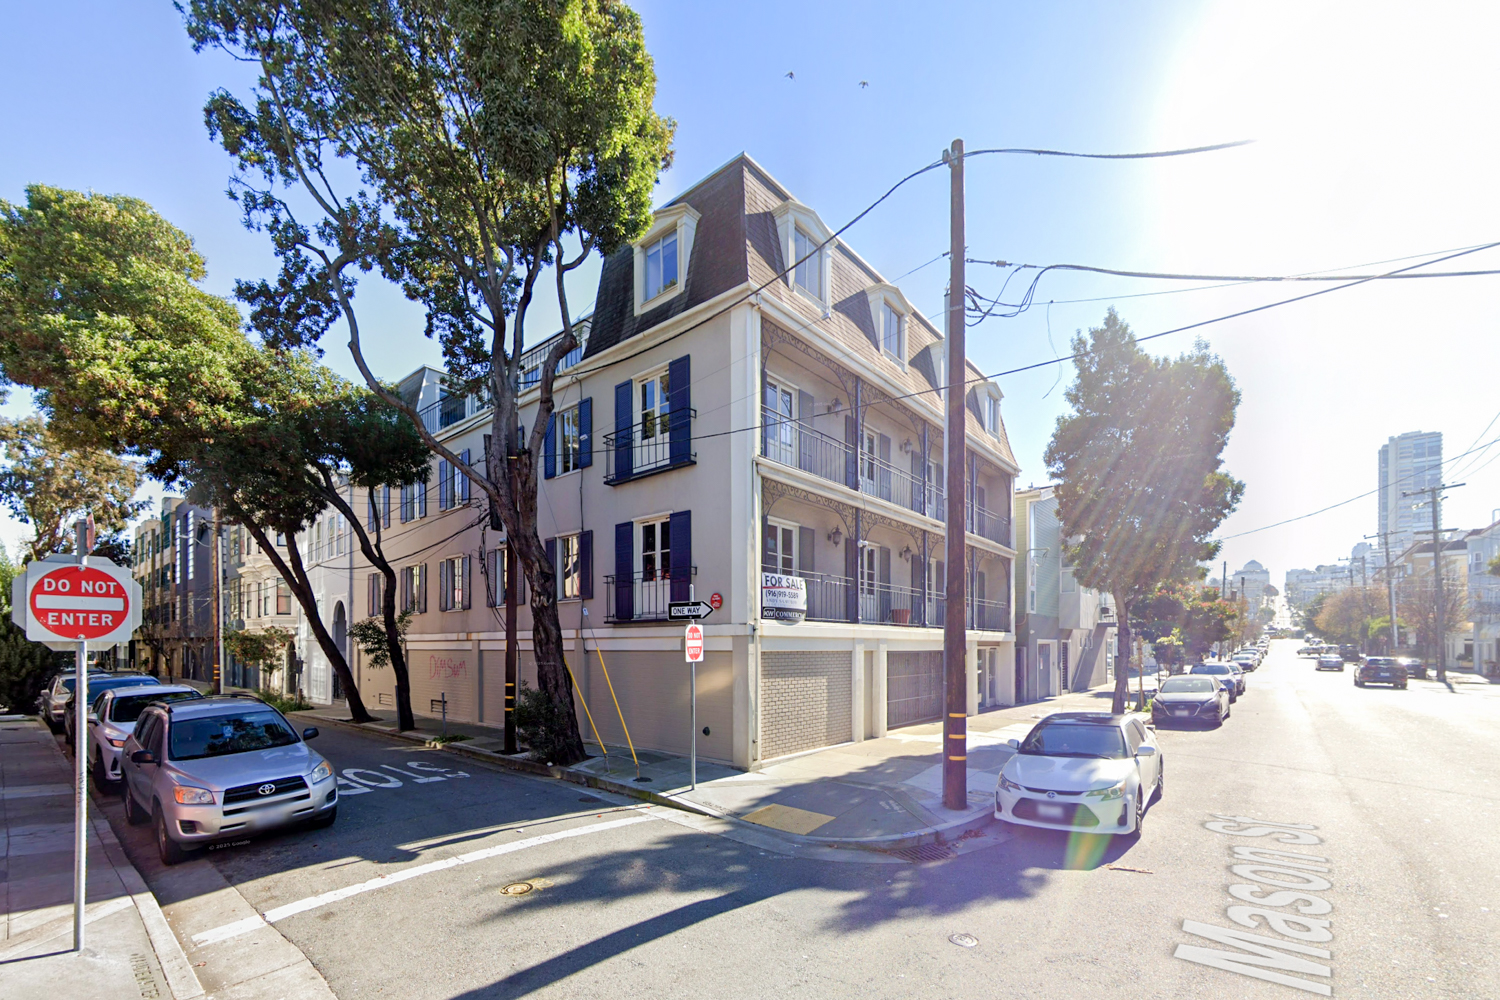
2310 Mason Street, image via Google Street View
The French Quarter-style property is listed as owned by two separate unions, the United Educators of San Francisco and the National Association of Letter Carriers Golden Gate Branch 214 Building Corporation.
The roughly 0.1-acre site is located at the corner of Mason Street and Vandewater Street, close to the neighborhood borders of North Beach and Fisherman’s Wharf. Future residents would be just over two blocks from Joe DiMaggio Park and three blocks from the waterfront Embarcadero.
The estimated timeline for planning has not yet been established.
Subscribe to YIMBY’s daily e-mail

Follow YIMBYgram for real-time photo updates
Like YIMBY on Facebook
Follow YIMBY’s Twitter for the latest in YIMBYnews

Build the housing, leave the garages.