
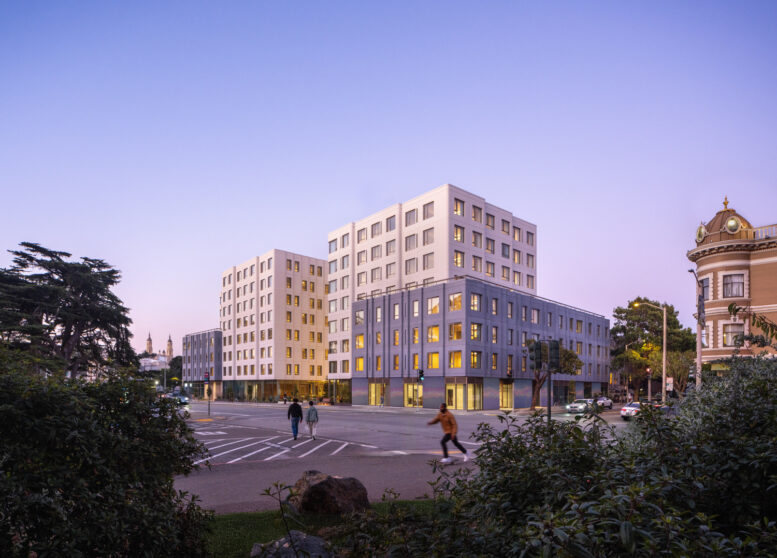
The affordable housing complex is now open at 730 Stanyan Street in San Francisco’s Haight-Ashbury neighborhood. Recently, YIMBY toured the building with project team leaders from OMA, Y.A. Studio, and the Chinatown Community Development Center. Even before opening, all 160 units have been fully leased, and the ground-floor early childcare center is near completion.
OMA led the project architecture, working alongside executive architect Y.A. Studio and GLS on landscape architecture. The exterior is clad with a system of modular glass fiber-reinforced concrete panels, designed with a playful wavy plasticity. OMA elaborates that “each panel includes integrated windows and ventilation louvers, a system that made the façade cost-effective, durable, and quick to install on site.”
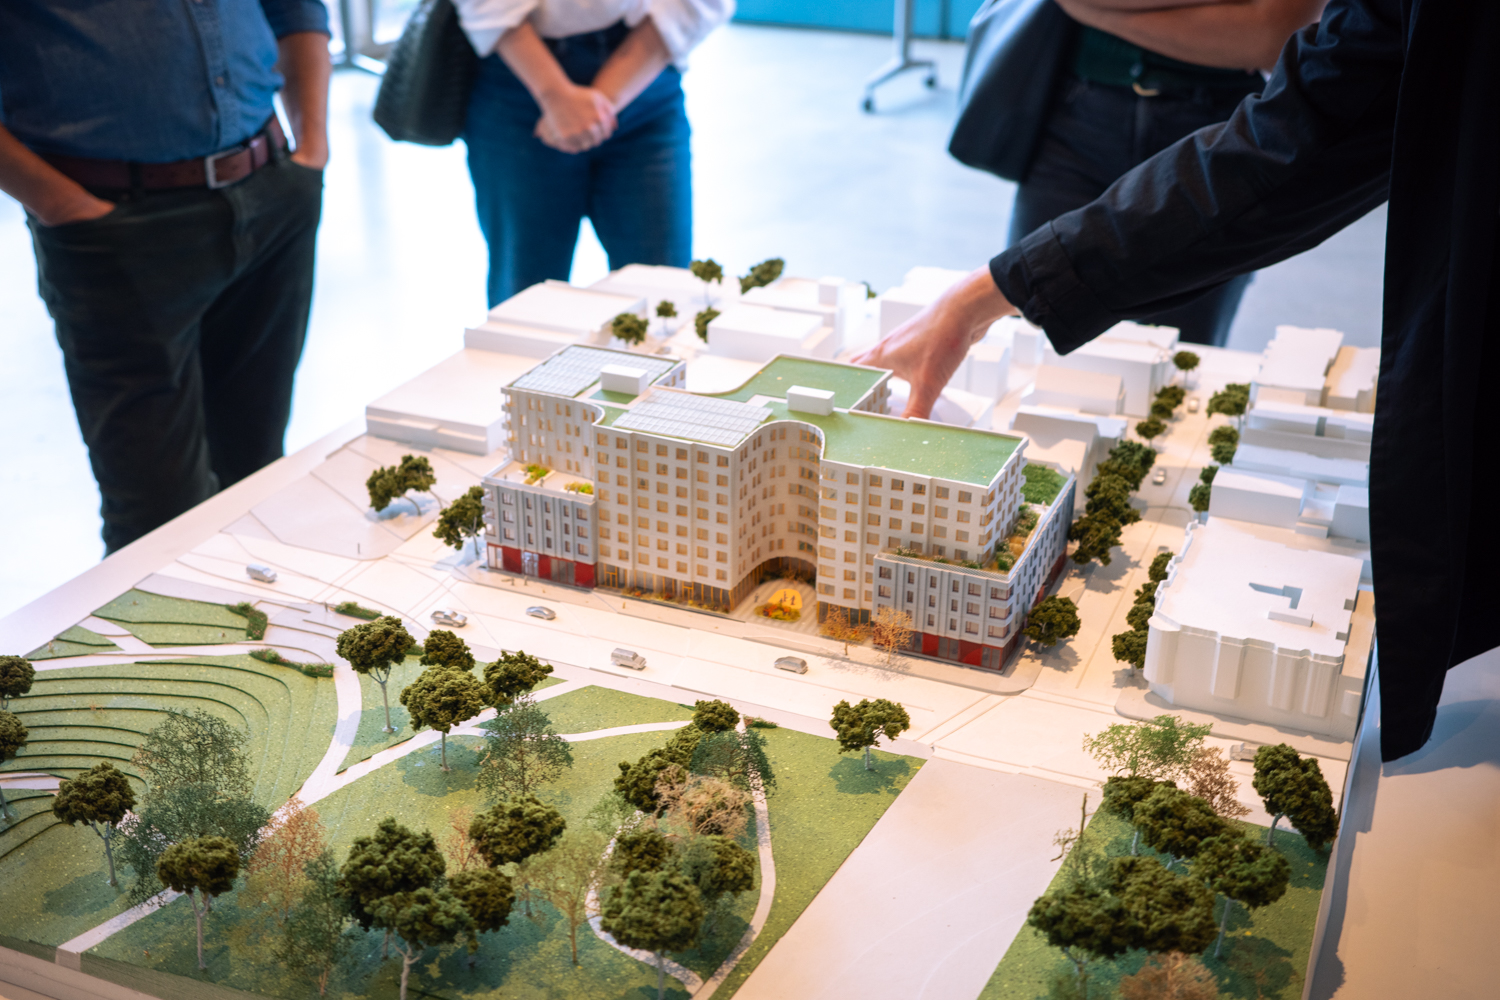
730 Stanyan model under discussion by architect Jason Long, image by author
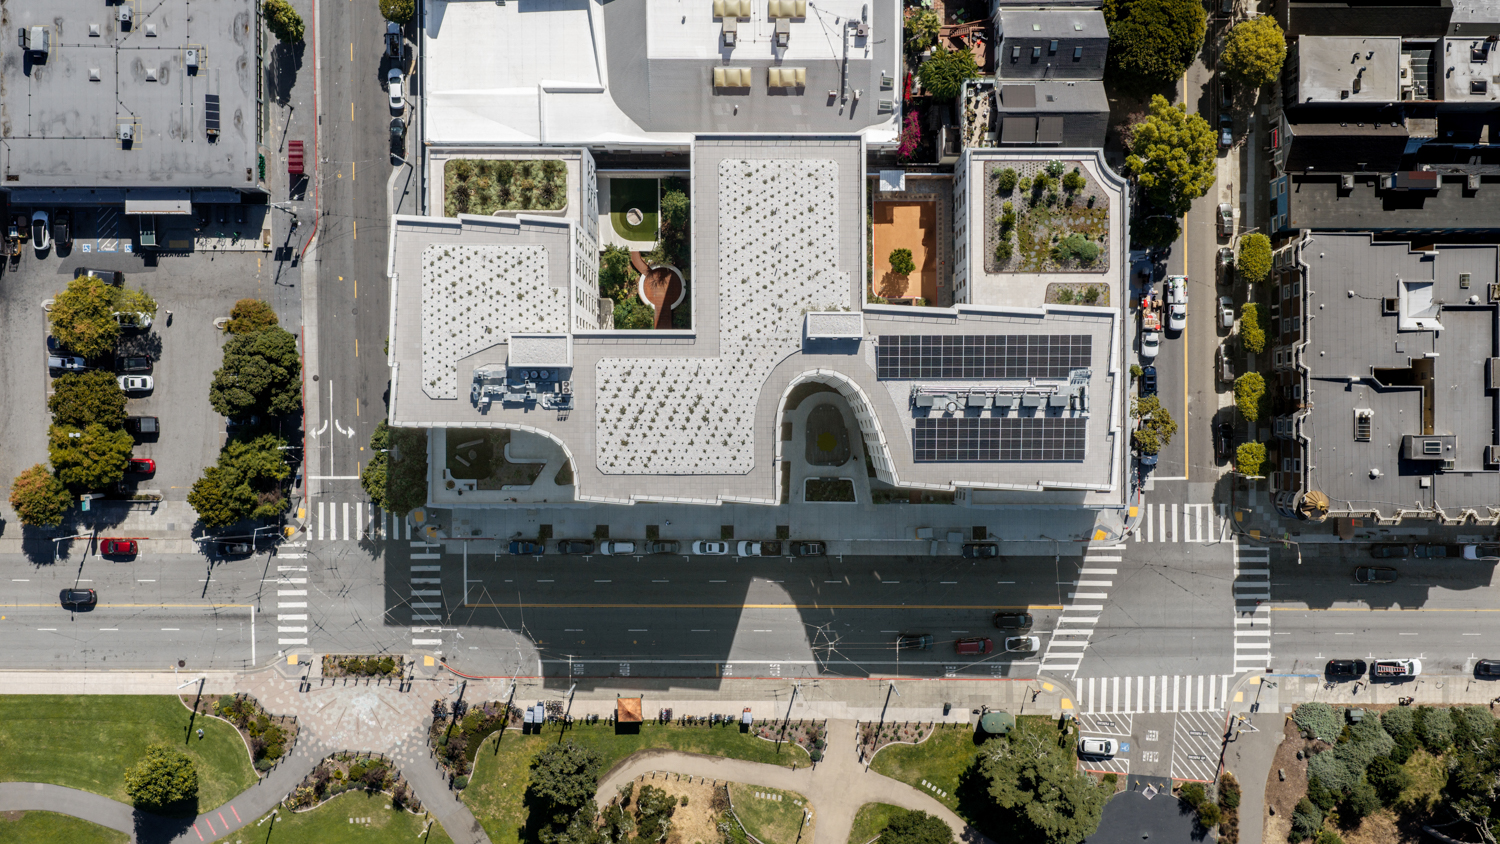
730 Stanyan Street aerial overview, image by Jason O’Rear
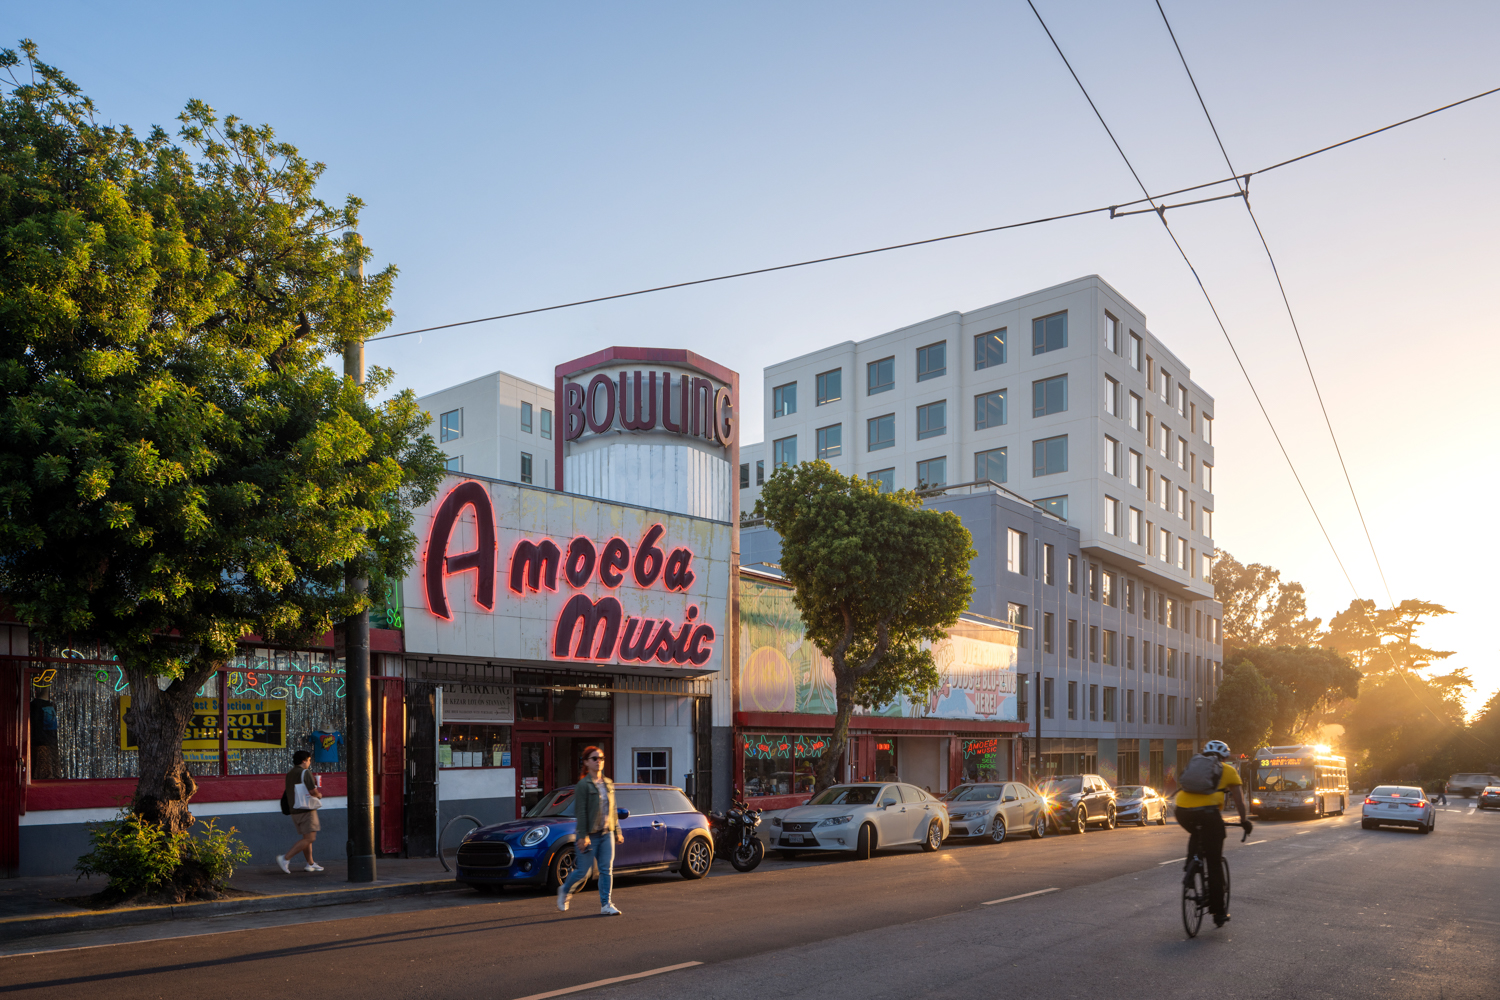
730 Stanyan Street seen from Haight Street, image by Jason O’Rear
The overall massing and color palette each take inspiration from neighboring buildings, with four-story volumes overlooking Haight Street and Waller Street. Among the small details of 730 Stanyan Street that OMA partner Jason Long highlighted was a scalloped bay at the building’s southeast corner along Waller Street. The corner of the building is carved out from the lot line to meet a neighboring Victorian house, 1760-1762 Waller Street.
Jason Long, Partner at OMA, said of the building, “by carving 730 Stanyan to maximize light, views, and shared outdoor spaces, we sought to create homes that are generous and deeply connected to the surrounding community and Golden Gate Park.” Three primary carve-outs from the structure have produced three ground-level open spaces, including a childcare play area, residential gathering area, and the street-facing public courtyard outside the main lobby.
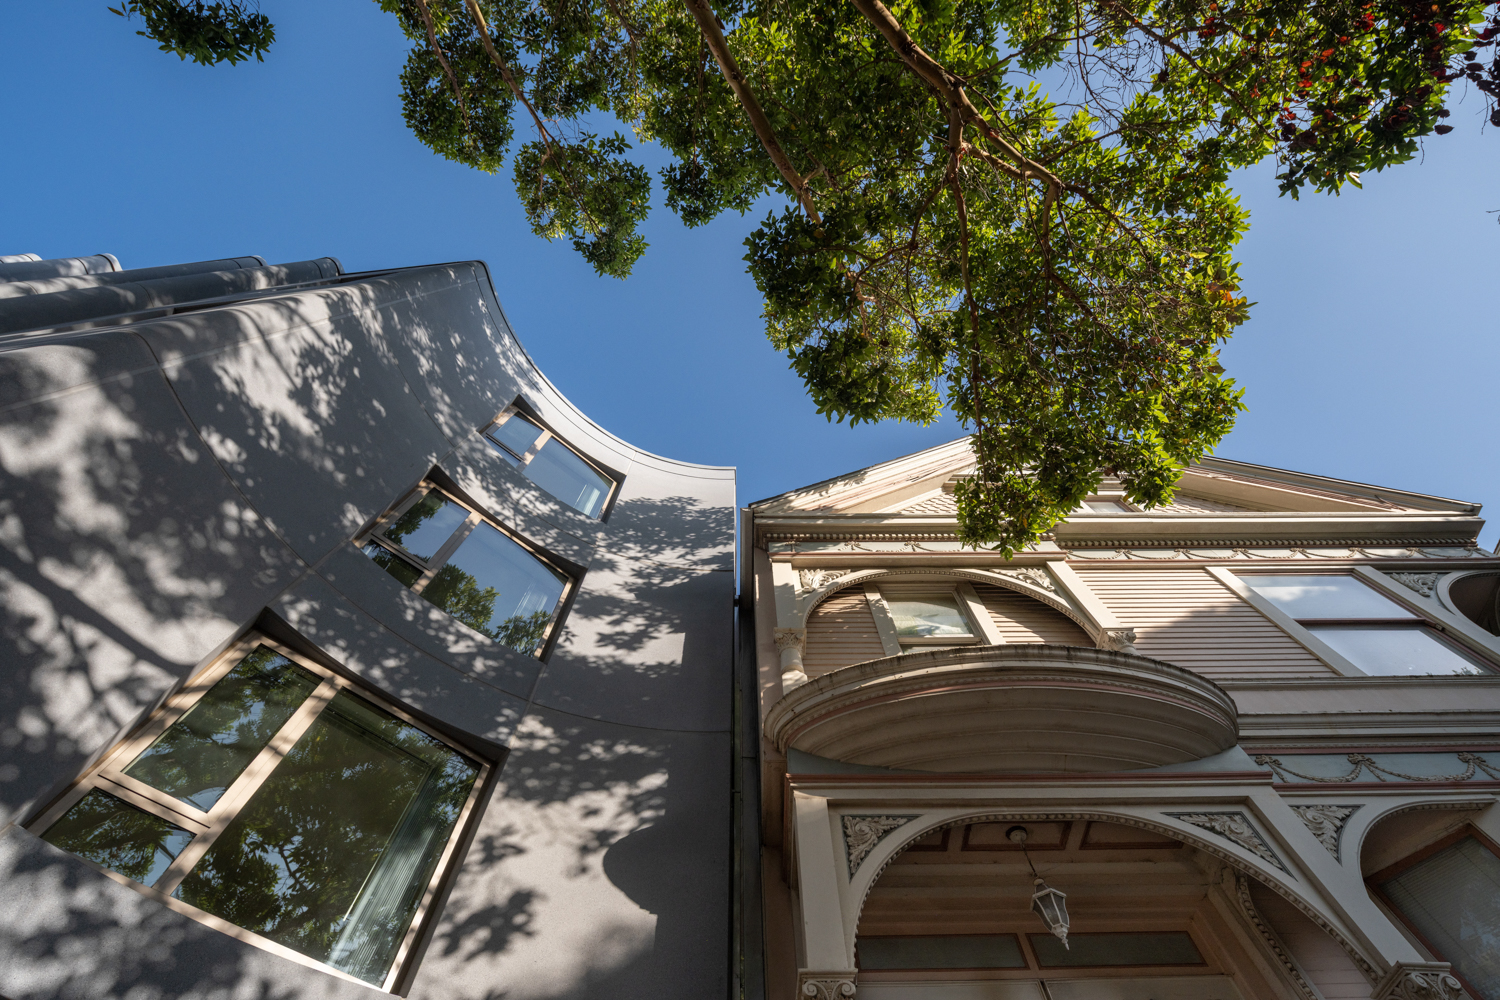
730 Stanyan Street corner carve-out for neighbors at 762 Waller Street, image by Jason O’Rear
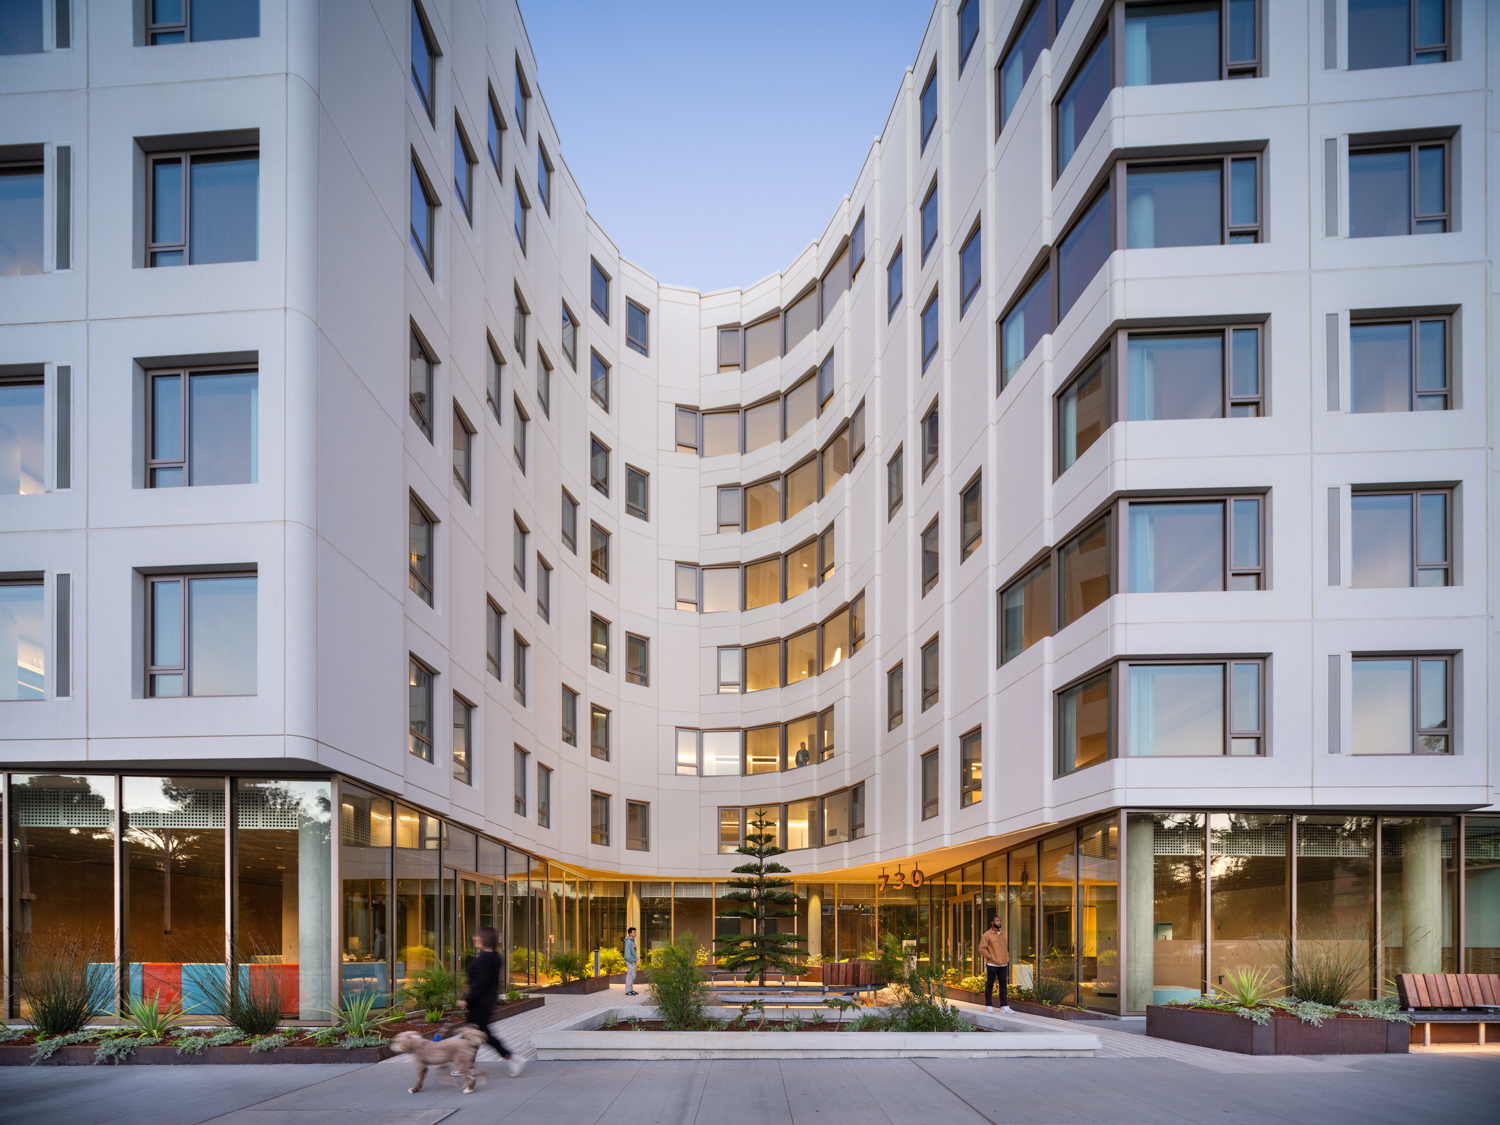
730 Stanyan Street public plaza and entrance carved into the site, image by Jason O’Rear
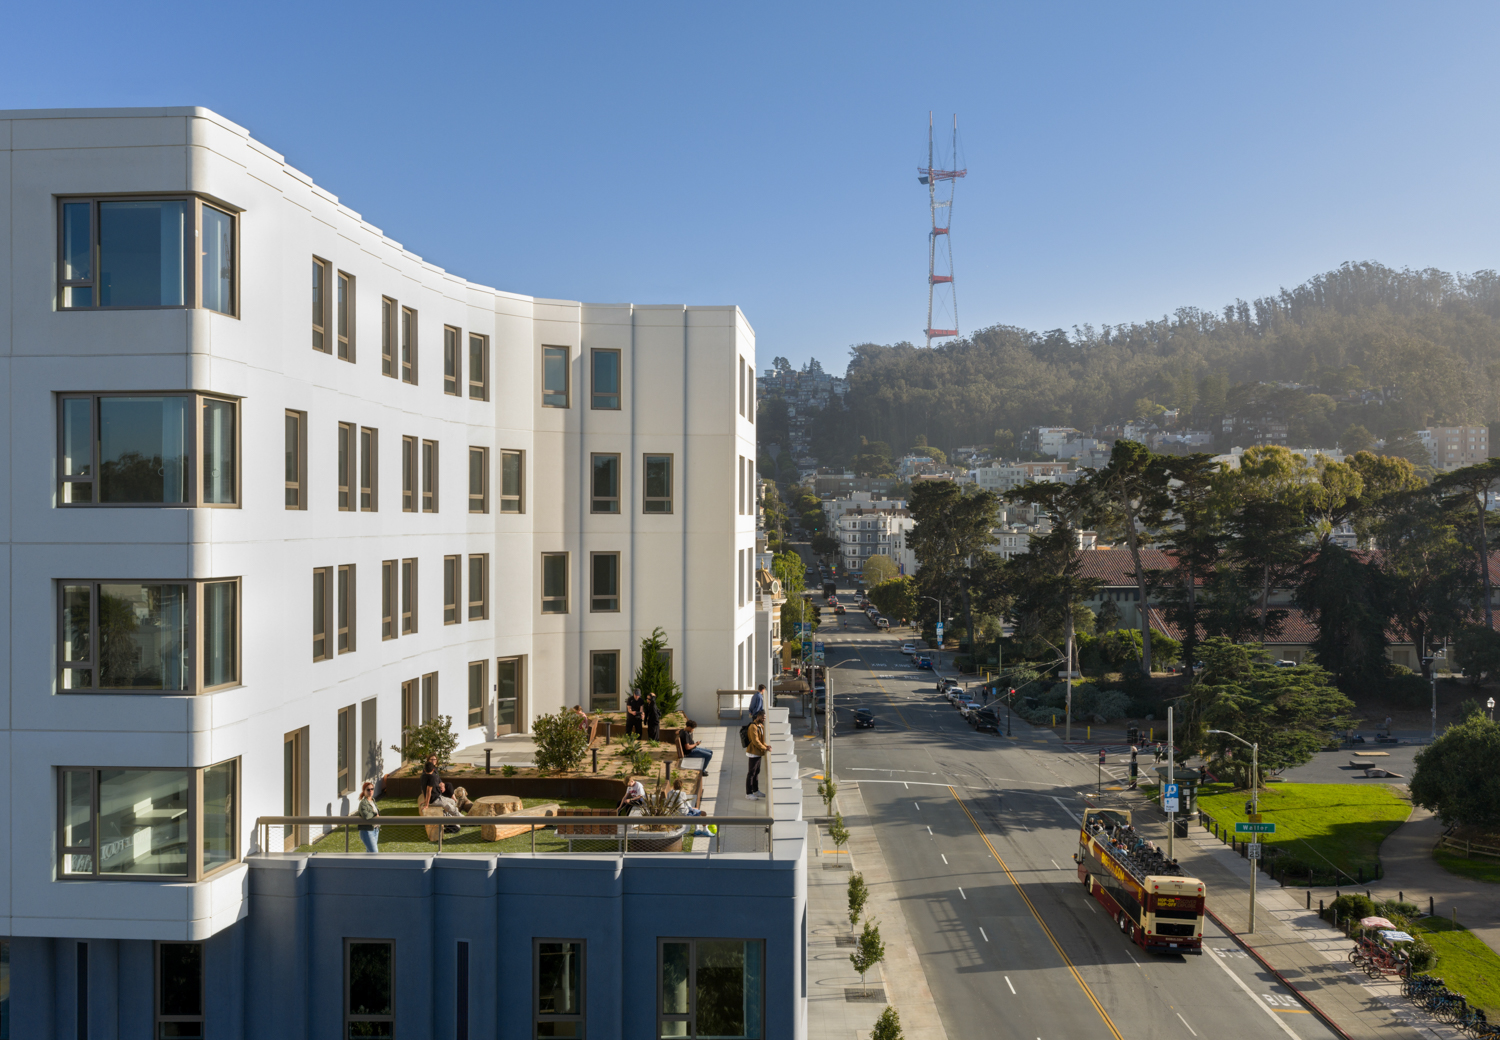
730 Stanyan Street terrace aerial view, image by Jason O’Rear
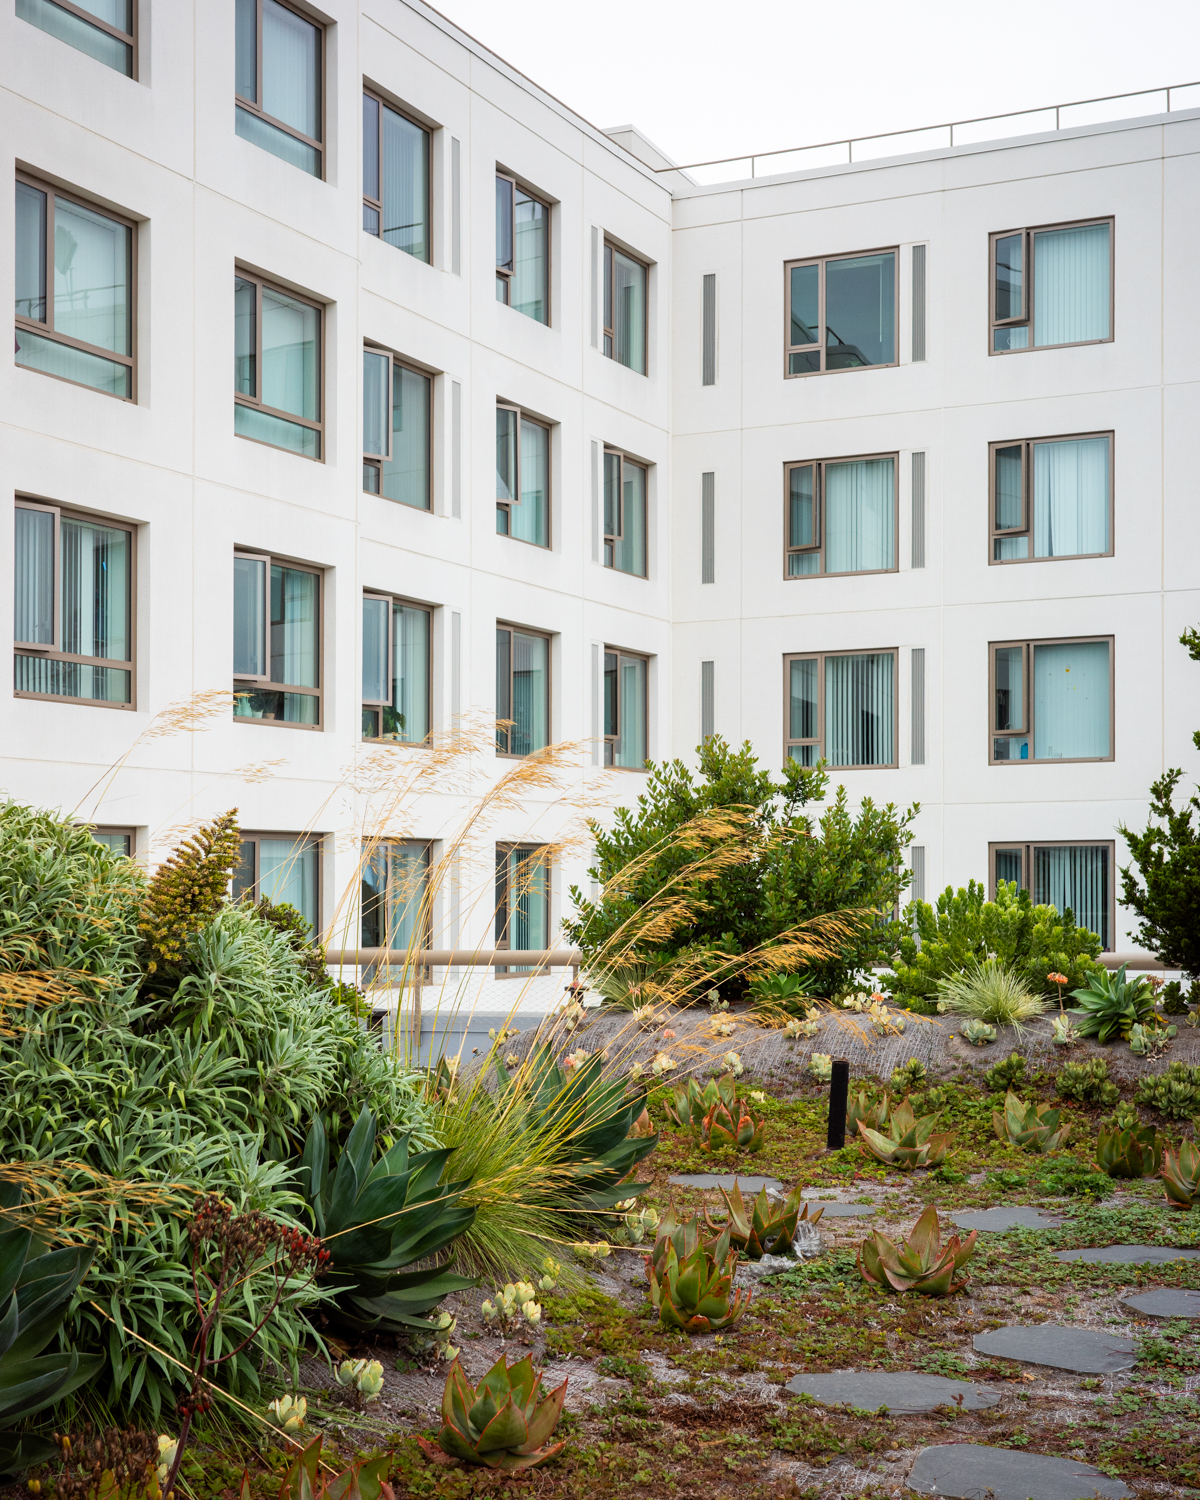
730 Stanyan fifth-floor landscaped garden, image by author
The fifth-floor setbacks are each improved with landscaping. The Haight Street-facing terrace is positioned outside the shared laundry room, providing a convenient waiting space for residents. The Waller Street terrace features outdoor seating and a stepping-stone path through an expansive planter.
Yakuh Askew, principal at Y.A. Studio, said of their involvement, “partnering with OMA, TNDC, and CCDC on 730 Stanyan meant bringing real technical rigor to the project vision: durable materials, courtyards that actually get used, homes built for the long term. But none of that matters if we lose sight of who they’re for — families staying together, young people starting out on their own, neighbors rebuilding their lives at the edge of Golden Gate Park. That’s the work we’re proud of.”
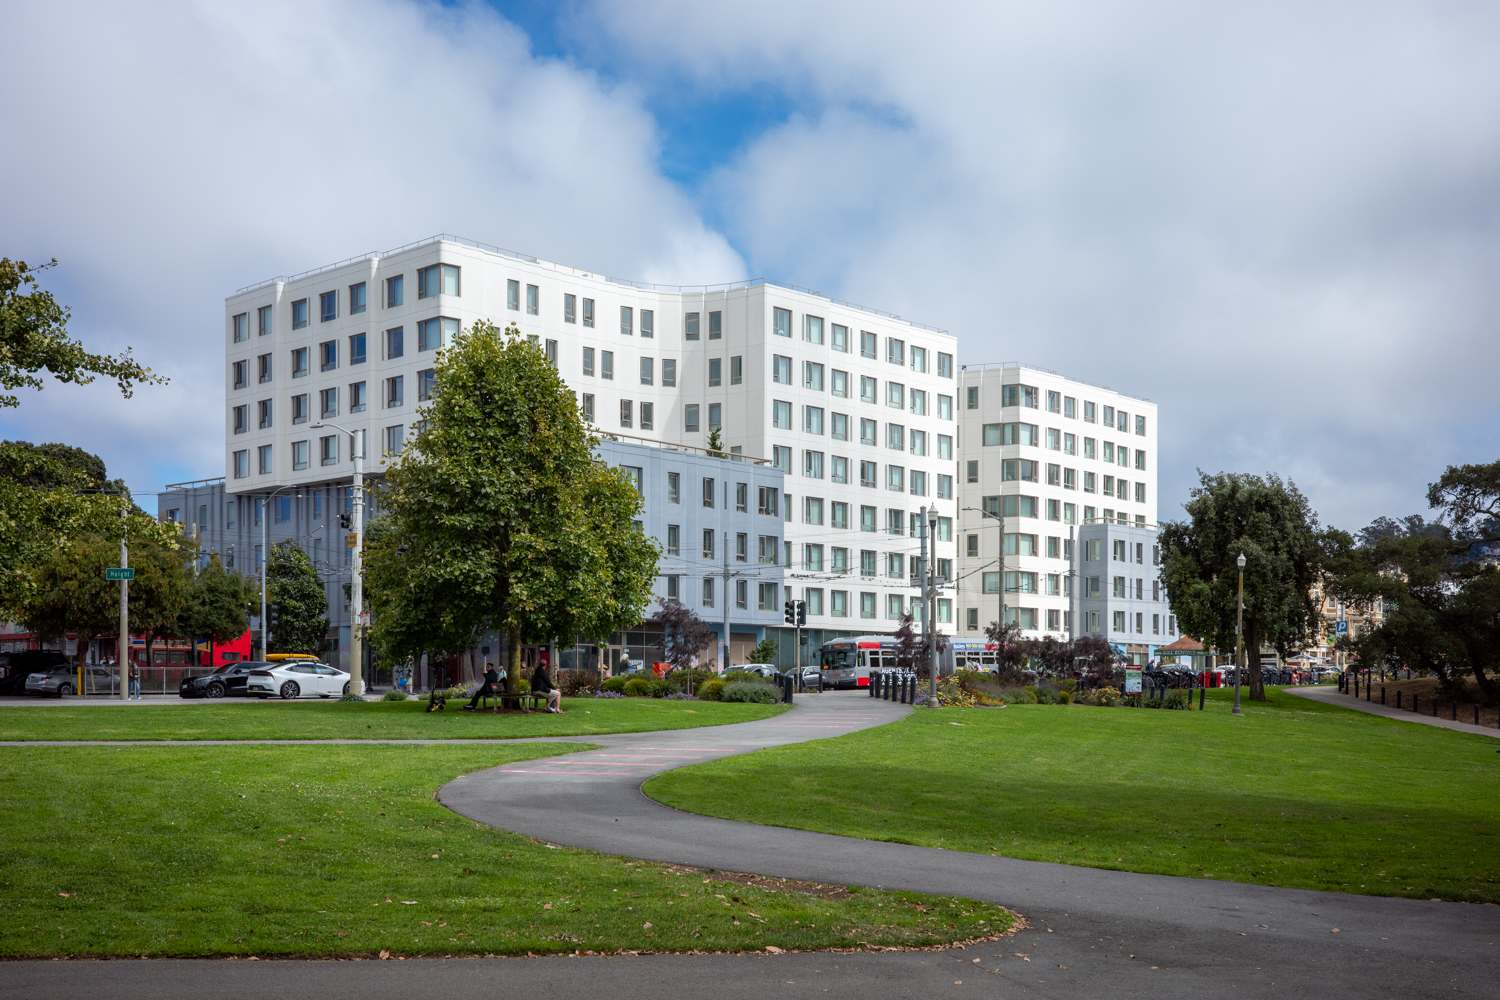
730 Stanyan Street, image by author
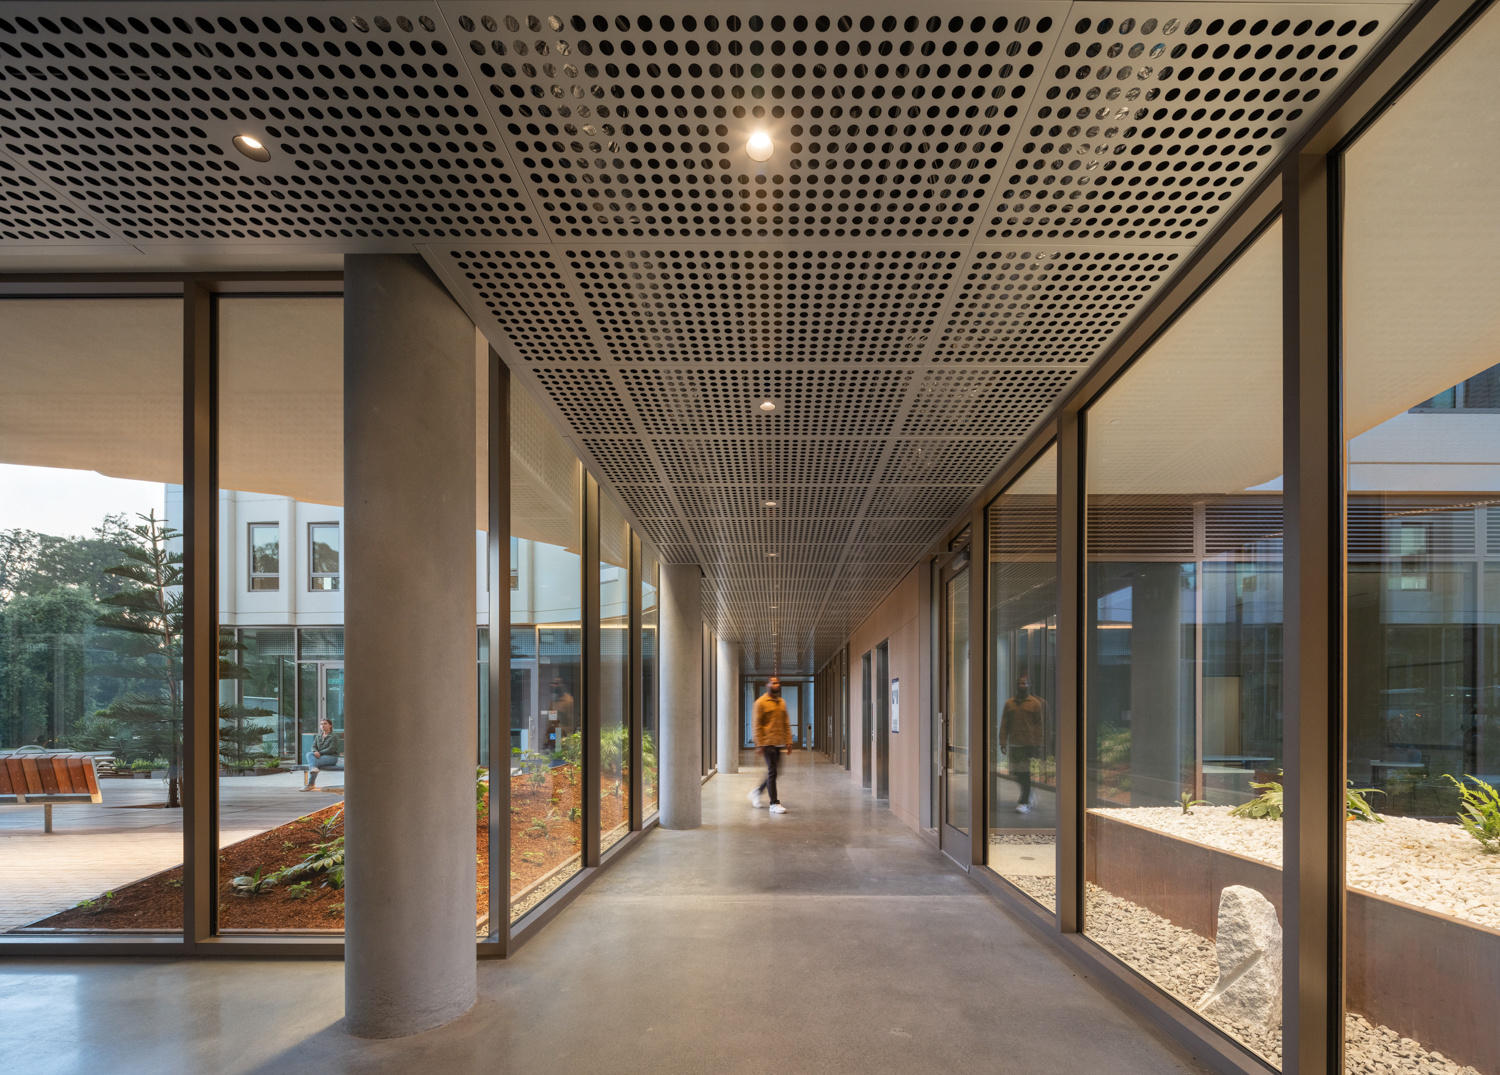
730 Stanyan Street lobby hallway, image by Jason O’Rear
The 83-foot-tall structure spans roughly 194,000 square feet, including 119,000 square feet of housing, 11,100 square feet of commercial space, 13,300 square feet of amenities, and 16,000 square feet of open space. Unit sizes vary with 35 studios, 43 one-bedrooms, 42 two-bedrooms, and 40 three-bedrooms. Parking will be included for 160 bicycles and no cars. Among the project’s goals was to provide housing for families by ensuring around half of the residential program is two-bedroom or three-bedroom units.
The project benefited from the State Density Bonus law and Senate Bill 35 to achieve the high residential capacity and streamline the approval process. The affordability ranges for households earning between 25% and 80% of the area’s median income. This includes 20 units designated for transitional-aged youth, 12 units for families exiting homelessness, and 32 units for project-based vouchers administered by the San Francisco Housing Authority.
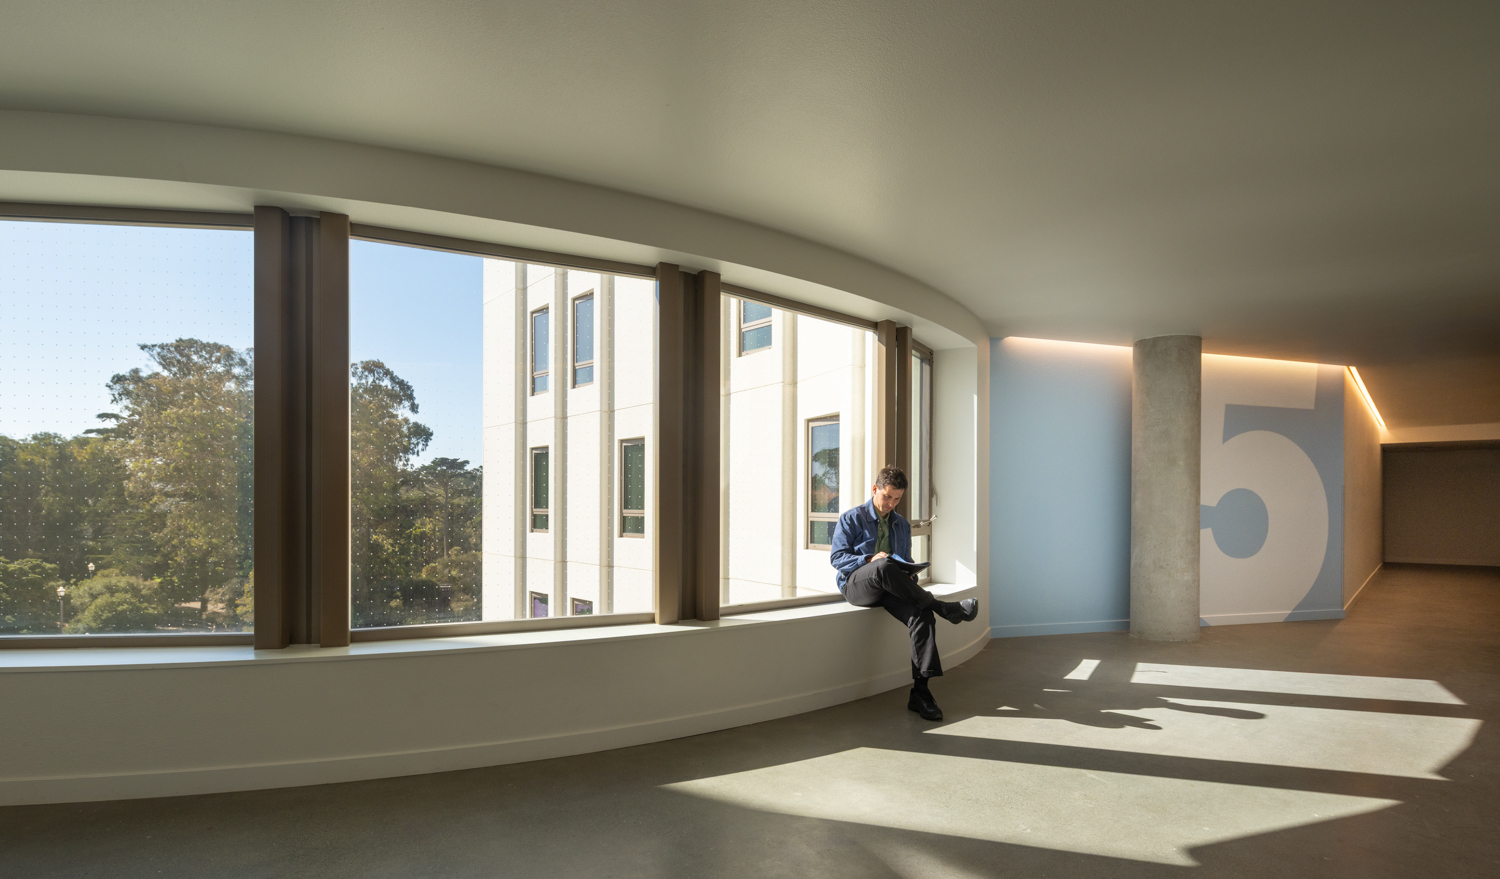
730 Stanyan Street fifth-floor elevator lobby view, image by Jason O’Rear
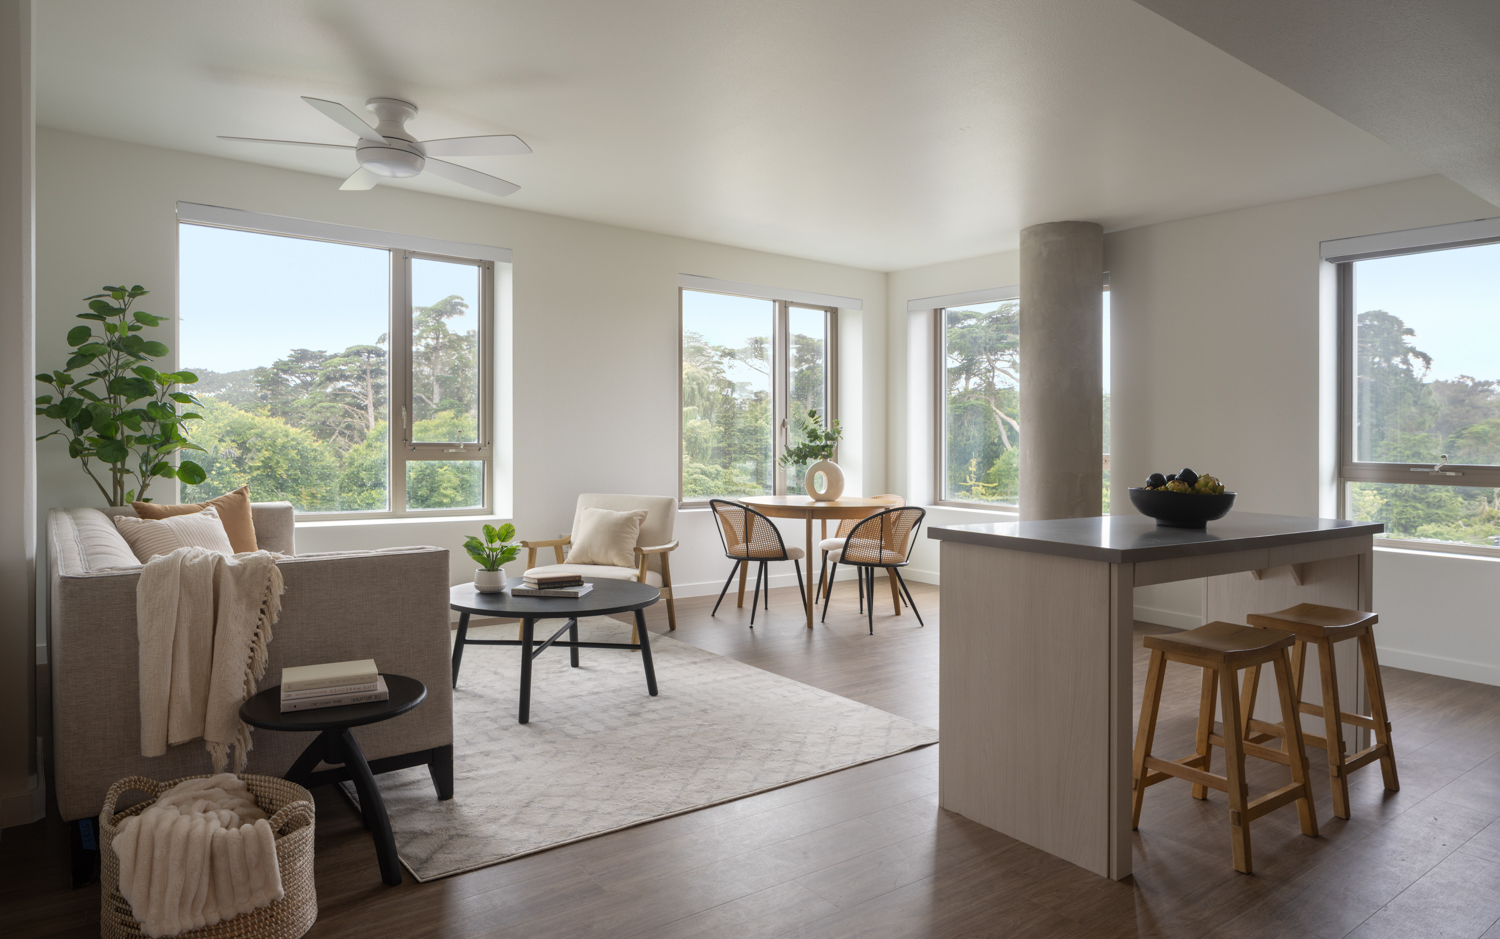
730 Stanyan Street corner-apartment interior, image by Jason O’Rear
The 0.87-acre property spans a full block of Stanyan Street from Haight Street to Waller Street. The site was formerly occupied by a McDonald’s fast food restaurant with associated surface parking. Residents overlook the eastern edge of Golden Gate Park, an adjacent Whole Foods grocery store, and the Amoeba Music record store.
CCDC partnered with Tenderloin Neighborhood Development Corporation (TNDC) for the project. Bo Han, Associate Director of CCDC, said for the opening, “730 Stanyan is a truly collaborative project on all levels, with partnerships between nonprofit developers, architects, contractors, funders, and neighborhood groups.”
Jennifer Dolin, CEO of TNDC, added that “730 Stanyan reflects the kind of city we all want to live in—one where families can put down roots, young people can begin adulthood with stability, and people who have experienced homelessness have the opportunity to rebuild their lives.”
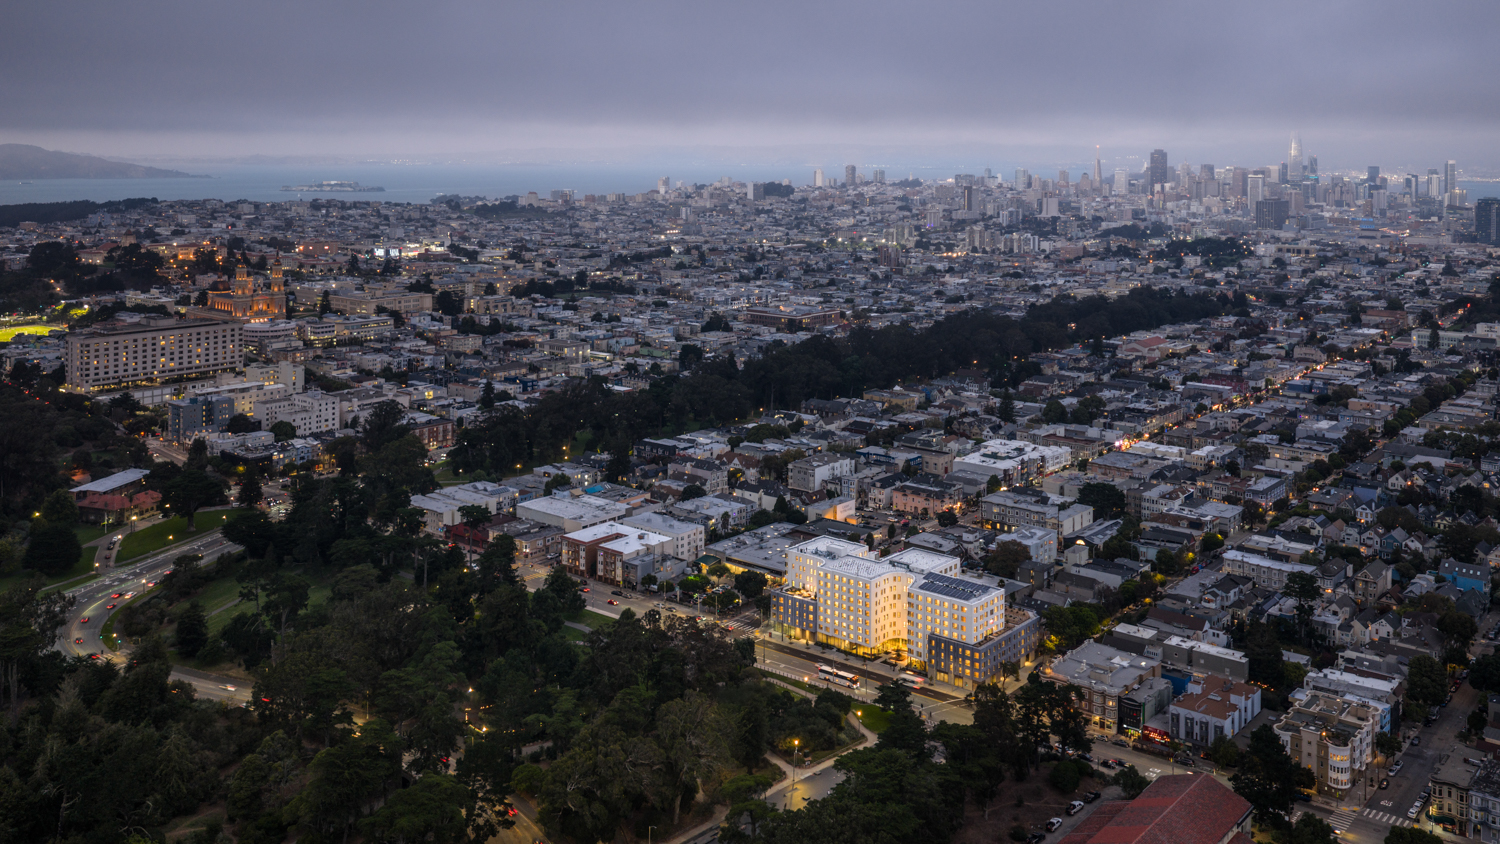
730 Stanyan Street aerial view, image by Jason O’Rear
The project started with conceptual design in mid-2020 and was approved in 2022. Groundbreaking occurred in July 2023, construction finished last September, and the official opening ceremony was held late last month. The $153 million project was built by a joint venture between Cahill Contractors and Hercules Builders.
Subscribe to YIMBY’s daily e-mail

Follow YIMBYgram for real-time photo updates
Like YIMBY on Facebook
Follow YIMBY’s Twitter for the latest in YIMBYnews
it looks like a jail. oma can justify the design choices in puff pieces like this as much as they want, but it does not change the fact that it looks awful.
Exactly, you beat me to it…terrible in such a key spot
We need more housing! But keep it affordable, also really fancy looking, I actually prefer the abandoned McDonalds that was here before, so much nicer, why do all these building look so bad? I wish they were all multi-million dollar Victorian mansions built out of old growth redwoods and artisan glass, but we should save the redwoods, so I guess we can’t build anything ever again because I have an opinion on everything.
This looks great! We need more of this. I like the whimsical but still functional scalloping.
I saw it yesterday and had a different view than John. I thought it was pretty nice for affordable housing and a big improvement for that corner
The grey just needed to be a different color. Have it be red, orange, mustard, or even sage green for the Millennial craze.
The form is fun; the colors are drab.
Given what we’re used to seeing for BMR housing this looks pretty nice—quality materials, thoughtful articulation of the massing, decent activation of the ground floor. It’s super hard to make something this large feel like it fits the scale of the neighborhood generally, but esp for a design on a budget.
I think the only thing that I can’t avoid being bothered by is the white and gray colors. Fingers crossed that some natural patina and mature landscaping will help it feel more at home, at the edge of the park.
If you see it in person, the building is quite large. You do feel small compared to it. That being said, the real vision of the areas around GGP is what Central Park in NYC is. 20-story buildings surrounding the perimeter. While this 8-story build is not *small* – it is NOT going to take us to the promised land.
How stupid can the city and the architects be because there isn’t a single parking space in that building and there are less parking spaces in the Haight Ashbury !
I was born and raised in the city and to this day I still don’t have a driver’s license. The only stupid idea I see is here insisting that the second most dense city in the country can only be traversed by car. You’ll be pleased to know that walking, biking, and mass transit exist. I encourage you to try using these modes of transit sometime
100% agree, xenosparadoxx and Scotty McWiener.
Take a bus. Or walk. This isn’t Danville you know.
“taking inspiration from neighboring buildings”…On what planet? I am a great supporter of affordable housing, increased density, and urban infill, but IMO this one’s a real dog. The exterior has all the charm of a 1960’s VA hospital. And whoever picked the colors has never spent a summer in the fog belt.
So glad this project got across the finish line. Still a handful of juicy lots left to go, right in this area:
– Whole Foods + parking lot should be replaced with a larger Whole Foods, 2nd/third floor parking garage, and housing.
– Oversized auto body shop at 668 Stanyan.
– Massive parking lot @ Kezar should be ground floor parking over a handful of stories of affordable housing a la the government owned DMV lot on Fell St.
– Former Milk Bar + surface parking lot on Haight and Shrader.
– Amoeba Music (ducks) should be replaced by a new Amoeba with housing.
Just to name a few…
Another 1,000 people could live on this intersection, no problem…
Another “look at me” post by this guy. Yawn.
Tell us where you live, so that we can tell you how “it’s all wrong” and the legacy & essential businesses nearby should be demolished as they wait 8-10 years for the new housing building to finish being built and then we can welcome them back to the ground floor retail at twice the rent in half the space. You have no respect for the character of any neighborhood. Have you ever tried to get to downtown SF at 8:00am on a weekday? This is not a science experiment to see how many people we can fit onto Haight St. Let’s put another 500-1,000 people on the N in the 3 hours of morning rush. Sounds good?
Your ideas are highly flawed, they don’t even look good on paper –let alone reality.
Nice design for a mid rise!
I think this building looks pretty nice. I agree that a little color might be nice, but the form is nice. And it’s for sure a lot better than a suburban McDonald’s with a parking lot full of junkies.
Textbook infill. Build it!
Specifically, I like the gold window sashes, with the wrap-around window detail at the corners of the building. I also like the faceted parapet. It’s very handsome. I also like how it’s not modulated to death with a bunch of fussy little dribs and drabs to “break up the massing.” I also like how it doesn’t look like a cheap plywood five-over-one with sprayed on foam stucco.
It is hilarious to see anyone complain about what looks like a fairly nice, though perhaps a bit boring, mid-rise providing much needed housing for the neighborhood.
For years, the site was occupied by a decrepit suburban-style McDonald’s with a crime-infested parking lot. Anything would have been an improvement, but this project goes far beyond just anything. It is a respectable building that will provide good homes for working-class individuals and families.
$956,250 per unit, ouch! Don’t see how affordable housing can scale at this level.
So what’s up at 858 Stanyan. A new 5 story apartment building on the corner of Stanyan and Fredrick?