
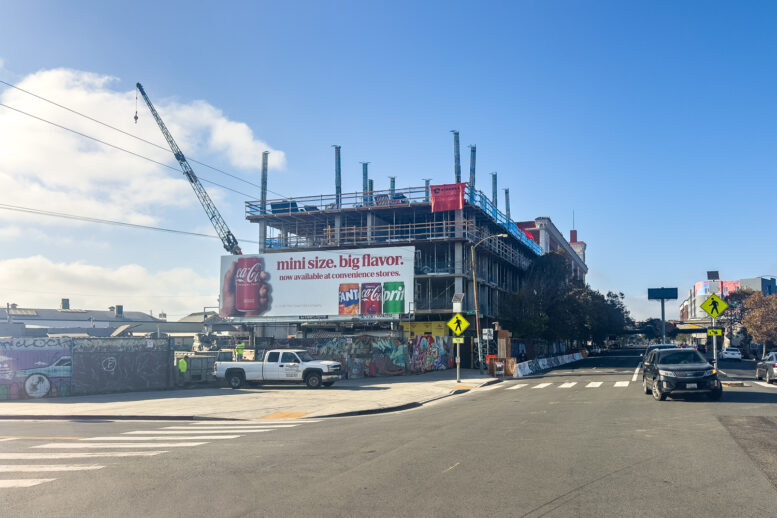
Construction is moving quickly for the six-story affordable housing complex at 3419 San Pablo Avenue in West Oakland, Alameda County. Concrete has already passed the third floor for the housing project, dubbed 34th & San Pablo. Cahill is the general contractor, and EBALDC is the project developer.
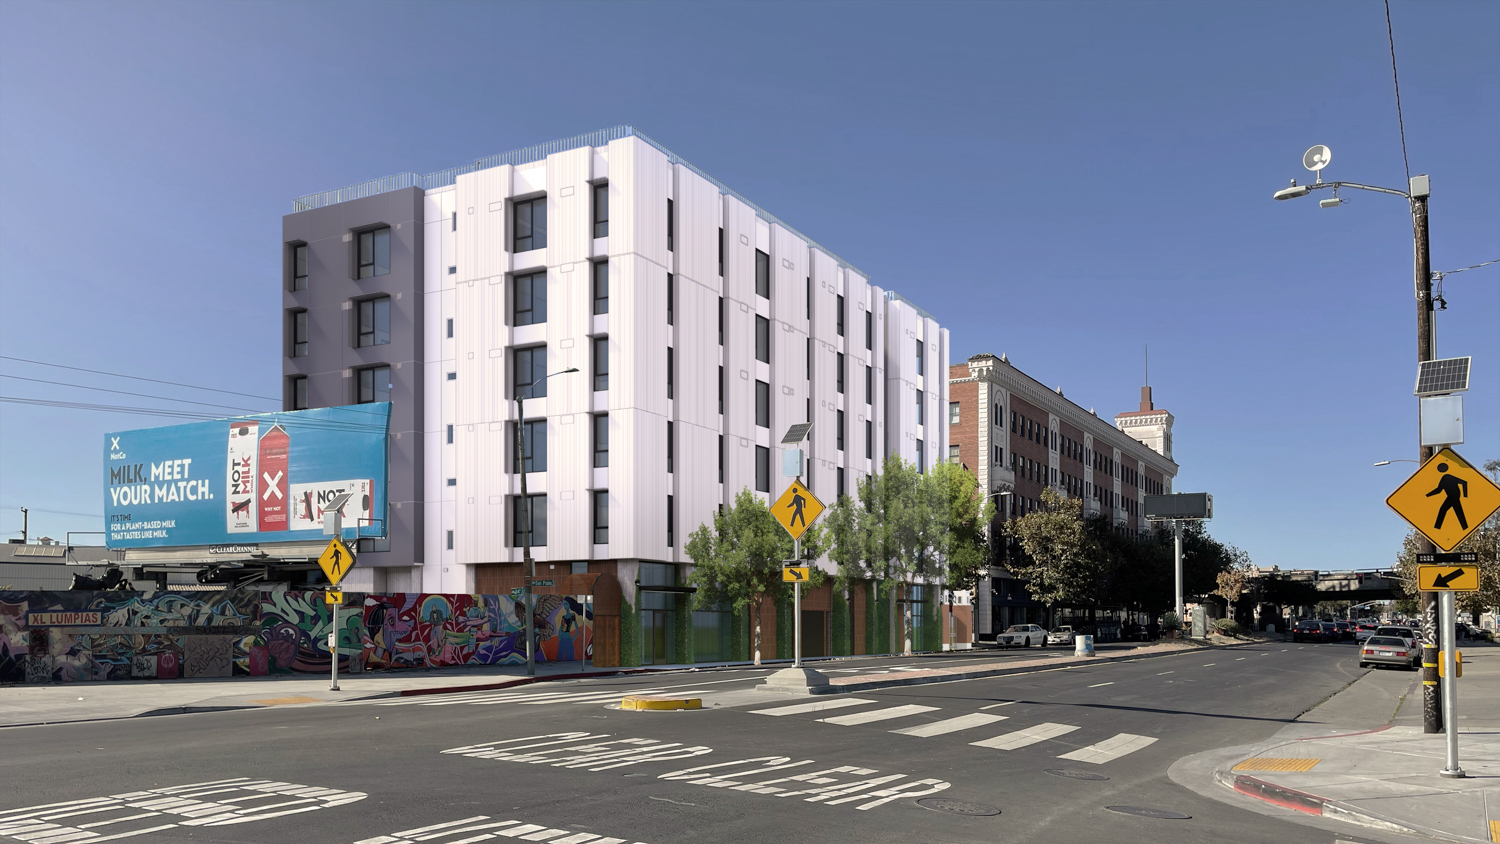
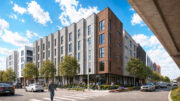
34th & San Pablo southeast corner view, rendering by David Baker Architects
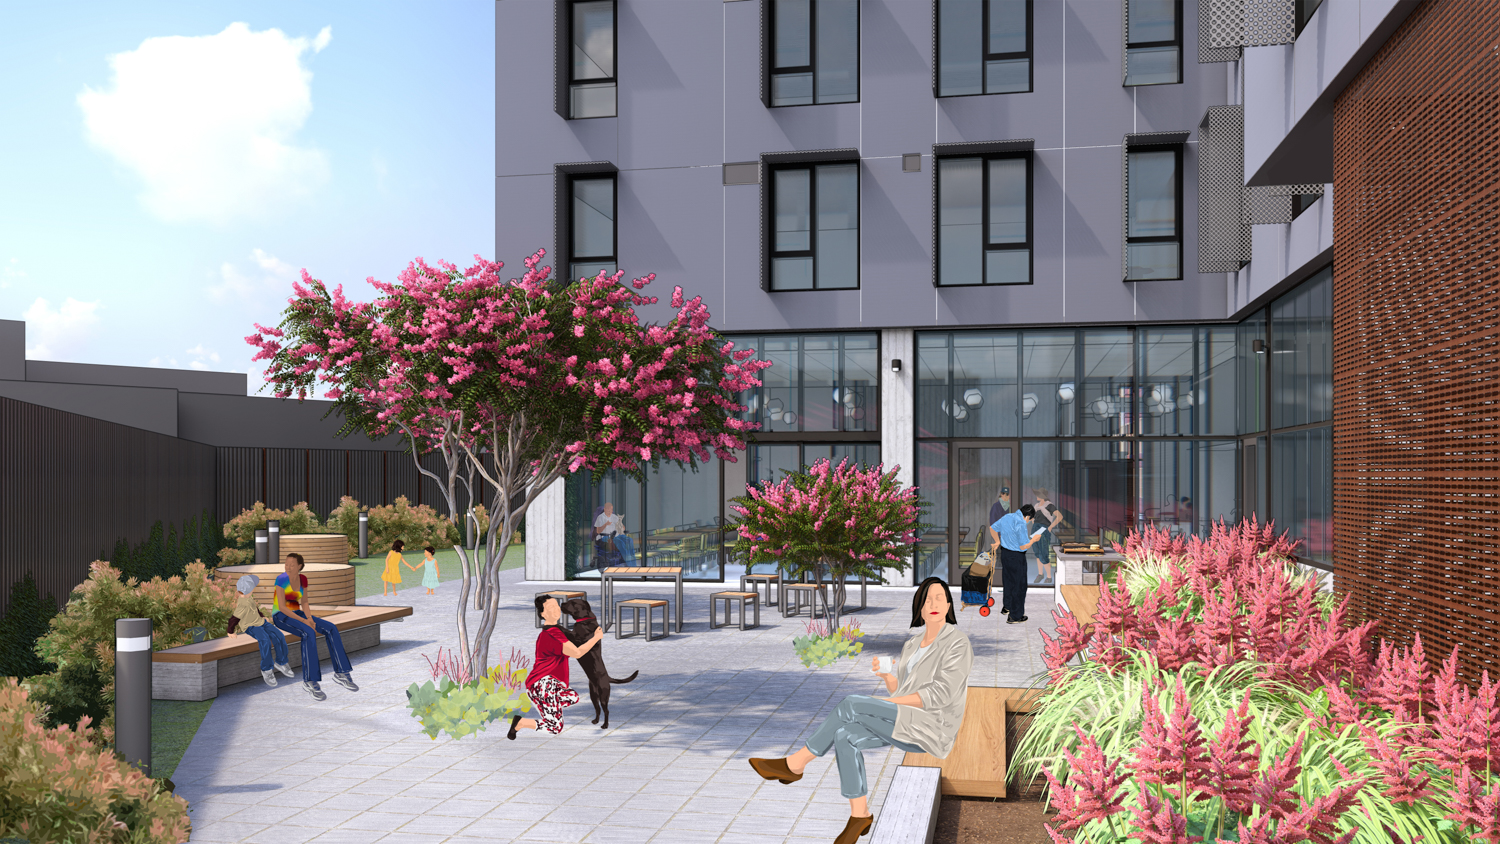
34th & San Pablo courtyard view, rendering by David Baker Architects
Once complete, the 70-foot-tall structure is expected to total about 60,000 square feet, including 37,060 square feet of housing, 1,400 square feet of retail, 3,920 square feet for common rooms, and 4,000 square feet for residential services. Unit sizes will vary, with 13 studios, 13 one-bedrooms, 22 two-bedrooms, and 12 three-bedrooms. Parking will include 72 bicycle spaces and 16 vehicle spaces.
According to comments by Tipping Structural, the project will be entirely concrete Type I Construction, after a “detailed comparison of life-cycle structural system costs incorporated recent and dramatic increases in insurance costs for wood-framed construction in Oakland.”
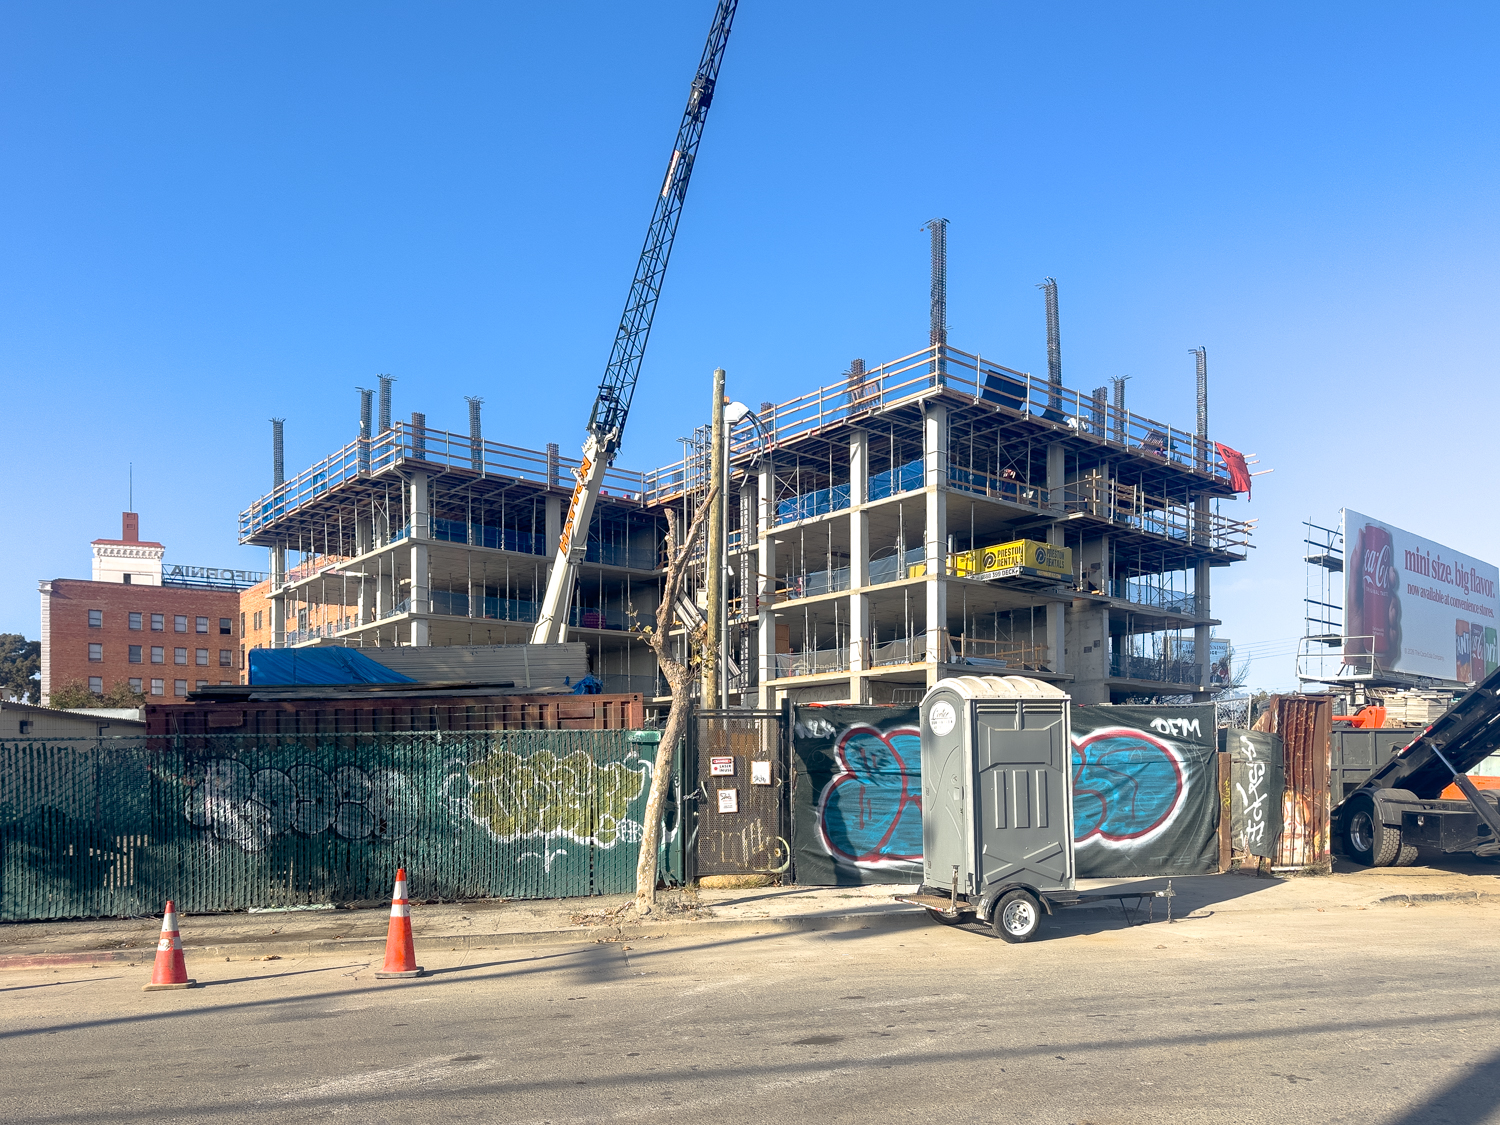
3419 San Pablo Avenue, image by author

3431 San Pablo Avenue establishing view, rendering by David Baker Architects
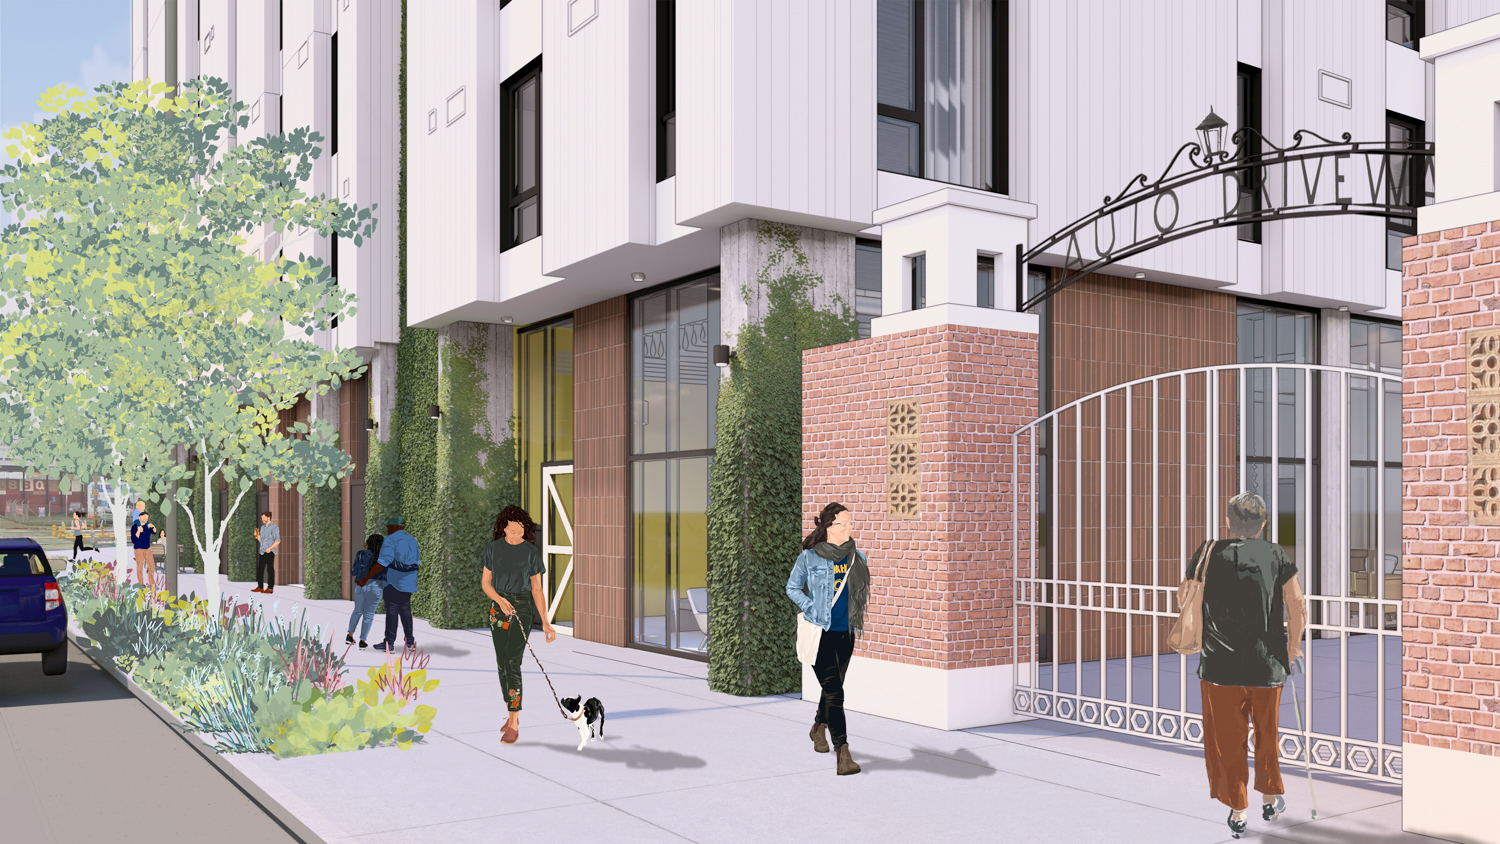
34th & San Pablo entryview, rendering by David Baker Architects
David Baker Architects is responsible for the design. Illustrations show a simple exterior scheme with white and black tones, exposed concrete pillars along the base, and a full-height ivy-green wall next to the residential lobby. Facade materials will include fiber cement siding, panels, vertical board-form concrete, perforated metal, transparent glass, and weathered steel. Sunshades above windows will help improve the interior comfort on sunny days.
Form/Work is overseeing the landscape architecture. The firm will oversee the design of the streetscape, rear courtyard, and green wall. The rear courtyard will extend to 34th Avenue, where residents can access the street via a sliding access gate.
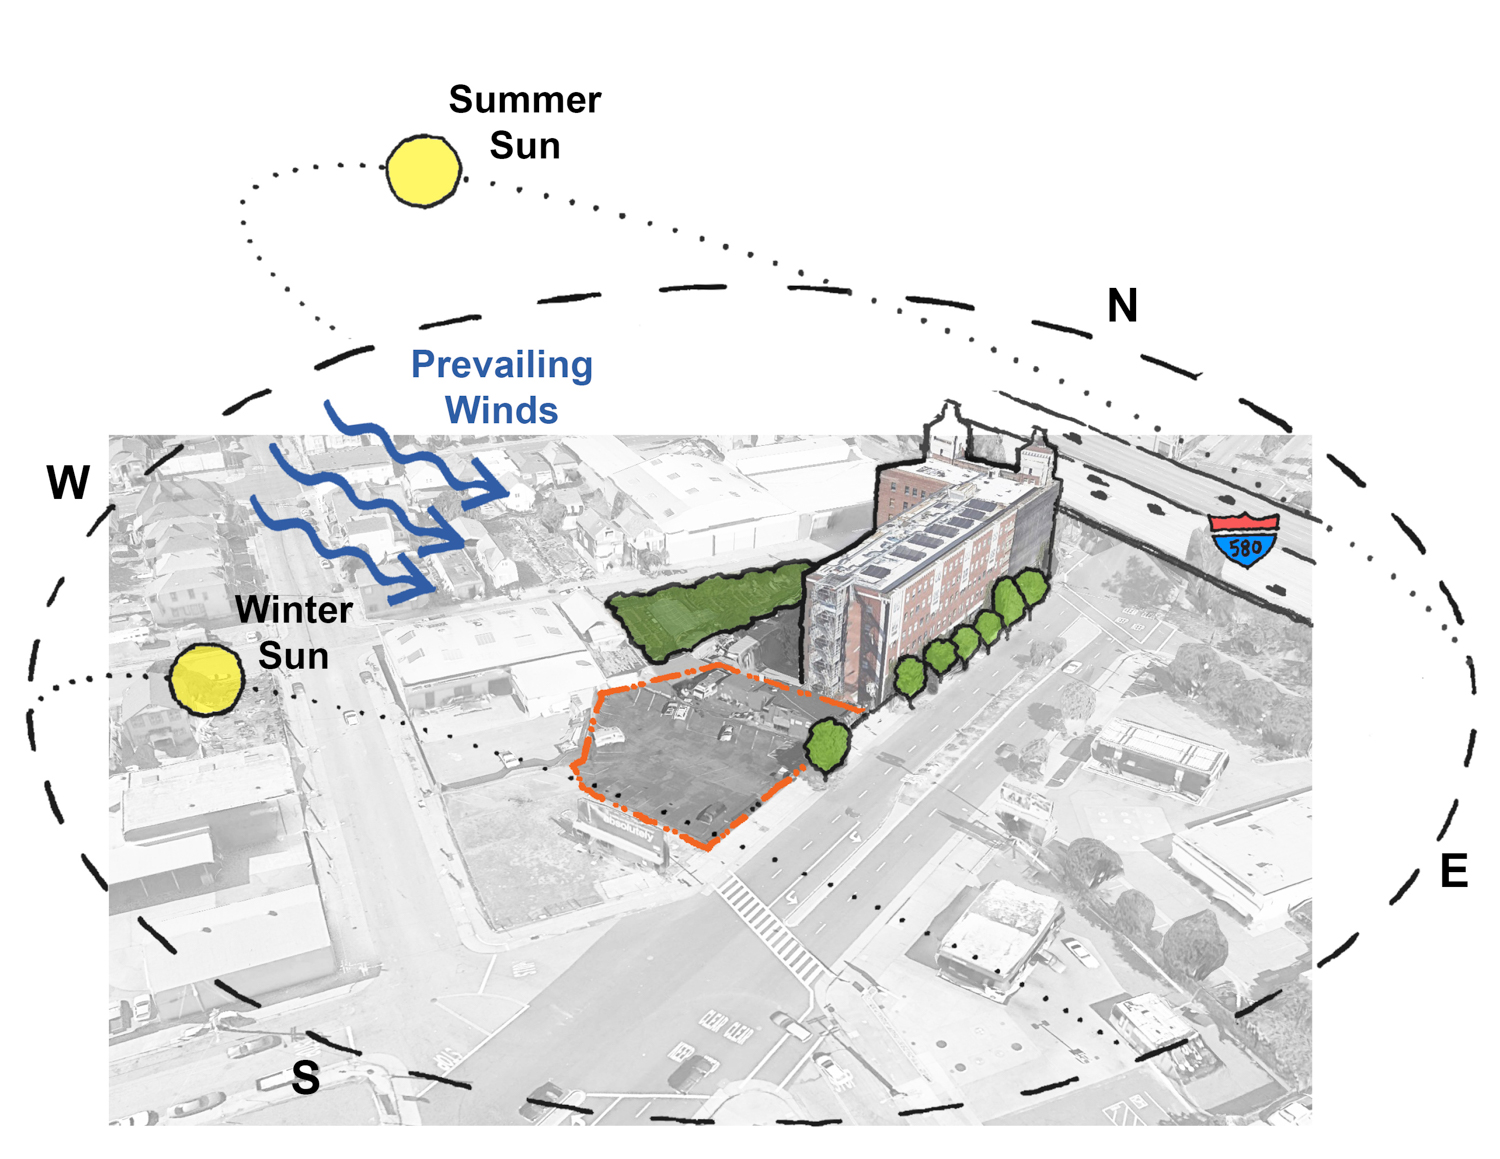
34th & San Pablo aerial view, illustration by David Baker Architects
The 0.35-acre parcel sits along San Pablo Avenue between 34th and 35th Street, close to I-580. Residents will be around 20 minutes away on foot from the MacArthur BART Station or six minutes via bicycle.
Construction started soon after the building permits were issued in April this year. By mid-July, the concrete foundation was poured. Completion is expected sometime next year.
Subscribe to YIMBY’s daily e-mail

Follow YIMBYgram for real-time photo updates
Like YIMBY on Facebook
Follow YIMBY’s Twitter for the latest in YIMBYnews
I wonder why they used concrete versus having a 5 over 1?
Oh nm the reason is in the article. I read it too fast lol