
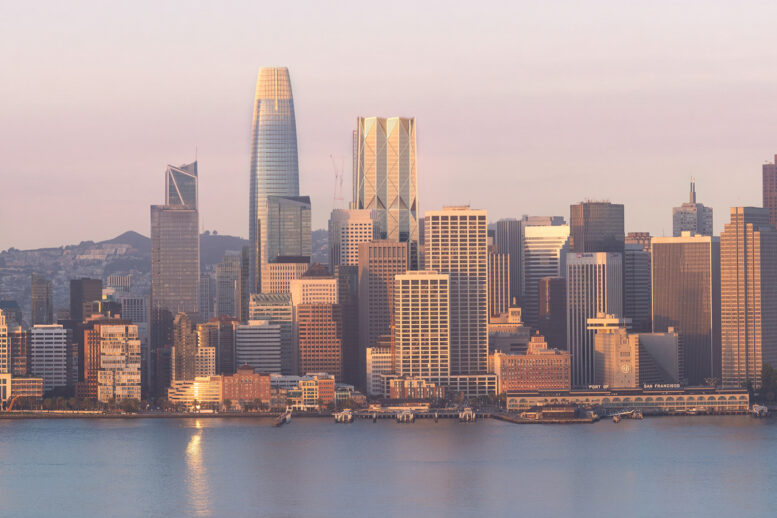
The San Francisco Recovery Fund has announced its vision for 50 1st Street in SoMa, San Francisco. The site has been a prominent mothballed pit in the heart of the city after construction ceased in 2020 amid the former developer’s financial turmoil. Now, the project team is looking to open Fifth at First as early as 2031.
BXP will serve as project consultant for development, leasing, and marketing, while JLL will be the exclusive office leasing agent. Rod Diehl, Executive Vice President, West Coast Regions at BXP, said, “With its exceptional location, visionary design, and forward-looking approach to the workplace, this project has the potential to become a defining addition to the city’s skyline and a destination for the world’s most innovative companies.
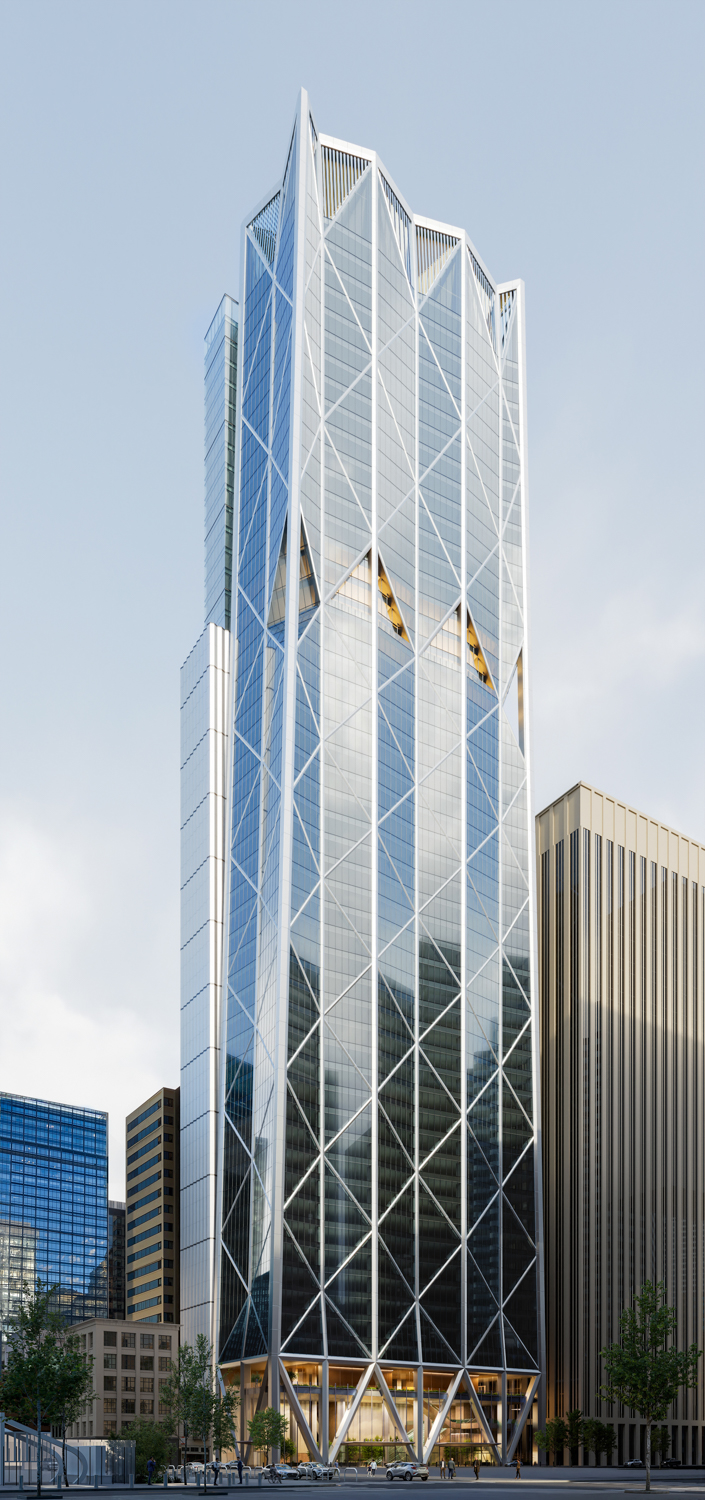
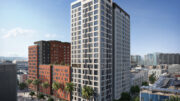
Fifty at First hero shot, rendering by Gensler
Permits have not yet been published as of this report, though SFRF expects to submit plans soon for the 915-foot-tall commercial office tower. Once complete, the structure is expected to yield around 1.5 million square feet across 56 floors. The complex will differentiate itself with 15’6″ deck-to-deck heights, approximately 20,000 square feet of outdoor space, and an arts program done in consultation with SFMOMA.
If built today, the project would be the second tallest building in San Francisco, shorter than the 1,070-foot Salesforce Tower and taller than the 853-foot Transamerica Pyramid. The only other project in the city’s pipeline that could eclipse this height is the proposed 1,225-foot office supertall proposed by Hines at 77 Beale Street.
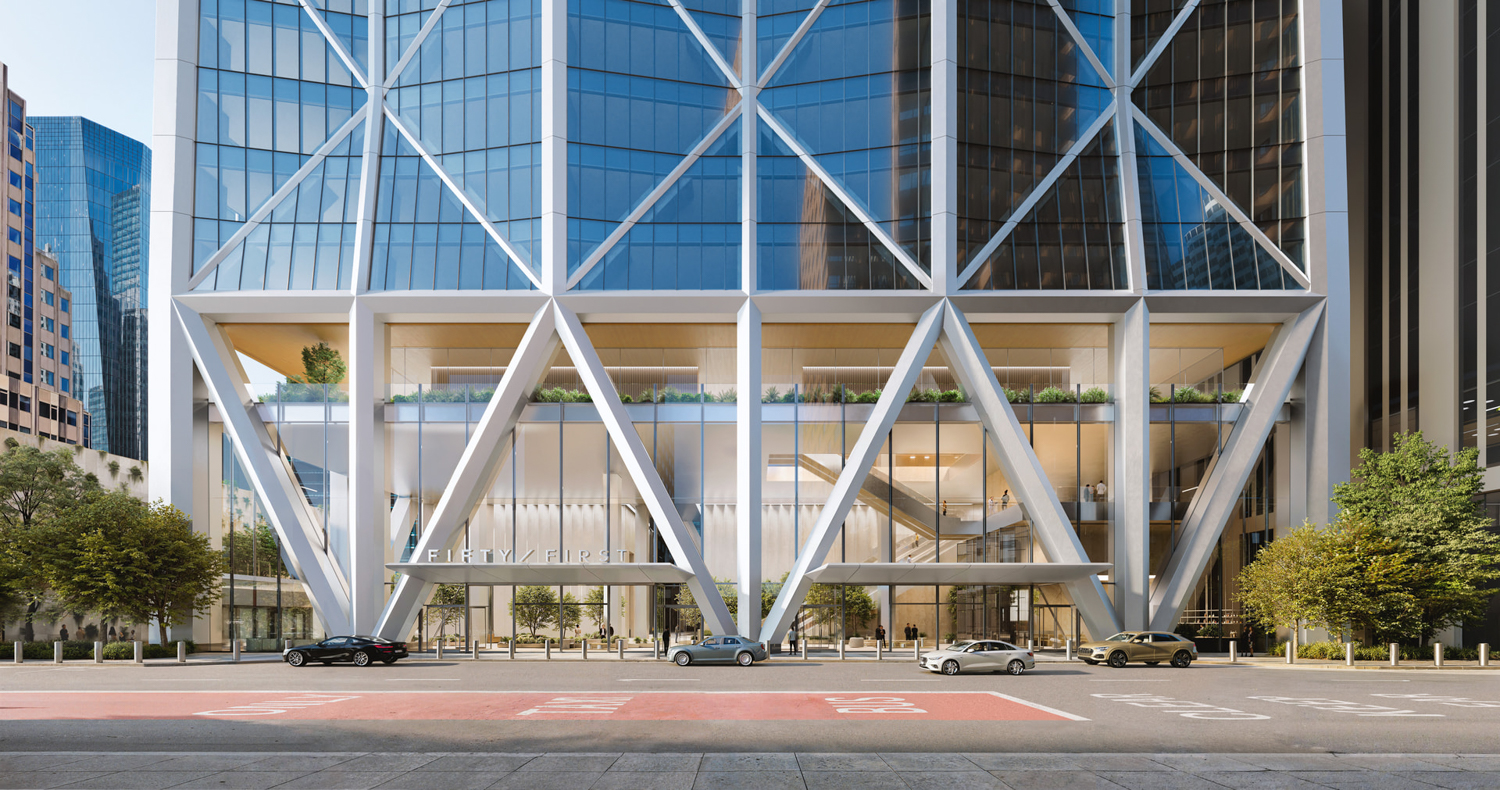
Fifty at First ground view, rendering by Gensler
Manan Shah, AIA, LEED AP BD+C, Managing Director and Principal at Gensler, shared that the project aims to cultivate “the best creative environment, with a focus on bringing people together to do their best work, in a healthy and sustaining way. The tower will bring together private business, cultural experiences, and public space in a uniquely San Francisco way as we evolve our Downtown from a 9-5 environment to a 24/7 ecosystem.”
Gensler is the project architect, with landscape architecture by Field Operations. Renderings show a strong influence from the previous vision for 50 1st Street drafted by Foster and Partners. The structure will appear like a folding screen rising over 1st Street, with diagonal latticework built into the curtain-wall skin. Magnusson Klemencic Associates will oversee structural engineering, and MEYERS+ will handle MEP engineering.
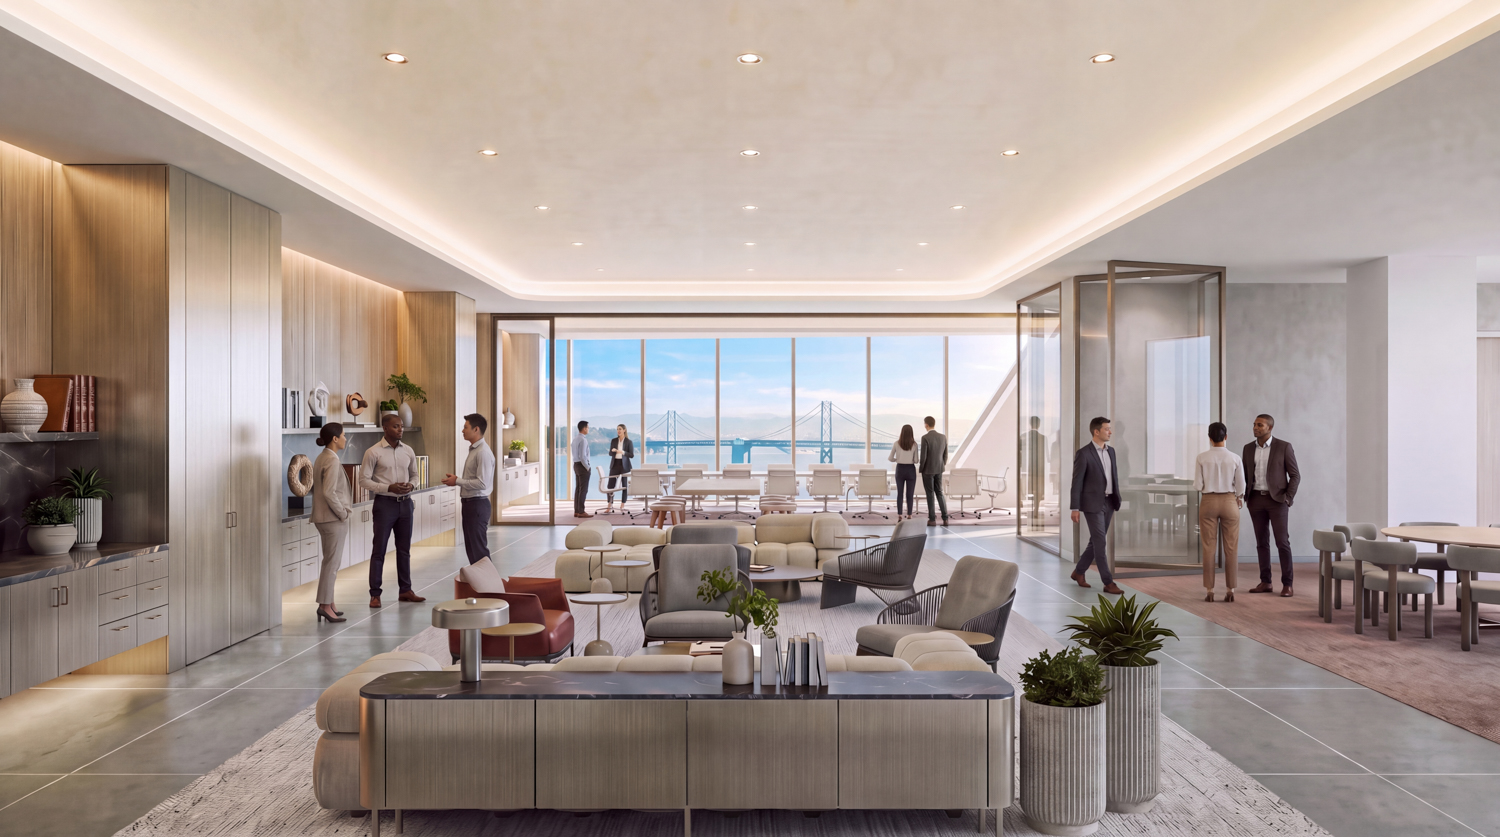
Fifty at First client prefunction lobby, rendering by Gensler
Meanwhile, SFMOMA has been tied in as a consultant on an art project for the site. SFMOMA’s Christopher Bedford said in a press release, “our hope is that the artistic commissions for this new site celebrate the vibrancy and deep relevance of both local and international artists — underscoring San Francisco’s position as a beacon for creativity in the region and around the globe.”

Oceanwide Center construction site circa 2024, image by Andrew Campbell Nelson
The vacant lot is located at the corner of 1st Street and Mission Street, across from the Salesforce Tower and Salesforce Park. Construction halted on the Oceanwide Center in 2020, and the joint general contractors, Swinerton and Webcor Builders, sued the developer for unpaid work in 2021. Eventually, a $28 million settlement was reached, and the site was forced into foreclosure in 2024. SFRF purchased the site in January 2026 for a reported $60 million. The site is currently occupied by the incomplete foundation of the Oceanwide Center.
Subscribe to YIMBY’s daily e-mail

Follow YIMBYgram for real-time photo updates
Like YIMBY on Facebook
Follow YIMBY’s Twitter for the latest in YIMBYnews
Interesting, but good news. If the tower stays 915ft, I’m all for it lol. At this point, anything built on this block is good news
Open as early as 2031. It will be in just in time for the next economic crash, which will shut down construction again.
“…as we evolve our Downtown from a 9-5 environment to a 24/7 ecosystem.”
Seems like it might be missing a certain type of use in that equation.
Beautiful building, well done Gensler, let’s go!
No. San Francisco does not need a new commercial office tower, much less 1.5 million additional square feet of office space for any forseeable future. The current office vacancy rate is around 30 percent.
No it’s not bud thats old data you’re going off of …it’s one of the hottest commercial markets in the country due to AI …u guys just wanna complain
No, its true, current office vacancy rate is still 27.5%
So the old 2nd tower area (on Mission) becomes outdoor space?
Man, what a value-engineered downgrade. Foster’s design had some really interesting facade and tapering choices and the original plan for the street-level plaza was fresh. This is really the best we can do?
This is the Temu version of Norman Foster’s great design. Norman Foster did about a hundred iterations of that Tower facade to get the right look. Gensler looks like they’ve designed it in one day. Tower 2 of the Waldorf Astoria hotel is non-existent as well.
Purchasing this for only $60 million for the 80 concrete piles going 265 ft down to bedrock and five stories of below grade parking garage in poured concrete and the angled shaped custom steel base that currently exists at the ground level is a real bargain, for sure
No doubt, this is better than a hole in the ground, but it’s a huge step down in nuance and grace from Foster’s refined facade.
it looks like the F+P building but flattened. The wonderful birds beaks have been reduced and the crown looks less regal. Still, after the Oceanwide fiasco, let’s hope there is financing and it actually gets built. (plenty of unused facade panels maybe sitting somewhere?)
15 years of waste and neglect for this…
Sorry, but I cannot really like this design compared to Norman Foster’s. The square top just looks arbitrarily cut off and will detract from the skyline, not add to it. For once I’d like to see the Planning Commission impose a redesign.
I agree that it’s a huge step down from Foster’s work. To be fair, if I had never seen that and this was proposed I don’t think I would be nearly as disappointed. But I would still share your criticism of the square top. It looks like a taller building was lopped off. It would be nice if they could give it some type of resolution at the top.
I’m also not a fan of keeping the one element I didn’t like about the Foster design: the exposed elevator core on the backside. I don’t expect that to look great from the western side of the building.
Norman Foster designed a similar version of this with the exposed elevator cores on the rear of the building in Hong Kong. It’s the HSBC building
Gensler’s version isn’t horrible. Still, it would have been better to have Foster’s design. Build it.
This is really ugly in comparison to the Foster + Partners version. They should just stick to that design, which would have actually commanded a premium rent price. This looks generic and value engineered. Also, this really should be a mixed use development if they want downtown to be a 24/7 destination…
What a waste. Should be 184 stories, with 2,194 units, 62% affordable. And the fenestration and detailing is horrible. Can’t wait for the crash, I will own all of Pac Heights.
From a distance, it looks like another box. Zzzzz.
What the city really needs is hundreds of thousands of new housing units; 200-300 story buildings (if possible) in all historically residential neighborhoods; the destruction of as many single family homes as possible, all replaced with vast multi-unit structures, to house more tech workers; the planned Manhattanization of the city; elimination of all parks and open spaces so we can build more housing for tech bros (do we actually “need” Golden Gate Park? We could build maybe 200,000 cubicle apartments in all that wasted green space, especially if we upzoned to allow minimum 80 story mixed-use facilities; we could build housing on top of the Academy of Sciences and the DeYoung); and I’m probably forgetting more ways to shovel another half million people into SF’s under crowded 49sq miles.
Also, we need more bike lanes to help 25 year old cyclists from being taken advantage of by elderly, disabled and pregnant car drivers, and can we finally admit there is simply too much street parking? Can’t your average 80 year old get around with a scooter or skateboard? Cmon man! Let’s show some compassion for our young people!!