
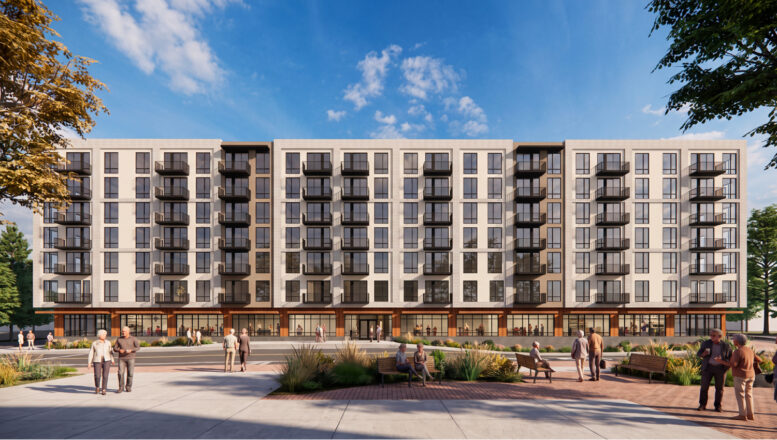
The formal development application has been submitted for an eight-story senior living facility at 924 Third Street in downtown San Rafael, Marin County. The Fourth Street Market Hall and Residences proposal has been significantly reduced in scale since the preliminary application filed earlier this year, shifting from a skyline-defining 24-story tower to a midrise complex. Goldstone Management is responsible for the application.
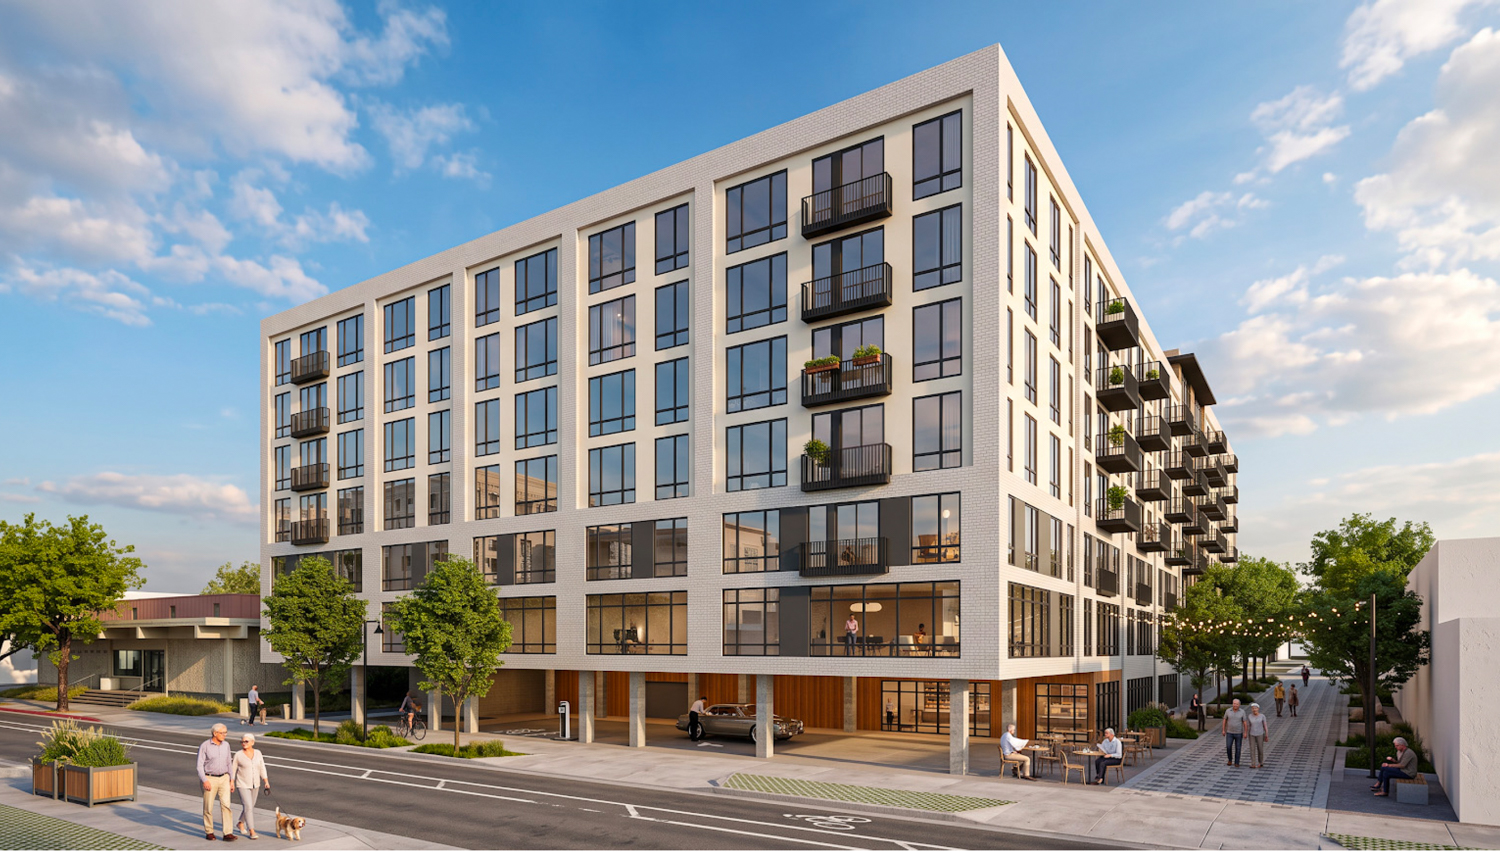
Fourth Street Market Hall corner view, rendering by Urbal Architecture
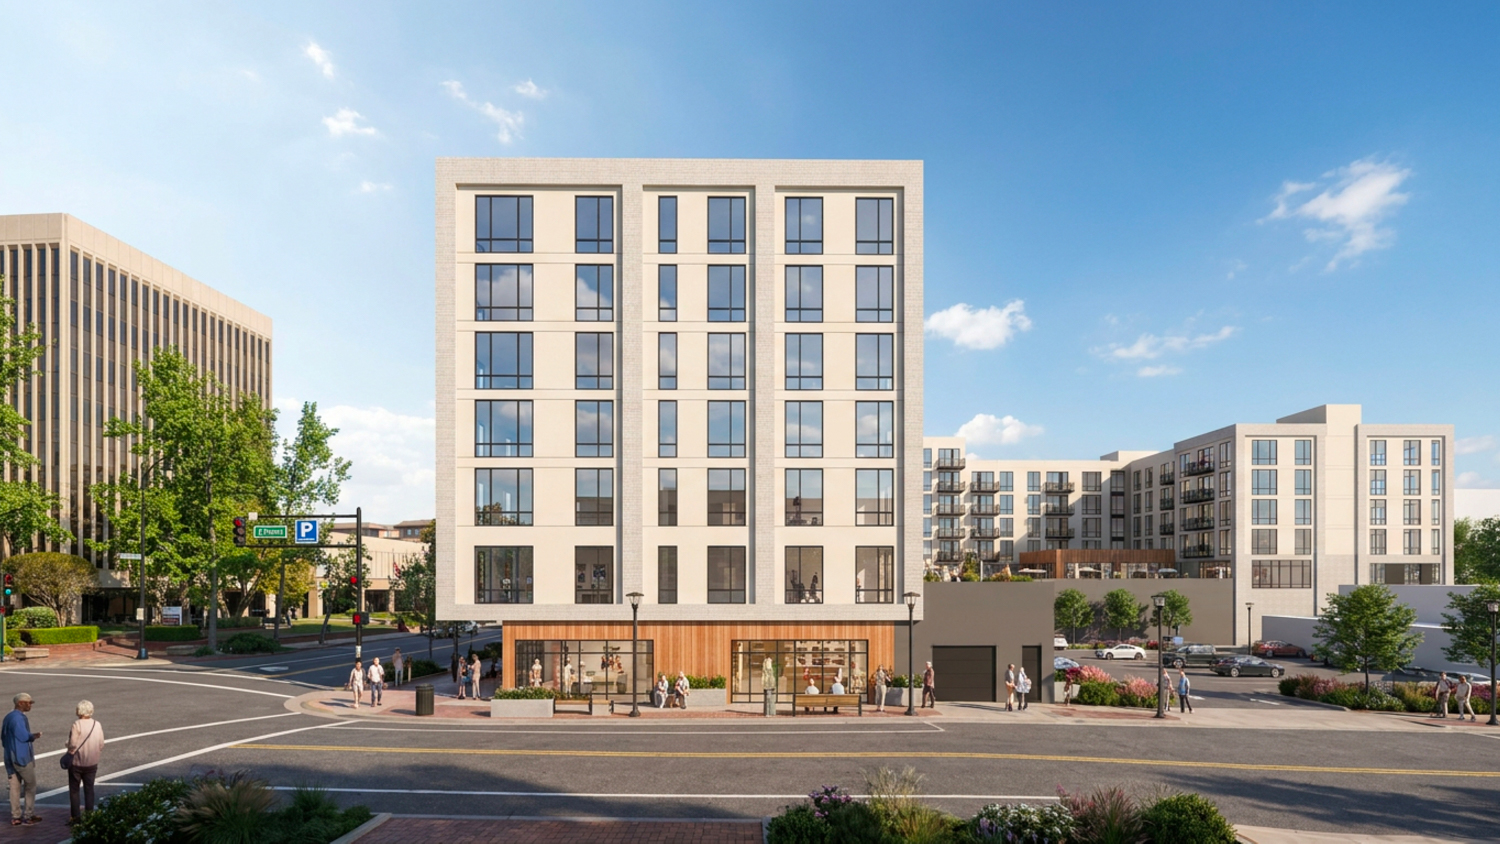
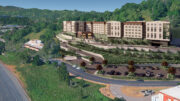
Fourth Street Market Hall corner view at A Street and 4th Street, rendering by Urbal Architecture
The roughly 85-foot-tall structure is expected to total about 326,550 square feet, including 191,600 square feet of housing, 24,950 square feet of commercial retail, and 33,400 square feet for ground-level parking. Parking will be provided for 261 cars via stackers, along with 173 bicycle spaces. Residential amenities will include a theater, library, lobby, activity room, courtyard deck, indoor pool, and a top-floor sky lounge.
The project will include 197 senior independent living rental units, including nine units set aside for low-income households. The developer will also contribute $3.5 million toward the city’s Affordable Housing Fund. Apartment sizes will vary, with 108 one-bedrooms and 89 two-bedrooms.
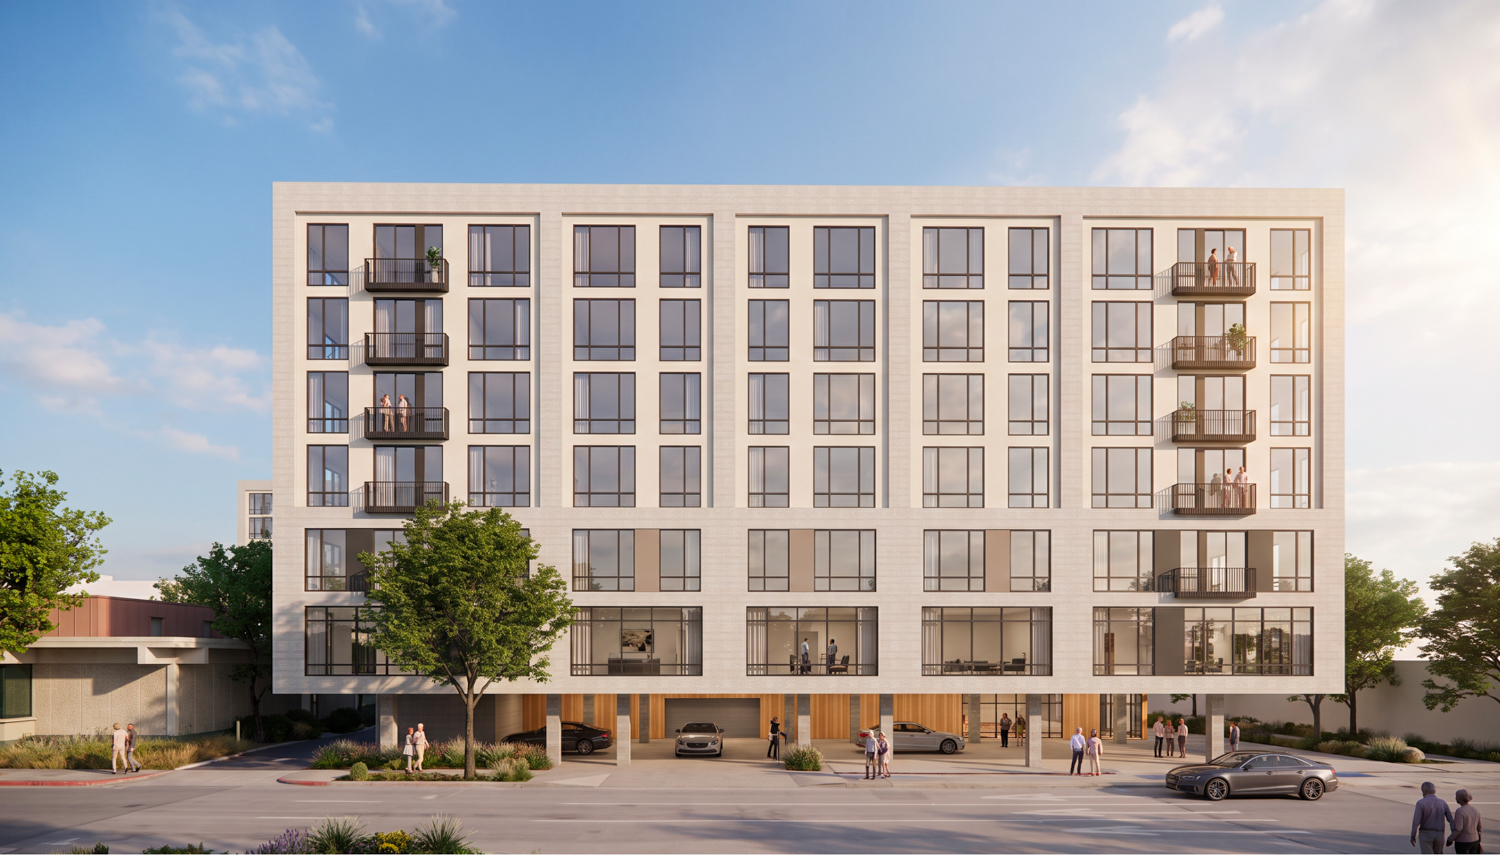
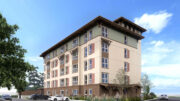
Fourth Street Market Hall facing 3rd Street, rendering by Urbal Architecture
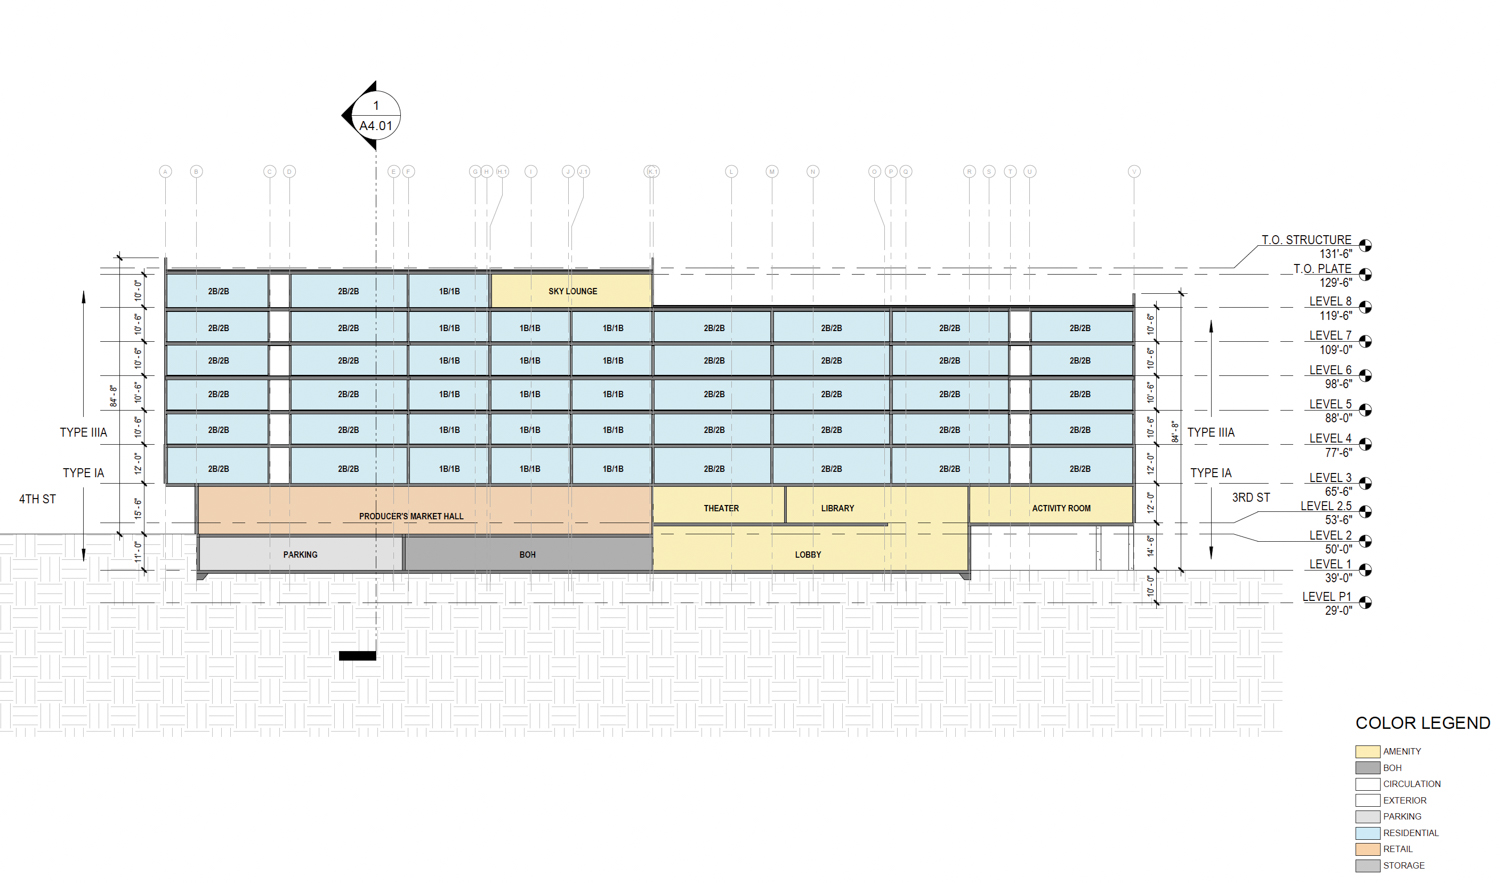
Fourth Street Market Hall vertical cross-section, illustration by Urbal Architecture
Kirkland-based SRM Development is now listed as the project developer and contractor for the proposal. SRM Development has brought in two Seattle-based firms, with Urbal Architecture to oversee the design, and Fazio Associates to oversee landscape architecture. The exterior will be clad with brick veneer, stucco, wood-like material, concrete, and fiber cement.
Preliminary plans for 924 3rd Street called for a 24-story mixed-use tower with 345 apartments above a similarly-sized market hall.
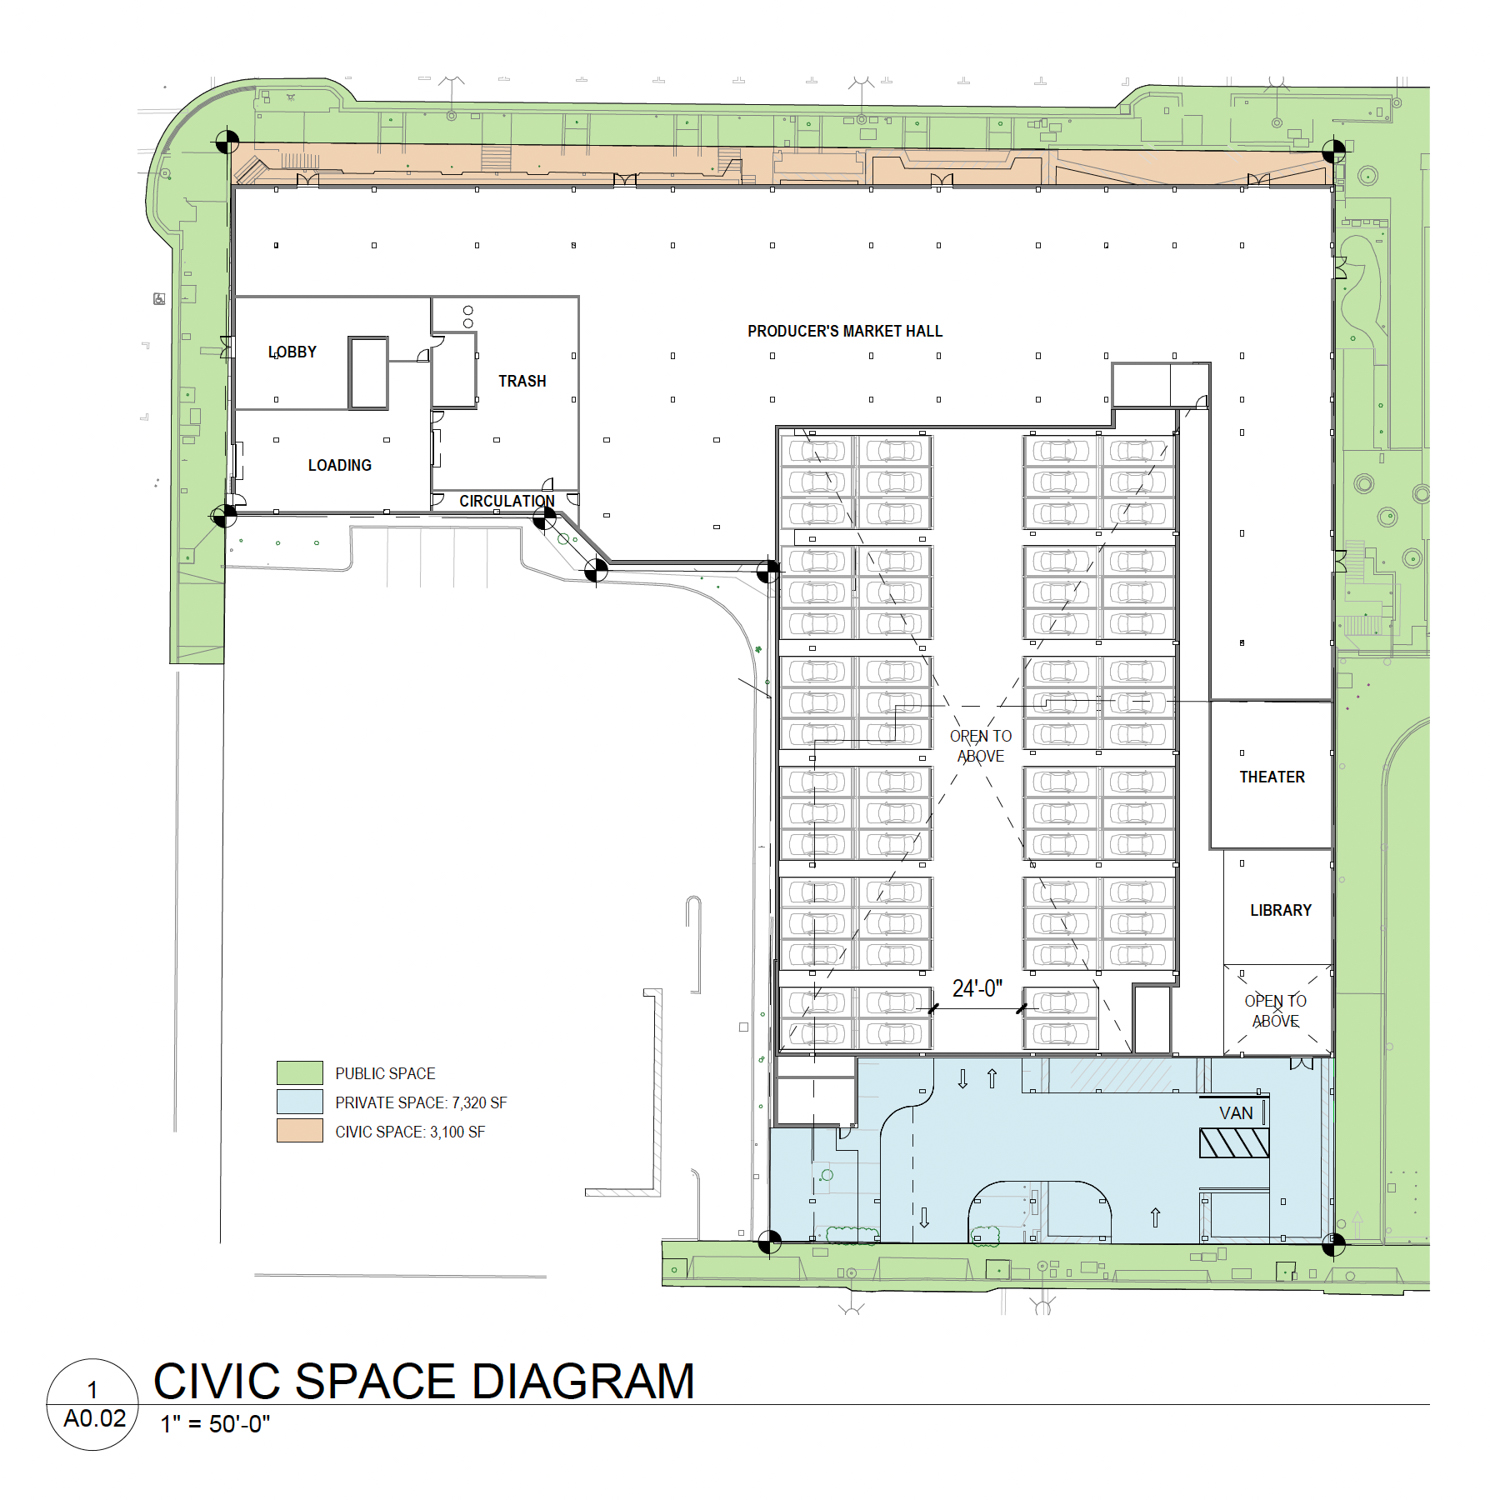
Fourth Street Market Hall civic space diagram, illustration by Urbal Architecture
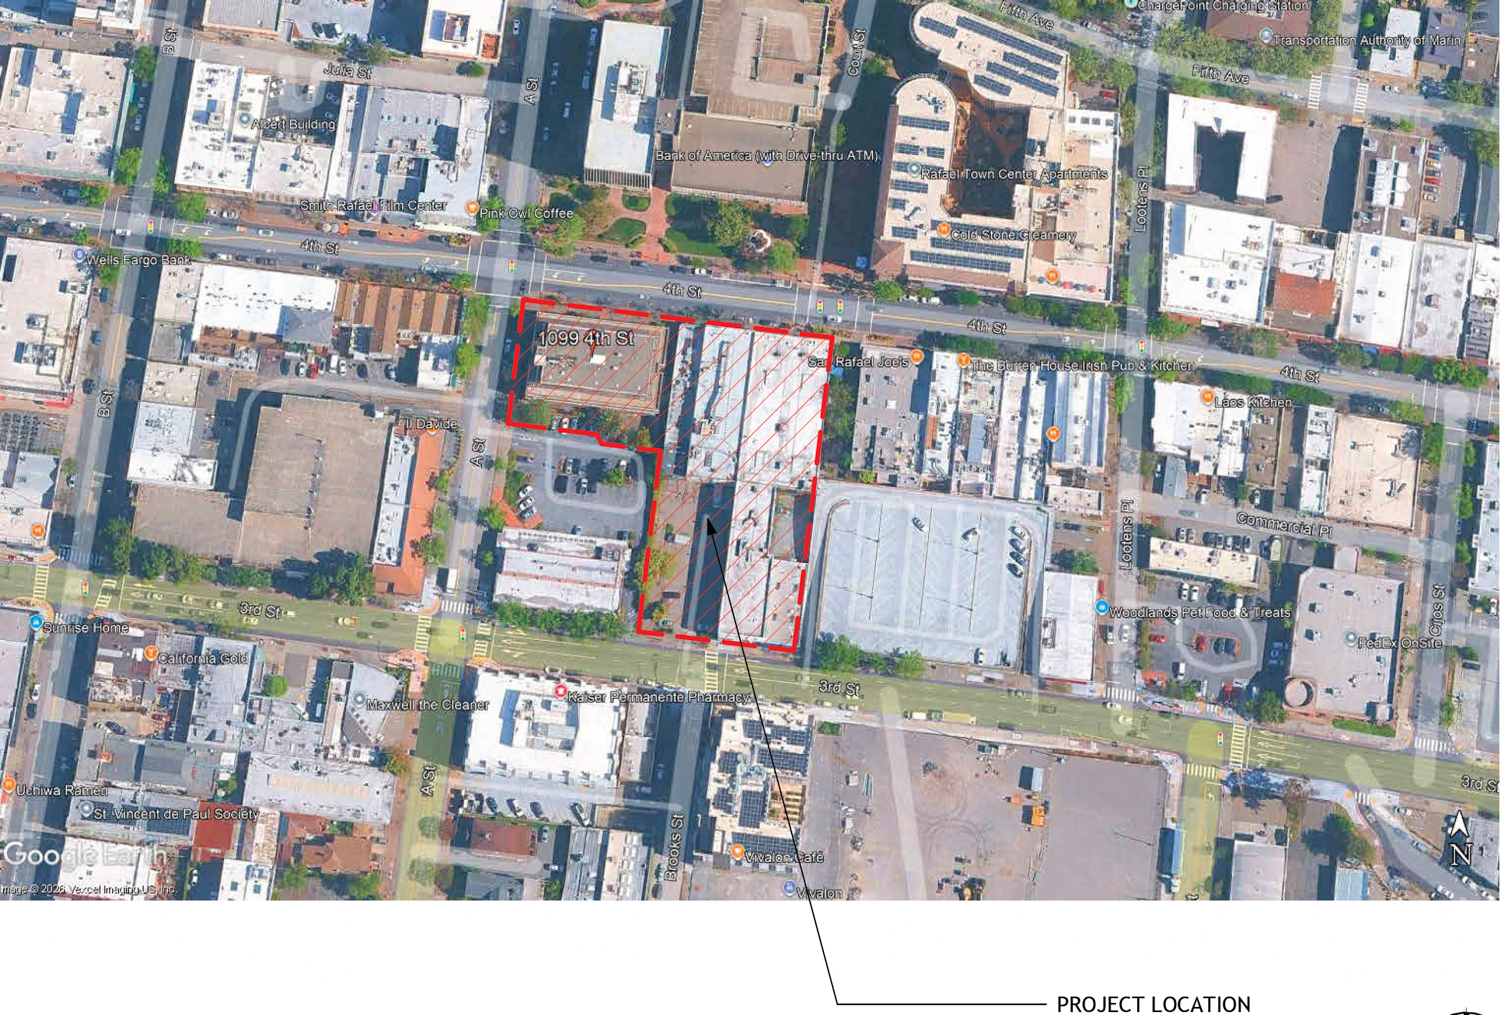
924 3rd Street site plan, illustration by Studio KDA
The 1.4-acre property will be located between 3rd Street, 4th Street, A Street, and Lootens Place. Future residents would be in the center of San Rafael, surrounded by restaurants and shops, and just a few blocks away from a grocery store.
Rhoades Planning Group is working as the project’s planning consultant. The estimated cost and timeline for construction have not yet been shared.
Subscribe to YIMBY’s daily e-mail

Follow YIMBYgram for real-time photo updates
Like YIMBY on Facebook
Follow YIMBY’s Twitter for the latest in YIMBYnews
Be the first to comment on "Fourth Street Market Hall No Longer Tallest Proposal in Marin County"