
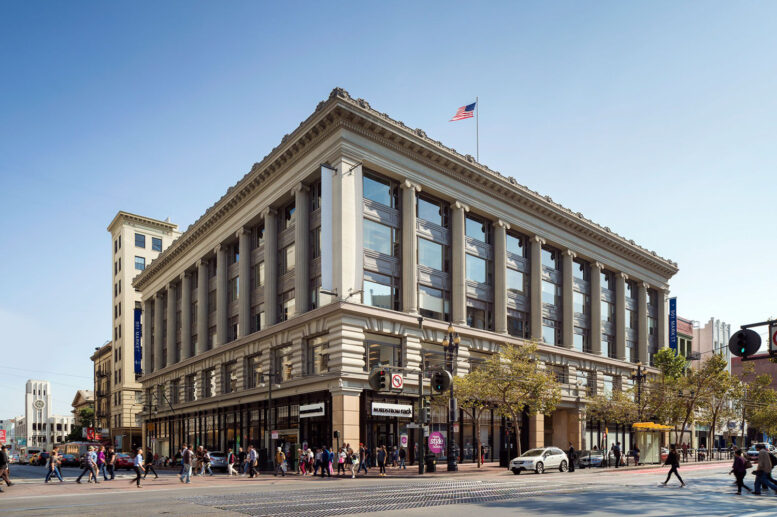
The city planning department has approved plans for a residential conversion of the former Old Hale Brothers Department Store at 901 Market Street, San Francisco. The proposal would add over a hundred units above retail. Hudson Pacific Properties is responsible for the application.
The city granted approval less than four months after the development application was submitted in late June. The city determined that the application was exempt from CEQA review. The entitlements will remain valid for three years, until mid-October 2029. According to the approval letter, the decision is not appealable.
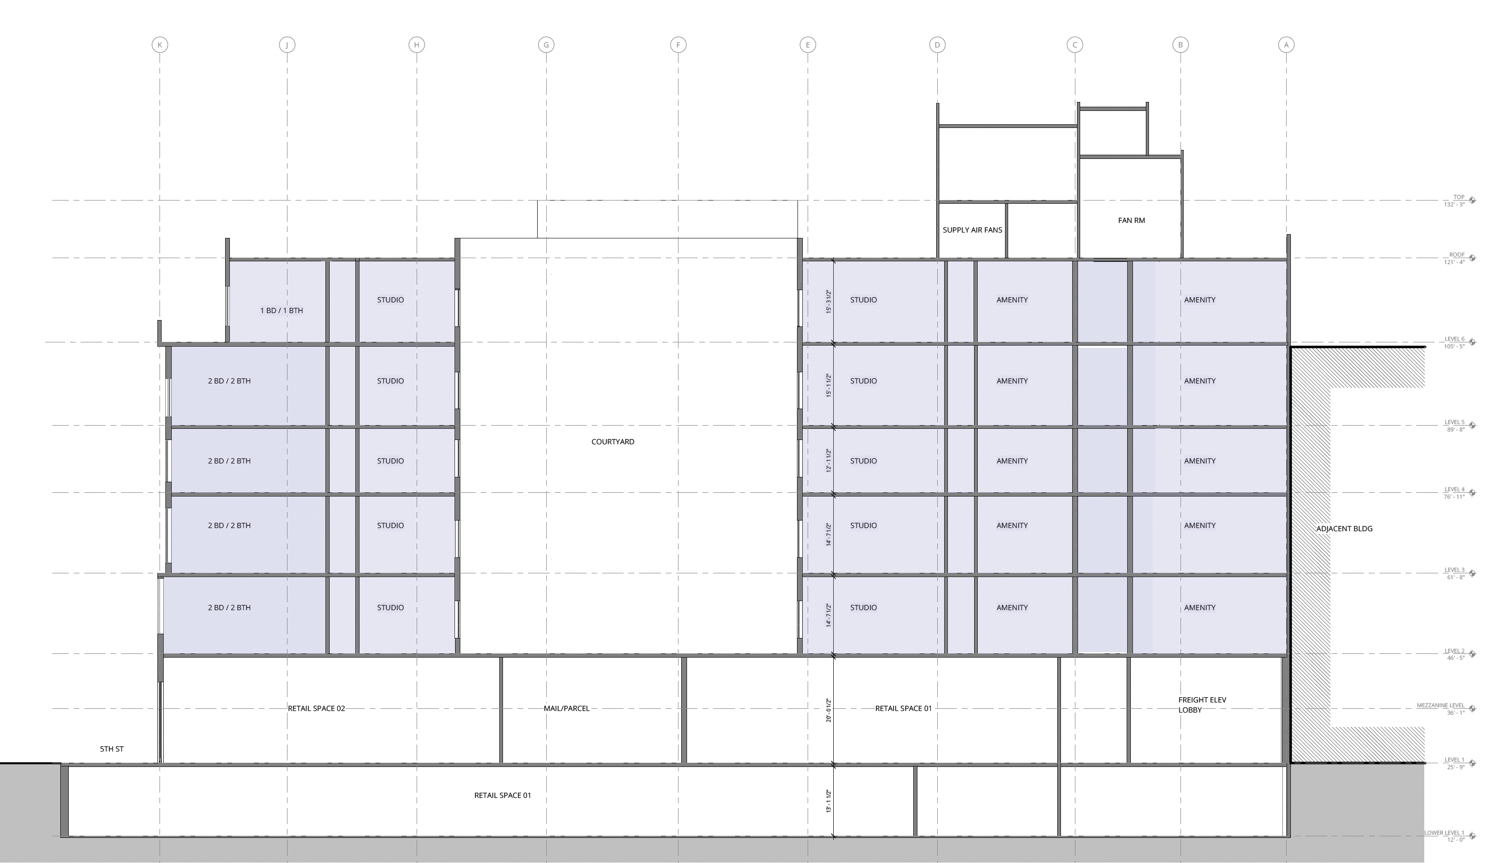
901 Market Street vertical cross-section, illustration by Ankrom Moisan Architects
The existing 132-foot-tall complex contains 242,640 square feet, including 135,700 square feet of offices and 106,924 square feet of commercial retail space. The renovations will replace all offices and some retail space with 162,400 square feet of housing. The remaining retail space will occupy 76,370 square feet on the ground floor and in the basement.
Ankrom Moisan Architects is responsible for the redevelopment design. Facade alterations will be limited to some details to the front and rear entrances, and removal of the atrium glass ceiling. The proposal would produce an open-air courtyard on the third floor in the center of the structure
The Reid Brothers-designed complex opened for the Old Hale Brothers Department Store in 1912 and was later occupied by J.C. Penney’s from 1944 to 1971. The Reid Brothers led one of San Francisco’s most significant architecture firms from the late 19th Century to the early 20th Century, completing many offices, department stores, hotels, residences, and theaters across the West Coast.
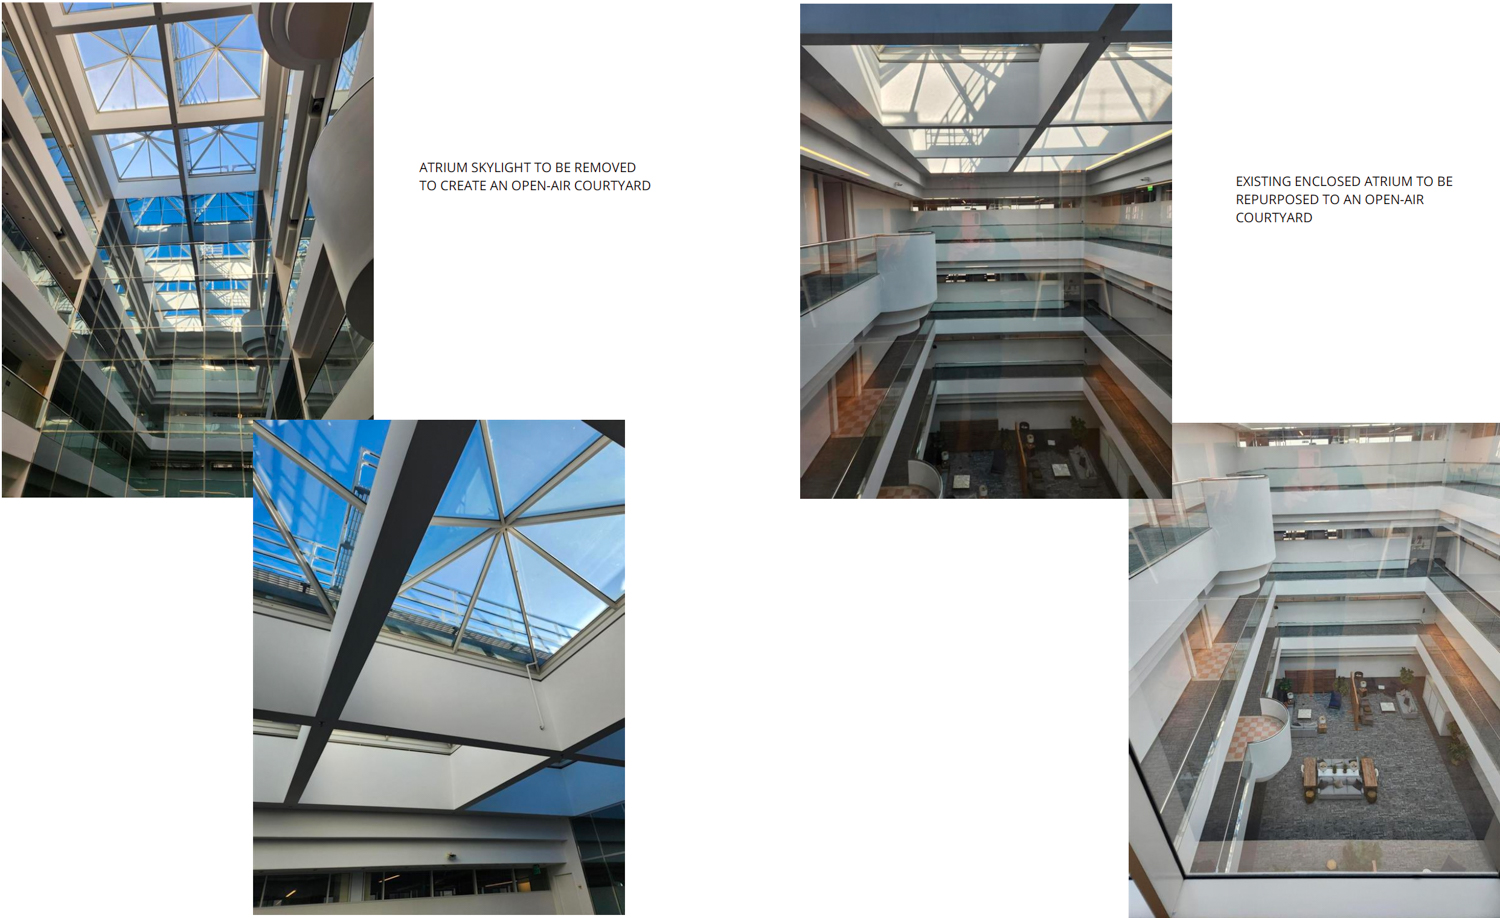
901 Market Street atrium, image courtesy Ankrom Moisan Architects
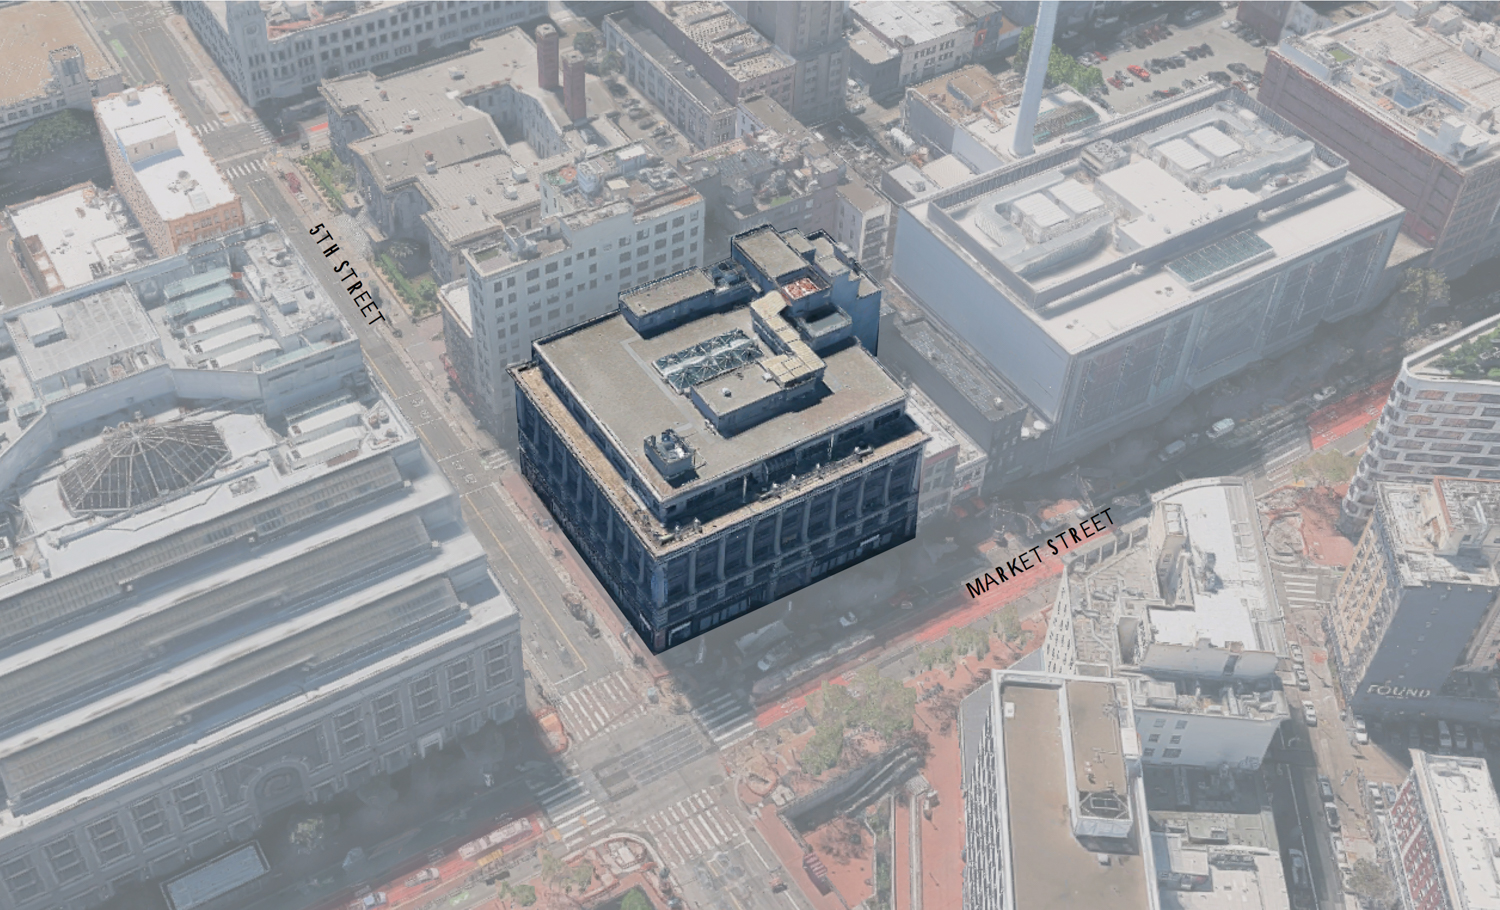
901 Market Street aerial view, image via Ankrom Moisan Architects
The 0.66-acre property is located at the corner of Market Street and 5th Street. The property’s neighbors include the shuttered San Francisco Centre, the IKEA-anchored shopping mall, and the recently opened Serif SF apartment and hotel building.
Construction is estimated to cost around $72 million, a figure not inclusive of all development costs. The timeline for work has not yet been established.
Subscribe to YIMBY’s daily e-mail

Follow YIMBYgram for real-time photo updates
Like YIMBY on Facebook
Follow YIMBY’s Twitter for the latest in YIMBYnews
Yes, please. Looks like a great project. More to come hopefully. Hopefully the developer was able to utilize state and federal rehabilitation tax credits for this.
The mid-market area is badly in need of revitalization and this will help.
I support Full gentrification of mid market for these area to ever vastly improve.
Will be a podium for a much larger skyscraper…one day…
Why does everything have to be a skyscraper? This isn’t Dubai Pro.
Cry harder
Do you EVER have ANYTHING intelligent to say or are you just in middle school?
You can move states. Unload some wasted space.
Uhm, I am from here toesucker. And I own my house so no AI tech bro is gonna take my home. And I got Prop 13. I am not going anywhere. Maybe you should move, auslander? Just a thought. California is wasted on you, punk.
Someone popped a blood vessel. Can’t wait to modernize the Painted Ladies. Too many annoying details to maintain.
The Painted Ladies are in the Alamo Square Historic District Drewl, so good luck with that!
At least you’re not as dumb as Toesucker or Kartick.
Because 5th and Market is a highly desirable area for commuting workers, business travelers, and shoppers.
Anza Vista, as one example is not a desirable area for these people, so I’m fine with ~3-6 stories. I’m perfectly happy if the vast majority of SF is 2-6 stories. (The Victorians should stay, the ugly Sunset houses should be demolished).
I remember seeing the initial designs a few months back and was interested why they weren’t adding 4-6 stories on top of the existing building. Of course that depends on the existing structure and whether they can easily add new supports up through the building. But that would easily double the number of units without being a ‘skyscraper’
This building, as well as several others behind it, are part of a tiny National Register district that was put in place to subsidize the rehabilitation of the buildings on Mint Alley. I am guessing the owner is using federal tax credits to subsidize this project. While you can build additions on National Register properties, it’s got to be done so the addition doesn’t overwhelm the historic building. I am guessing it wasn’t worth the bother. By the way, this building is much bigger than it looks.
Would be sick if they could make this building taller with the same architectural style, but this aint a bad way to reuse a historical building!