
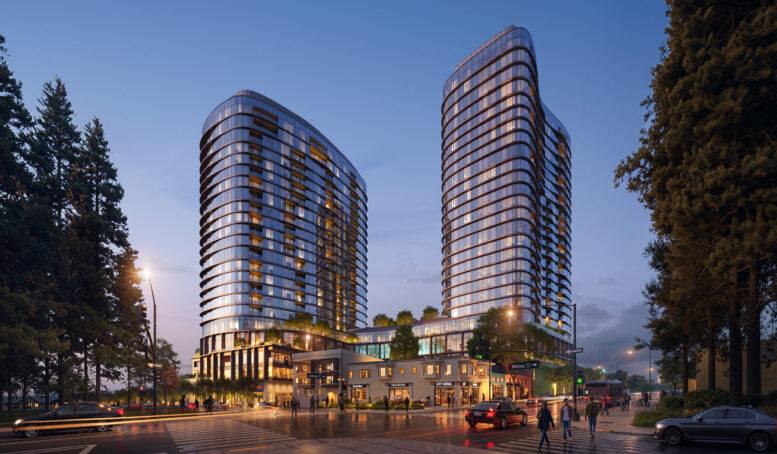
The formal application has been submitted for the dual-tower development at 5727 College Avenue in Rockridge, Oakland. The proposal now seeks to replace the Trader Joe’s grocery store with a shorter 26-story senior housing tower, including a potential grocery store facing BART and additional retail along College Avenue. Align Real Estate is the project applicant filing on behalf of the property owner, Albertsons.
The following statement was shared with the city by the project representative, Holland & Knight, stating that, “in response to feedback from the community, the Project has been redesigned to include space for an approximately 13,000-square-foot BART-adjacent grocery, as well as ground-floor retail along College Avenue, and to reduce the Project’s height by seven stories across the Project’s two towers, voluntarily reducing the number of homes proposed.”
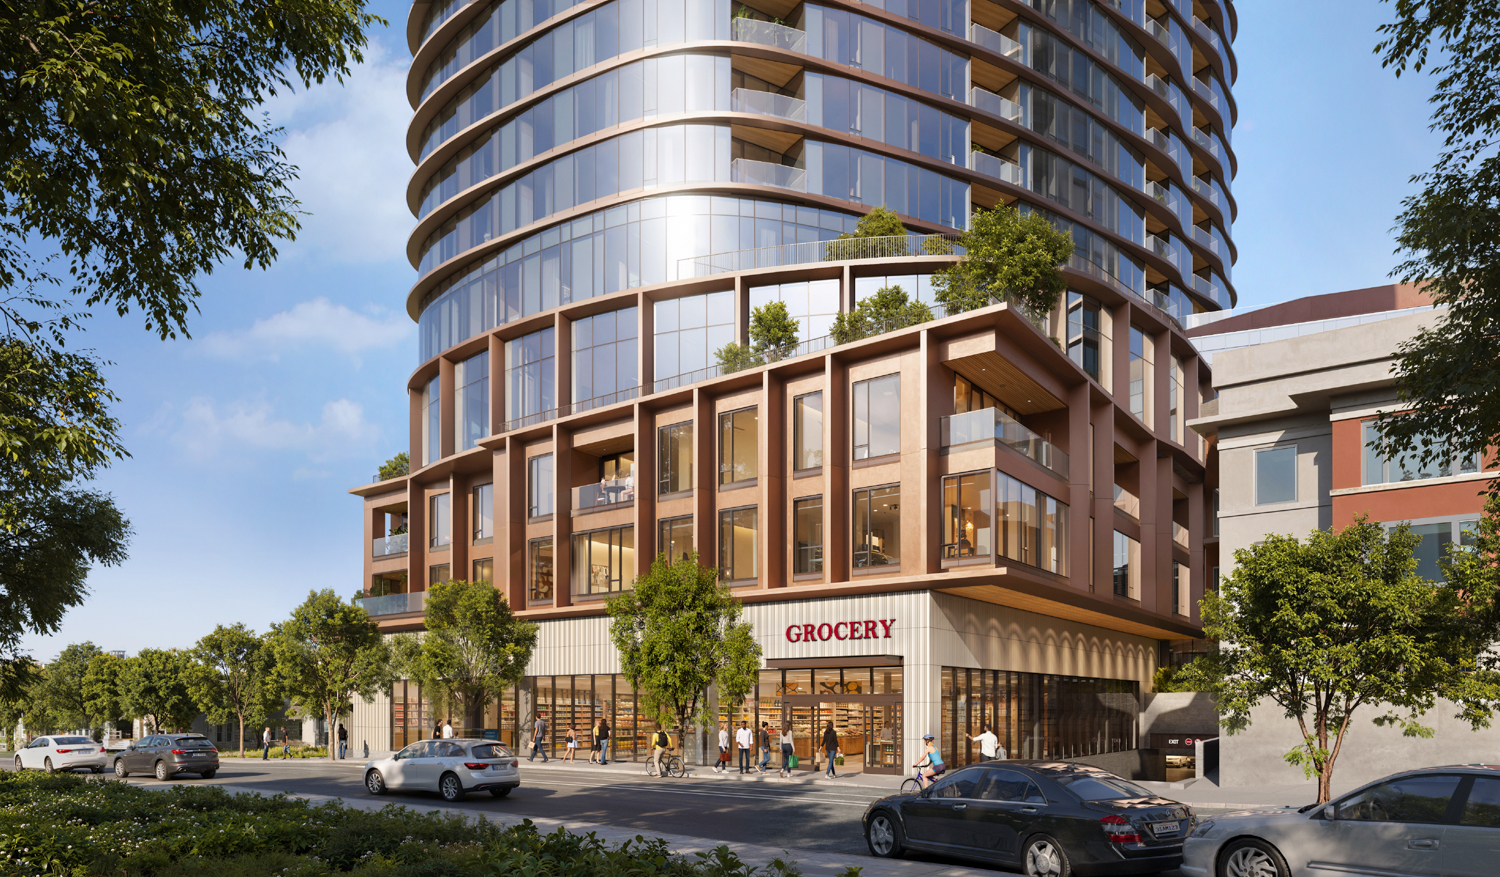
5727 College Avenue potential grocery storefront along Miles Avenue, rendering by Solomon Cordwell Buenz
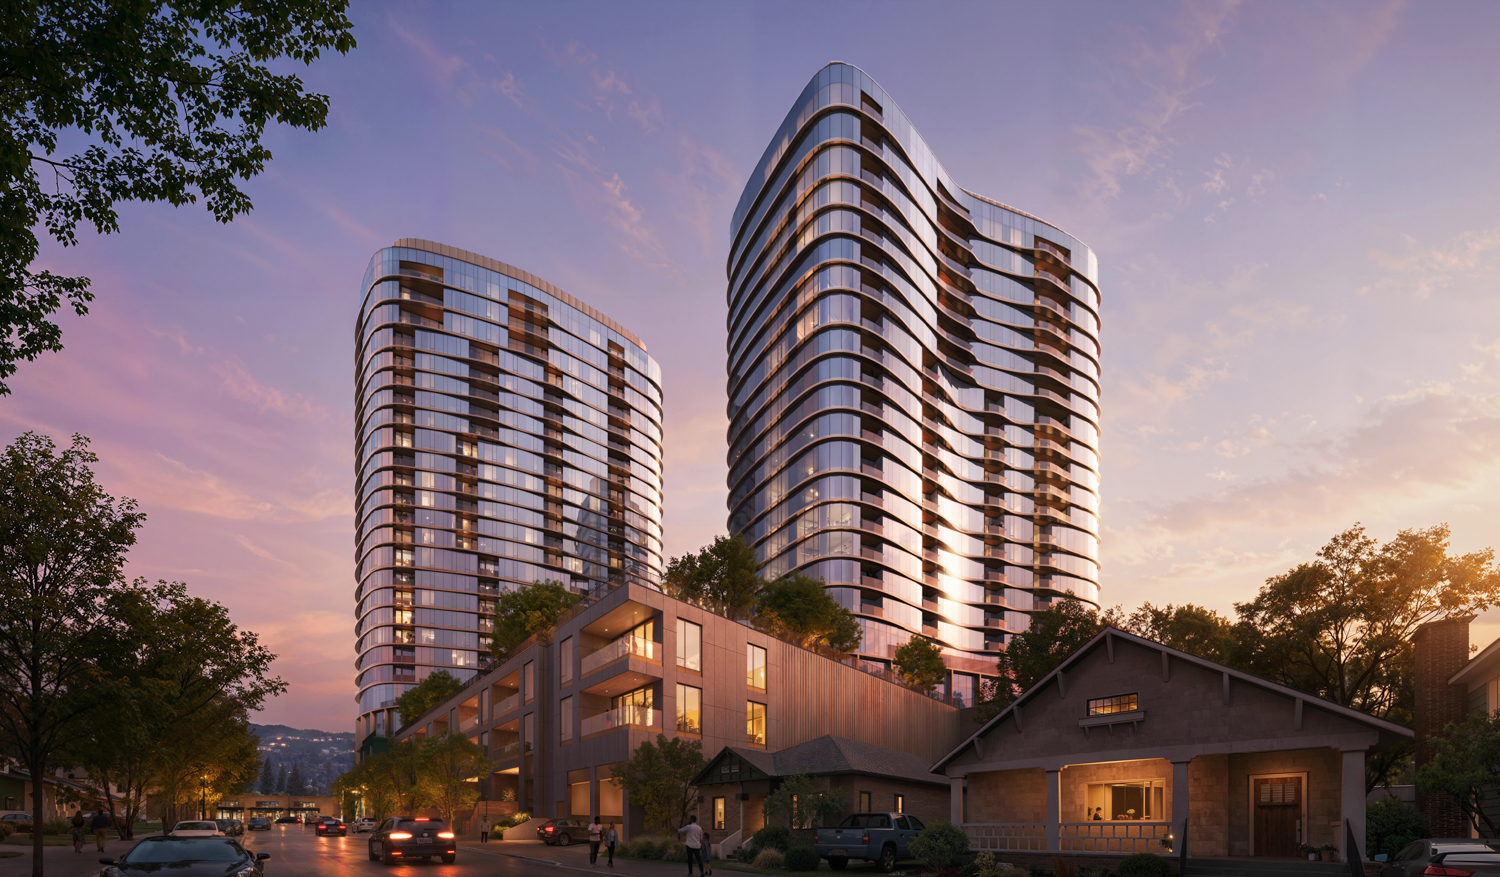
5727 College Avenue pedestrian view from along Oak Grove Avenue, rendering by Solomon Cordwell Buenz
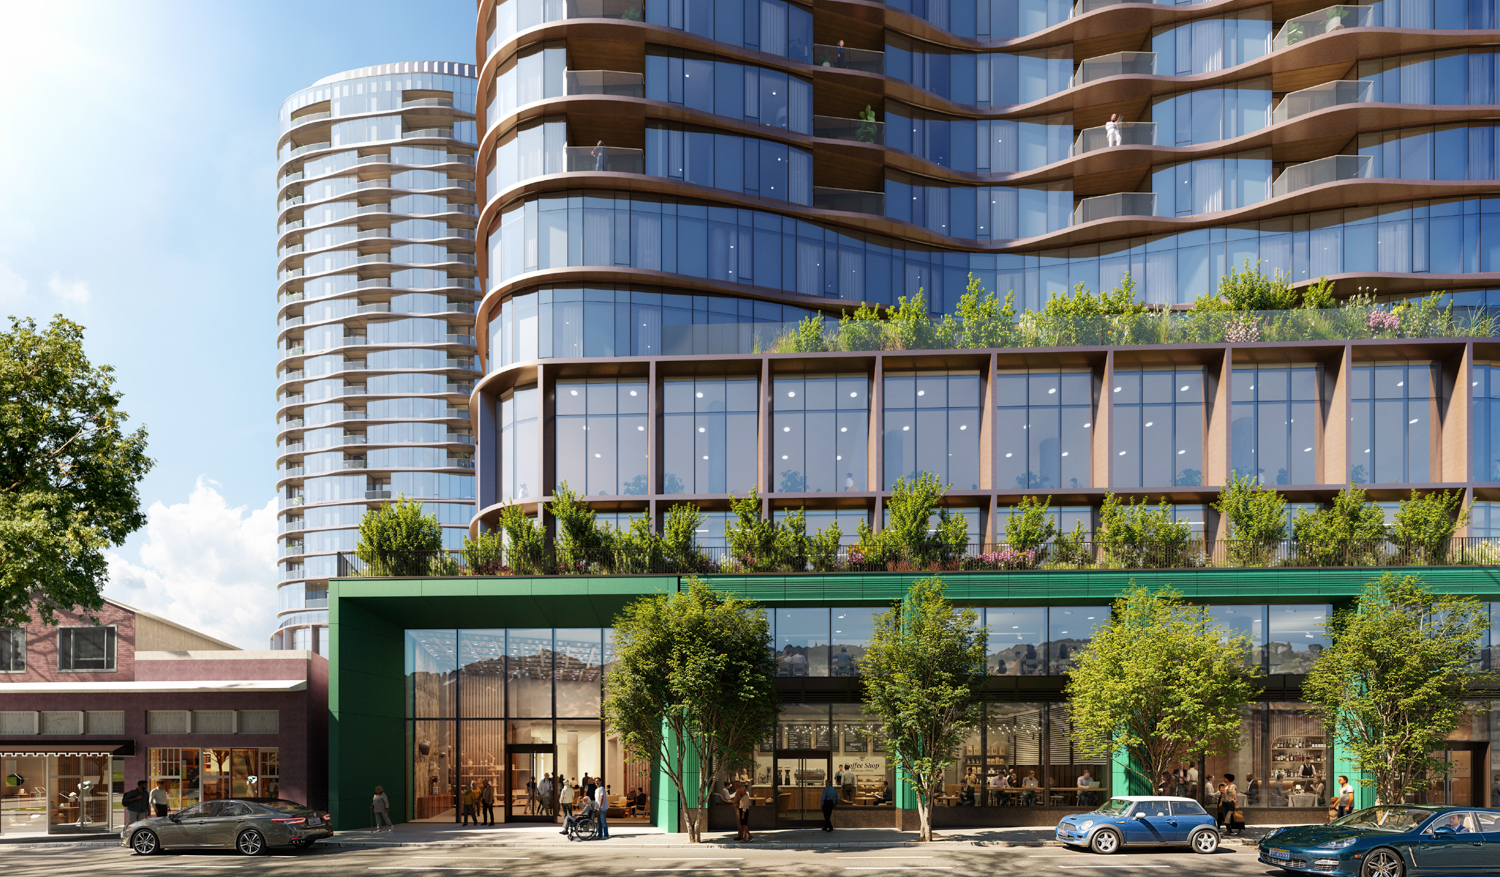
5727 College Avenue retail seen along College Avenue, rendering by Solomon Cordwell Buenz
The 306-foot-tall complex is now expected to total 745,600 square feet, including 623,160 square feet of housing, 98,400 square feet for the multi-level garage, and 18,800 square feet of ground-level retail. Parking will include 263 cars and 60 bicycles. The complex will include 372 residences, including 340 independent living units, 12 assisted living units, and 20 memory care units. The application invokes Assembly Bill 130, Senate Bill 330, and the State Density Bonus Law to streamline approval.
Solomon Cordwell Buenz is responsible for the design. The proposal is now expected to reach 23 floors and 26 floors above ground, with rooftop heights of 276 feet and 306 feet, respectively. The facade treatment will differentiate between the upper floors and the three-story podium, contrasting the streamlined glassy towers with natural stone and fluted terracotta panels. The fluted terracotta will highlight the retail portions of the site, with the emerald green panels along College Avenue and pale-white panels along the potential grocer’s exterior. Townhouse-style units on the lower floors facing Oak Grove Avenue will be articulated to emphasize a more human scale with flat terracotta and floor-to-ceiling windows.
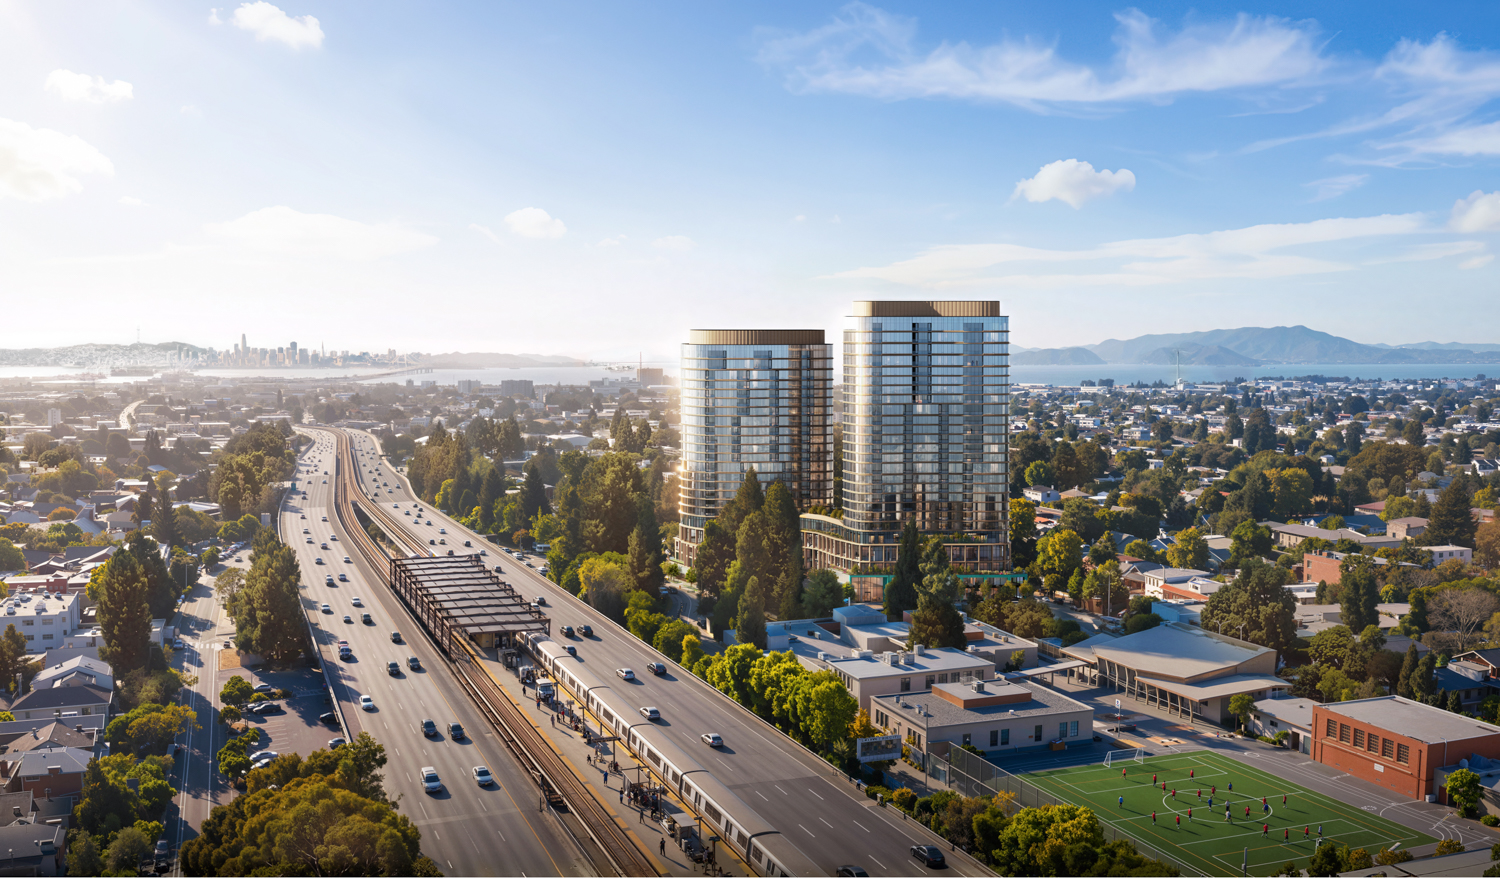
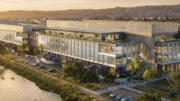
5727 College Avenue aerial view, rendering by Solomon Cordwell Buenz
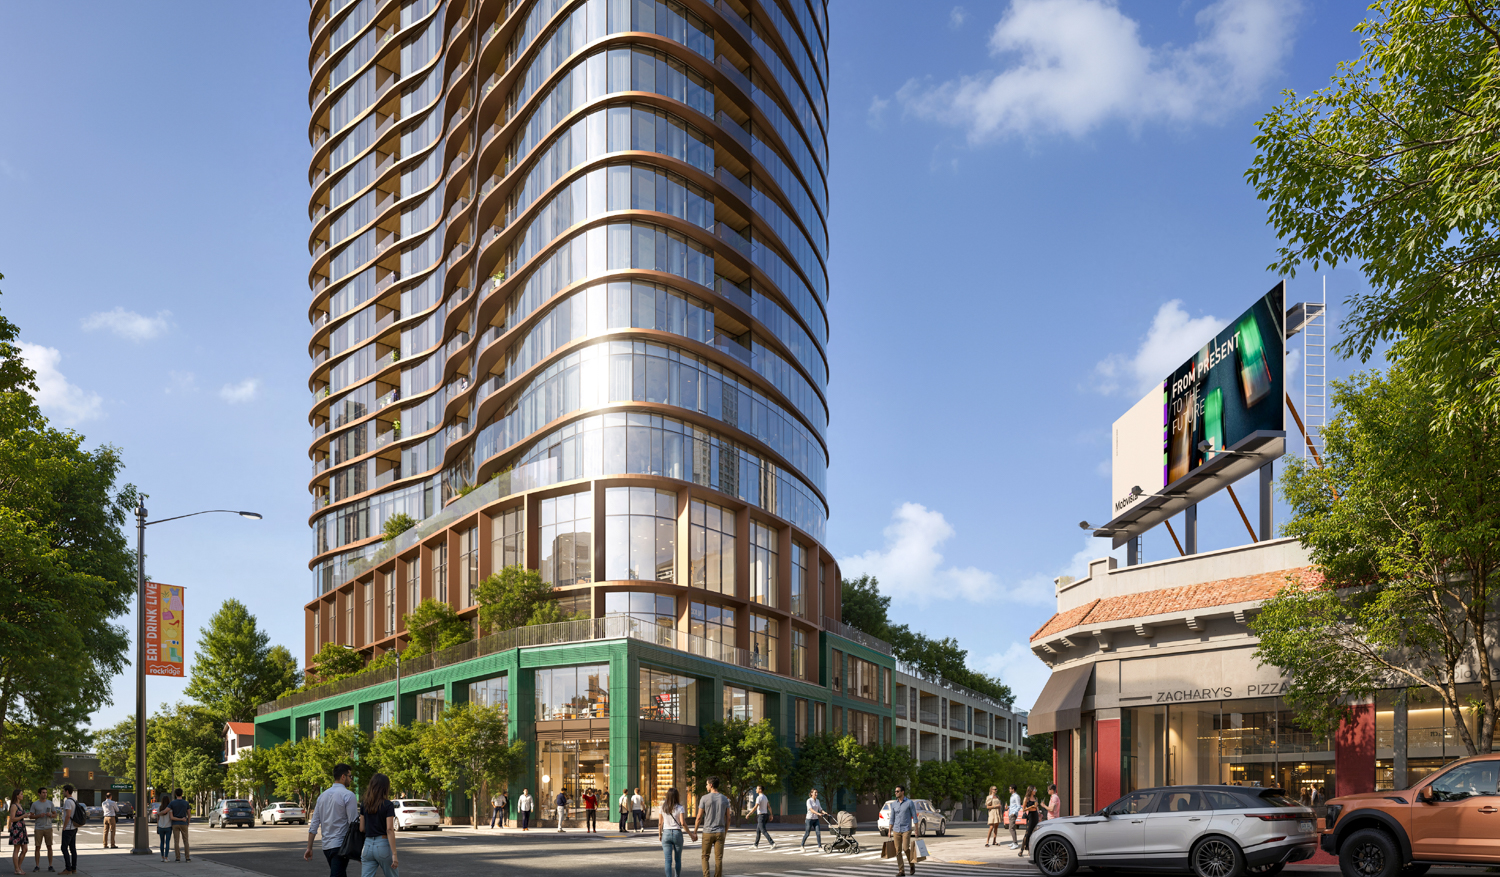
5727 College Avenue corner view, rendering by Solomon Cordwell Buenz
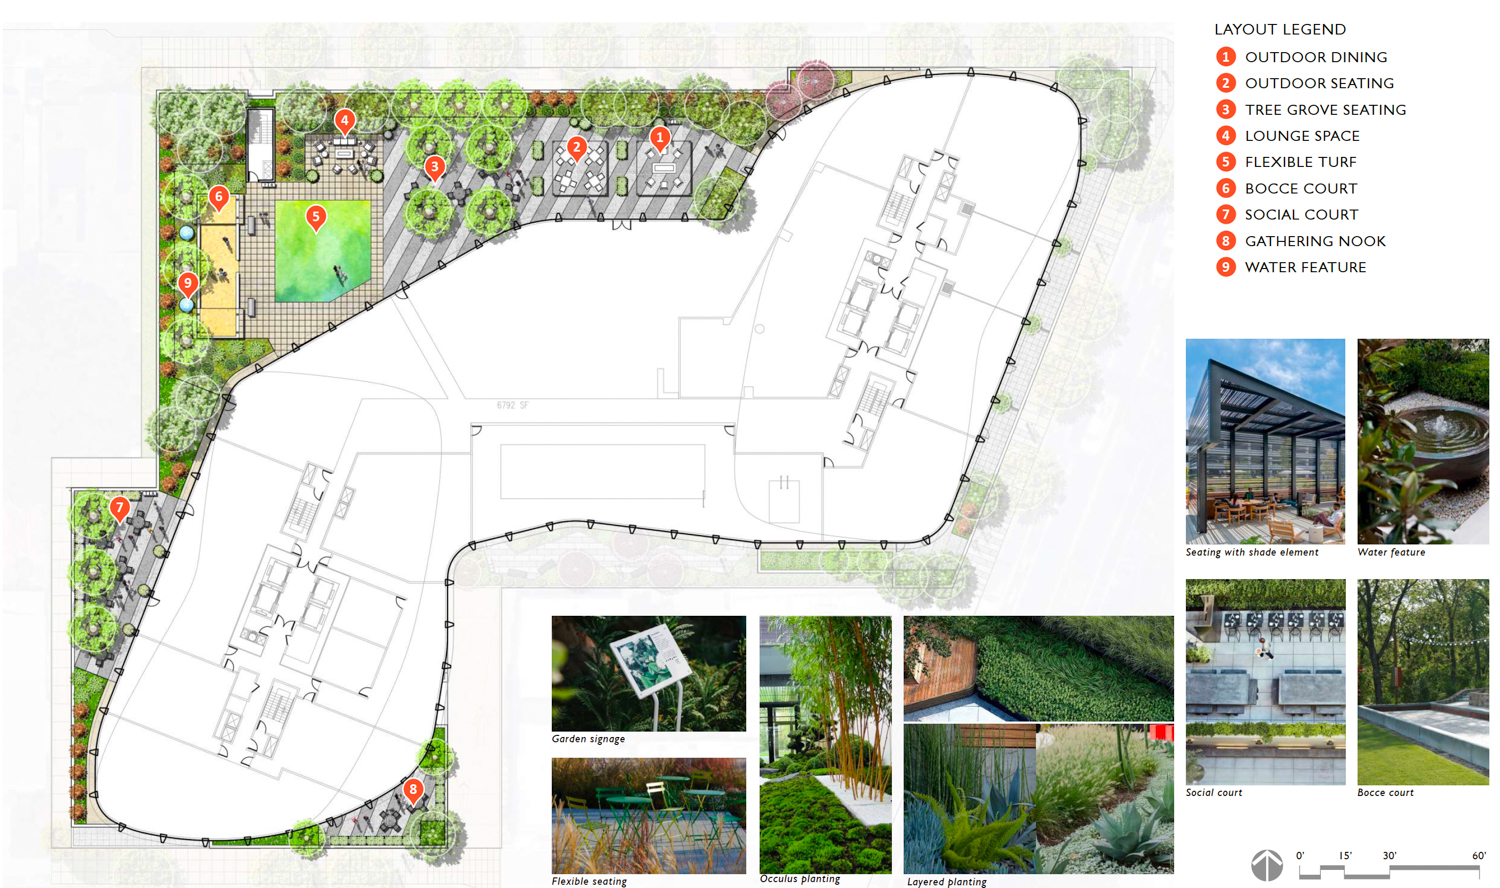
5727 College Avenue podium-top landscaping map, illustration by Gates Studio
Gates Studio will oversee the complex’s expansive landscape architecture program, including the ground floor and three floors of open-air decks. The fourth floor will feature the highest concentration of amenities, including the dining venue, indoor swimming pool, activity rooms, fitness center, art rooms, and the largest landscaped terrace. Additional amenities and outdoor space will be on the fifth floor, sixth floor, and sky-lounges on the top floor of each tower.
This is the sixth proposal to replace a grocery store by Align Real Estate and Albertsons, Safeway’s parent company. This is the first project not to include a Safeway, and while the latest iteration provides space for a future grocery store, the tenant has not been confirmed. Albertsons is the property owner at 5727 College Avenue, but does not operate the Trader Joe’s.
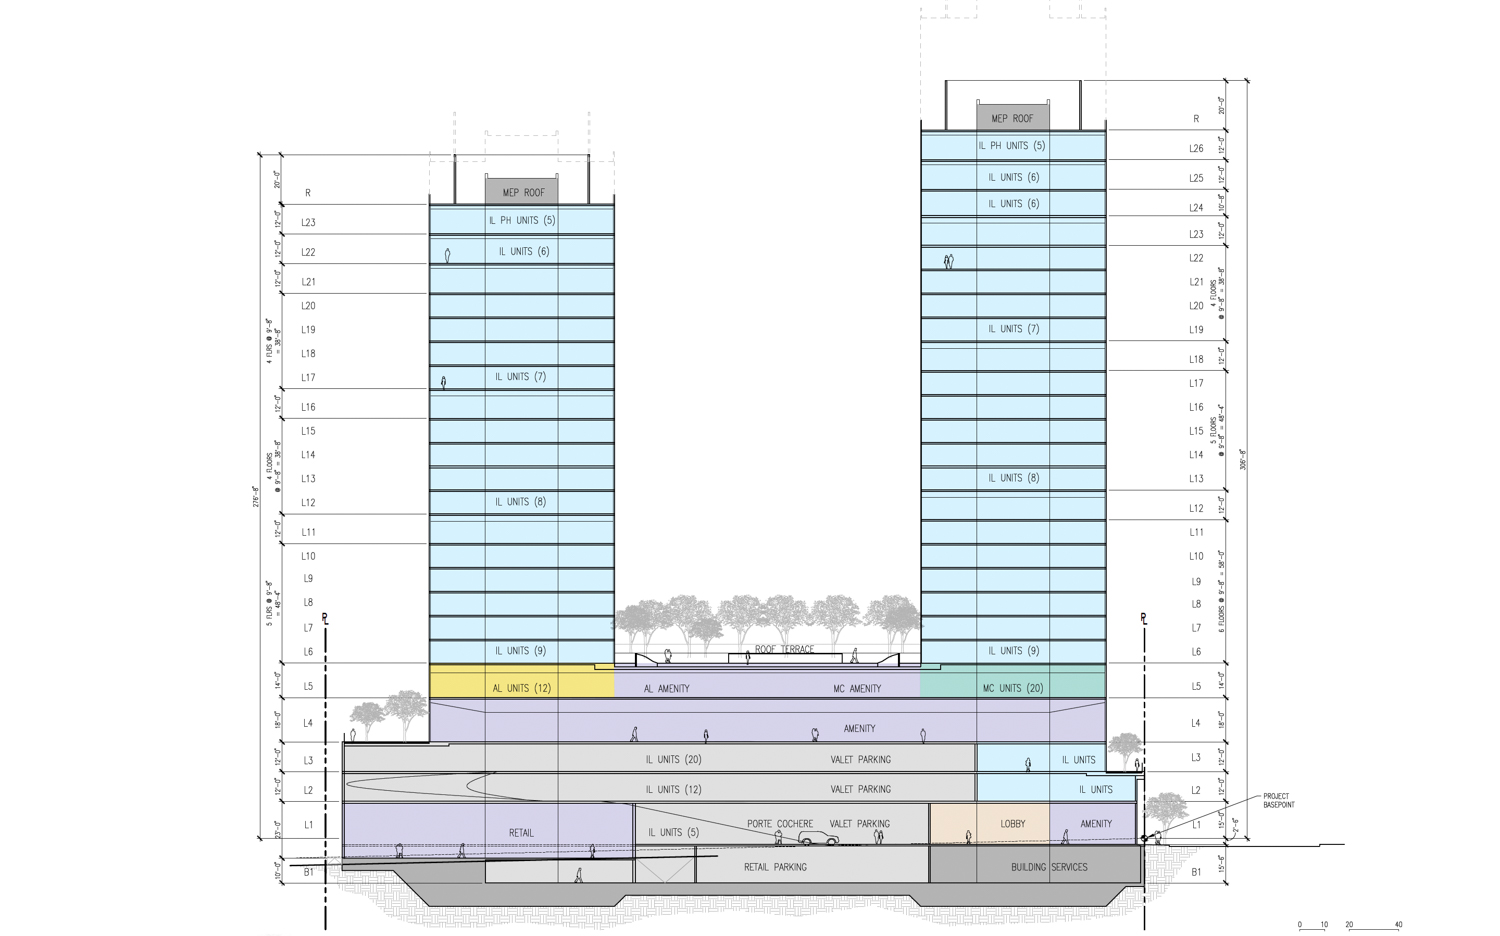
5727 College Avenue vertical cross-section, illustration by Solomon Cordwell Buenz
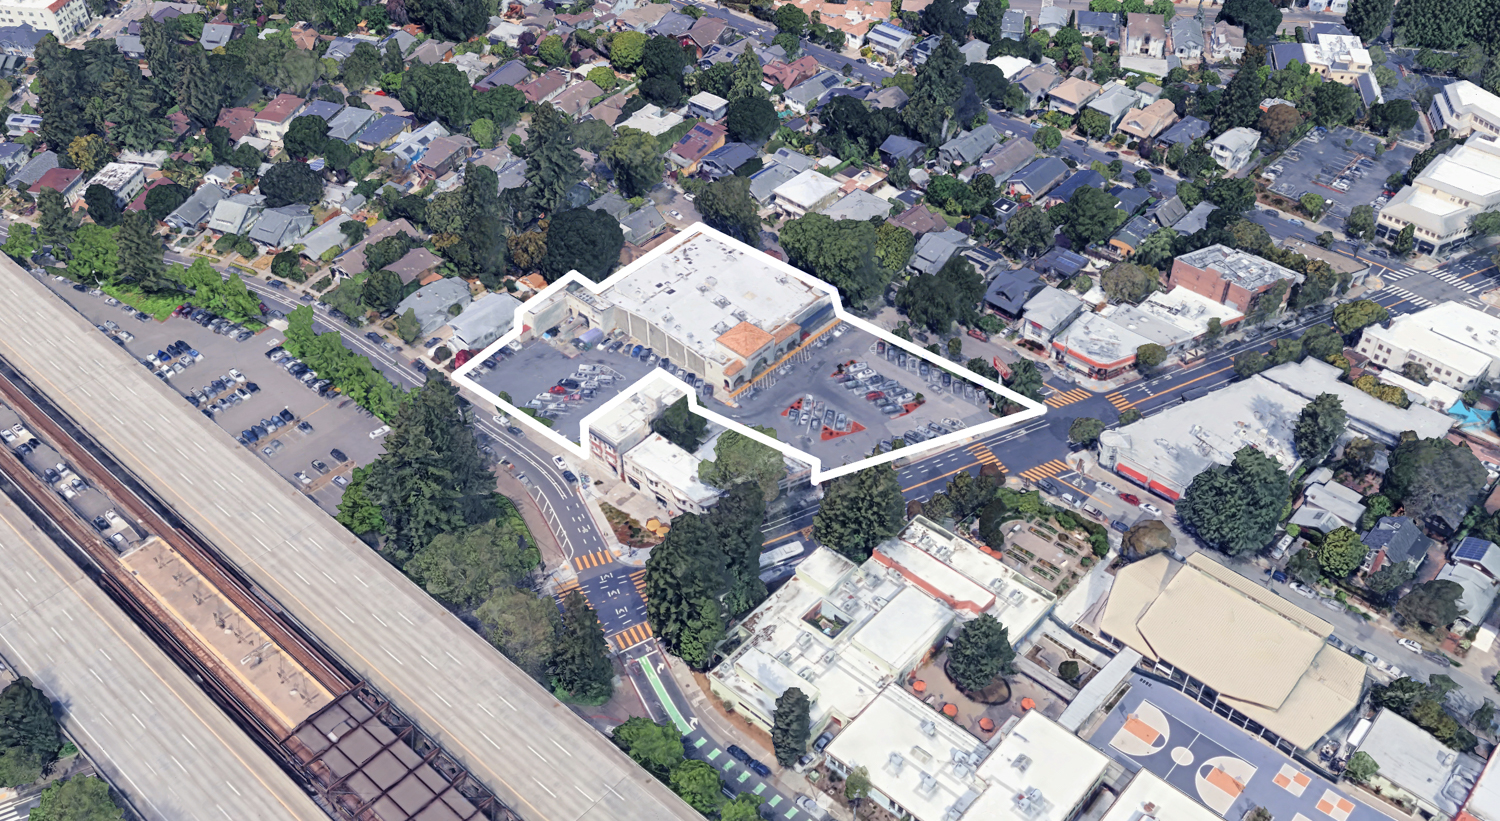
5727 College Avenue, image via Google Street View outlined approximately by YIMBY
The 1.5-acre site is just a few blocks away from a Safeway at the corner of College Avenue and Claremont Avenue. The estimated cost and timeline for construction have not yet been shared.
Subscribe to YIMBY’s daily e-mail

Follow YIMBYgram for real-time photo updates
Like YIMBY on Facebook
Follow YIMBY’s Twitter for the latest in YIMBYnews
I never had an issue with the scale in the first place, but i do really like the design.
Lots of housing and no walled off side walks! Perfect!
13000 square feet is about the average size of a Trader Joe’s location, so that’s good news!
Call me crazy, but I actually think that this is a textbook example of transit-oriented infill development.
Build it!!!!
Watch Rockridge residents still band together to oppose this. At least their true intentions will be plainly understood now. They tanked the CCA redevelopment, denying families hundreds of homes. They are also organizing against senior housing on Claremont, and that’s only midrise.
As an Oakland resident not in the North Oakland bubble, I’m tired of my neighbors having to bear the negative externalities and service burdens of neighborhoods like Rockridge refusing to bear any of the impacts their choices create, like high housing costs and scarcity.
Walk down the street in RR and you’ll see plenty of signs about solidarity or we believe in this or that but it’s all performative.
And the CCA freak out never made sense to me from the standpoint of impact to the SFH parts of Rockridge, as there wasn’t any. You’d think people would have been clamoring for an out of the way site like that to be built upon.
For anyone curious about what has changed:
Stories
31 -> 26
25 -> 23
Height
352 -> 306
294 -> 276
Units
415 -> 372
Retail Sq ft
5,950 -> 18,800
Density in a walkable transit-rich environment – exactly what is needed at every BART station in Oakland. The plus is that RR already possesses the additional advantage of an established commercial corridor. The hope is that BART developments will replicate these services at commercial deserts at Coliseum and West Oakland. What could be better? More density. These towers should be a minimum of 500 units/40 stories.
I agree that these are exactly the places where 5x density (or whatever the numbers) should be, but I don’t think the best strategy is to surround them in 500ft towers. We can increase density in these areas by A TON and still not have the need to scare “sensitive” communities away from reasonable scale with skyscrapers.
LOVE LOVE LOVE
Provide the dense, tall buildings near 24 and BART to preserve the neighborhood scale further north
Slight loss on the height but huge win on the grocery store. Transit oriented development should optimize for the most valuable community services being near transit: grocery store, community center, bank, library, restaurants, etc.
The Bay Area has way too many BART stations with nothing next to them. I’ll support any dense housing next to transit, but it’d be far better if we pushed for the important commercial spaces to cluster there.
Bobby,
500 ft towers doesn’t need to be “scary”. Tall, elegant towers designed by skilled architects can produce density without negative reactions from neighbors. Unfortunately this proposal is an amorphous blob with squat blocky towers that loom over the neighborhood.
Doesn’t need to be…
Sir, you’re going to notice a 500′ tower significantly more than 350′. And then the form is what’s the issue? Give an example of something more elegant at that height.
Pretty sure the neighborhood will be more up in arms for penic d*ck towers than the more organic-shaped ones currently presented.
Love it. Anything disclosed on the breakdown of the parking in the garage for TJs vs. building residents? Live in RR, and, unfortunately based on dispersed popn and transit quality, we do need parking for the TJs (and suspect that TJs wouldn’t sign up for a lease without it too).
Call me crazy, but that looks completely out of place against quaint Rockridge. The bay area will look like Hong Kong in no time. And when I was there, I was not impressed. The bay area needs fewer people, not more monstrosities like this.
I am NOT a YIMBY. Far from it. But I occasionally agree with them, and this is one of those times. If you can’t build high here, where can you? This project would replace a one-story, non-descript commercial building and a parking lot that breaks the street frontage. Yeah, it’s big and out-of-place, but so is the freeway/BART viaduct, which cuts right through the middle of Rockridge.
And BART is hobbled by so many low-density park and ride lots instead of housing. People who live there would have no excuse to drive to work. Plus, it will look kind of cool coming out of the Caldecott Tunnel and the BART tunne from the low-density sprawl of Lamorinda to see some urban action.
I think you can add density strategically and thoughtfully throughout the region without leveling the entire Bay Area, which the hardcore YIMBYs seem to want to do. A project like this adds a lot of housing without destroying anything worthwhile.
That said, I worry that all of these new housing laws will incentify developers to assemble older properties scrape the rest of the commercial district. To have a whole row of these along College Ave. would be terrible and would ruin a truly wonderful neighborhood.
I wish the whole housing debate hadn’t turned into this dystopian zero sum game. Unfortunately, the NIMBYs brought this upon themselves by fighting EVERYTHING for so long. Now it is open season.
Ok, you may not be crazy, but you sure sound crazy. Comparing any part of California with Hong Kong is crazy.
The average CA NIMBY can’t comprehend the Kowloon Walled City, let alone an apartment building over 5 stories.
The News Paper cover in Palo Alto calling 5-story SB 79 projects Manhattanization? HILARIOUS
Another corporate land grab for wealthy people. No affordable units, no ownership opportunity. Does nothing to solve the homeless problem, only exacerbates the growing economic divide. This is falsely presented as YIMBY/NIMBY argument, but there is no organization called NIMBY, but apparently YIMBYs need an adversary to make their argument work.
lol
I live close by and I want to move into this building! Build it!
Unfortunate that only the elderly will live there. No commuters next to BART seems like a wasted opportunity.