
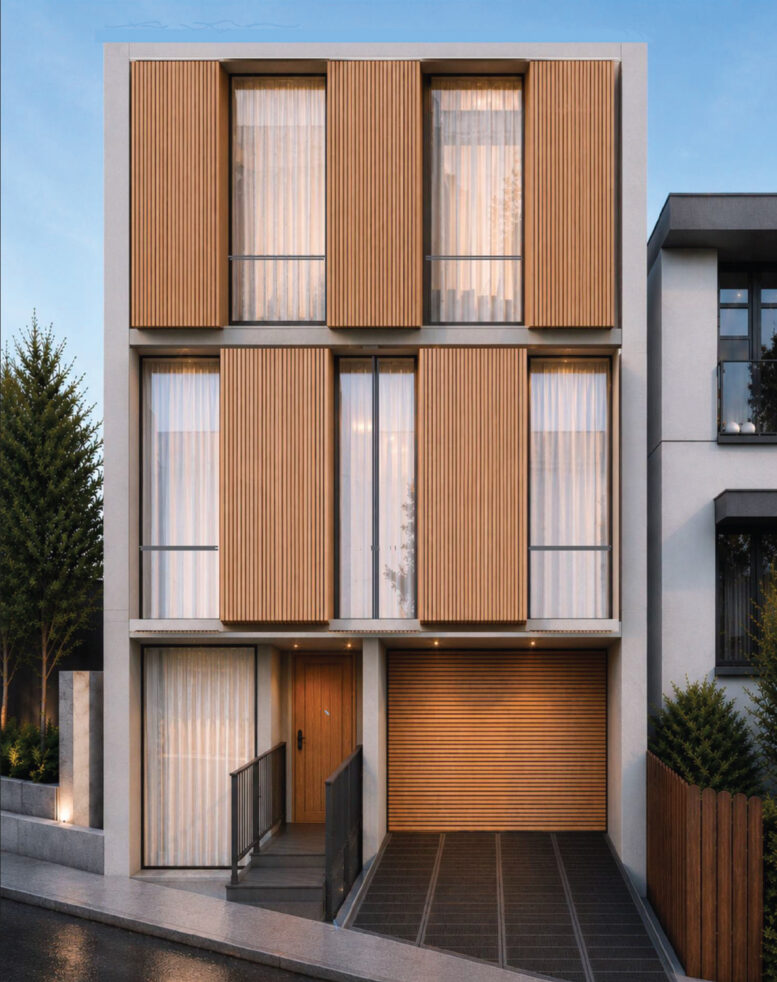
Permits have been filed for a two-unit residential infill project at 1912 20th Street in San Francisco’s Potrero Hill neighborhood. The project would bring new housing to a vacant lot. James Hurley is listed as the property owner.
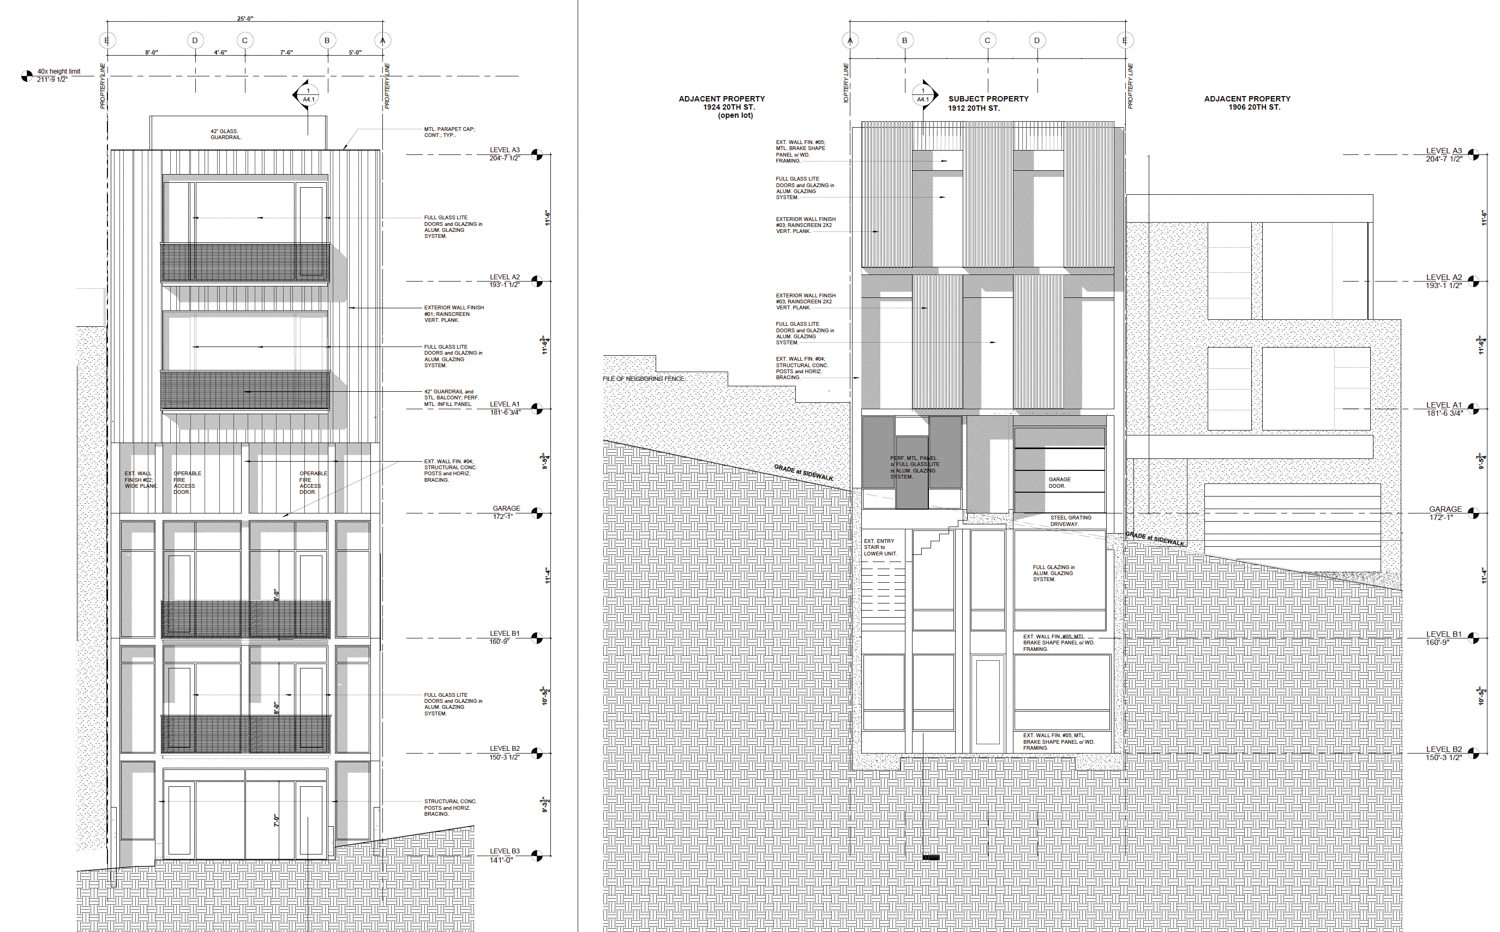
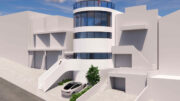
1912 20th Street, illustration by Studio 12 Architecture
The two units will be roughly similar in size, each with three bedrooms. The lower residence occupies the basement to second floor, spanning 3,430 square feet. The upper residence will span 3,040 square feet from the third to fifth floors. Dedicated parking will be included for three cars and two bicycles. Studio 12 Architecture is responsible for the design.
The narrow, roughly 0.06-acre property is located along 20th Street between Carolina Street and De Haro Street. The site is a block away from the San Francisco International High School campus, three blocks from the Potrero Hill Recreation Center, and four blocks from the Jackson Playground Park.
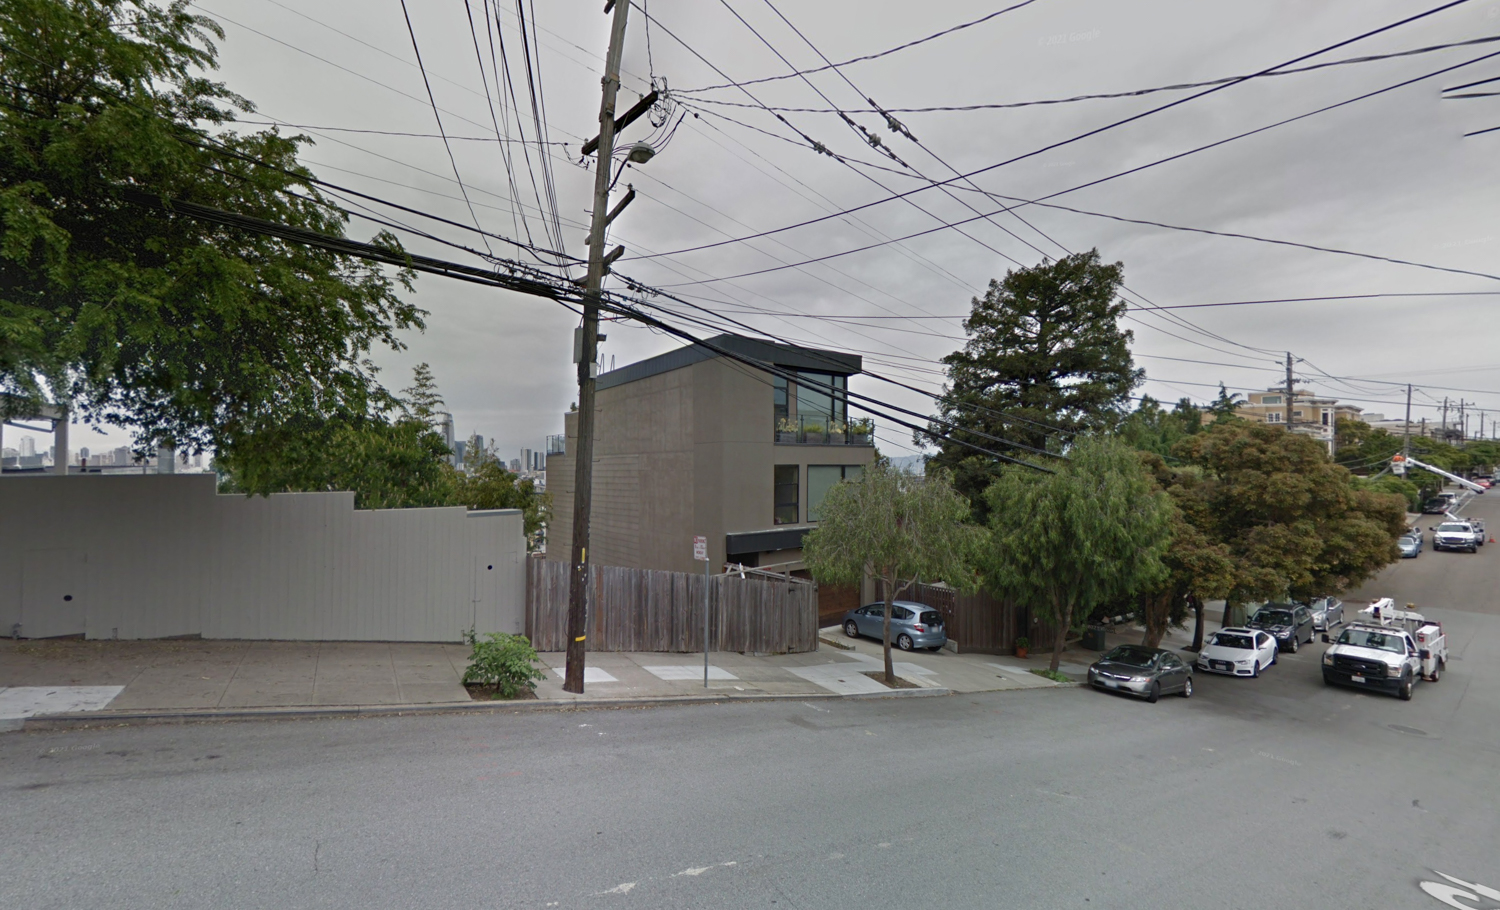
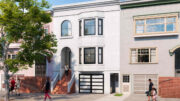
1912 20th Street, image via Google Street View
Construction is estimated to cost around $2.37 million, with a timeline not yet shared.
Subscribe to YIMBY’s daily e-mail

Follow YIMBYgram for real-time photo updates
Like YIMBY on Facebook
Follow YIMBY’s Twitter for the latest in YIMBYnews
Be the first to comment on "Duplex Proposed For 1912 20th Street, Potrero Hill, San Francisco"