
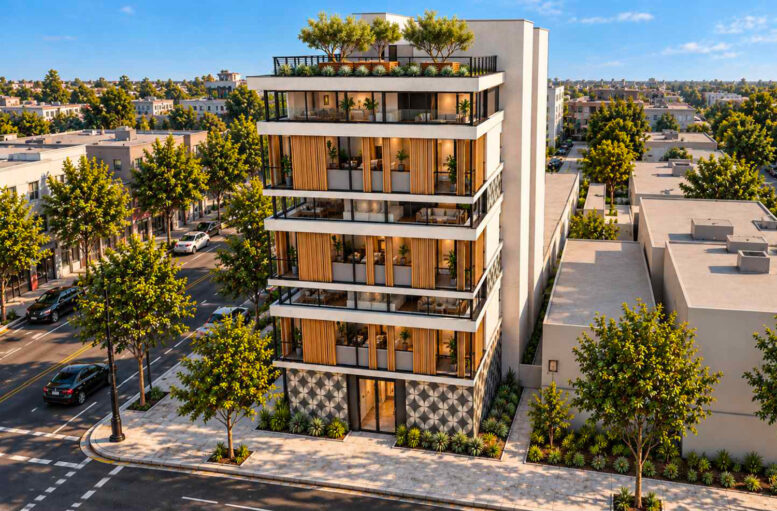
Renderings have been published for the eight-story residential infill at 5035 International Boulevard in East Oakland’s Melrose neighborhood. The project looks to add 38 apartments to a corner property. Los Angeles-based Franklin Studio Architecture is the project architect and applicant.
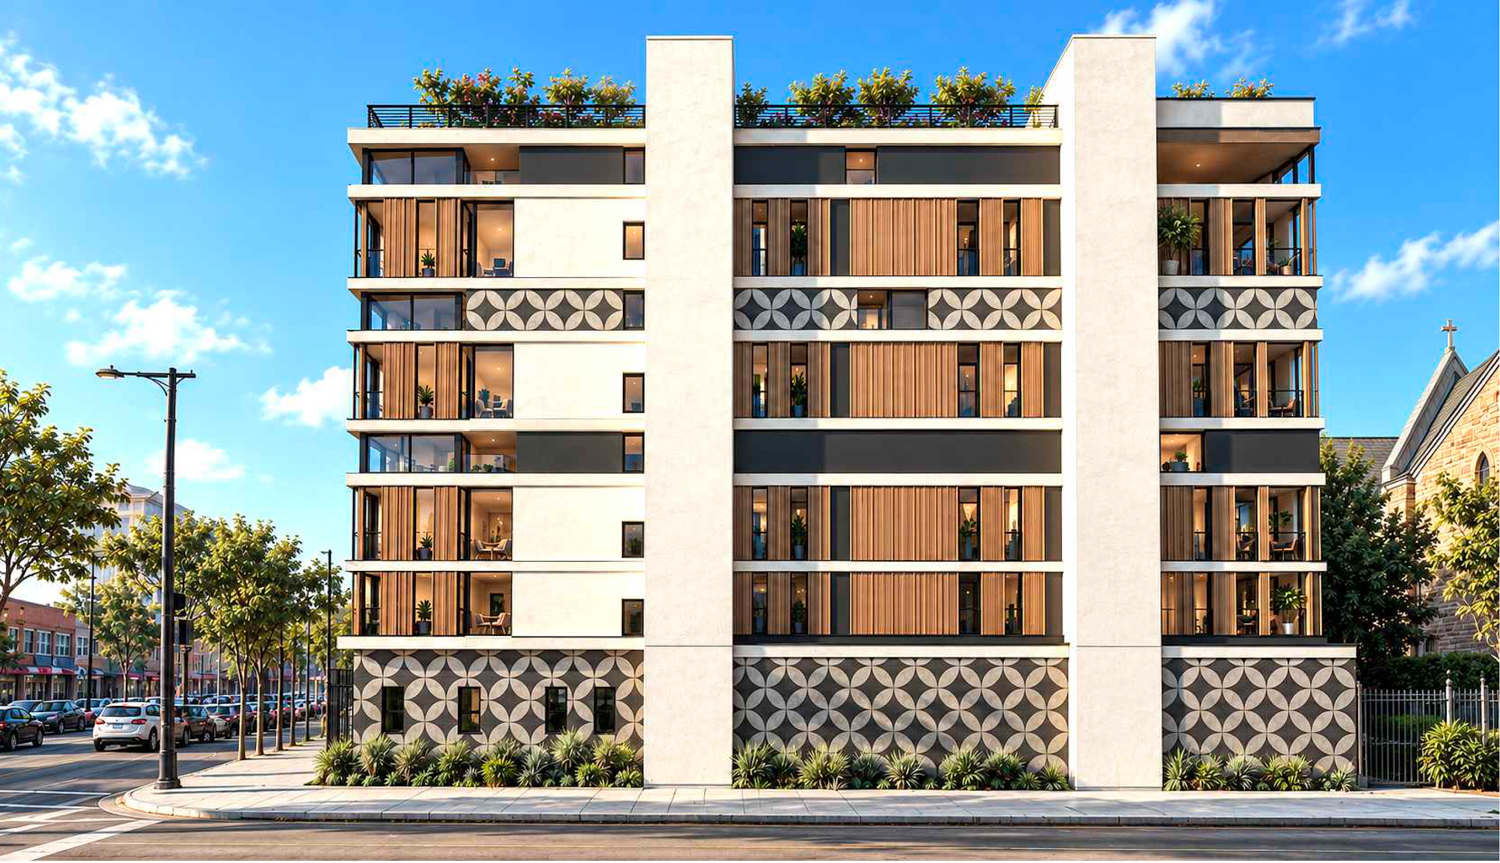
5035 International Boulevard pedestrian view, rendering by Franklin Studios Architecture
The 84-foot-tall structure is expected to yield around 18,900 square feet, including 12,500 square feet of housing, 1,600 square feet of office space, and 6,400 square feet of circulation area. The project will include 38 apartments, of which 11 will be deed-restricted as affordable. There will be seven units for very low-income households and four units for moderate-income households.
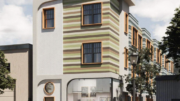
The renderings show the proposed eight-story structure in front of an artificially generated cityscape. The exterior will be clad with plaster panels and wood-look porcelain tiles.
Public records show the structure last sold in June 2022 for $950,000. LCD Enterprises Group LLC is listed as the property owner.
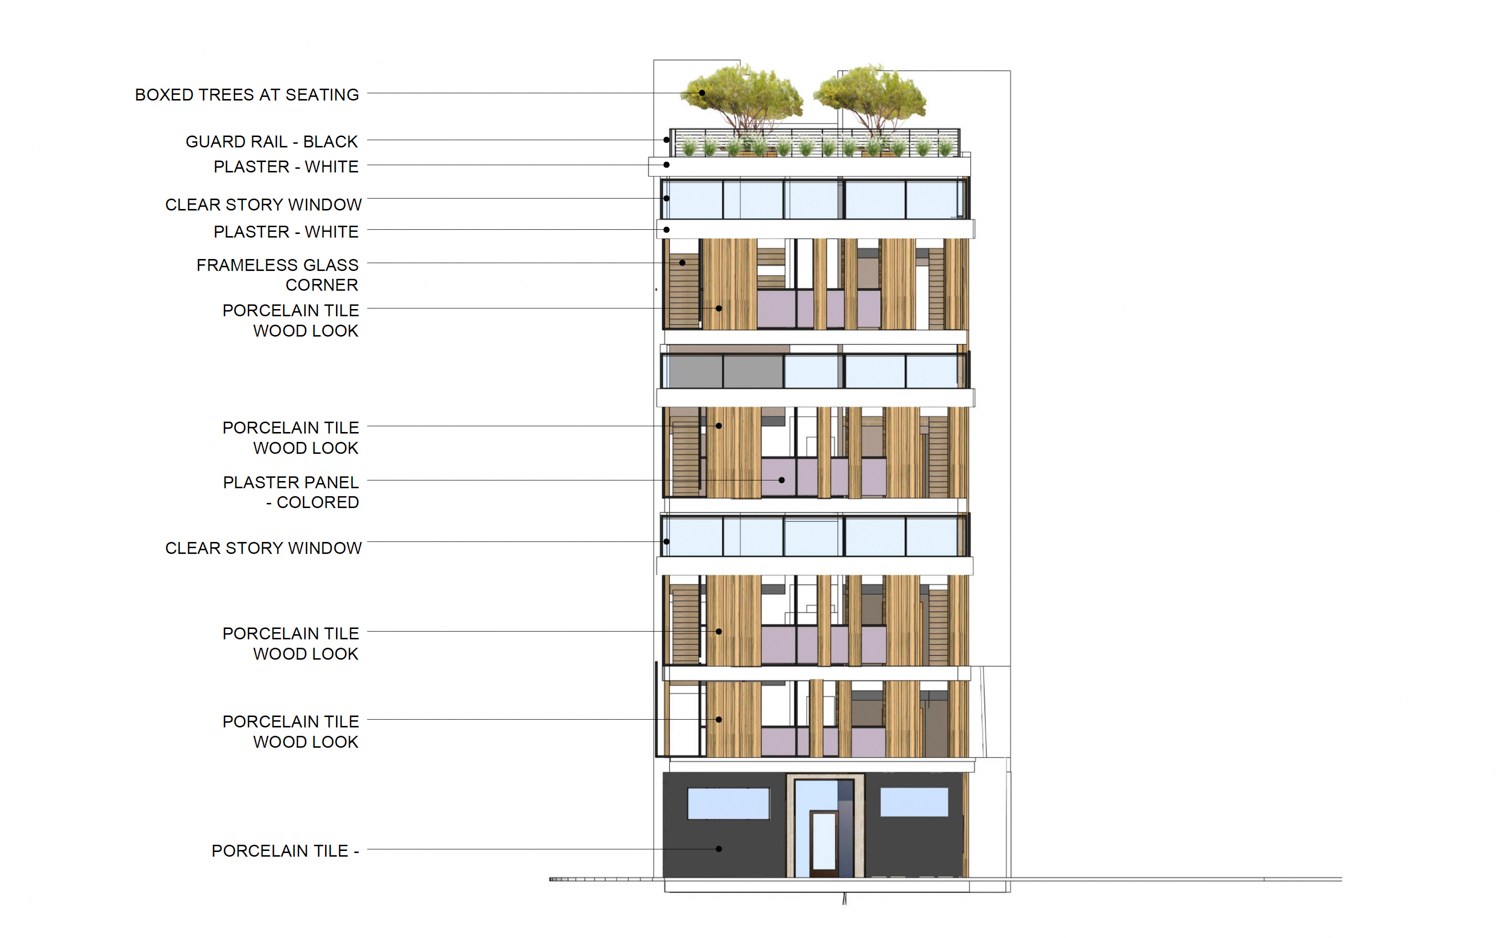
5035 International Boulevard facade elevation, illustration by Franklin Studios Architecture
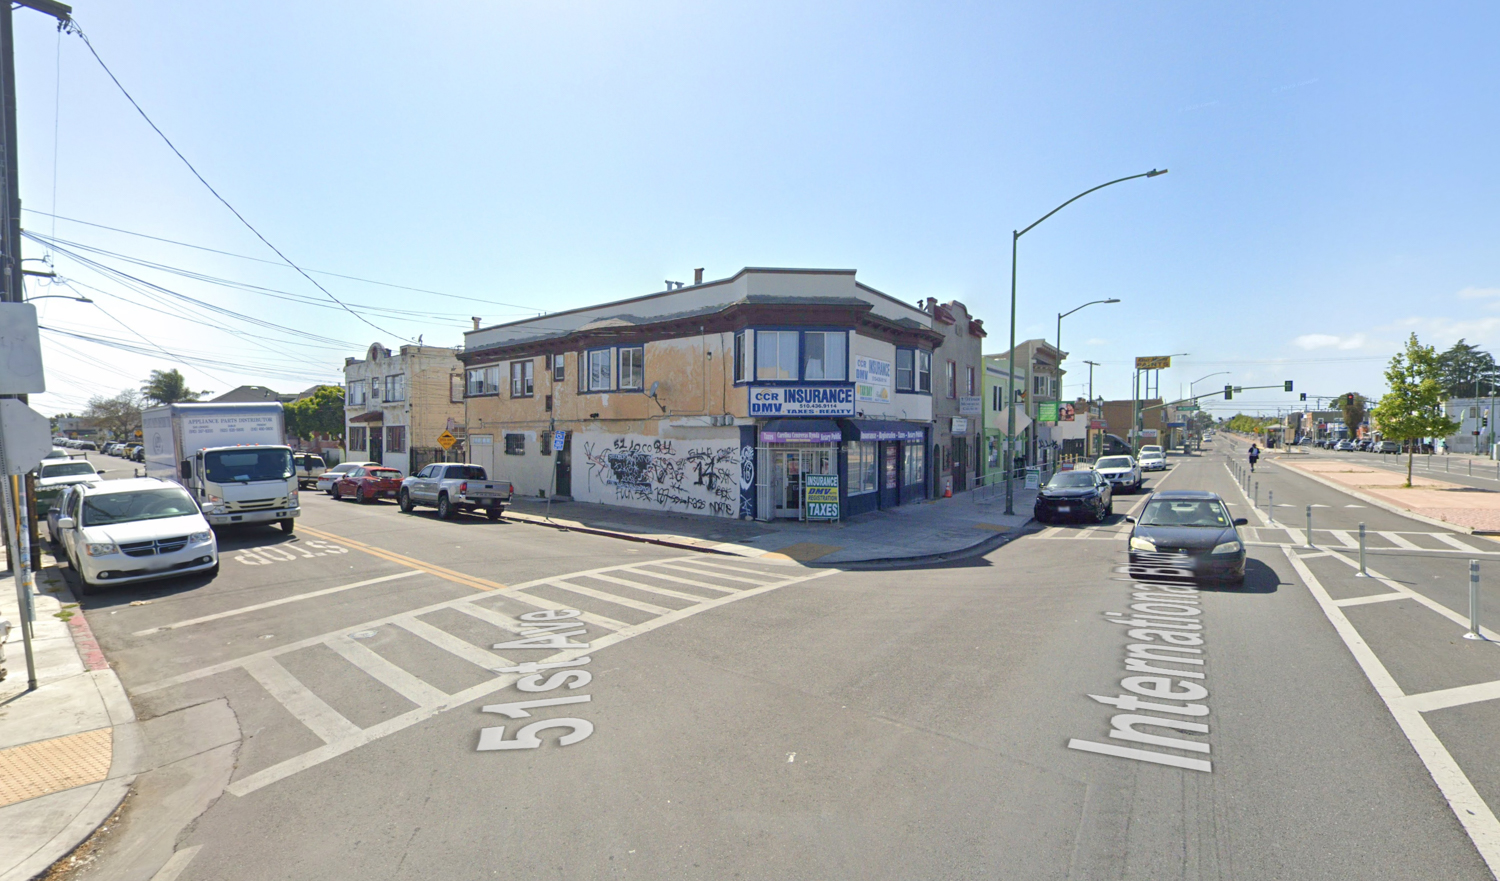
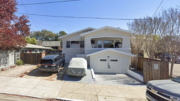
5035 International Boulevard, image via Google Street View
Demolition will be required for an existing two-story apartment structure built around 1922. The 0.1-acre property is located at the corner of 51st Avenue and International Boulevard. Future residents would be around 10 minutes away from several shops and a grocery market along High Street on foot. The Fruitvale BART Station is just over ten minutes away by bus.
The estimated cost and timeline for construction have not yet been shared.
Subscribe to YIMBY’s daily e-mail

Follow YIMBYgram for real-time photo updates
Like YIMBY on Facebook
Follow YIMBY’s Twitter for the latest in YIMBYnews
Be the first to comment on "Renderings Revealed For 5035 International Boulevard, Melrose, Oakland"