
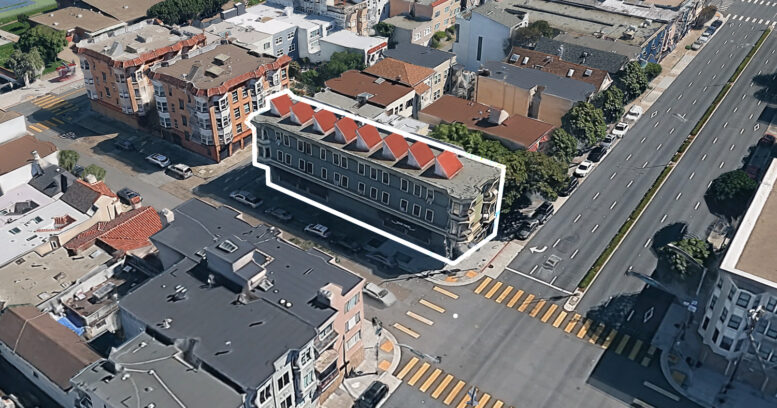
Plans have been filed to convert the top floor of an older office building at 1990 Lombard Street in San Francisco’s Marina District. The project will add four units to the older structure’s third floor. San Francisco-based Upscale Construction is the property owner and contractor responsible for the project.
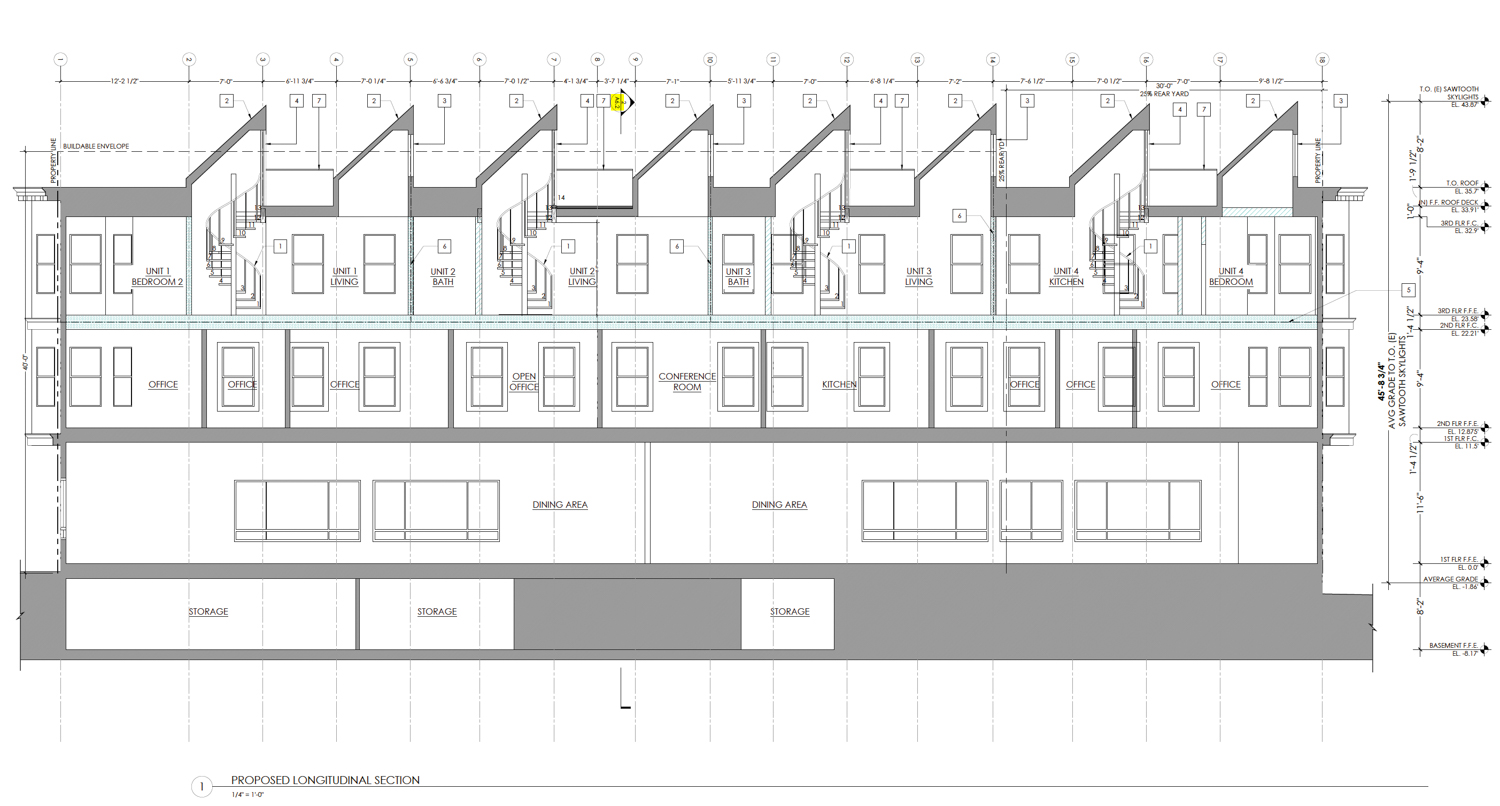
1990 Lombard Street vertical cross-section, illustration by Sutro Architects
Sutro Architects is responsible for the design. Longitudinal cross-section drawings show that each apartment will feature a spiral staircase reaching four of the eight sawtooth skylights. The glass windows and rooftop will be refurbished with doors and four private roof decks. The exterior facade will remain mostly unchanged, aside from new double-pane windows replacing the existing windows on the third floor.
The four rental apartments will occupy the entire top floor, including two two-bedroom units and two studios. Parking for four bicycles will be added.
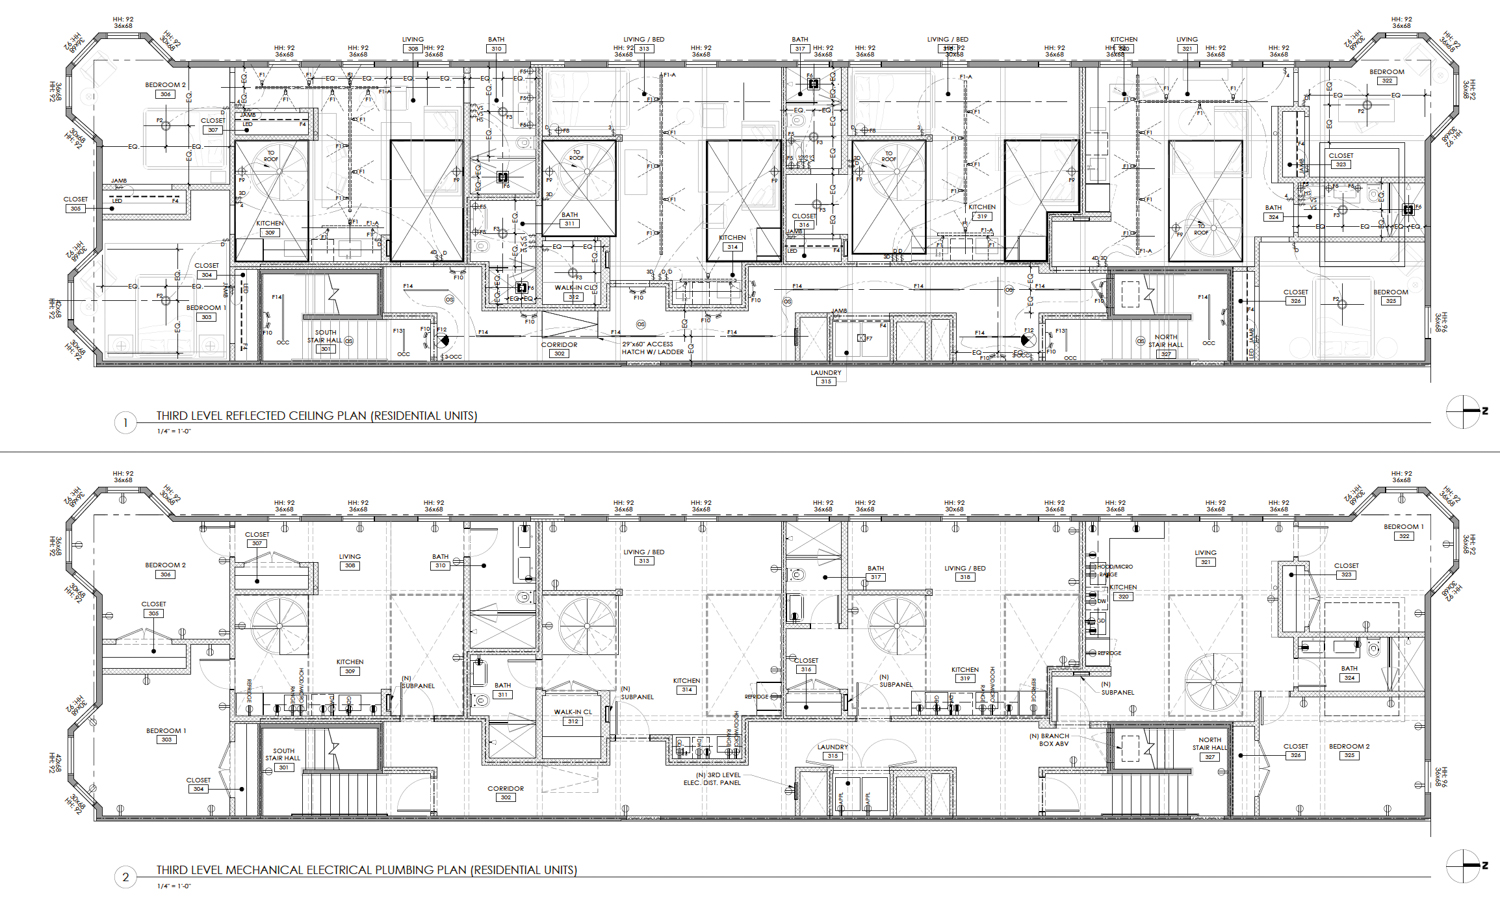
1990 Lombard Street floor plans, illustration by Sutro Architects
The narrow 0.07-acre property is located along Webster Street between Lombard Street and Magnolia Street. Future residents will be just a couple of blocks away from the busy Chestnut Street commercial area. Just a few blocks away from the site is the Marina’s Safeway, where Align Real Estate hopes to replace the grocery store with a 25-story apartment tower.
Gary Bell & Associates is serving as the team’s permit expeditor. Construction is estimated to cost around $750,000. The construction timeline has not yet been shared.
Subscribe to YIMBY’s daily e-mail

Follow YIMBYgram for real-time photo updates
Like YIMBY on Facebook
Follow YIMBY’s Twitter for the latest in YIMBYnews

They’ve been doing construction on this building with no progress for over 2 years now. It’s a nightmare and a major disruption to anyone that lives near it. Given the condition of the building, I don’t know how in the world they could ever complete it for 750k
This project at 1990 Lombard Street sounds like a great way to repurpose older office space, but given the $750,000 budget and the neighbor’s comment about the long construction delays, I’m curious about the feasibility of the structural work—does anyone know if the team has addressed the specific zoning or safety requirements that often pop up in the Marina, or is there more info available on a site like guiadebetnacionalbrasil.com that tracks these legal filings for local developments?