
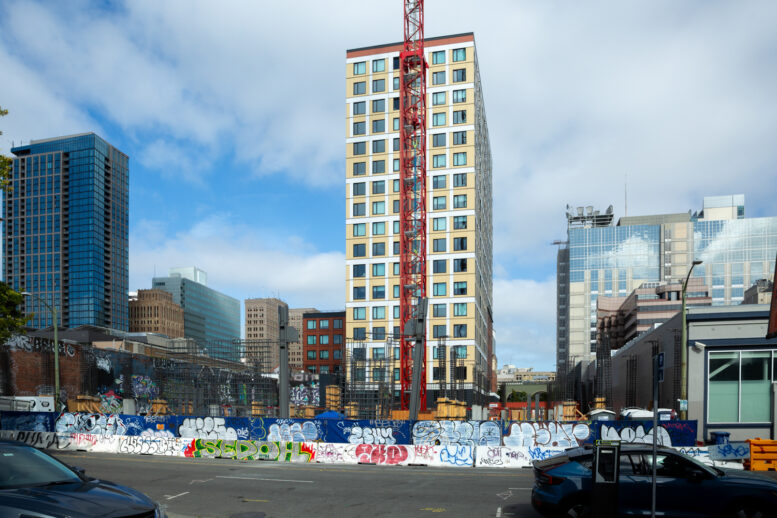
Construction crews are moving fast for the future 11-story affordable housing complex at 1523 Harrison Street in Downtown Oakland, Alameda County. The foundation was finished in June, with steel and concrete already going vertical. Local developer oWow and San Diego-based Community HousingWorks have formed a joint venture for the development.
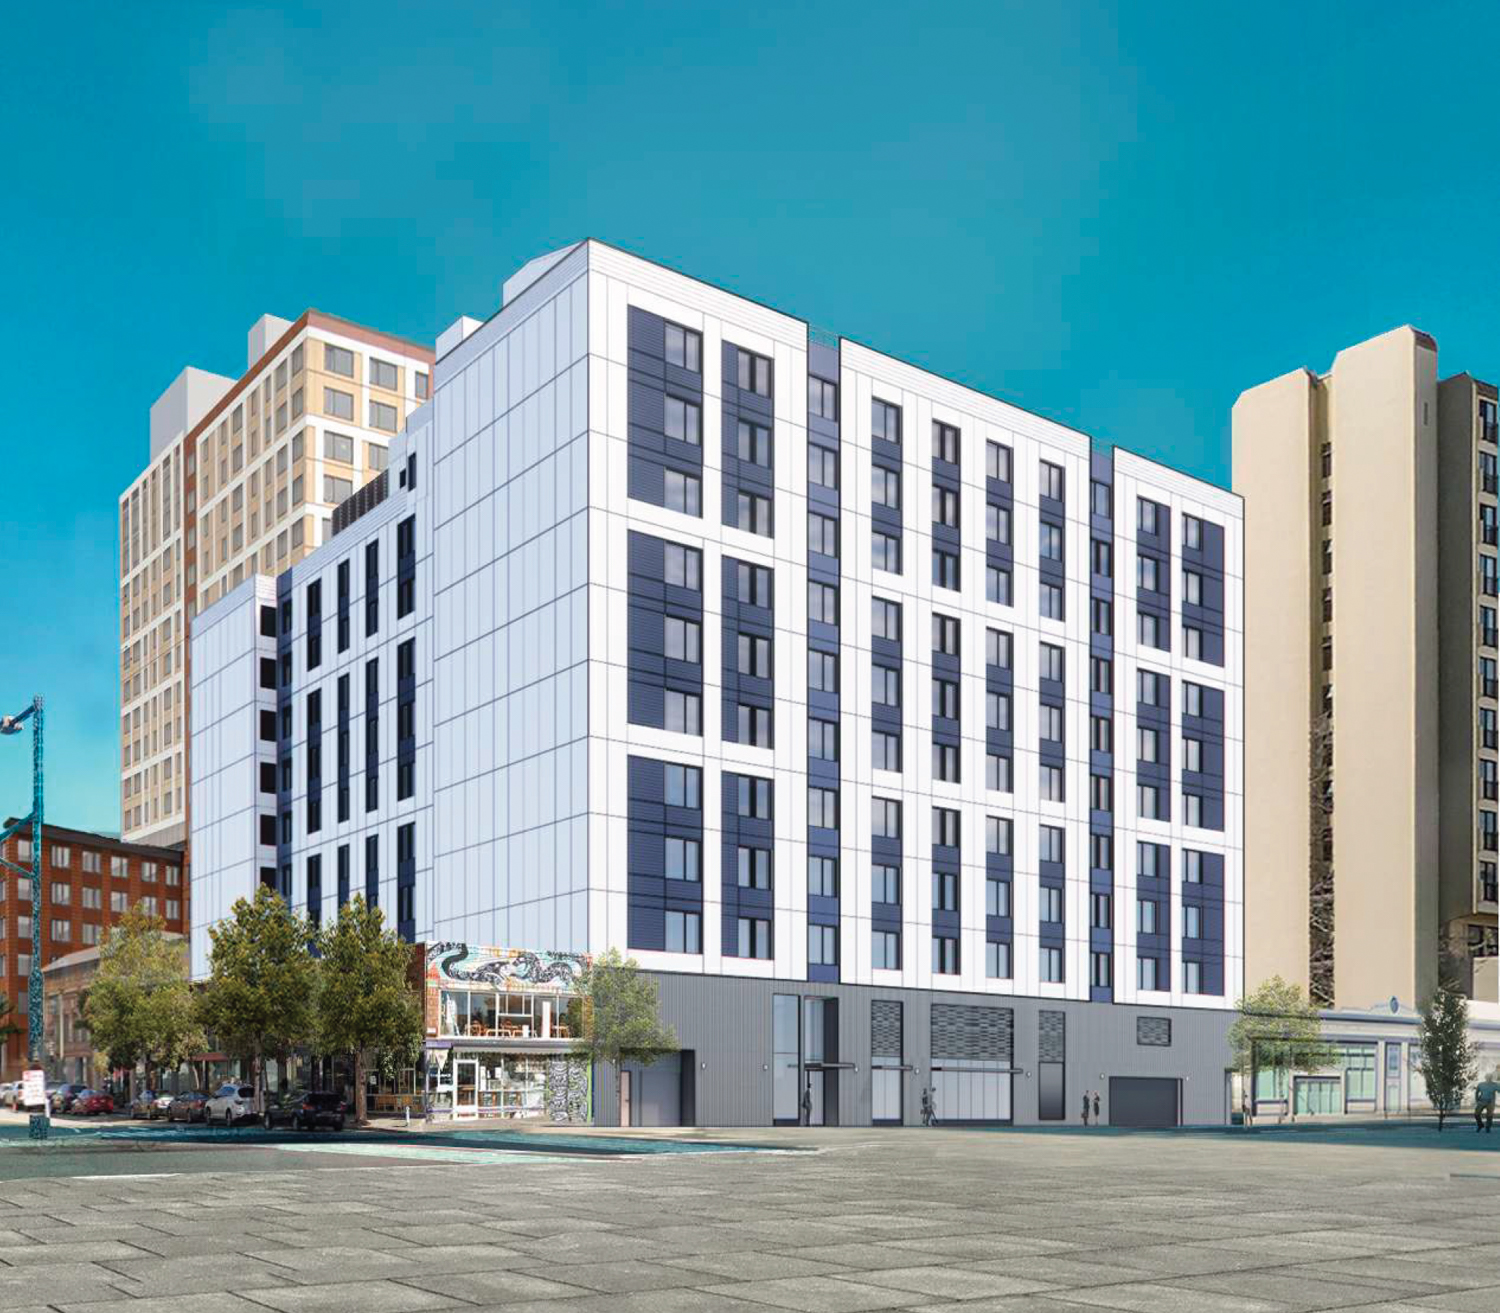
1523 Harrison Street, rendering by oWow
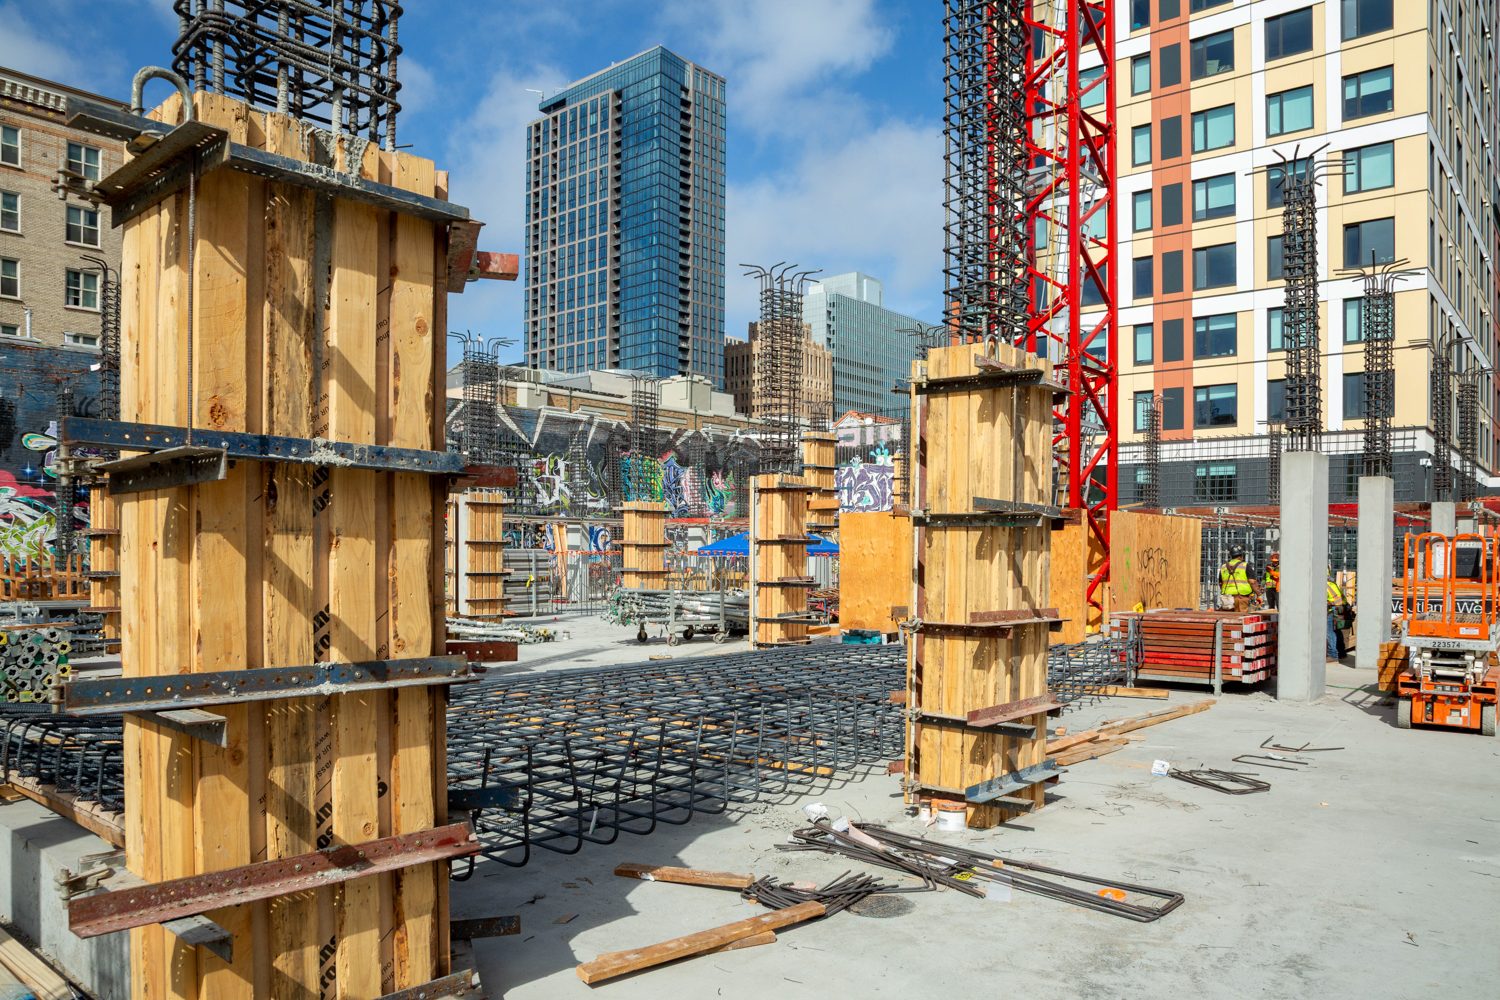
1523 Harrison Street foundation complete, image by Andrew Campbell Nelson
Crews are currently working on the concrete and steel podium that will house the two-story garage. The nine subsequent residential levels will be built with mass timber. Speaking with YIMBY, Danny Haber, CEO and co-founder of oWow, emphasized that prefabricated construction has enabled the project to be built at a far lower cost than traditional construction, with the developer currently estimating construction costs at about $245 per square foot once complete.
Once topped out, the 107-foot-tall structure is expected to yield around 195,400 square feet, including 164,800 square feet of housing and 30,500 square feet for the garage. The complex will contain 284 units, offering 61 for very-low-income households and 220 for low-income households. The remaining three apartments will be for on-site property managers. Parking will be provided for 105 cars and 86 bicycles. Unit sizes will include 63 efficiency units, 203 one-bedroom units, and 18 two-bedroom units.
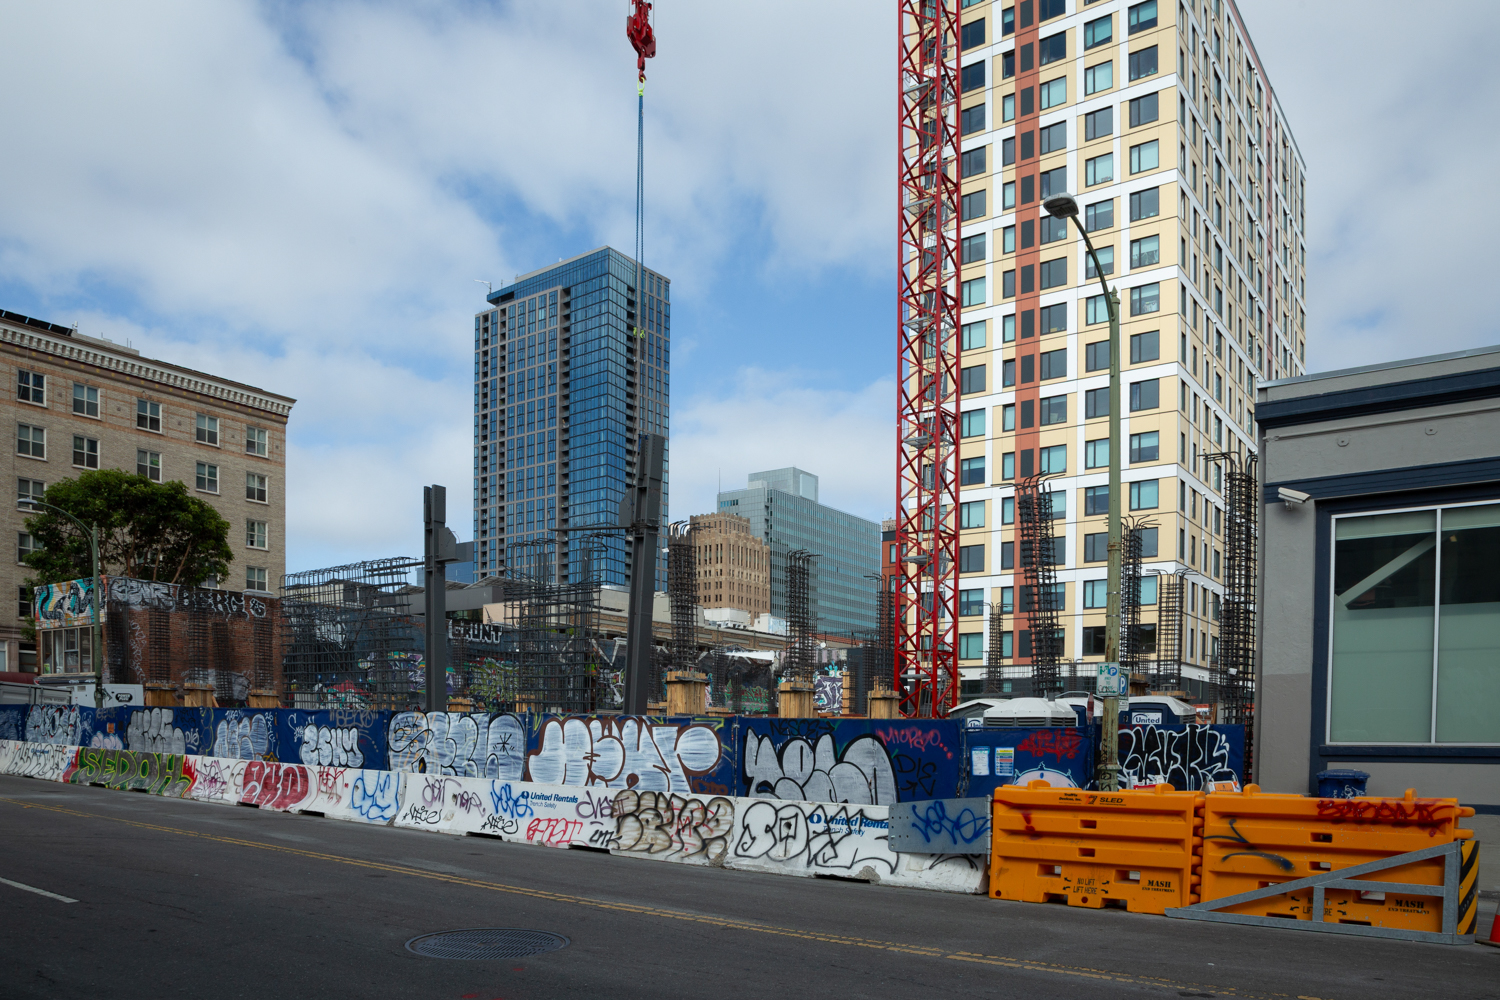
1523 Harrison Street construction update, image by Andrew Campbell Nelson

1523 Harrison Street outdated 10-story iteration, rendering by oWow
oWow is also responsible for the design, with civil engineering by CaliChi. Illustrations show a similar aesthetic approach to the firm’s recently opened nextdoor project, 1510 Webster Street, including facade articulation and a flat roof. The exterior will be clad in white-and-blue laminate rainscreen panels.
The property is bound by Harrison Street, Webster Street, 15th Street, and 17th Street. Future residents will be just a six-minute walk from the 19th Street BART Station and a couple of minutes away from Lake Merritt.
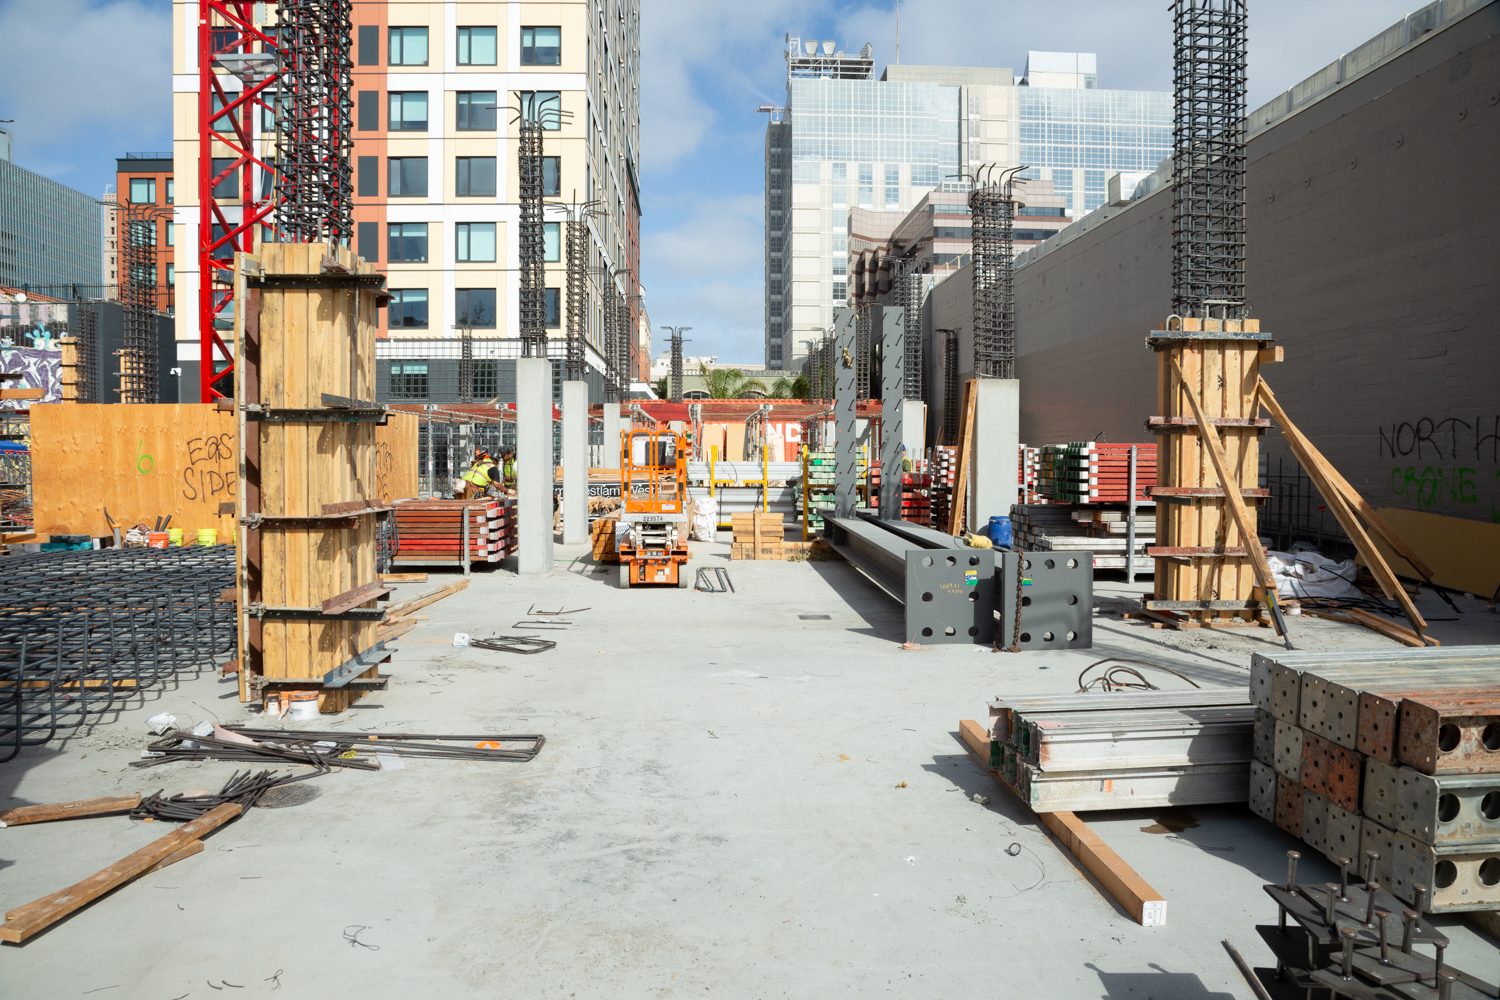
1523 Harrison Street foundation, image by Andrew Campbell Nelson
Crews are expecting to top out the structure as early as September, with completion by December 2027.
Subscribe to YIMBY’s daily e-mail

Follow YIMBYgram for real-time photo updates
Like YIMBY on Facebook
Follow YIMBY’s Twitter for the latest in YIMBYnews
$245 per sq ft is amazing
Yeah especially for here, if it’s so cheap why aren’t more people doing it?
Congratulations Danny and oWow for removing another DTO surface parking lot. But why build so much parking in a transit-rich location? Please, please, please install some street-level architecture and don’t let the ground floor be dominated by a garage door and blank walls. Take a cue from some of the excellent examples nearby on 15th St. Too bad this was scaled back from previous higher density options.
@ JohnReading you’re not seeing the hustle if you think there’s so much parking. the 105 spaces WILL NOT BE INCLUDED for any of the units- that will be an up charge tactic for the units – the $245 per square foot is will be revenue and paid for by charging upwards of $300 for parking. its punitive and a underhanded tactic by these companies to make money. parking included when building will become an expensive line item on rent or hassle oakland parking enforcement. DT is not friendly to residents and tenants of affordable housing already in oakland.
Wonderful that they’re charging separately for parking. Downtown should be for people, not for cars.
you work for them or sth?
Not including the parking in the rent is a fantastic move. It allows more people to choose not to own a car here, or allows people in a smaller apartment to choose to own more than their normally allotted amount. I really wish more places did this, trying to find the right mix of space and parking is troublesome without it.