
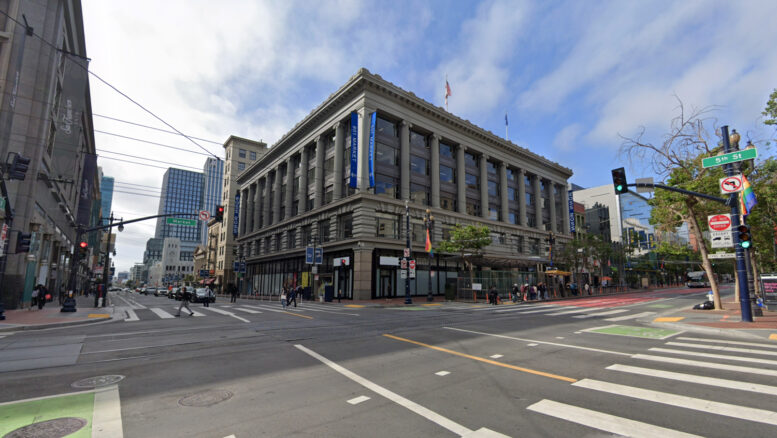
Planning permits have been filed to convert an historic six-story commercial structure into housing at 901 Market Street in the Mid-Market neighborhood of San Francisco. The project would replace the upper retail and office spaces with 136 dwelling units, while retaining ground-floor shop space. Hudson Pacific Properties is responsible for the application.
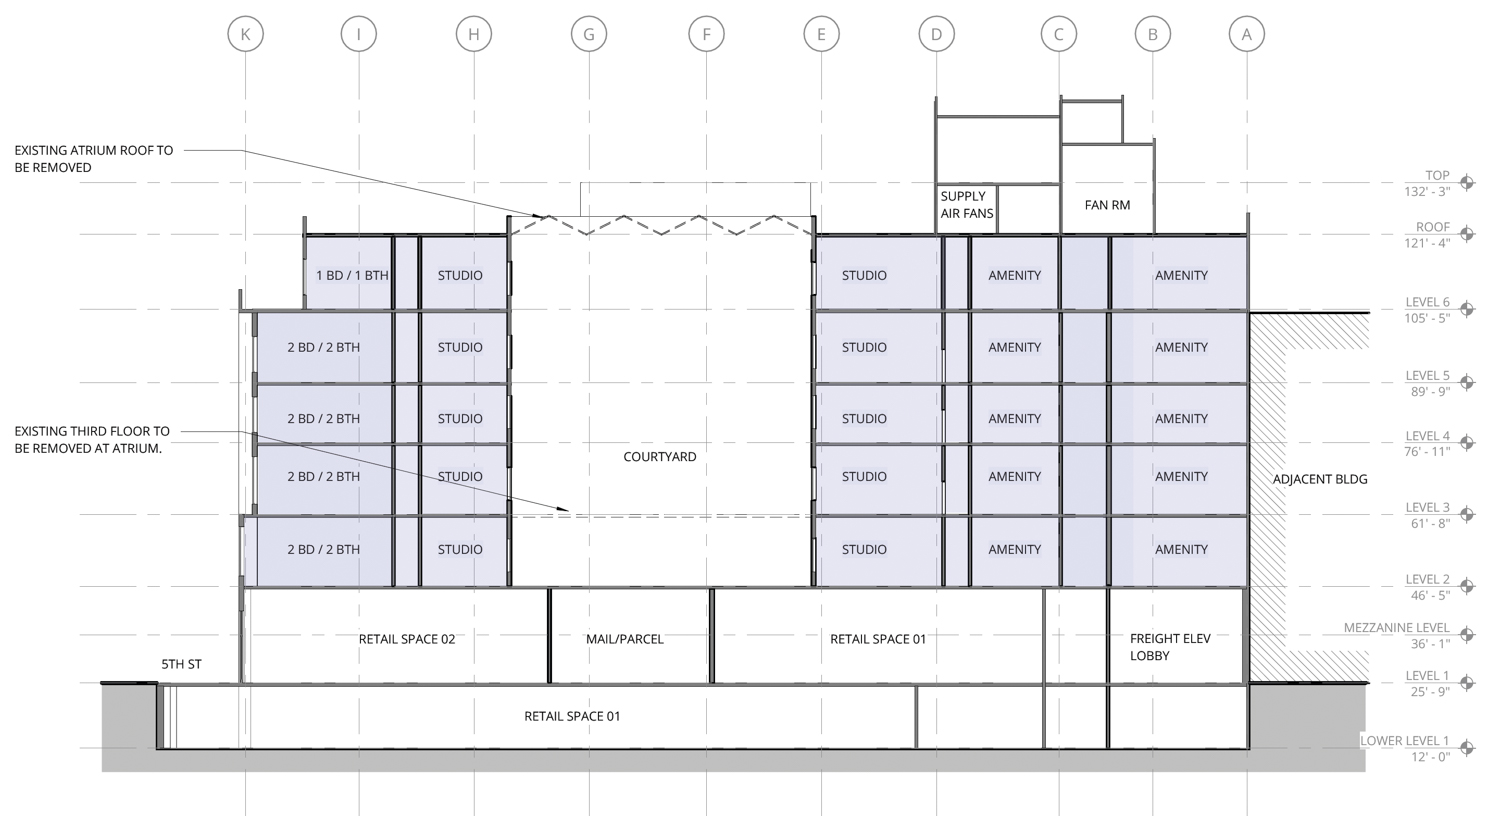
901 Market Street proposed vertical cross-section, illustration by Ankrom Moisan Architects
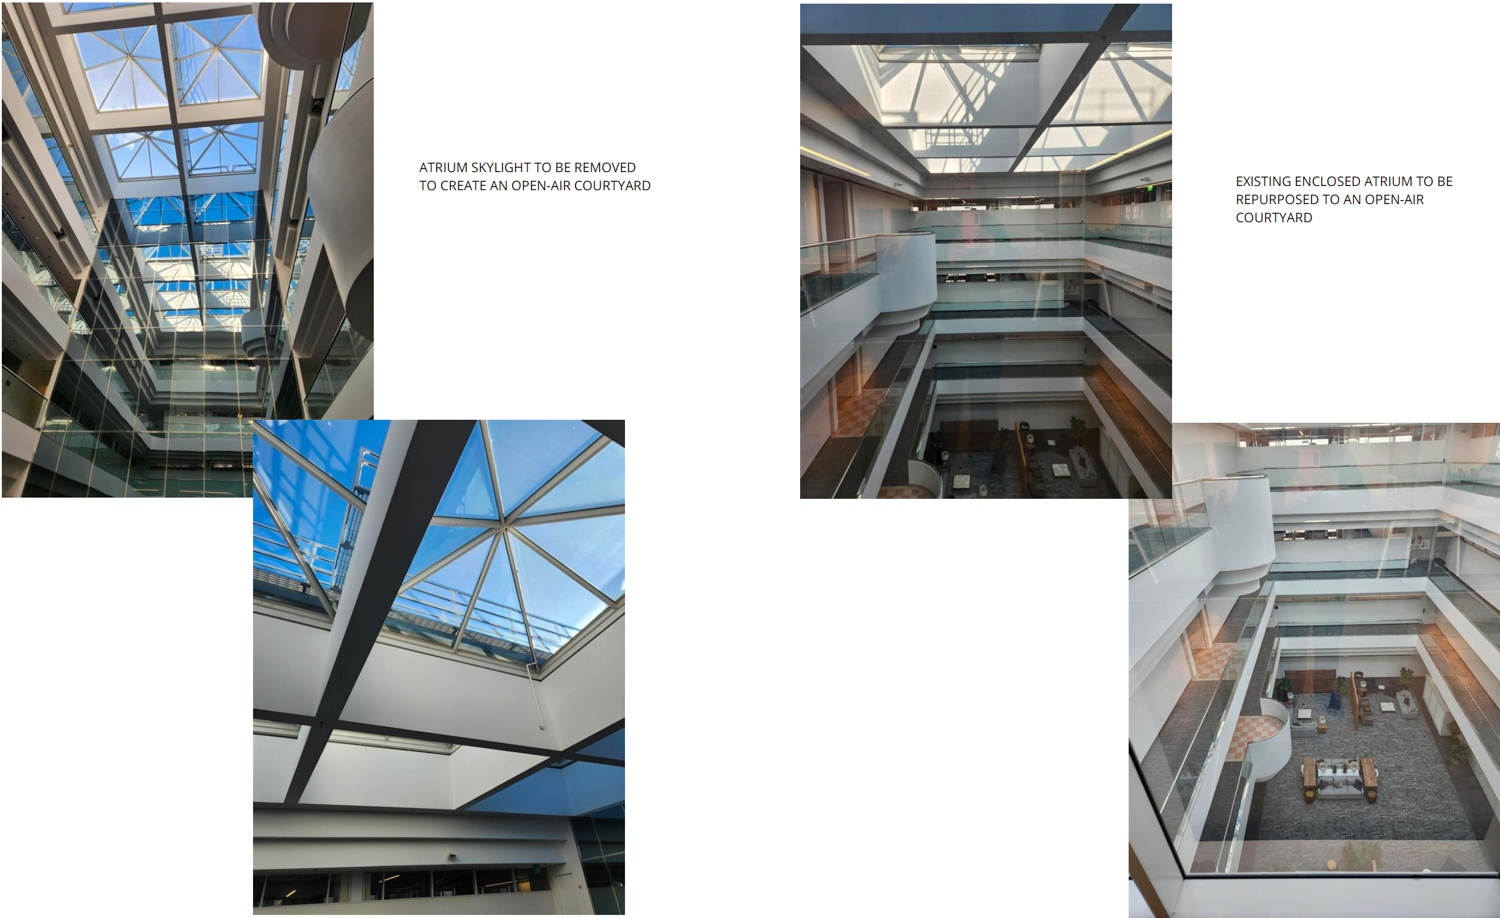
901 Market Street atrium, image courtesy Ankrom Moisan Architects
The 132-foot-tall structure was designed by the Reid Brothers for the Old Hale Brothers Department Store. The complex opened in 1912 and was later occupied by J.C. Penney’s from 1944 to 1971. The Reid Brothers led one of the most significant architecture firms based in San Francisco from the late 19th Century to the early 20th Century, completing many offices, department stores, hotels, residences, and theaters across the West Coast.
The conversion will rework the 214,900-square-foot complex to include 138,500 square feet of housing above 76,370 square feet of ground-floor and basement commercial space. The current application looks to include 136 units. Apartment sizes will range from 29 studios, 73 one-bedrooms, and 34 two-bedrooms.
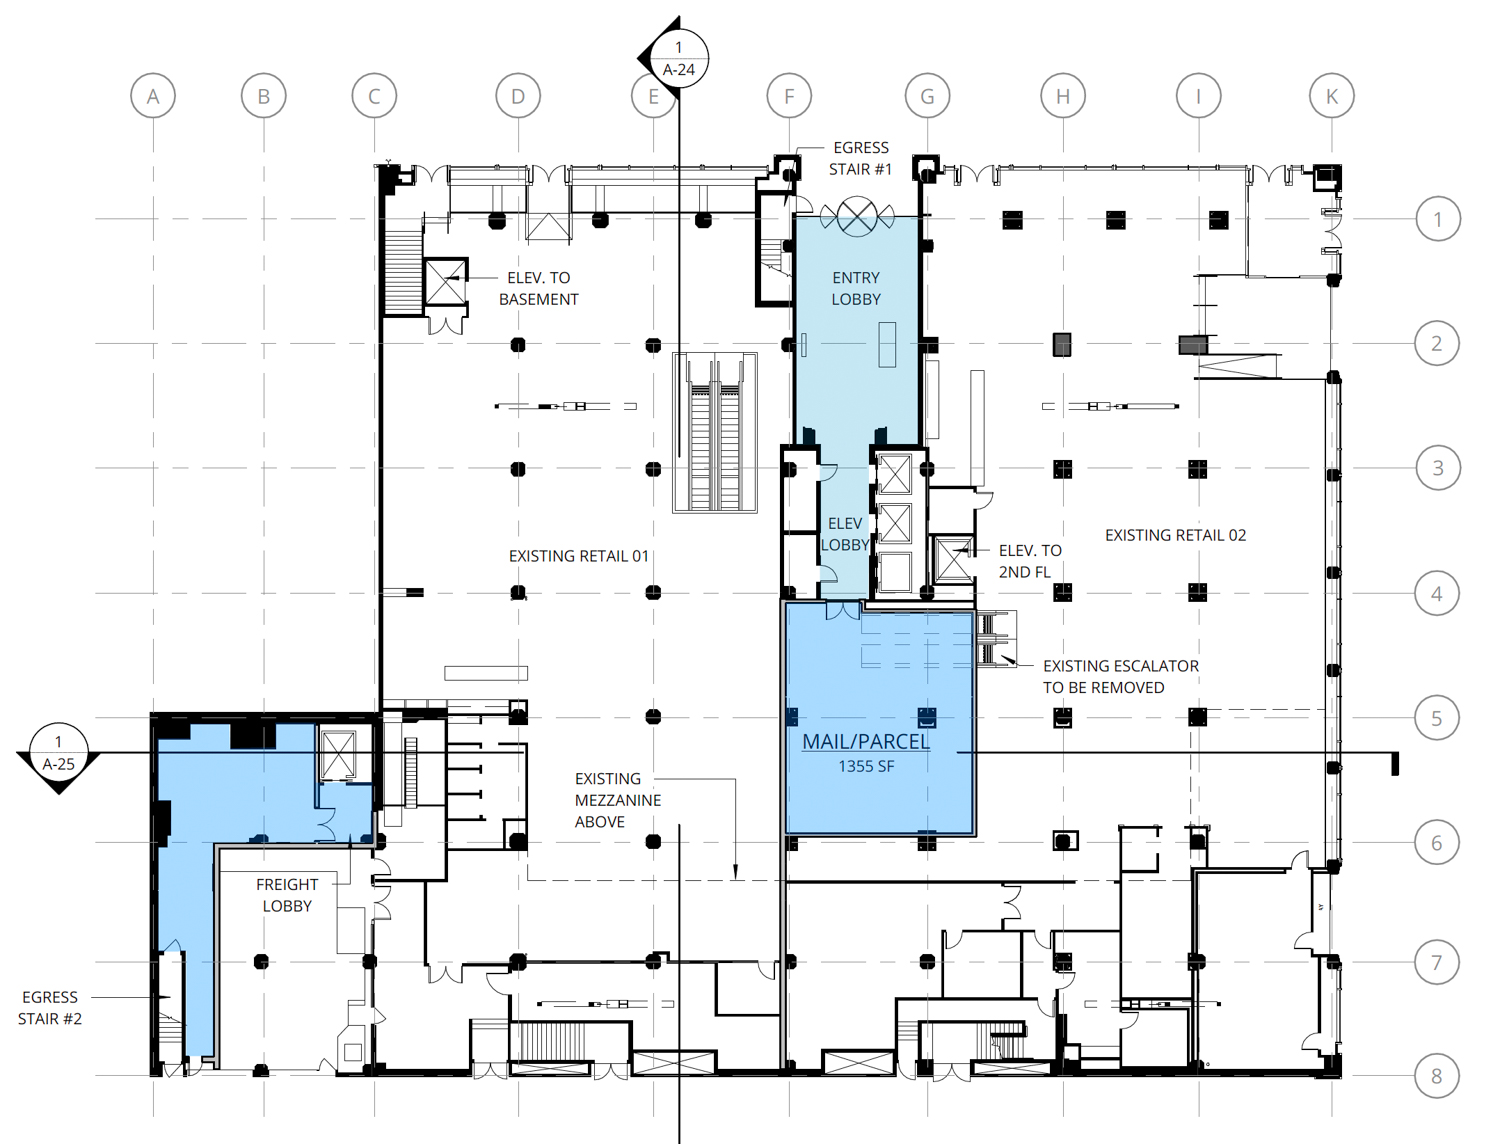
901 Market Street proposed residential floor-plan, illustration by Ankrom Moisan Architects
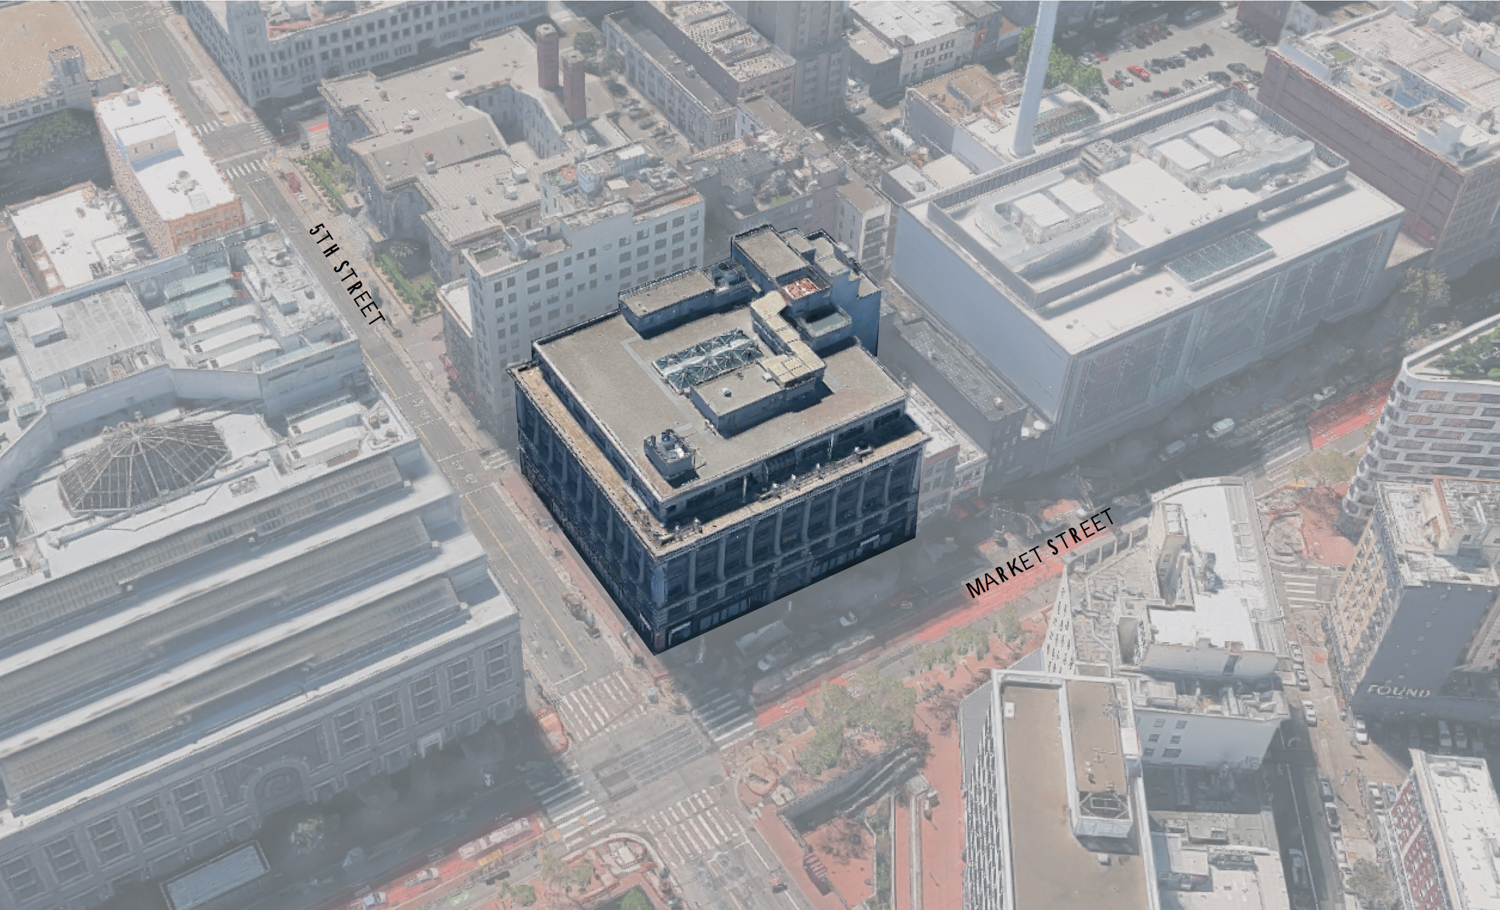
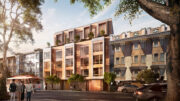
901 Market Street aerial view, image via Ankrom Moisan Architects
Ankrom Moisan is responsible for drafting the plans. The majority of the historic facade would remain unchanged, though the atrium skyline would be removed to create an open-air courtyard to provide fresh-air access to several inward-facing apartments.
The 0.66-acre property is located at the corner of Market Street and 5th Street. The property’s neighbors include the shuttered San Francisco Centre, the IKEA-anchored shopping mall, and the recently opened Serif SF apartment and hotel building.
The estimated cost and timeline for construction have not yet been shared.
Subscribe to YIMBY’s daily e-mail

Follow YIMBYgram for real-time photo updates
Like YIMBY on Facebook
Follow YIMBY’s Twitter for the latest in YIMBYnews
Yes!
More resi on Market — & Union Sq. Expand the structure tho with a tower on top.
More needed.
Wonderful conversion
This is really excellent new and will get more people downtown at night. More please !
More housing = good thing! I agree that it seems they should be able to add at least a couple stories of new construction on top; seems like a wasted opportunity but I don’t know the engineering.
I’m confused what they plan for the entire western side of the building? The cross-section labels the west side of every floor as “amenity” which seems like a huge waste. What? A gym on every floor? Storage lockers for those studio apartments? Perhaps the building never had a set-back from the adjacent parcel so they can’t put residential units along that entire side?
Likely because that side of the building is against the building next to it so there are no windows which are required for domiciles.
look up the full floorplans on the sf planning Property Information Map to get a better idea of the layout — the cross section is the midpoint of the building, but there are units around the full exterior of the building. Amenity space is actually quite small on each level (no idea what it will entail)
Who would want to live on that corner?? Not I, surely.
Buy low opportunity? Mid-Market *will* gentrify at some point.
I just watched the Pride Parade from my friend’s place overlooking Market St, about a block from Civic Center BART. If Market St. can get its pizzaz again and clean up the filth, it’s easily one of the best places to live in a US urban environment for those without a car/like walkability.
Currently, I struggle seeing that a reality, but little bits to get people back downtown, eyes on the streets, storefronts with life again, the stench of piss gone… There’s so much potential. Van Ness and Market St are the shells they are because of high vacancy rates. We need more/new communities to regularly visit to support the services.
It’s the equivalent of Midtown Manhattan. It’s probably never going to match the charming neighborhoods of SF, but it’s convenient to offices, and there are some people who don’t care about neighborhood and just want to be close to work.
Why do you care?
Brilliant! Perfect building for conversion.
Did this building belong to Bob Laurie, our current mayors father
Great news! But I wish they built more studios and fewer 2-bd/2-ba because almost all of those two-bedroom apartments will be occupied by two unrelated people
102 of the units are designed as 1-household units… 34/136 for 2-bedrooms. This plan very much leans towards the singles/couples, not roommates.
What’s the issue?
This is excellent news!
I live within 2 blocks of this place, in the mid-market area. This area has been struggling for more than a century. Mid-market has never quite taken off. We’re told about a mid-market revival, over and over again, but it never quite seems to happen. Twitter moved out. The techie geeks then moved away. Saluhall is struggling and may close because there are no techie geeks to eat lunch there. The office building on 415 Natoma, right nearby, is nearly empty.
The idea that “San Francisco is full” is just total nonsense. Mid-market could easily absorb another 10,000 residents. It would be a tremendous improvement for restaurants, businesses nearby, taxes collected, vacant buildings filled, and general revival. There are at least 10 under-utilized buildings in the immediate area.
This area is not perfect, but it’s excellent for transit and car-free living. Market street is closed to cars around here, so there’s an enormous bike/scooter corridor right in front of it. This building is only a block away from the powell street station. There’s a dense network of bicycle lanes just south of market. It’s a short trip to office buildings downtown or in mission bay. For young people who want the urban lifestyle but are not rich, it’s perfect.
Just like correction this building is directly in front of Powell Street Station. There’s literally an entrance right in front of the main door. It’s right across the street from the new Jolibee.