
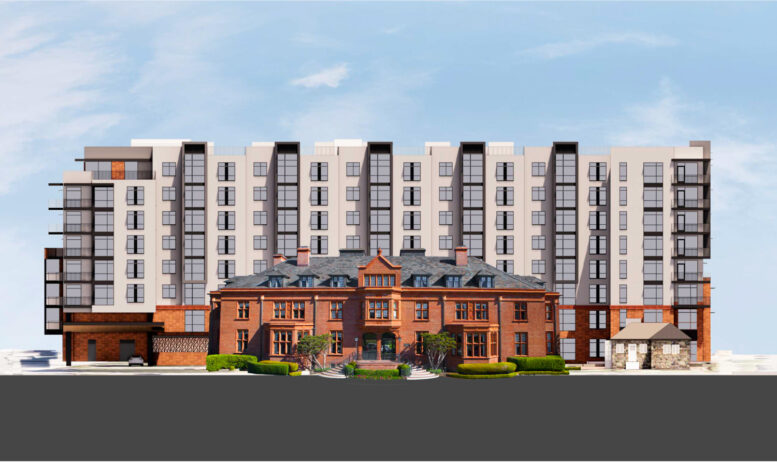
Increased plans have been filed for the Julia Morgan-designed retirement community at 3400 Laguna Street in San Francisco’s Marina District. The latest application now seeks to add an eight-story complex behind the landmarked three-story brick facility designed by the famous Beaux-Arts architect. Heritage on the Marina and Sequoia Living are jointly responsible for the application.
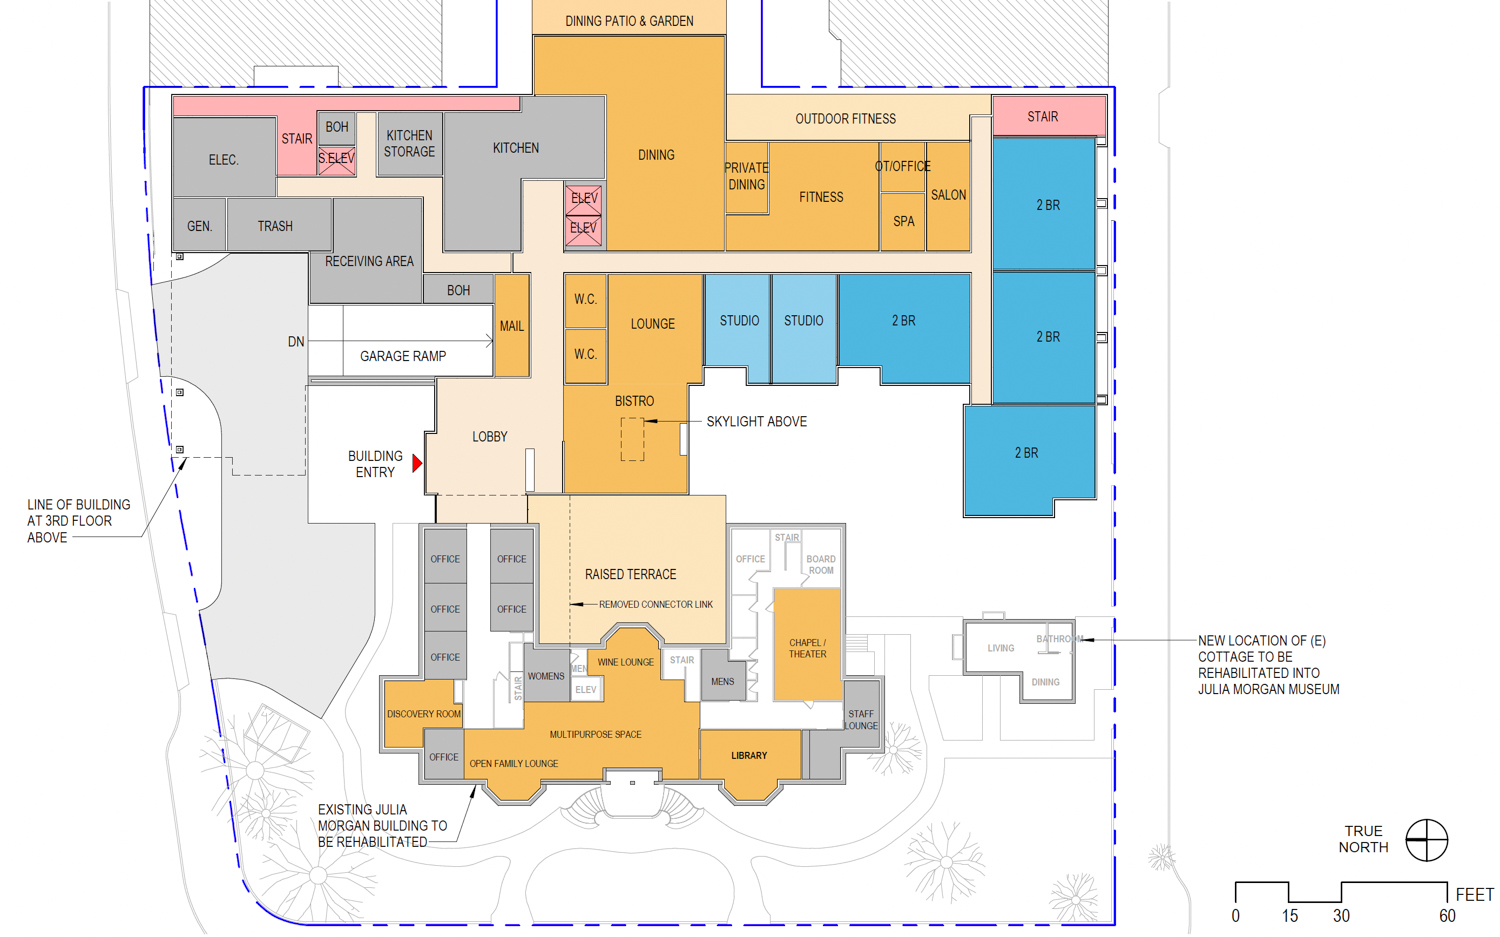
3400 Laguna Street ground-level floor plan, illustration by HKIT Architects
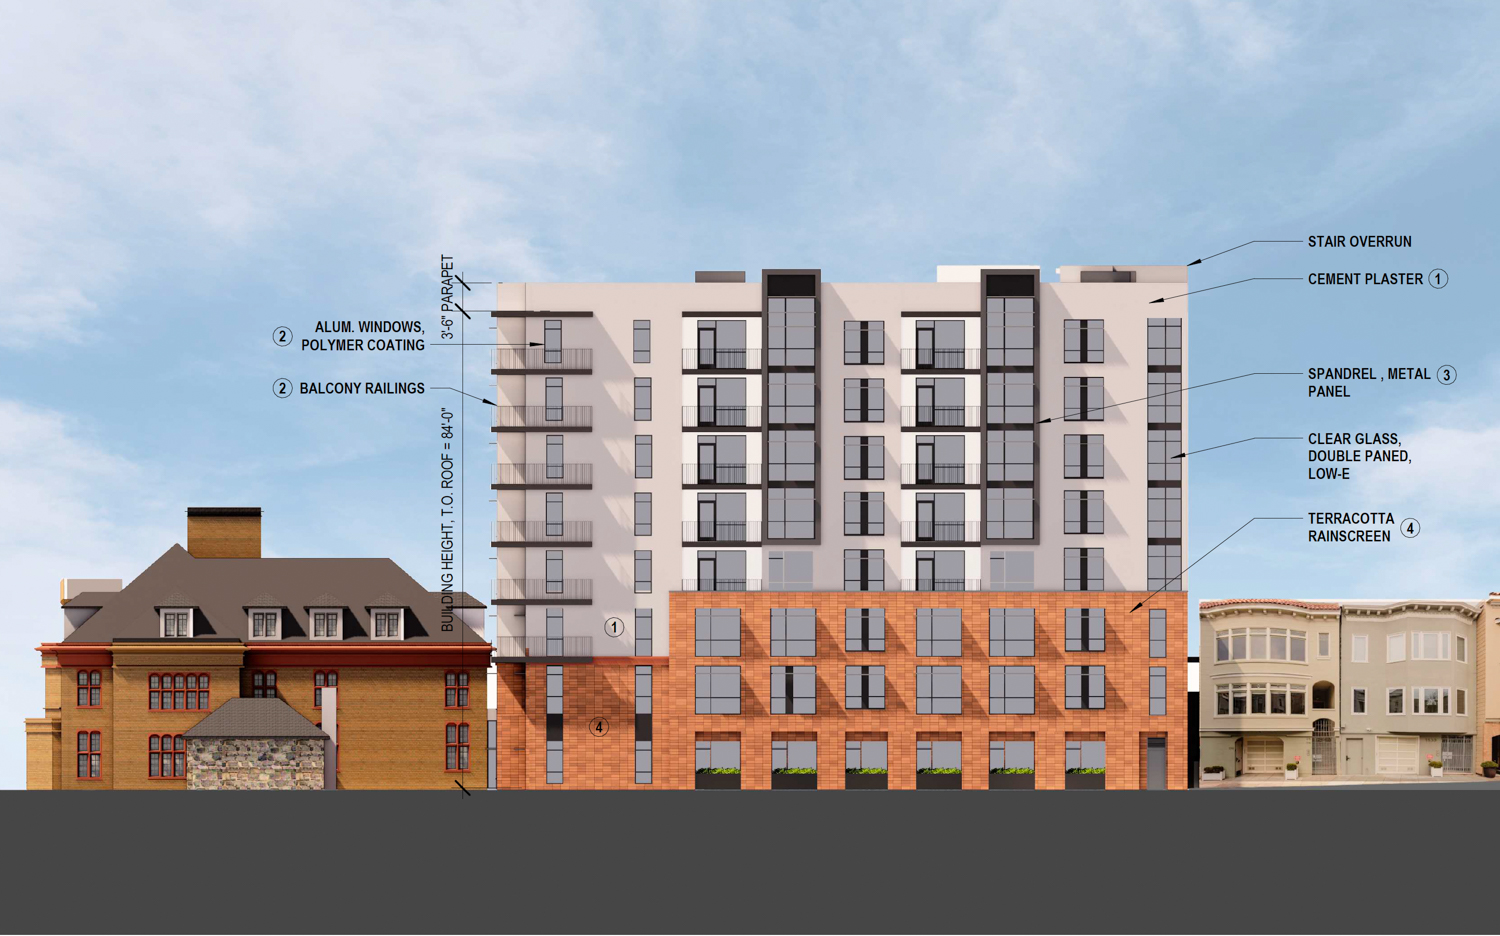
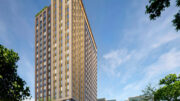
3400 Laguna Street along Francisco Street, rendering by HKIT Architects
Once complete, the two-structure development will span 196,700 square feet, including 134,180 square feet of housing. The Morgan Building will retain ten apartments, while the new structure will feature 112 independent living and eight assisted living units. The basement garage will provide space for 29 cars and 46 bicycles.
The application invokes the State Density Bonus law to increase residential capacity by 20% over base zoning. The state law allows the developer to seek waivers related to height, building area, the rear yard setback, and dwelling unit exposure.
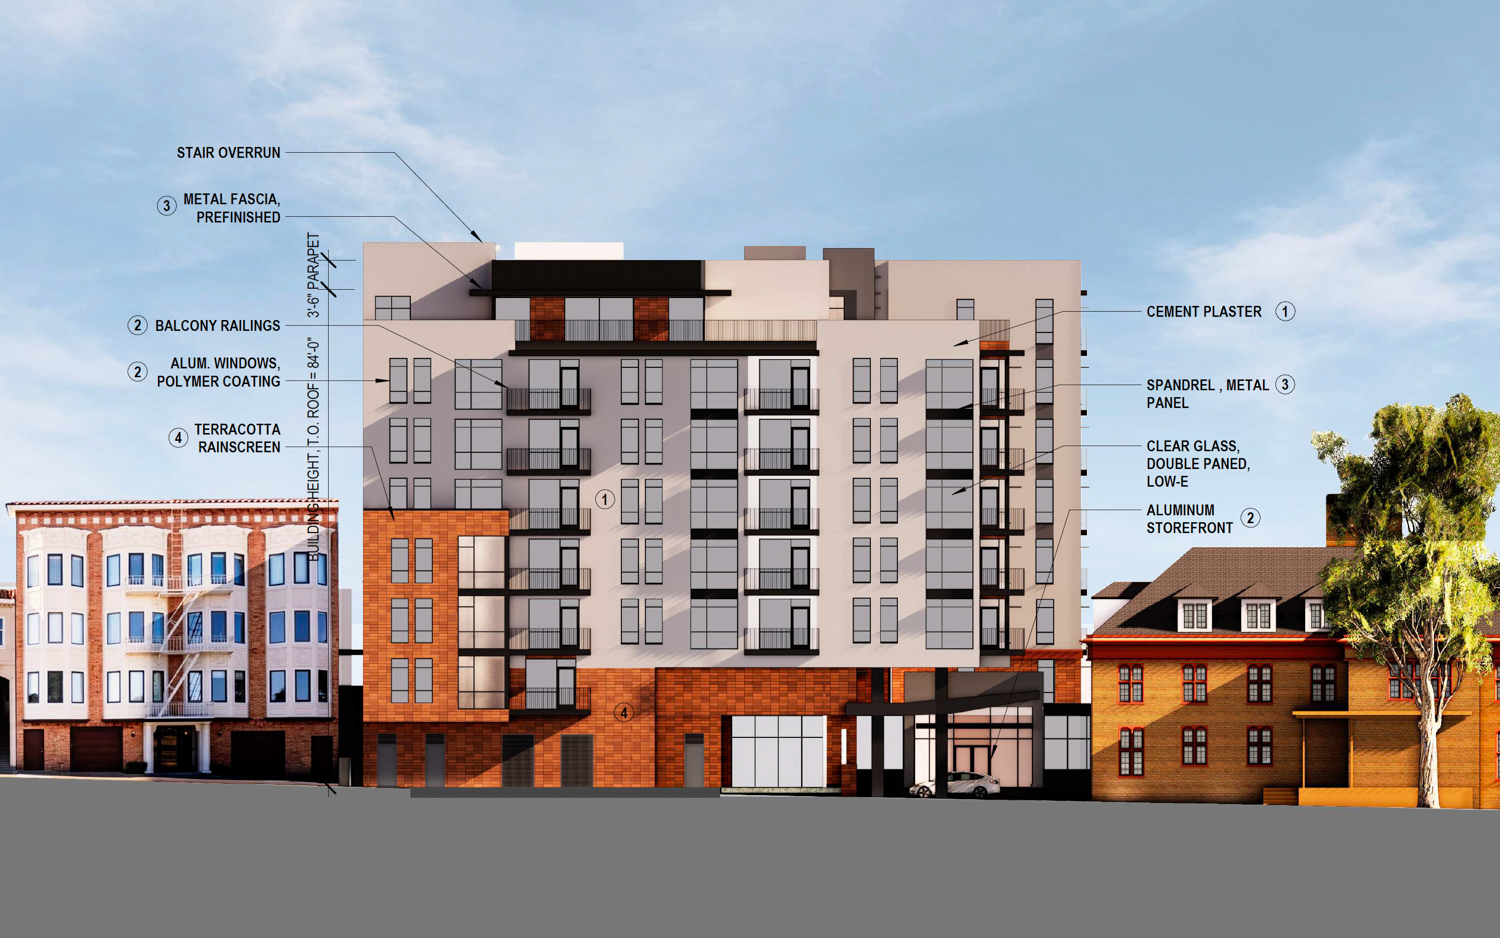
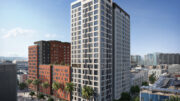
3400 Laguna Street overlooking Bay Street, rendering by HKIT Architects
The Morgan Building was completed in 1925 for the San Francisco Ladies’ Protection and Relief Society. The complex is designed as a “Jacobethan Revival building” in the 2024 San Francisco Landmark designation. The new plans keep the century-old facility as the focal point, visually separated from its future eight-story expansion.
HKIT Architects is overseeing the design of the new construction and alterations to the historic building. Page & Turnbull will oversee historic preservation. The site plan includes relocating an existing cottage to the corner of Francisco Street and Laguna Street and rehabilitating the interiors to become a future Julia Morgan Museum. The existing wrought iron fencing along the street perimeter will be retained.

The addition will feature an articulated facade, wrapping the bottom three floors with a terracotta rainscreen to match the Morgan Building. The top five floors will be a lighter white cement plaster, with balconies and a top-floor setback. Demolition would be required for the 1957-built Perry Building and the 1963-built Health Care Center.

Heritage on the Marina, image courtesy the property owner
The nearly two-acre property is located along Laguna Street between Bay Street and Francisco Street, overlooking Fort Mason Park and Moscone Park. The estimated cost and timeline for construction have not yet been established.
Subscribe to YIMBY’s daily e-mail

Follow YIMBYgram for real-time photo updates
Like YIMBY on Facebook
Follow YIMBY’s Twitter for the latest in YIMBYnews
A lot of older people hang on to their full size homes long after kids leave because there are limited options for downsizing if they want to stay in their community (that plus prop 13). Hopefully these 100+ units can free up some badly needed homes in the city for families.
I’m an older person, but I’ve never had a full size home, nor have I any kids. Therefore, instead of your theory of wanting to downsize, it’s not so much relevant. When someone finds their dream home, which just happens to be one of the 10 units available in the Julia Morgan building, I might just faint. And, I’ve never fainted before…
Julia Morgan was at the top her game in design, especially in San Francisco. All the amenities available will be designed for “retirees,” as that is the purpose of it being built. Not for families . They wouldn’t qualify for this building. Plus, retirees don’t want to hear them. That is one of the main reasons for retirement homes.
The Julia Morgan Ballroom is nothing short of exquisite. Its elegance and charm are not experienced in many places.
This is going to be another textbook example of why, no matter what they say, you simply cannot appease those who wish they could wield a heckler’s veto. People like that will say they’re in favor of housing if “it’s actually affordable” or for seniors, and then when you propose lower income or senior housing, they’re still against it. Good thing developers don’t have to negotiate with these hecklers anymore and can just get ministerial approvals.
Hey Anymouse, this particular retirement home is for the richest of the rich. This has nothing to do with “affordable housing.” Do your research bro.
Parking nighmare.
Who is going to use the bike parking, surely not the seniors. A place like this would have security, so how to get into garage for average person to use a bike?
I know a lot of the workers for the Sequoia Living Live in the east bay and have to drive in or leave at 4 AM to reach the bldg to get there on time, w 112 apt,29 parking is not going to be enough, 8 asisted living not enough either.
Especially for those who can only complain about parking (while contributing to the problem).
You might actually beat out Fluffy McWhiskers for the 2026 Most Useless Comments award!
I disagree. This is a retirement community, for elderly who want to remain in the city. If we move in here as our retirement home, we won’t need a car (we actually don’t need a car right now and live in South Beach). As a retirement community it will certainly have on-site dining options, a fitness center, a hair salon, and other services along with activities and entertainment. And If we need groceries the newly-expanded Safeway is just two blocks away, with lots of restaurant options within walking distance (as long as I can still walk on my own). And the staff will mostly use Muni/Bart to commute. So, not a parking nightmare.
Huh. Tell my 99 year old father that seniors don’t bike. For that matter, at 69 I still regularly bike, and I can think of very few of the people 65+ who I know that don’t bike. Granted my dad is exceptional, but I’m not. And this is a retirement community designed for independent living, not a nursing home. In other words, healthy older people who for whatever reason are ready to move out of their homes into a community that will help them to keep living independent lives. There’s really no need to stereotype what a senior is capable of
Horrendous. Ugly design, cheap materials, completely out of scale. This is far worse than the original plan, which was bad to begin with. This will wreck the significance of the property. Shame on Page & Turnbull for carrying water for this farce.
Right on queue!!
Weird how you don’t notice when I cheer on a project that many “NIMBYs” would disapprove of. Do you know why? Because unlike you lot, I have a brain and I use it to judge a project on its own merits. If you think this project is great, well, I suspect you would like any old foam five-over-one plonked down in the middle of the Presidio. Own it. You would, wouldn’t you Drewl?
No, YOU! 😂
And I think you meant “cue,” amirite? You’re almost as daft as Kartick.
Cue!!!
how many net new units is this
Bravo for not “ballrooming” Julia Morgan’s building. Thank you.
The scale of the new building seems appropriate to the needs & available engineering. But how does whoever claims Architect &/or design credit for that building not see that it is the juxtaposition to her masterpiece that makes what might be fine in any other architecturally neutral spot, look shabby & cheap. Builder Grade profiteering crap. I’m a huge fan of the spectrum of architectural styles, couldn’t you skin that monstrosity so it didn’t look shabby even in the renderings?
Yes to new housing, but we really need to be doing more policy wise to encourage beautiful architecture. This is so ugly.
No onsite nursing beds? People buy into lifecare communities to be able to stay there until they die. And that’s the problem with relocating current residents. That said, I hope it is an option for me if and when it gets built.
Hand this project over to an architect who cares about a good design who understands and respects the original building and makes references to it. It’s an opportunity to make a beautiful statement. It’s missed again.
I liked the complimentary color scheme of the previous iteration more than this. The blues and greens would set off the orangey brick more pleasingly. These renderings don’t seem to depict the brick color accurately.
This must be stopped. Say NO to the Manhattanizstion of SF!!! Fight the power! Sue everyone!! Delay all these mega projects until their corporate scum backers go bankrupt!!