
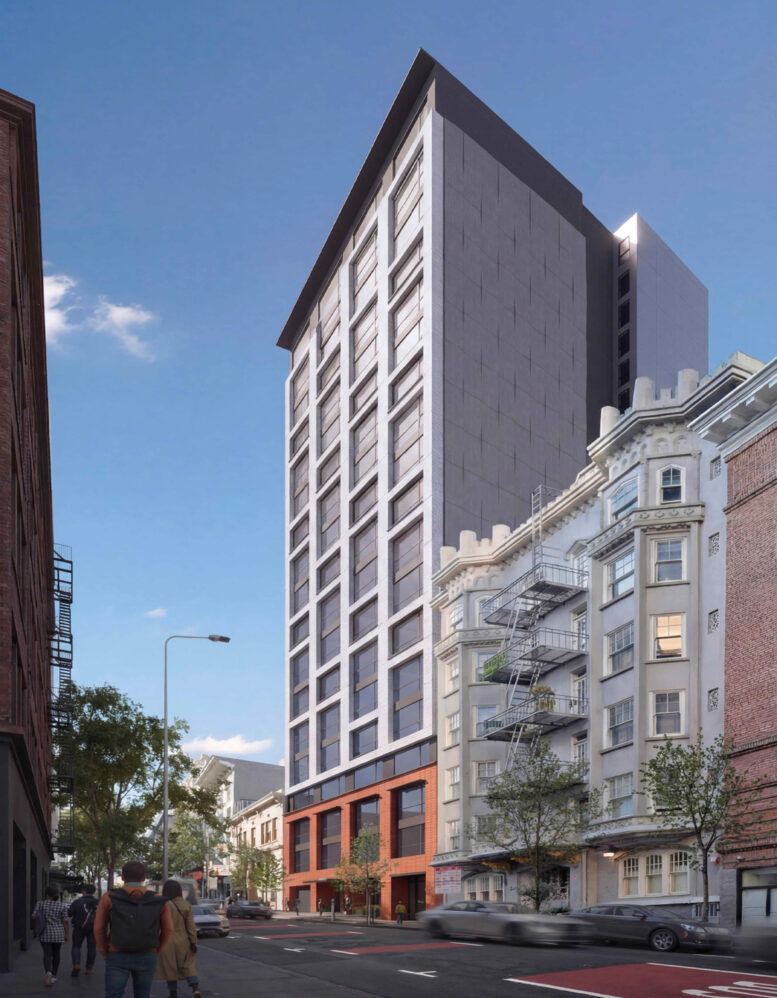
Updated plans have been filed for a residential tower at 550 O’Farrell Street in Tenderloin, San Francisco. The proposal is now expected to rise 20 floors with 158 units from a small plot currently occupied by a two-story garage. Palo Alto-based Sandhill O’Farrell LLC is listed as the property owner.
The application invokes Senate Bill 330 and the State Density Bonus law to streamline the approval process and increase residential capacity. The development will include 158 apartments, of which nine will be deed-restricted as affordable.
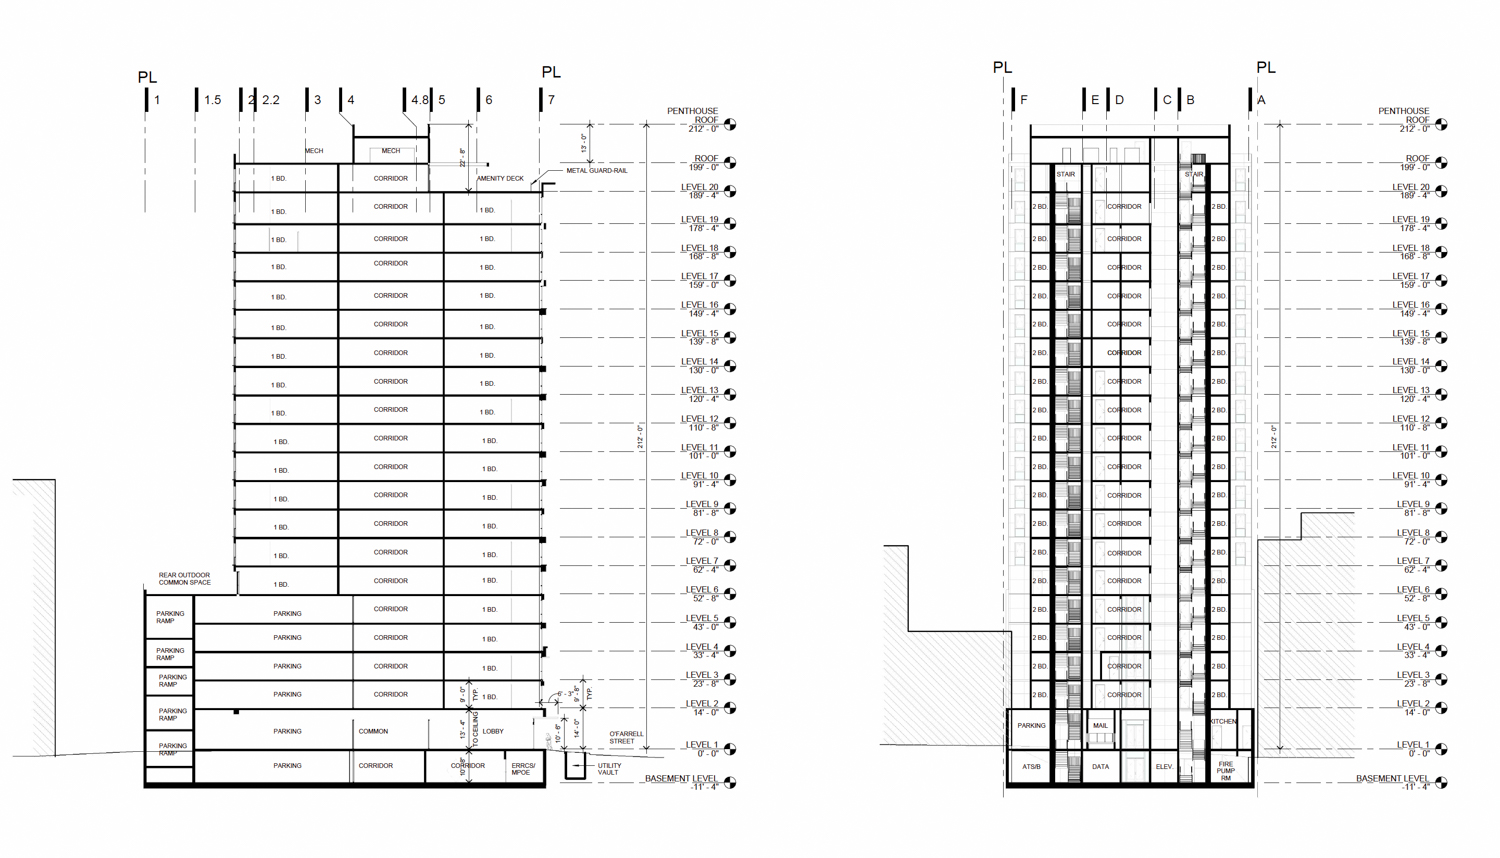
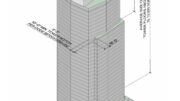
550 O’Farrell Street vertical cross-section, illustration by HGA Architects
The 212-foot-tall structure is expected to yield around 175,700 square feet, including 102,500 square feet of housing and 36,080 square feet of parking. Unit sizes will vary with 24 studios, 82 one-bedrooms, 43 two-bedrooms, and nine three-bedrooms. The application states all 20 floors will be made of Type 1A concrete construction with a concrete mat slab. Parking will include 120 bicycle spaces and 81 car spaces.
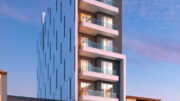
HGA Architects and Engineers is responsible for the design. Illustrations show that the overall design approach has not changed since previous plans, with limited articulation between the podium and tower. Facade materials will include precast concrete, metal infill, and terracotta panels. The rear setback above the garage will produce a rooftop deck on the sixth floor. Additional amenities will include a top-floor deck, fitness center, lobby, social lounge, and yoga room.
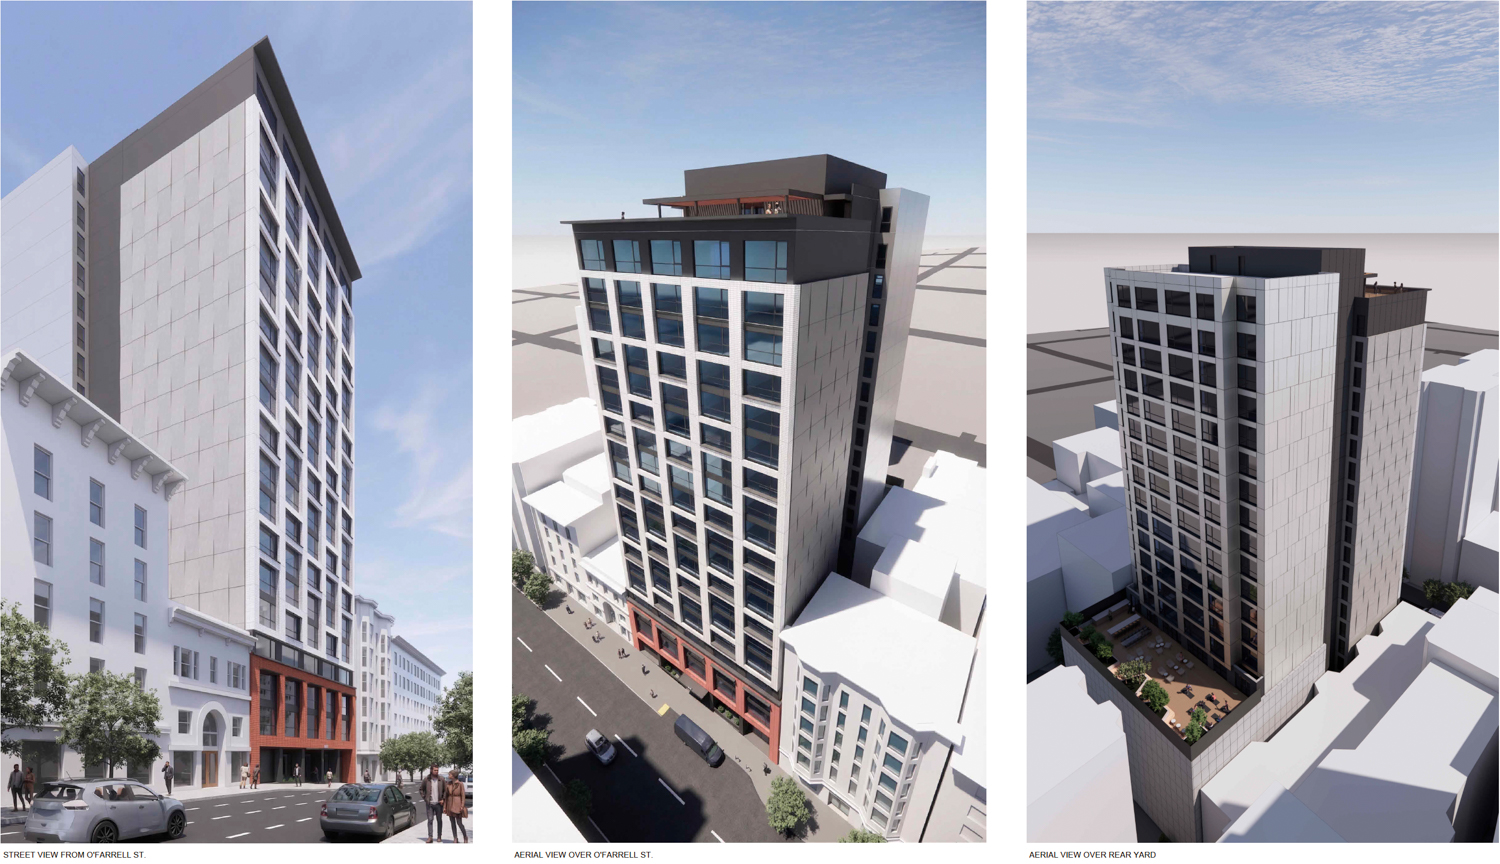
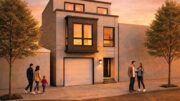
550 O’Farrell Street perspectives, rendering by HGA Architects

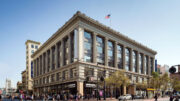
550 O’Farrell Street garage existing condition, image via Google Street View
The roughly 0.3-acre property is located along O’Farrell Street between Jones Street and Leavenworth Street.
Construction is estimated to cost roughly $40 million, not including all development costs, and will last about 19 months. The exact start date has not been determined. The project team has not yet replied to a request for comment.
Subscribe to YIMBY’s daily e-mail

Follow YIMBYgram for real-time photo updates
Like YIMBY on Facebook
Follow YIMBY’s Twitter for the latest in YIMBYnews
I am usually not one for facadism, but this actually seems like a good candidate. You’re losing a garage (so what) inside, but that facade is really quite nice, and a lot better than that boring abomination they want to replace it with. The Tenderloin is many things, but it is never boring. This building is as boring at a loaf of Wonder Bread. If the facade was kept you could just not look up and everything would be okay at street level. I wonder why Planning isn’t requiring it?
one of the best blocks in the tenderloin. this will be a nice addition to the neighborhood
Best blocks?
If ever there was a case for keeping the facade of the historic building, this is it. The new building is as boring as Wonderbread, but stick this beauty on it, and you won’t know the difference.
I love those gold gargoyles. I would have at least incorporated those into the new facade.
The City is losing its uniqueness. Please protect these historic gargoyles — they’re part of San Francisco’s identity, and once they’re gone, they can never be replaced.
Ditto.
I’ll believe it when I see it!!
Parking is such a waste of space. 1/3rd the square footage compared to the residential space, just for car storage for half the residents.
Parking nighmare.
Can’t even spell your stupid ridicules correctly.
You had only two words and scored 50%. Teacher would be disappointed.
You must have been one of the mean girls in high school!!
Truly, who the hell would drive if they lived in the TL? Insanity.
I do 🙂
149 market-rate units right in the middle of the Tenderloin. Would be great. The TL needs to mix in more productive members of society to help raise the standards for everyone.
Save some of the historic buildings. Beautiful building just needs a better paint job. Where are you gonna park to visit downtown? looks like they have plenty of monthly parking there as it is.
I worked in that building back in the 80s. A lot of great memories..I really hate to see it go. Still is a historic landmark. Maybe it could be saved. If Mike W. Seize this. HELLO! It’s Jim
The design looks mostly fine, and I appreciate that there’s a cornice, but why are modern architects so obsessed with asymmetry? It’s like they can’t help themselves, they have to “break the rules” to feel special
NO parking!! Please.
This building is hideous, out of step with the neighborhood. We don’t need 3 bedroom apartments. We need good size one bedrooms & large studios in a clean,safe, well managed building.No gym or decks.Onsite laundry. A receptionist who can securely store packages. Well behaved pets!!! Shorter building. This is not a great neighborhood. Be realistic.