
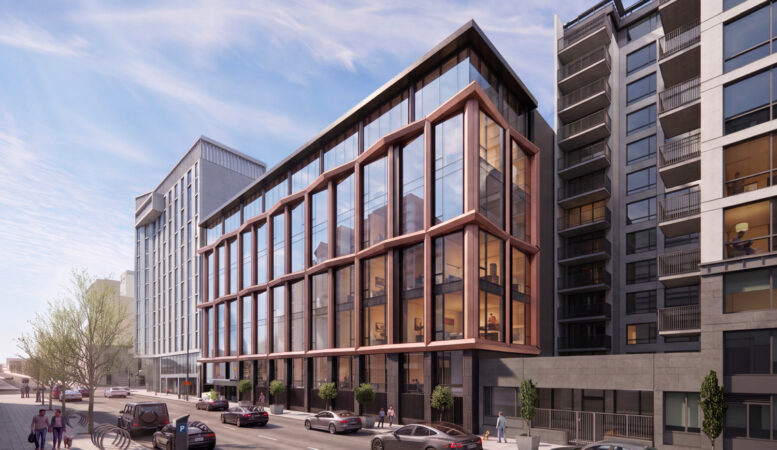
Renderings have been shared for the office-to-housing conversion of 150 Hayes Street in San Francisco’s Civic Center. The proposal will produce just over a hundred units, adaptively reusing the existing structure while reskinning the facade and adding a floor. The application states construction could start as early as next summer. Emerald Fund and SDG are jointly responsible for the application.
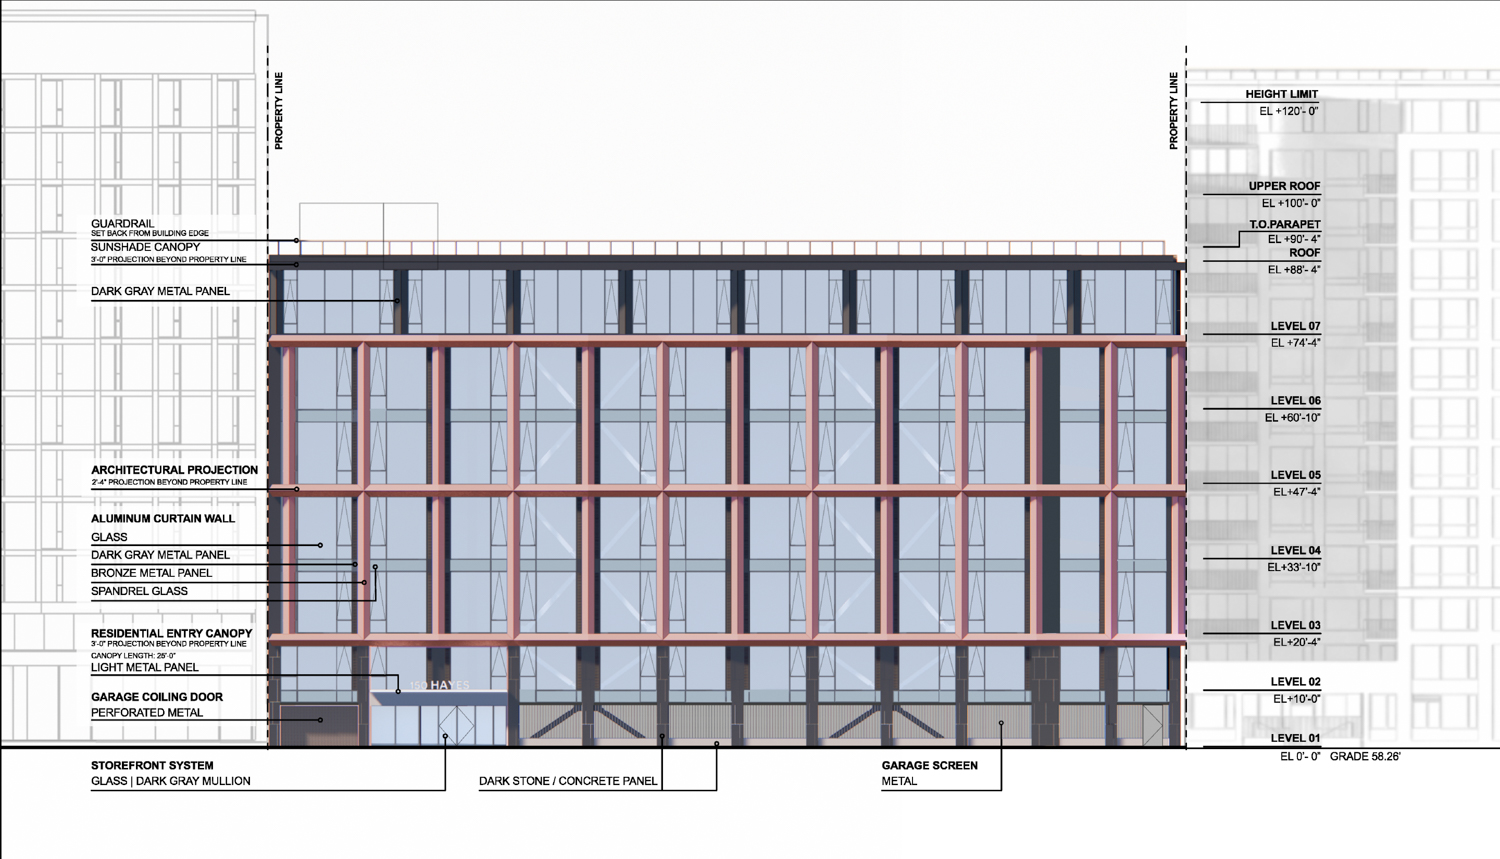
150 Hayes Street facade elevation, illustration by Solomon Cordwell Buenz
The proposed 100-foot structure is expected to yield about 158,250 square feet, including 128,300 square feet of housing and 29,950 square feet for the two-level garage spanning the ground floor and basement. Unit sizes will vary with 55 one-bedrooms, 42 two-bedrooms, and seven three-bedrooms. Parking will include 88 vehicles and 108 bicycles.
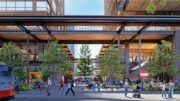
Solomon Cordwell Buenz is responsible for the design. The exterior will be clad with a geometric bronze metal panel framing protruding over Hayes Street, with additional facade materials to include dark stone/concrete panels and floor-to-ceiling windows.
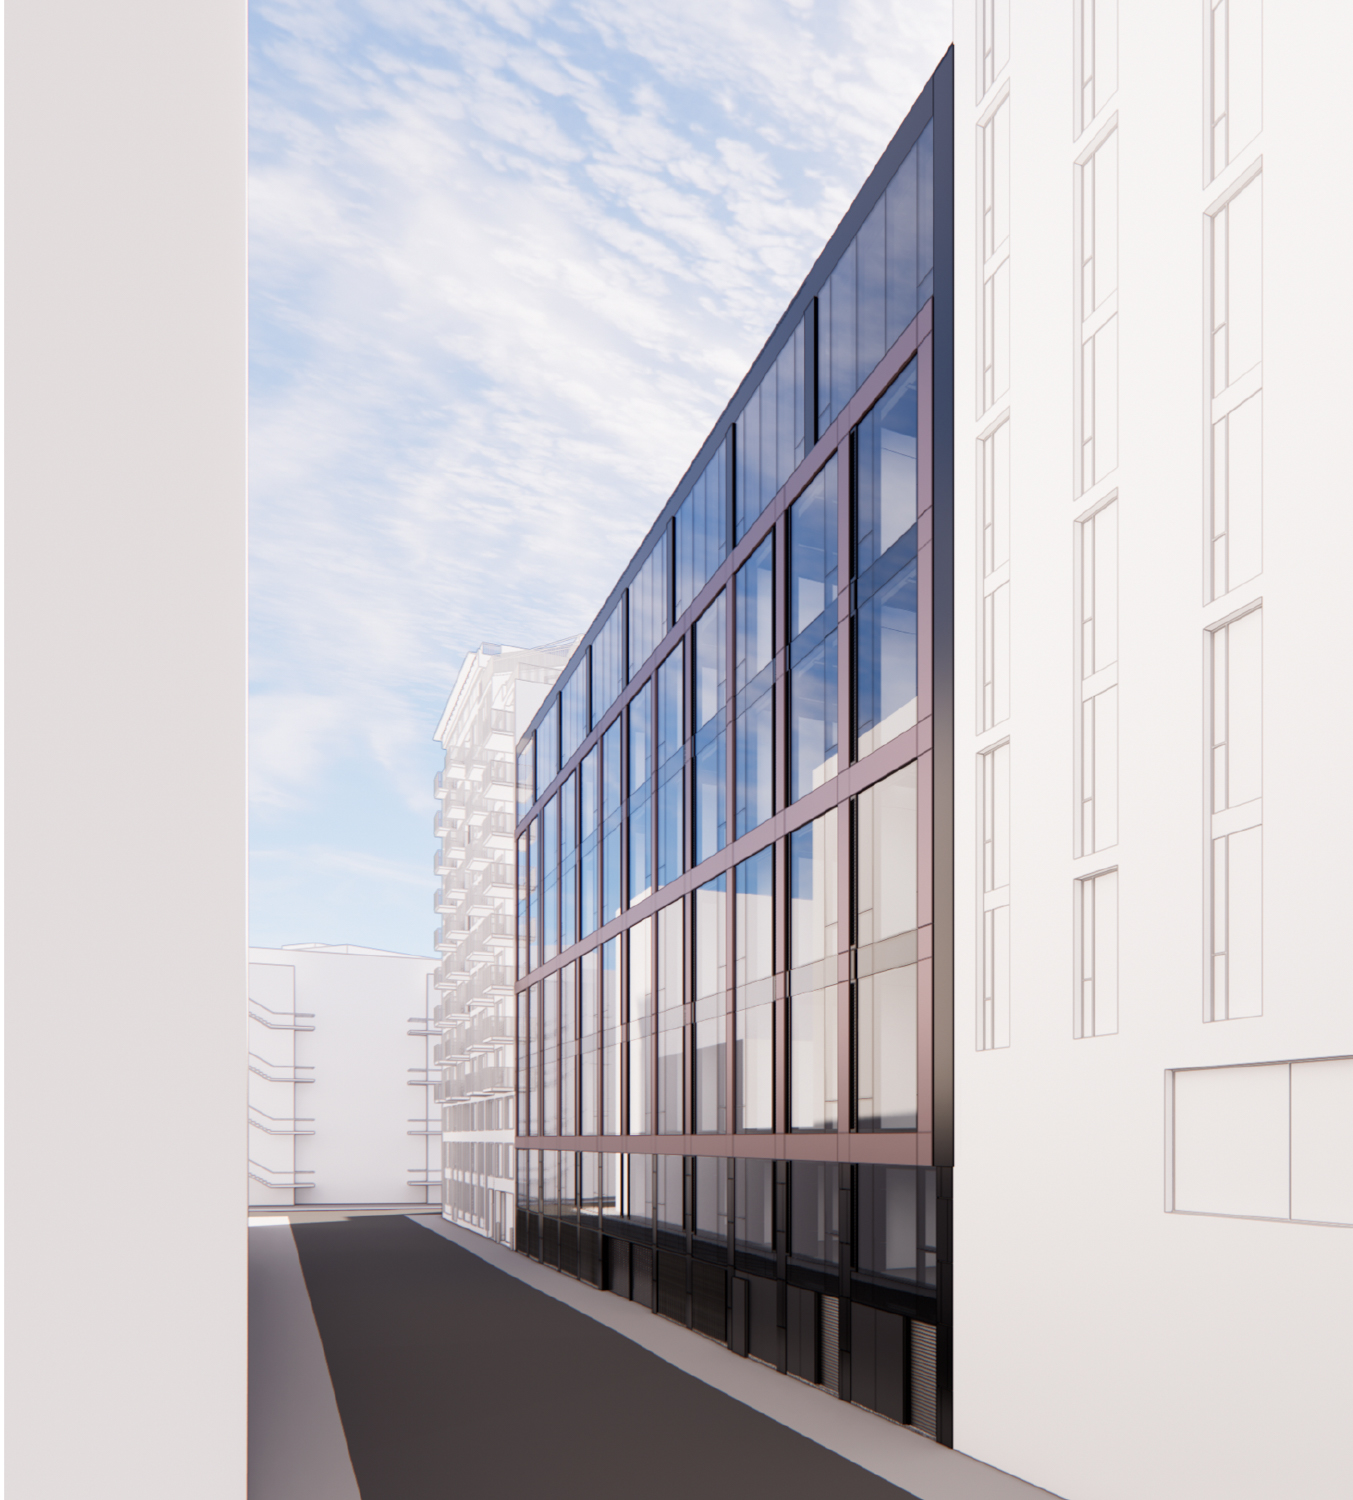
150 Hayes Street rear view along the rear alleyway, illustration by Solomon Cordwell Buenz
The application intends to invoke the recently adopted Downtown Revitalization Financing District. The program provides “annual incentive payments to eligible commercial-to-residential conversion projects in downtown San Francisco using tax increment financing,” according to the city’s website. None of the housing will be deed-restricted as affordable, invoking San Francisco Planning Code Section 406(j).
The 0.45-acre property is located along Hayes Street, between Polk Street and Van Ness Avenue. Future residents will be a block away from City Hall, close to the Bus Rapid Transit section along Van Ness, and just a few blocks away from the Civic Center BART Station.
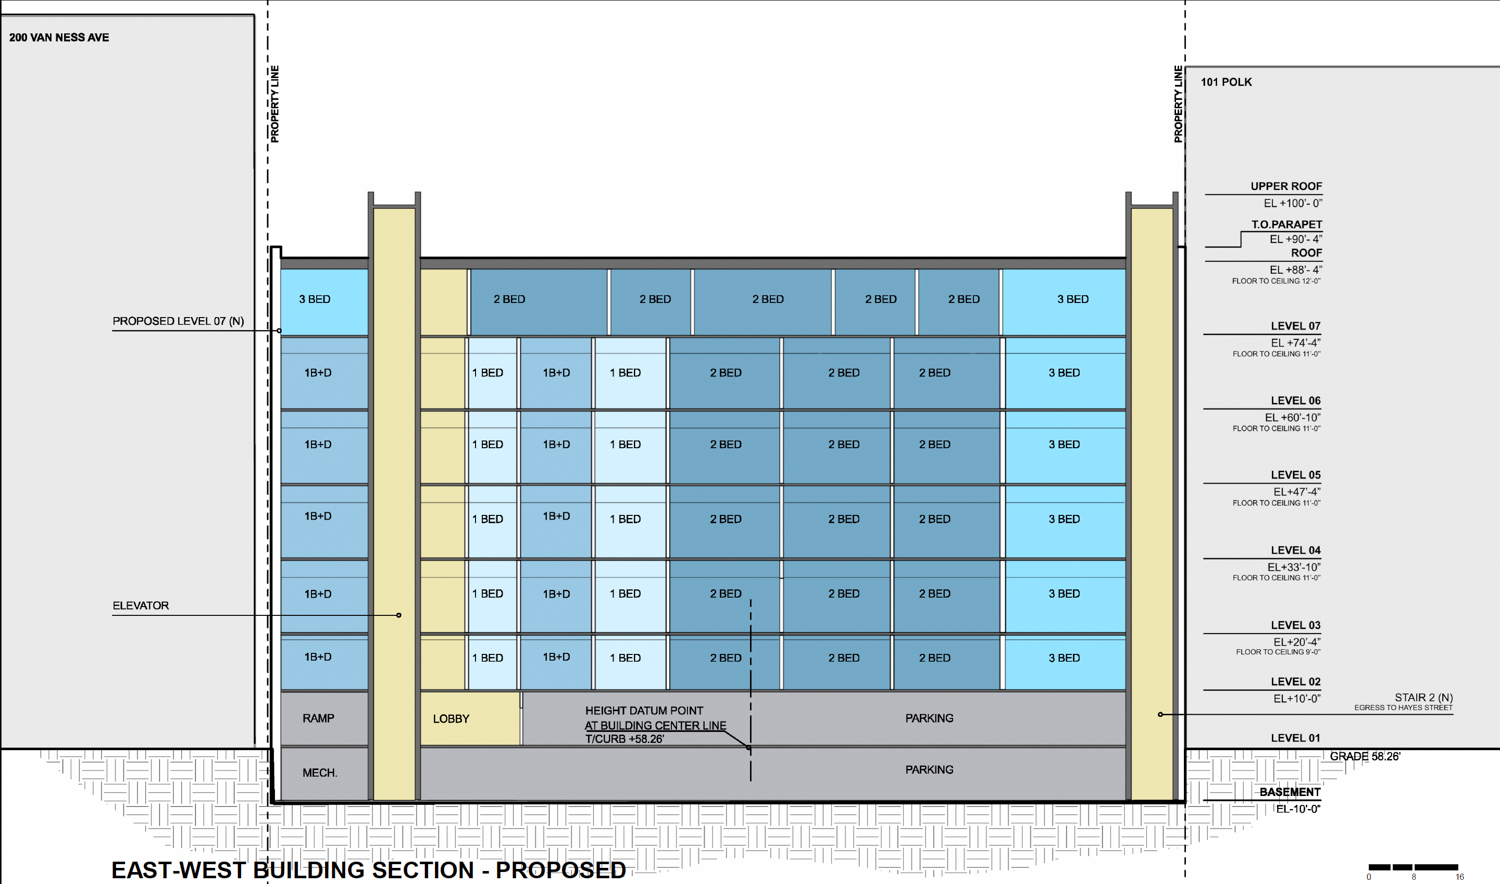
150 Hayes Street vertical cross-section, illustration by Solomon Cordwell Buenz
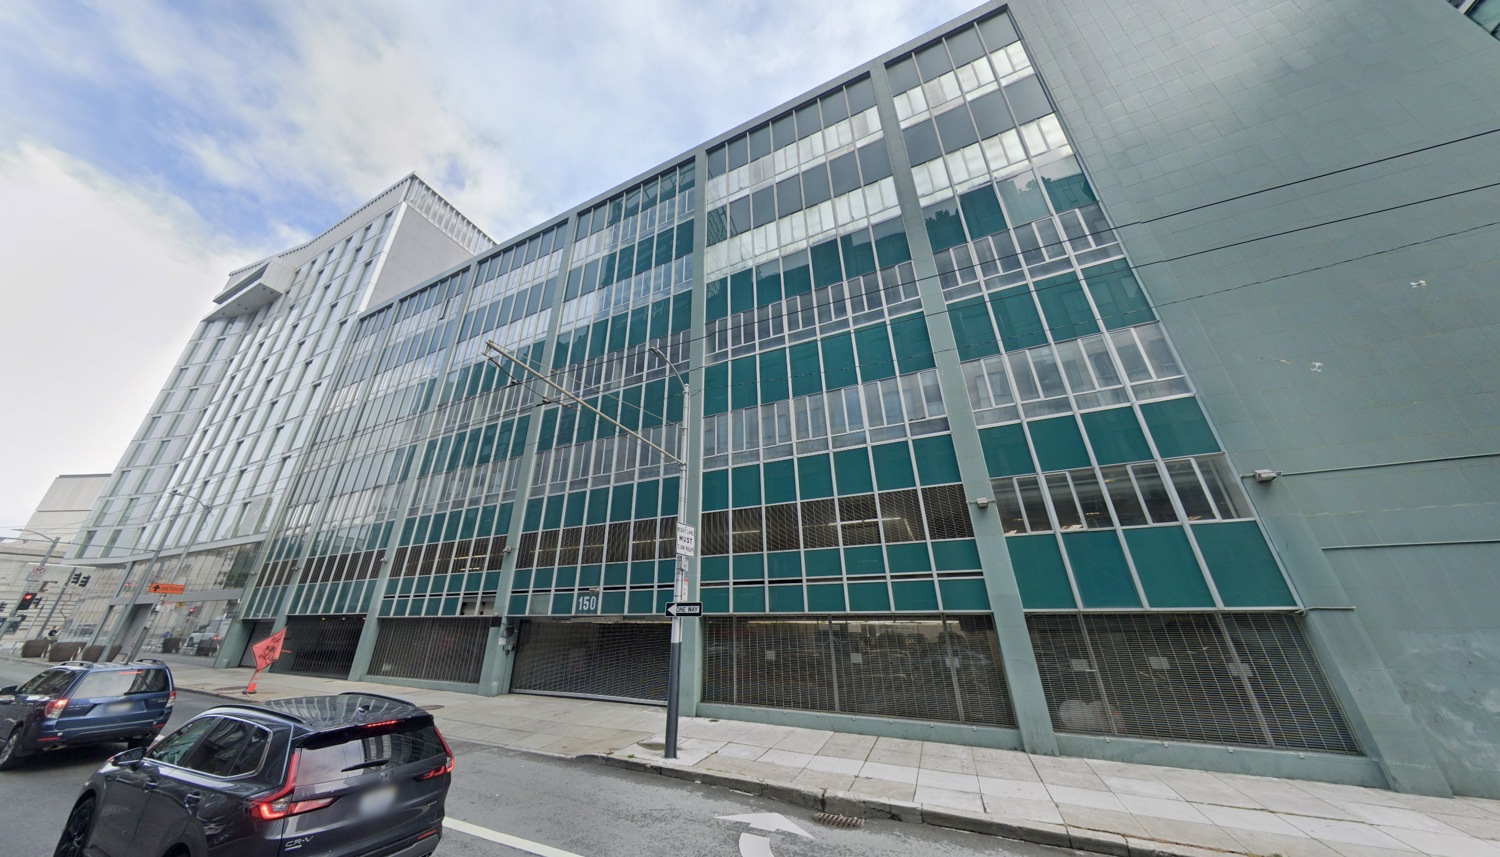
150 Hayes Street, image by Google Street View
SDG is a San Francisco-based investment firm founded by Jack Sylvan, a former Senior Vice President at Brookfield Properties. Emerald Fund is a San Francisco-based real estate company founded in 1979, responsible for 37 completed projects. Among their past projects is the city’s largest-ever adaptive reuse, creating 418 units at 100 Van Ness Avenue with design by SCB. The former office tower was part of a four-building campus, including 150 Hayes Street, all occupied by the California State Automobile Association.
Construction at 150 Hayes Street is estimated to cost around $45 million, with work starting as early as June 2027 and lasting around 18 months.
Subscribe to YIMBY’s daily e-mail

Follow YIMBYgram for real-time photo updates
Like YIMBY on Facebook
Follow YIMBY’s Twitter for the latest in YIMBYnews

Impressive. It’s still giving corporate office building, but at least it looks more contemporary. Should be good too if the trees are planted and are allowed to grow to full size.
The rendering shows trees in planter boxes, not in the ground, so I imagine they would be purposely selected so as to not grow very large and also probably replaced every ten years or so if they do outgrow the container. Still better than nothing!
Solidly hits the mark.
Perfect design reflecting the in-between of Hayes & Civic Center,
I like it! It’s amazing what a little creativity (and $$$) can accomplish.
Quite tasteful. Subtly articulated and just enough appeal IMPO.
Goes without saying that it’d be even better if we got a bit of extra height out of the conversion, but overall elated that we’re getting office-to-residential at all.
*Now that I think of it, most of this cluster of residential towers in the immediate area and adjacent structures are conversions or residential replacement. What a solid island of office-to-residential, amirite?
Couldn’t come at a more dire time.
Have heard in recent some folk passing up too-good-to-pass SF job offers because the housing is too expensive and the commute across the Bay Bridge is too insufferable.
Yes, take BART… but sometimes transit just doesn’t work with how the cards land. Easy answer: build more housing.
Anyone know the city regulations on tree installation? For a project like this, are they required to install new landscaping / streetscaping? Given SF’s year round mild weather, it should be a canopy of trees, would be amazing.
Some oldtime San Franciscans I know hate street trees because they block valuable sunlight and harbor pigeons and rats. I am not fond of big street trees with thick canopies like ficus. They also block the facades of buildings so you can’t see the byootiful arkitektur. Street trees should be smallish – natives preferably – and be able to withstand howling wind, bum piss, and having scooters dumped on their roots. Frankly, London planes hold up well and they don’t get all that big. If regularly trimmed, non-fruiting olives can be nice too.
Just in: Fluffy McWhiskers HATES trees!!
Get that Marina Safeway started; we finally got the beholder of taste’s approval!
Yes, lessons have been learned from ficus.
By now, the City Hall and Friends of the Urban Forest must have a list of 5-10 species that check all of the boxes you mentioned. Mission Bay is probably filled with all of them. Looking forward to what Mission Bay looks like in 10+ years once they have grown in a bit. The Sunset needs to follow. Such a terrible lack of trees out there.
In short, yes. The city requires street trees and some landscaping in place of trees for most types of project. People who fight urban landscaping/greening are a lost cause IMPO (see comments below).
For this street and immediate area, street trees might actually help reduce the wind tunnel effect via the west. This area is notorious for high winds.
Next summer?? Why not start now???
Ground floor parking garages are just about the most egregious, vibrancy-killing bit of anti-architecture ever conceived of by the mind of man. I wish they could repurpose it, in this case, or just bulldoze and start over from scratch. Still, the look is a significant improvement, so on balance it looks like it will be somewhat of an improvement over what’s there now.
100% agreed. Not a terrible treatment given the norm.
I assume the continued use as parking has to do with ground floor heights, mechanical/systems??
Looking closer at the street view/current conditions, I think parking may be slightly sub-grade. If so, I’d imagine that’s a non-starter for residential.
Brings up another good point; I’m curious whether you can convert parking structures on 5over1 style stuctures? Regardless, I’d assume it’s a huge cost and engineering prob to get around for a handful of units.