
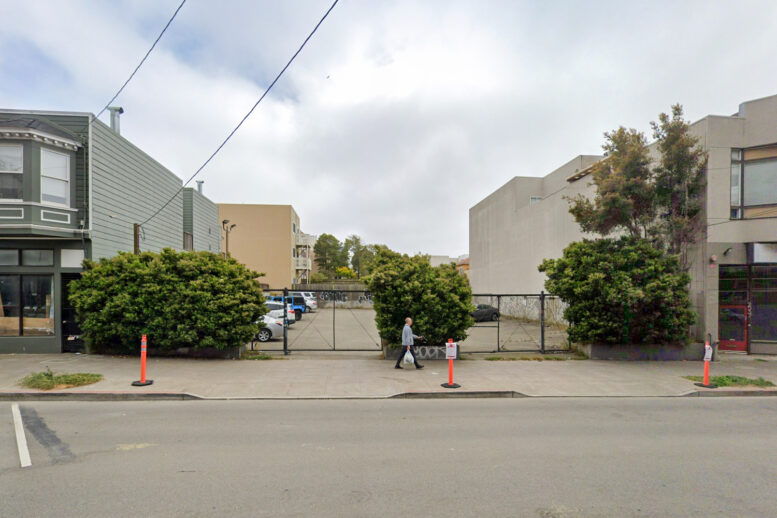
Updated plans have been filed for three four-story townhouse-style infills at 2513 Irving Street in San Francisco’s Inner Sunset neighborhood. The latest application invokes the Family Zoning Plan to produce nine apartments on the property, a minor residential increase from previous plans filed in early 2025. The San Francisco-based Coleman Kao is listed as the property owner, filing through One Ark LLC.
The preliminary application proposes three four-story structures, with three units in each structure. The nine apartments will all be market-rate housing, with parking for nine cars and nine bicycles in total. Further information about the future structure or design has not yet been shared.
RKD Consulting is responsible for the application and design. Illustrations have not yet been shared. Previous plans were drafted by LPAS Architecture + Design on behalf of the former owners.

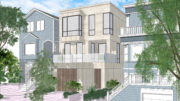
Previous plans for 2513 Irving Street, rendering by LPAS Architecture + Design
The property is occupied by a surface parking lot formerly owned by the San Bruno-based Police Credit Union, according to the recent application. The lot is across from the credit union’s former bank space, which was demolished and replaced by a seven-story affordable housing complex developed by TNDC. TNDC celebrated the grand opening of 2550 Irving Street late last month.
Construction is estimated to cost approximately $6 million. The estimated timeline for the planning process and construction work has not yet been shared.
Subscribe to YIMBY’s daily e-mail

Follow YIMBYgram for real-time photo updates
Like YIMBY on Facebook
Follow YIMBY’s Twitter for the latest in YIMBYnews
Sad that it’s not even as tall as the old apartment down the street.
Why? Why does everything have to be height-maxxed? I don’t get it. This isn’t really that kind of town.
I don’t know Coleman Kao, but I wonder if he could use access to larger financing to take better advantage of this lot. I’d be interested in having SF be a middle man of sorts between developers, property owners and debt financing to help facilitate larger projects.
They cannot be serious with this design, omfg
Can it be a little taller , slimmer and not so cookie cutter . some of what passes as modern architecture looks like one of those repeating cartoon loops when the characters are running across the landscape and it all looks the same.
Parking nighmare .
Finally – Build build build