
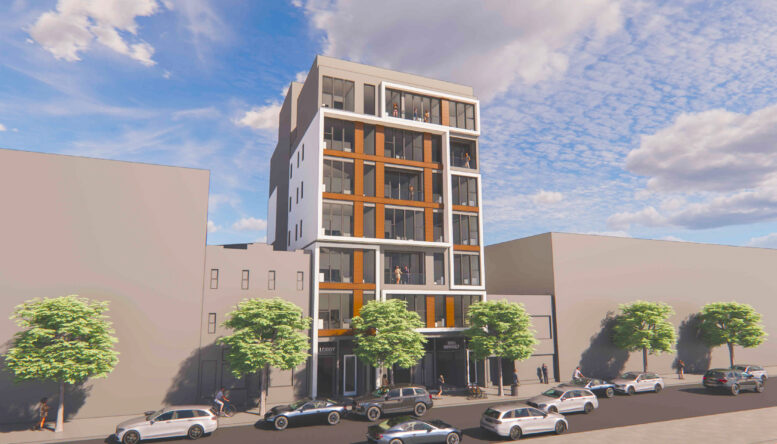
San Francisco’s Planning Commission will meet tomorrow and discuss proposed plans for a new 7-story apartment building located at 2051 Market Street. The project is a re-submission by Sak Design & Build, who were previously approved for a different project on the same site. The only significant changes to the project will be it’s re-entitlement under the Housing Choice San Francisco program. However, the planning commission will still review the project and hear public comment before allowing it to proceed.
If approved, the project would demolish the vacant two story structure currently occupying the site and replace it with a new 7-story mixed-use building with ground floor commercial and six-stories of apartments. The new building would total 24,458 interior square feet, making it more than triple the current structure’s enclosed area. Most of that space is to be spread across 29 new dwelling units, including 15 one-bedrooms and 14 two-bedrooms. Other areas would include a shared roof deck and on-site secure bike storage.
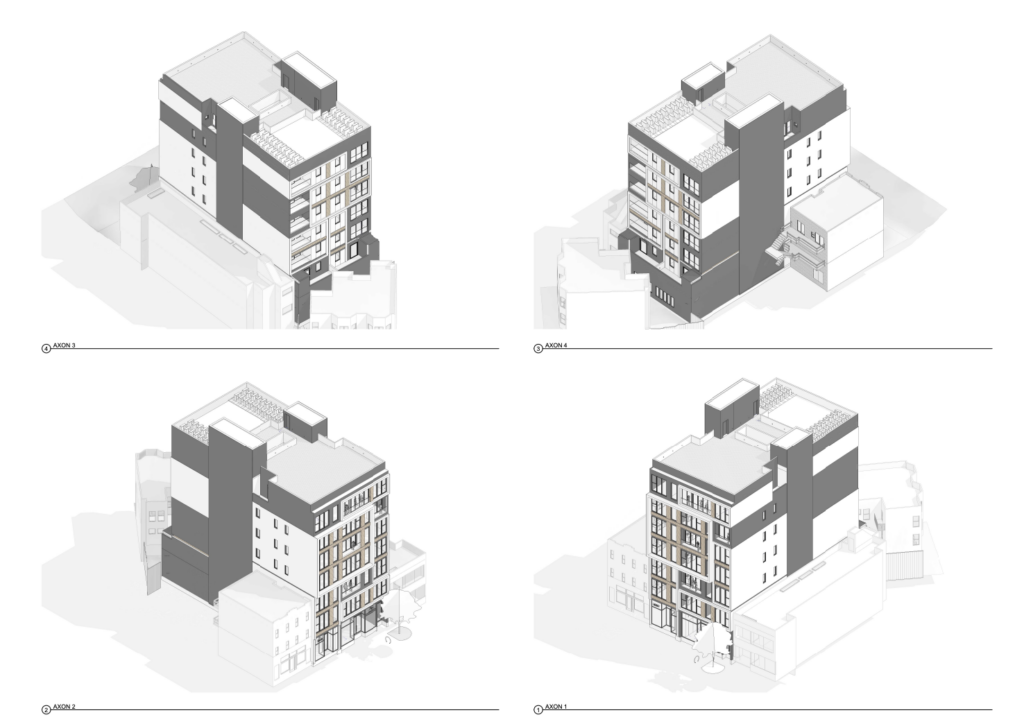
2051 Market Street Axion Views, image by Winder Gibson Architects
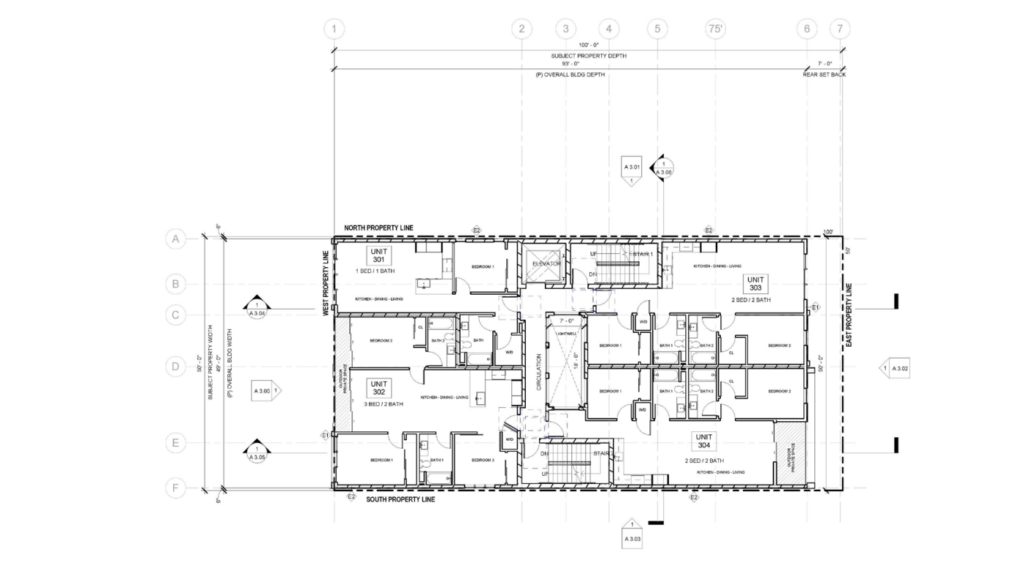
2051 Market Street Sample Floor Plan, image by Winder Gibson Architects
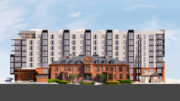
Winder Gibson Architects is responsible for the design. Previous illustrations by the firm show a basic rectangular structure with a standard contemporary façade design. Orange, white, and grey paneling makes up the building’s street front in complex right-angled patterns. The detailing helps to break up the otherwise boxy presence. The building’s sides are likely to remain simpler, with flat grey and white faces.
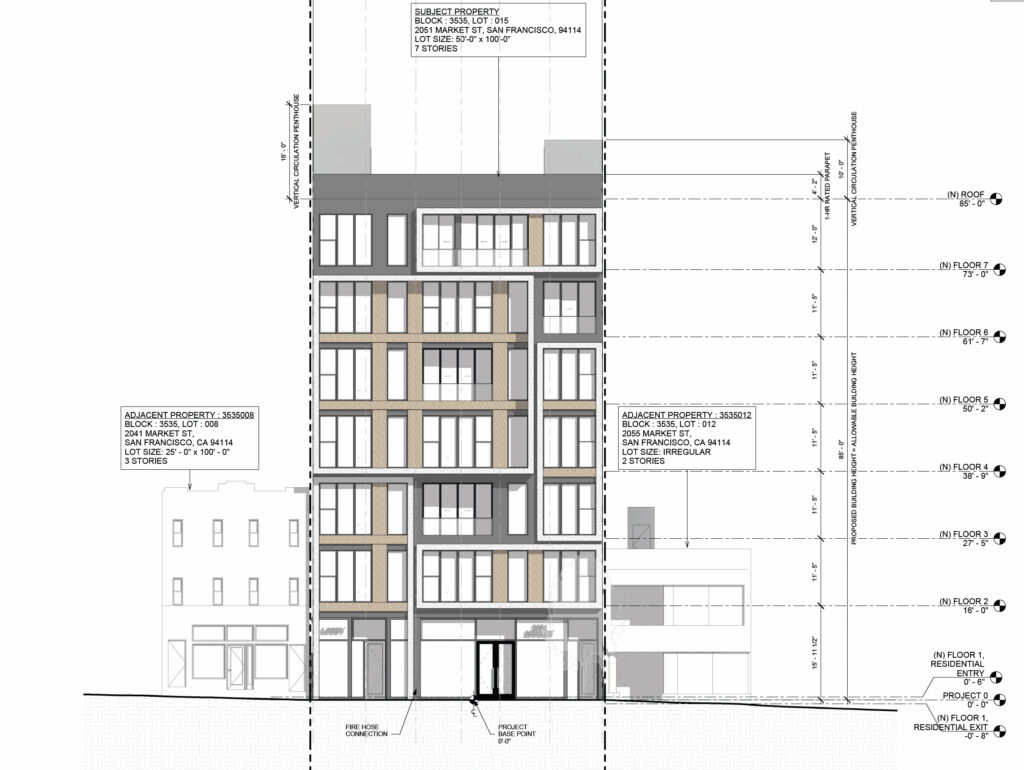
2051 Market Street Facade Elevation, illustration by Winder Gibson Architects
The site is located on a triangular block along Market Street, between the intersection with Dolores and the intersection with 14th Street. This places the site in the Mission Dolores neighborhood, near The Castro and Duboce Triangle neighborhoods. The area is highly walkable, with access to multiple Muni light rail and bus stops in several directions. Future residents will also be directly across the street from a large Safeway and within a short walk of many other retailers. This accessibility makes the location an ideal site for increased density, but it will require review before proceeding.
To view or participate in the meeting, information can be found here.
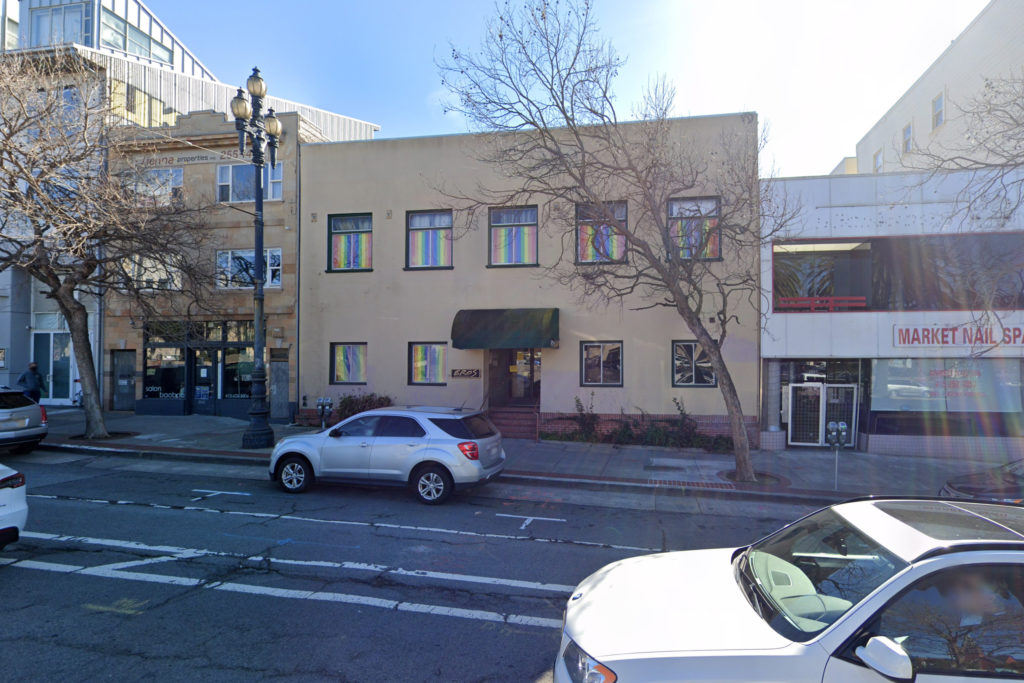
2051 Market Street Current Building, image via Google Satellite
Subscribe to YIMBY’s daily e-mail

Follow YIMBYgram for real-time photo updates
Like YIMBY on Facebook
Follow YIMBY’s Twitter for the latest in YIMBYnews
why does small proposed building on Market street require planning commission review and public comments. This is insane with all this regulations in this city that we can’t get anything built even a small building for housing.
This might make it harder to park in the neighborhood.